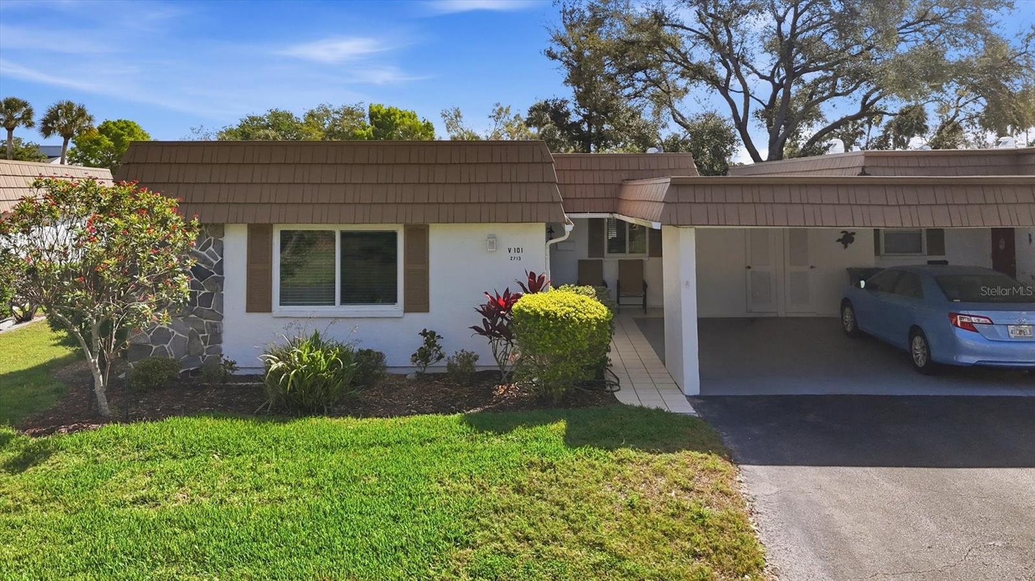
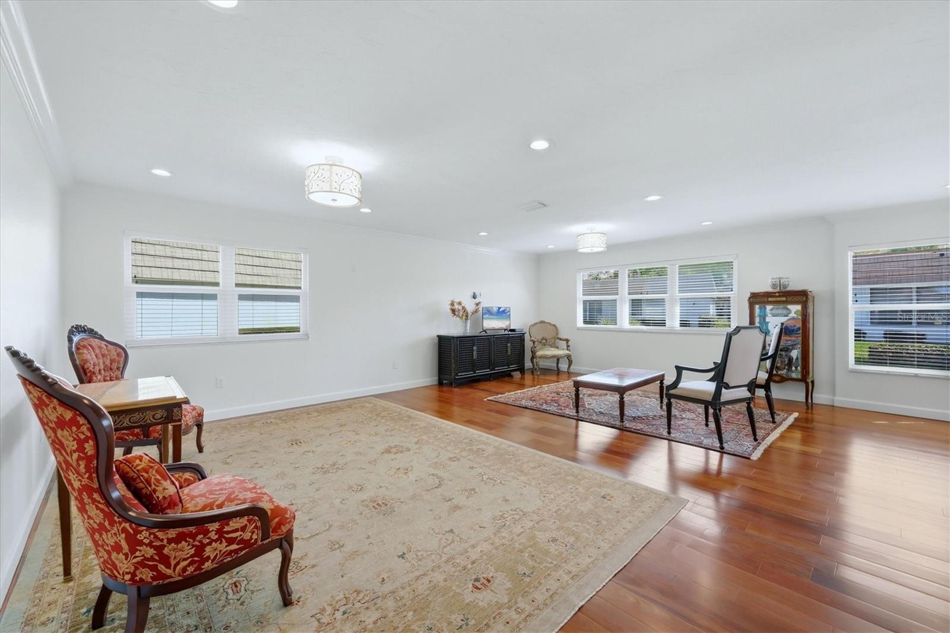
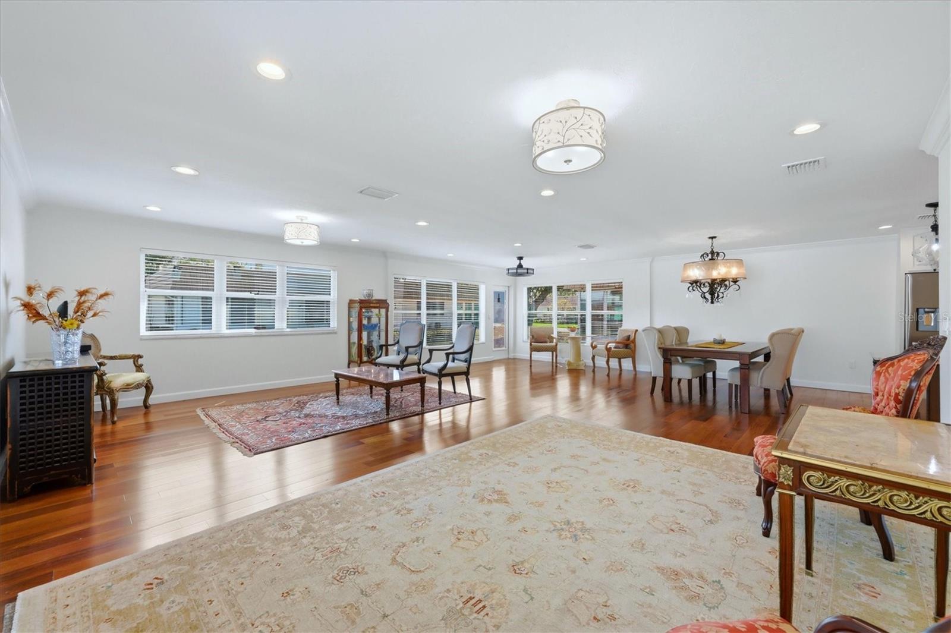
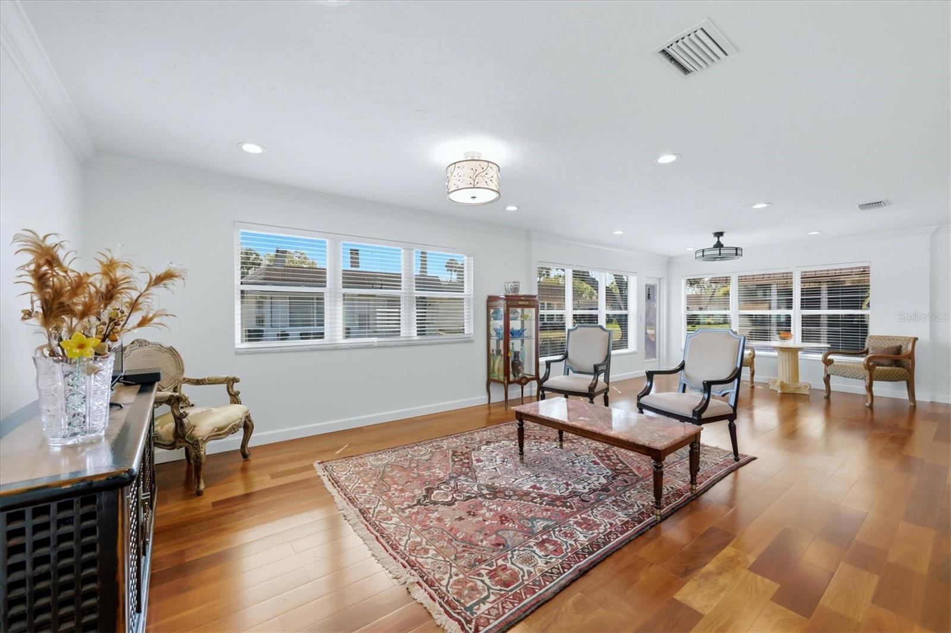
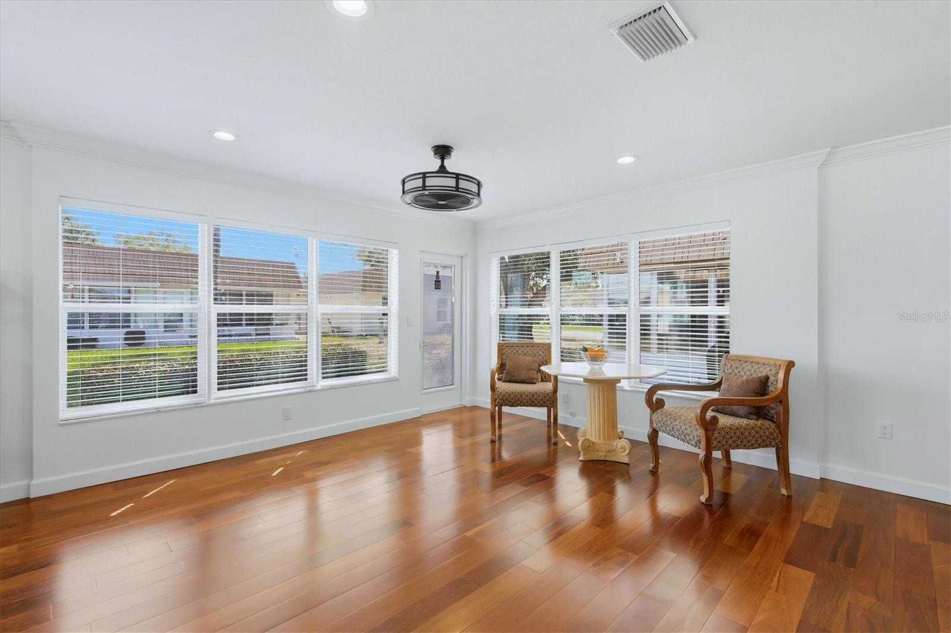
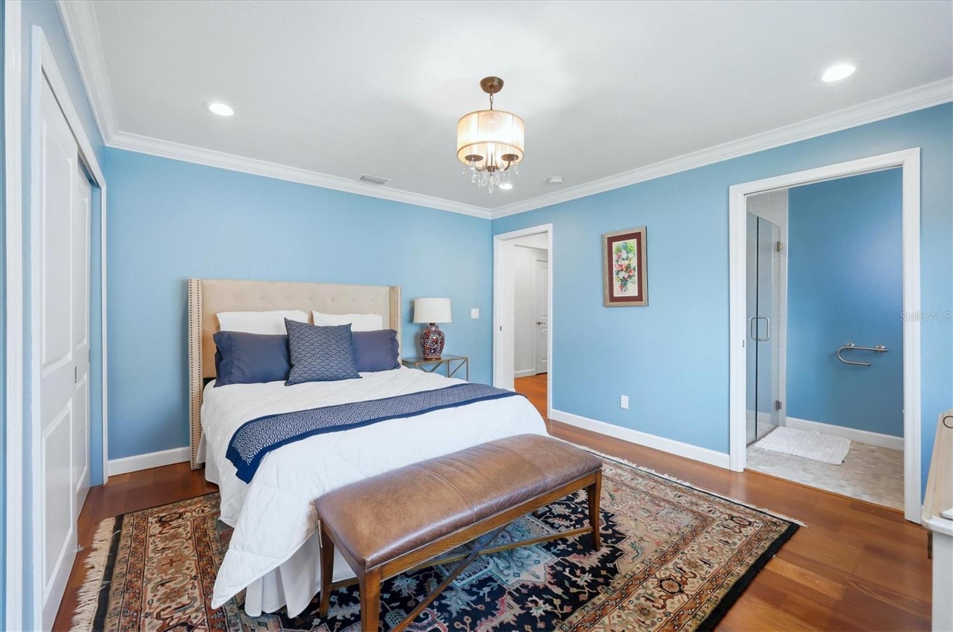
2713 RIVERBLUFF CT #V101 — photo 1
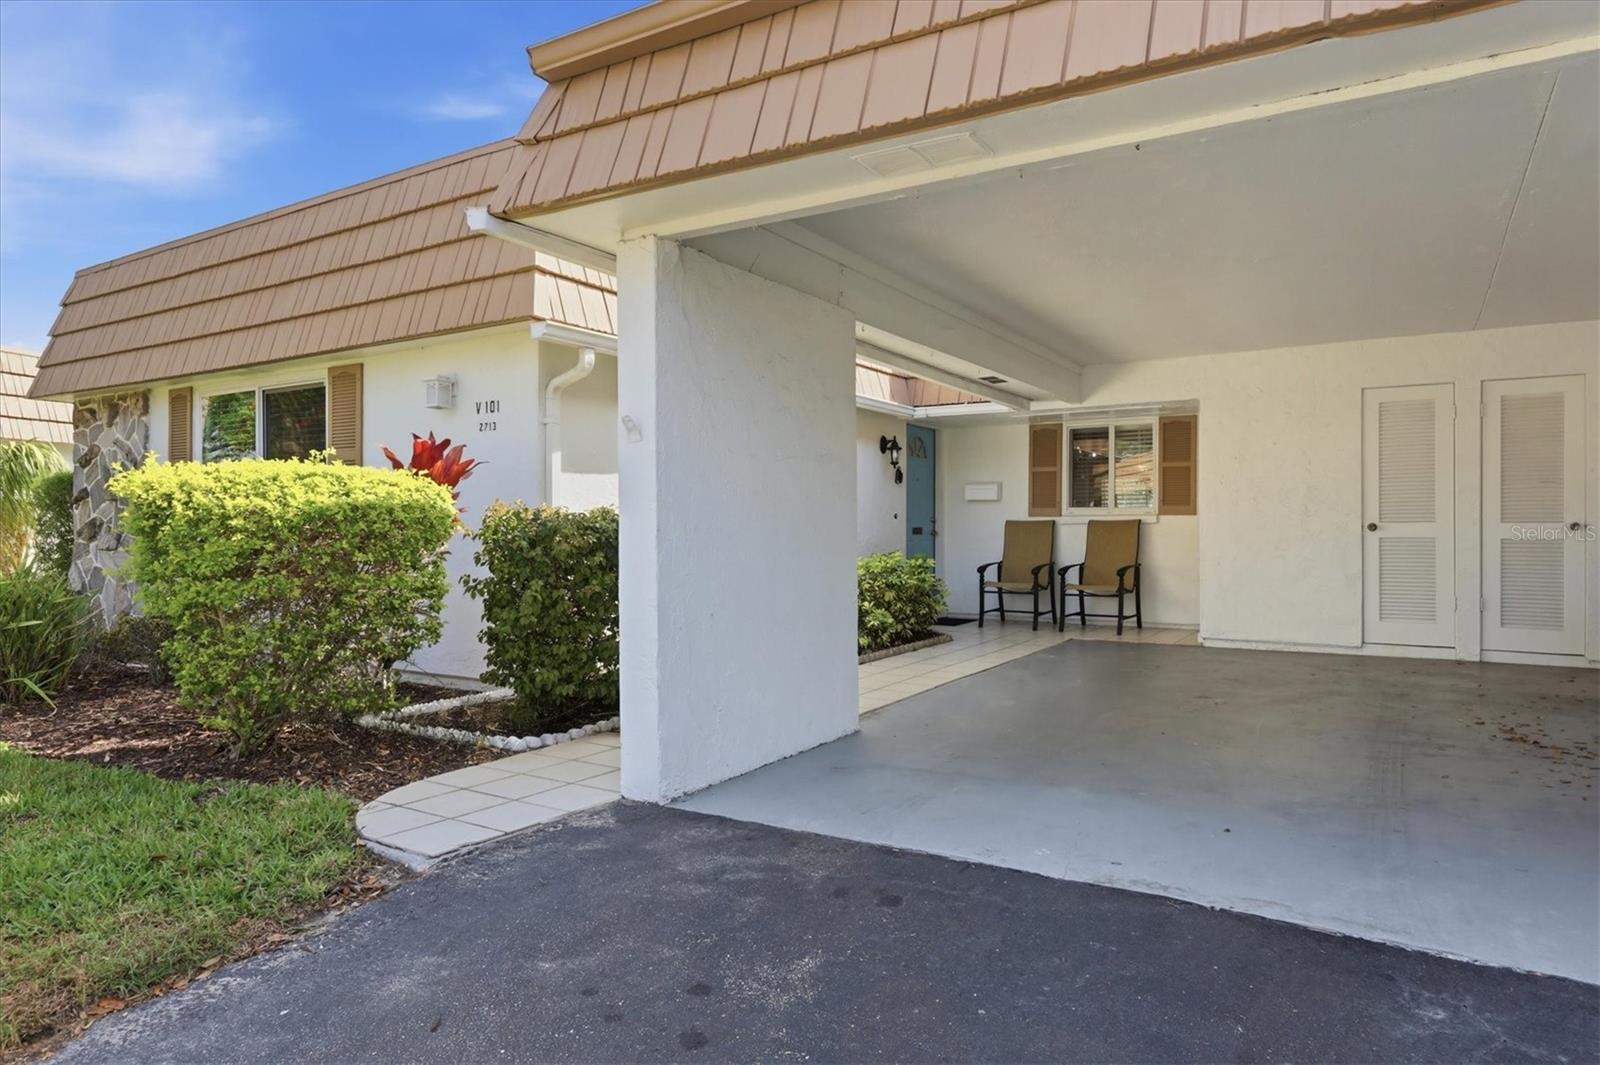
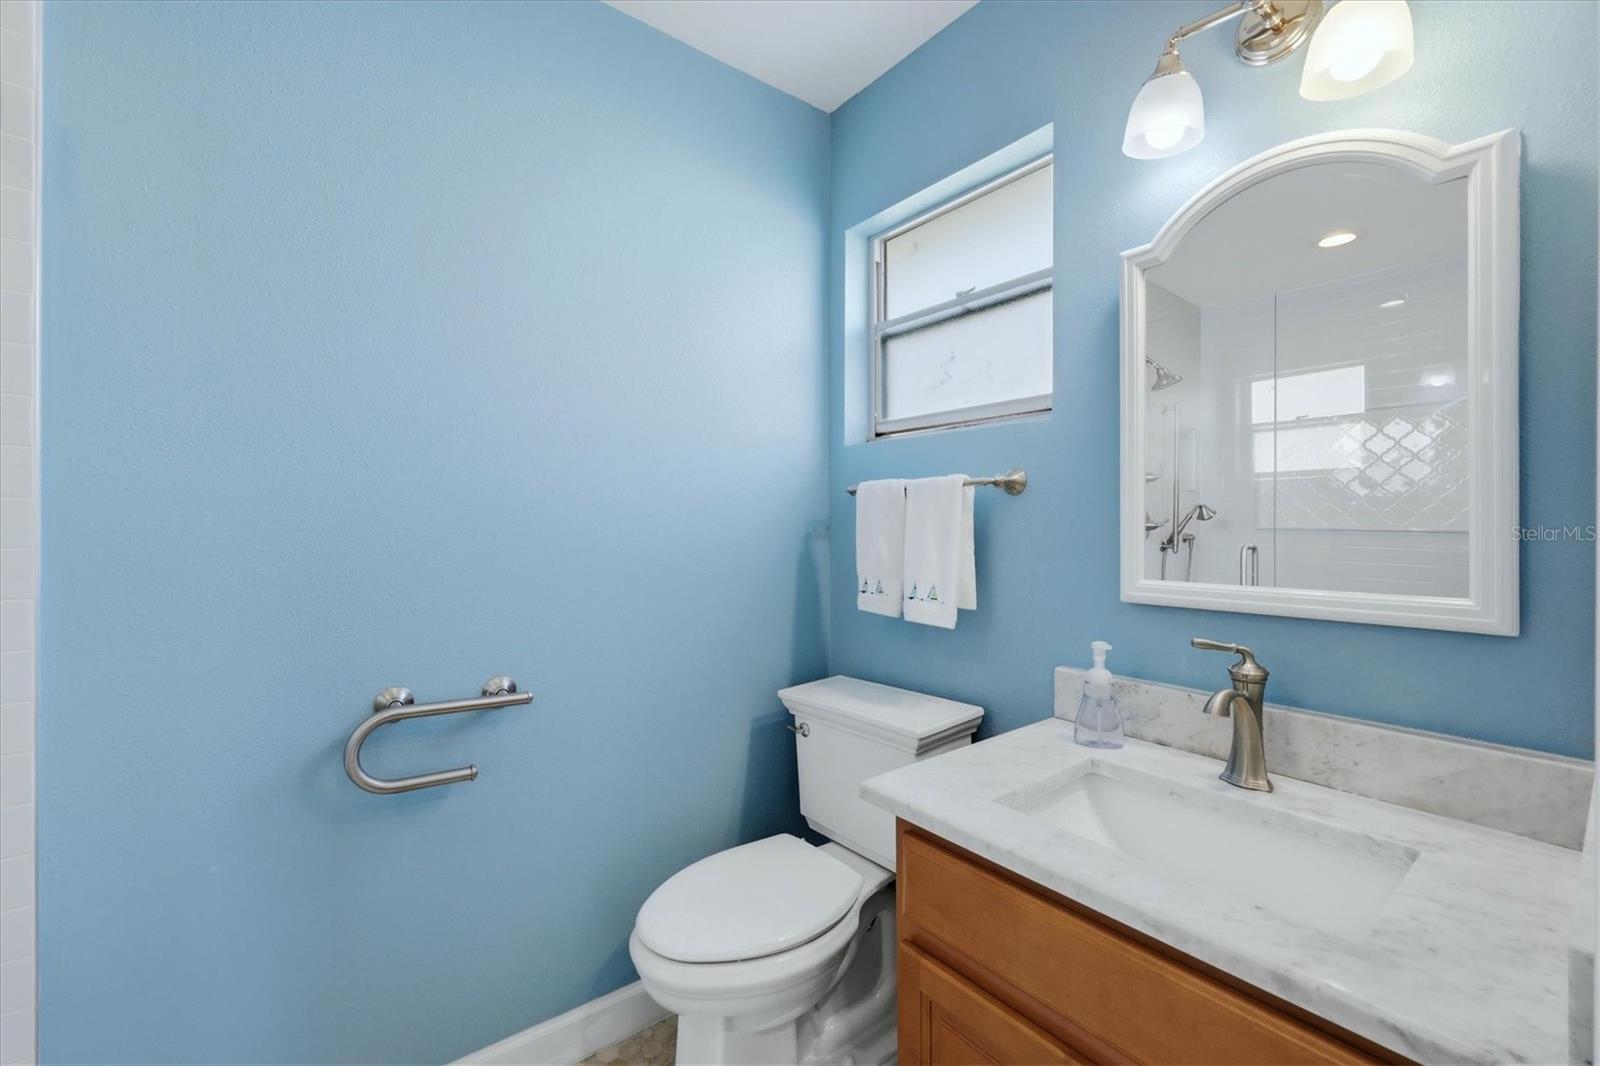
2713 RIVERBLUFF CT #V101 — photo 2
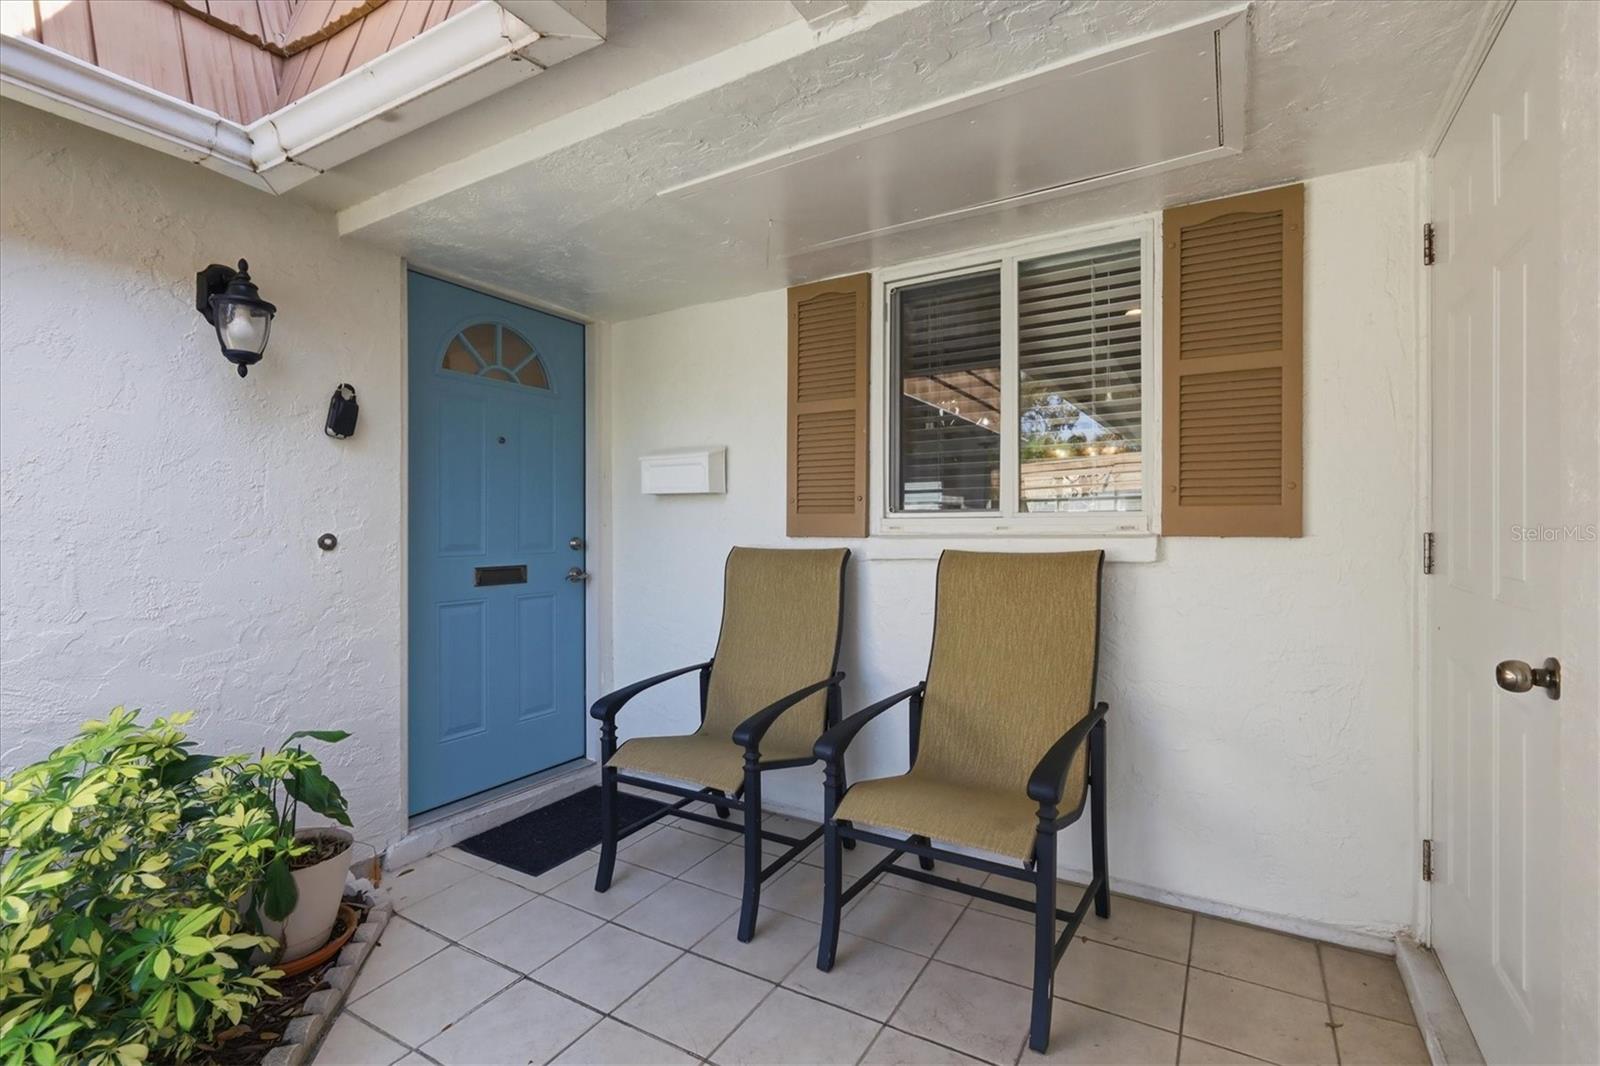
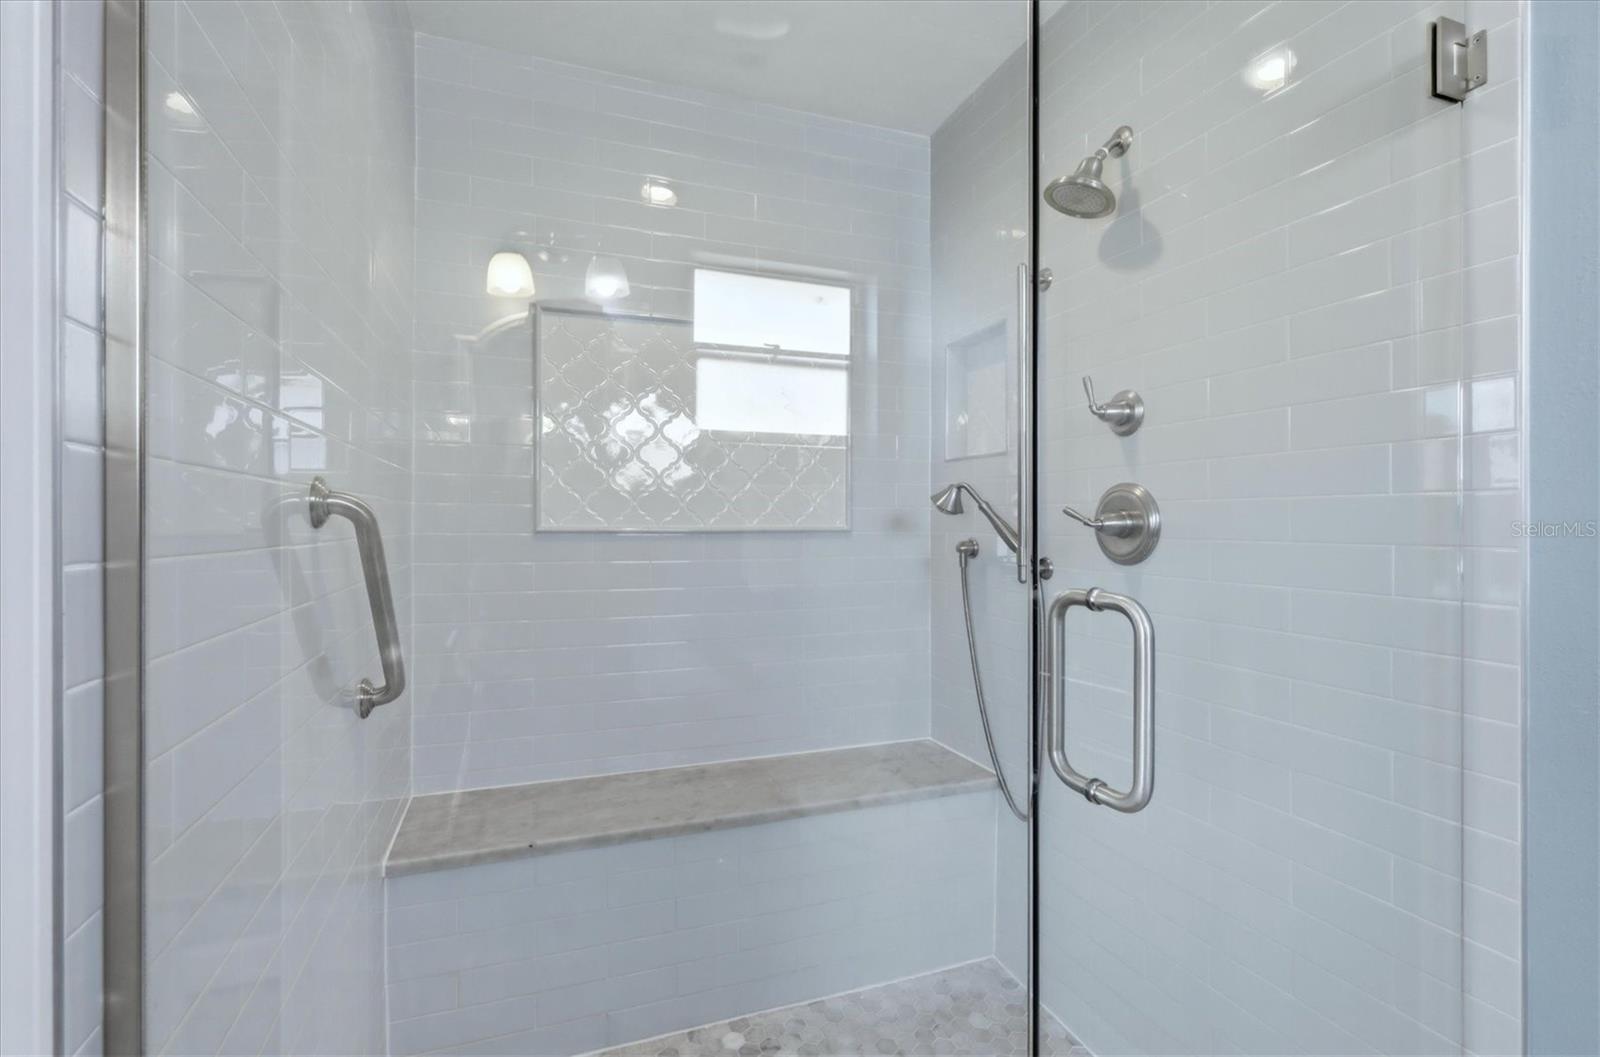
2713 RIVERBLUFF CT #V101 — photo 3
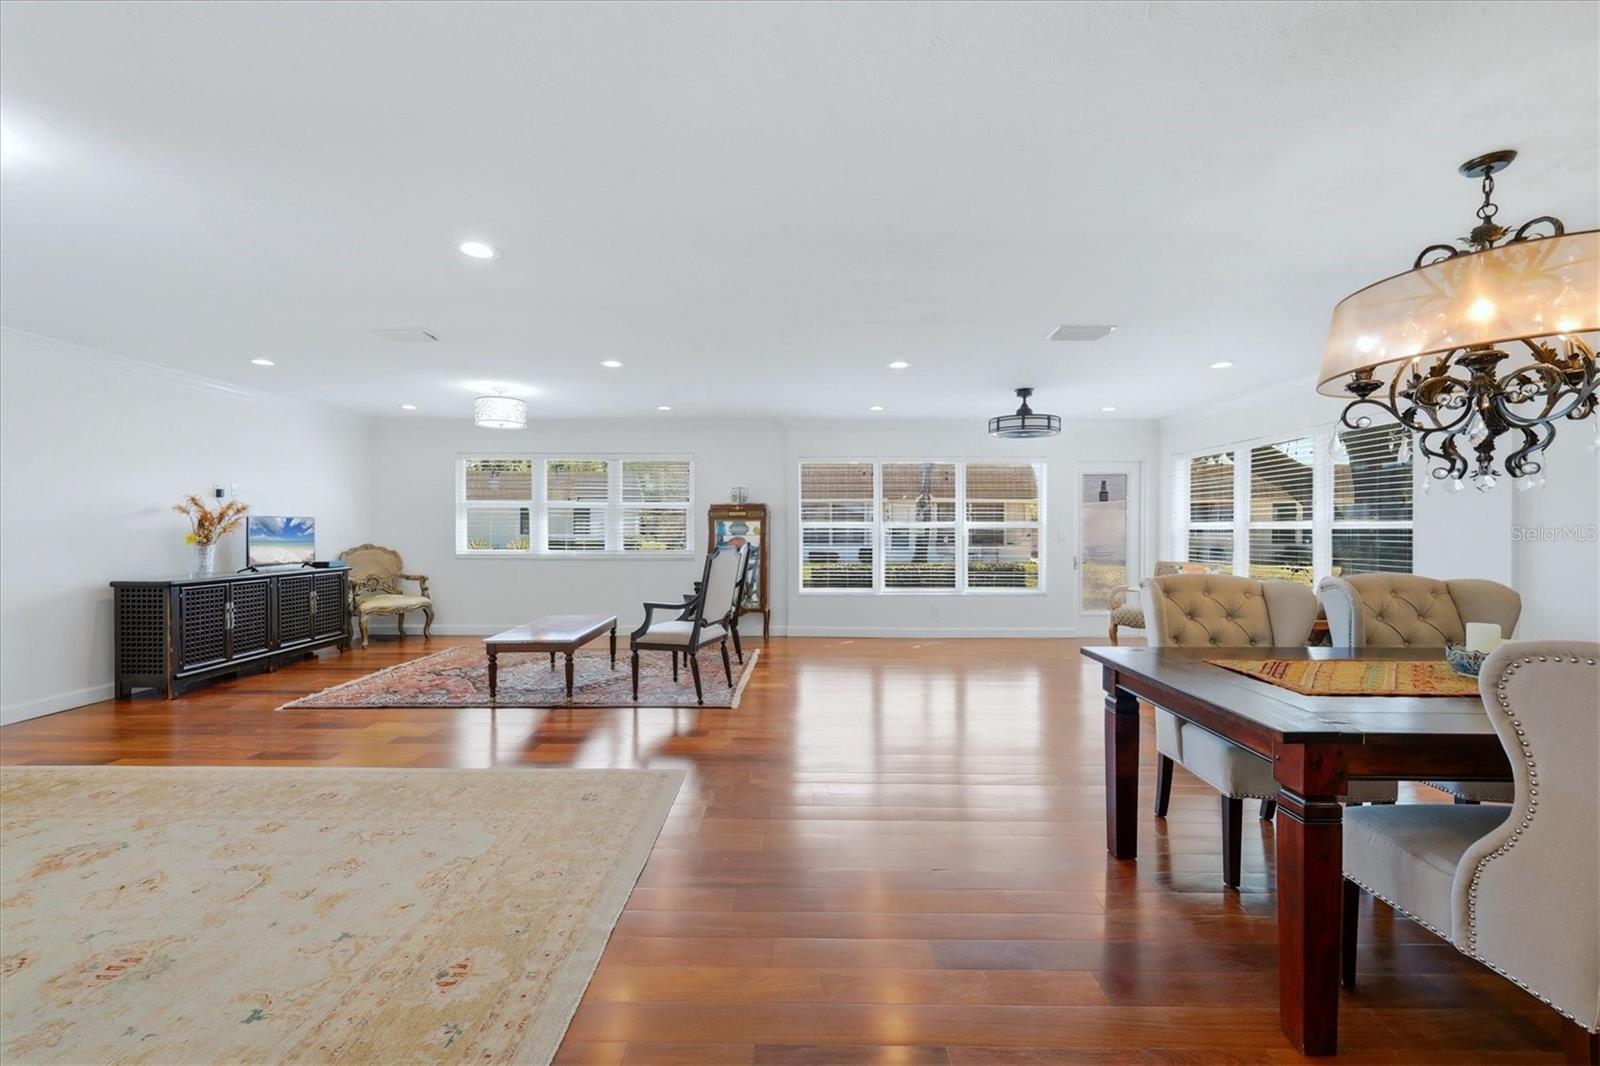
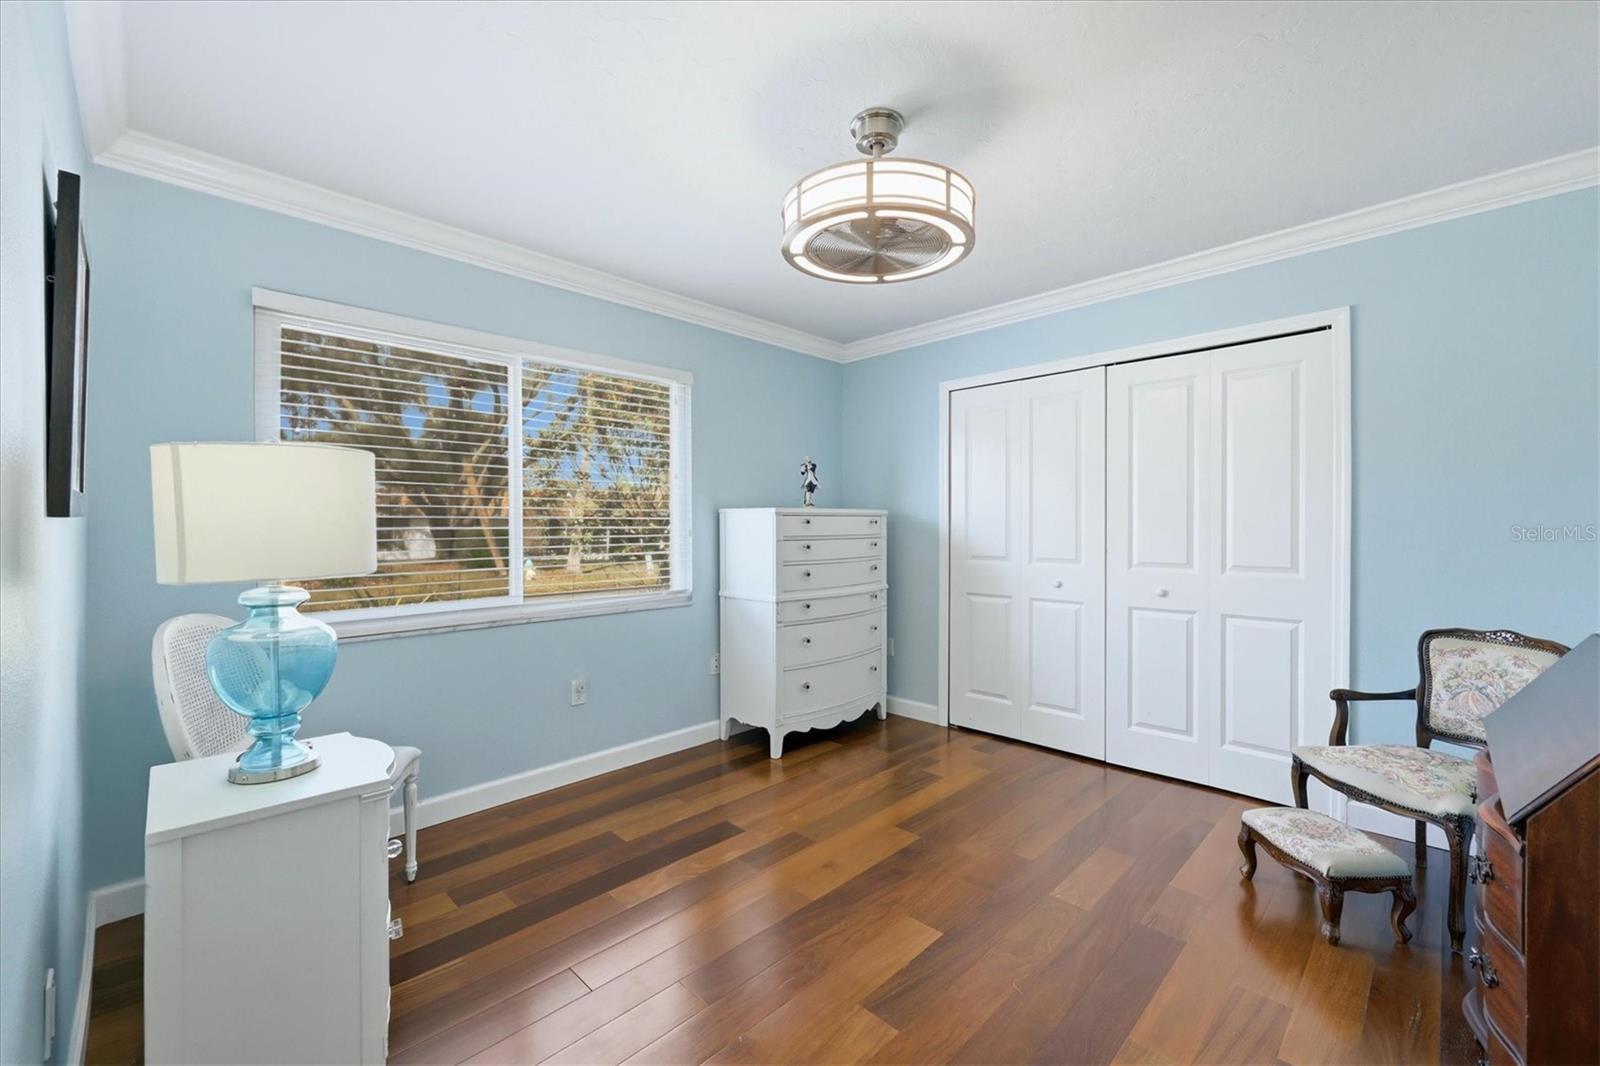
2713 RIVERBLUFF CT #V101 — photo 4
2713 RIVERBLUFF CT #V101 — photo 5
2713 RIVERBLUFF CT #V101 — photo 6
2713 RIVERBLUFF CT #V101 — photo 7
2713 RIVERBLUFF CT #V101 — photo 8
2713 RIVERBLUFF CT #V101 — photo 9
2713 RIVERBLUFF CT #V101 — photo 10
2713 RIVERBLUFF CT #V101 — photo 11
2713 RIVERBLUFF CT #V101 — photo 12
2713 RIVERBLUFF CT #V101 — photo 13
2713 RIVERBLUFF CT #V101 — photo 14
2713 RIVERBLUFF CT #V101 — photo 15
2713 RIVERBLUFF CT #V101 — photo 16
2713 RIVERBLUFF CT #V101 — photo 17
2713 RIVERBLUFF CT #V101 — photo 18
2713 RIVERBLUFF CT #V101 — photo 19
2713 RIVERBLUFF CT #V101 — photo 20
2713 RIVERBLUFF CT #V101 — photo 21
2713 RIVERBLUFF CT #V101 — photo 22
2713 RIVERBLUFF CT #V101 — photo 23
2713 RIVERBLUFF CT #V101 — photo 24
2713 RIVERBLUFF CT #V101 — photo 25
2713 RIVERBLUFF CT #V101 — photo 26
2713 RIVERBLUFF CT #V101 — photo 27
2713 RIVERBLUFF CT #V101 — photo 28
2713 RIVERBLUFF CT #V101 — photo 29
2713 RIVERBLUFF CT #V101 — photo 30
2713 RIVERBLUFF CT #V101 — photo 31
2713 RIVERBLUFF CT #V101 — photo 32
2713 RIVERBLUFF CT #V101 — photo 33
2713 RIVERBLUFF CT #V101 — photo 34
2713 RIVERBLUFF CT #V101 — photo 35
2713 RIVERBLUFF CT #V101 — photo 36
2713 RIVERBLUFF CT #V101 — photo 37
2713 RIVERBLUFF CT #V101 — photo 38
2713 RIVERBLUFF CT #V101 — photo 39
2713 RIVERBLUFF CT #V101 — photo 40
2713 RIVERBLUFF CT #V101 — photo 41
2713 RIVERBLUFF CT #V101 — photo 42
2713 RIVERBLUFF CT #V101 — photo 43
2713 RIVERBLUFF CT #V101 — photo 44
2713 RIVERBLUFF CT #V101 — photo 45

$279,000

2713 RIVERBLUFF CT #V101, SARASOTA, FL 34231
Active
2
Beds
2
Baths
1,810
Sqft
1971
Year built
$154
$/sqft

Property details

Type Residential
MLS # MFR784849034
Listed Mar 16, 2026
Days on market 34
HOA No
Pool No
County Sarasota
Data source Stellar MLS

About this home

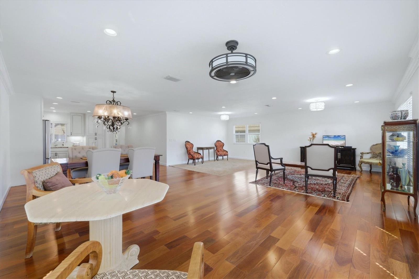
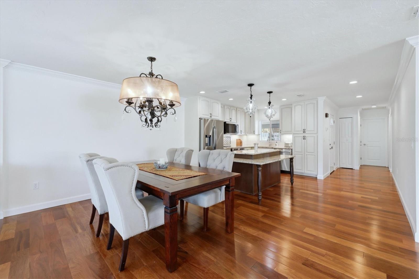
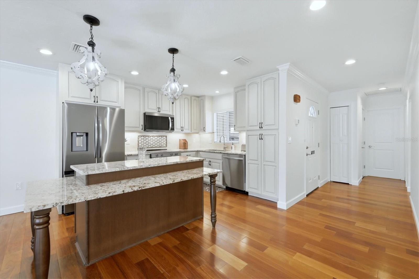
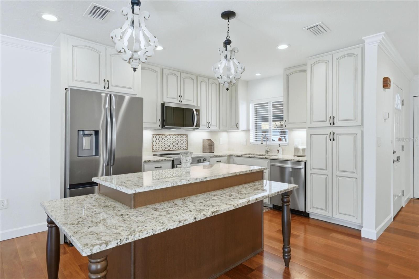
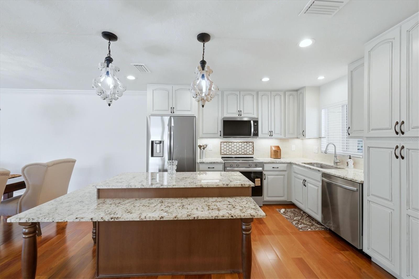
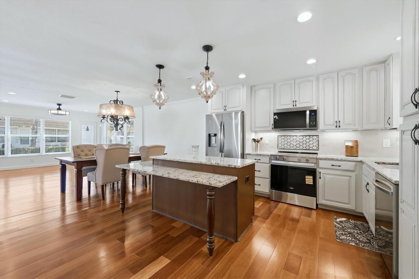
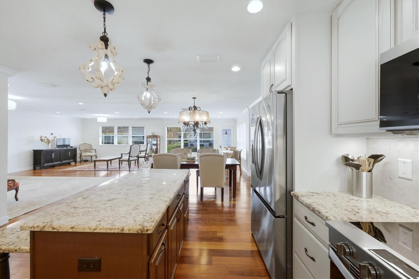
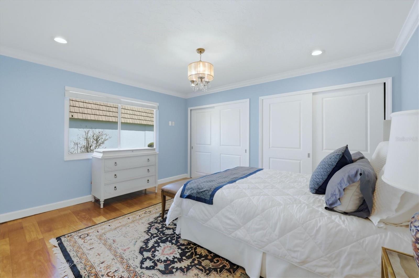
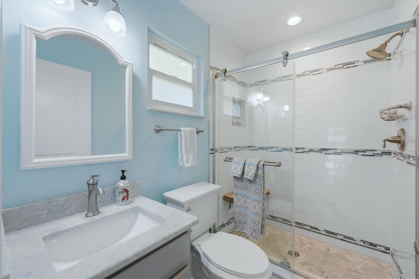
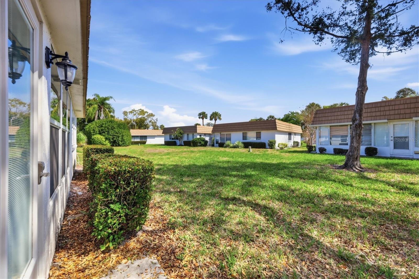
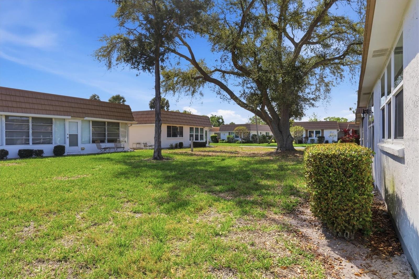
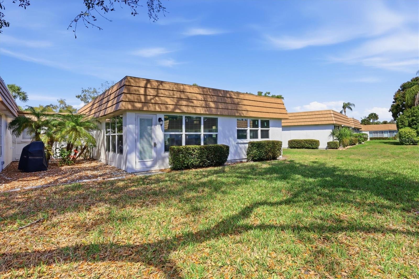
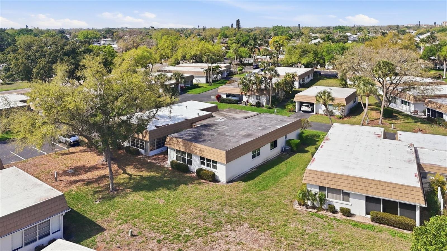
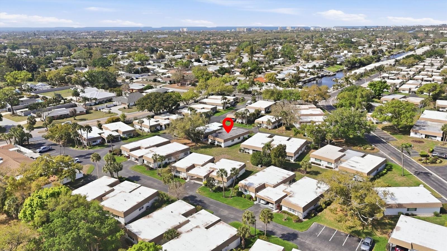
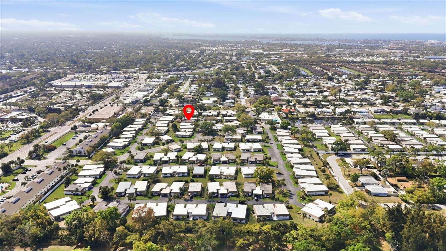
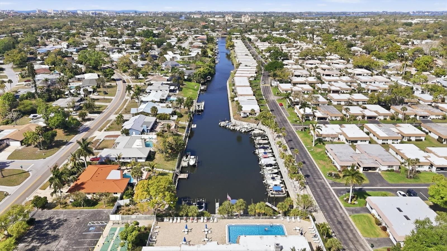
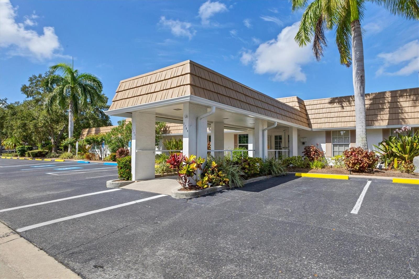
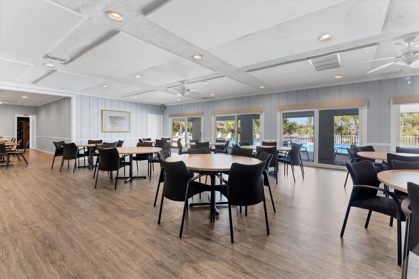
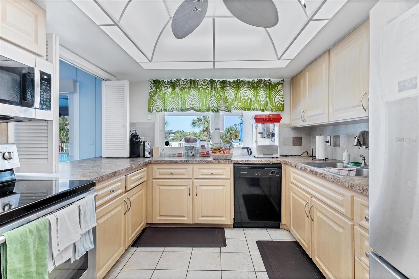
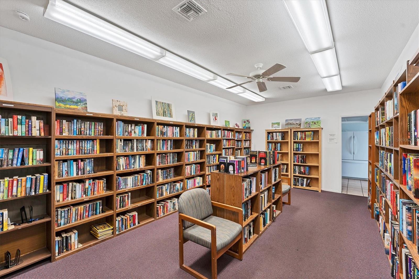
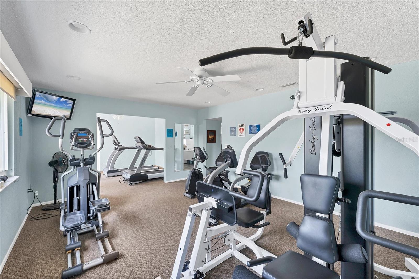
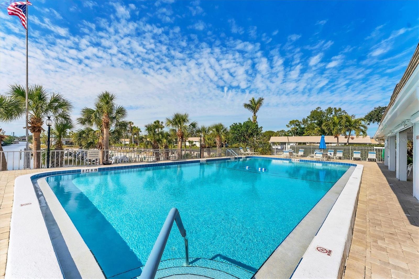
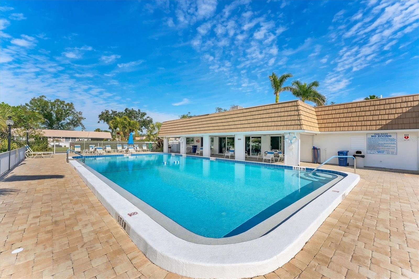
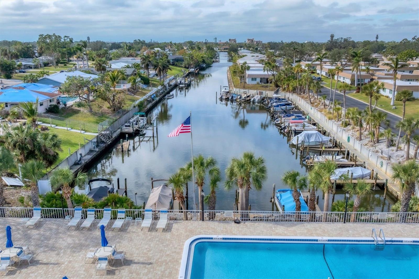
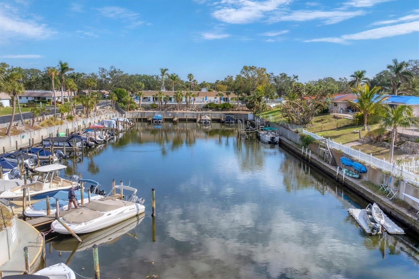
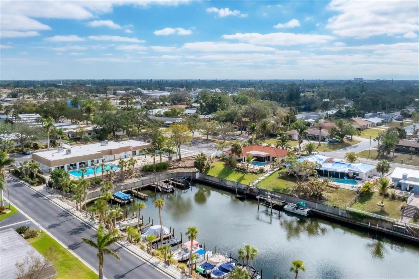
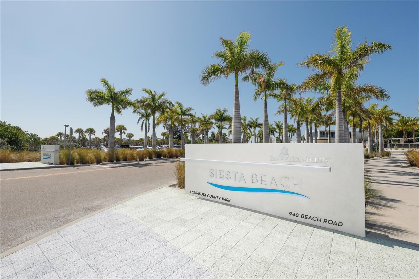
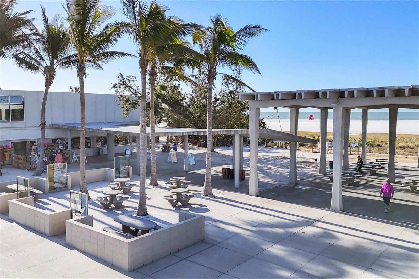
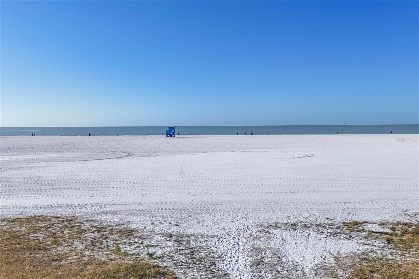
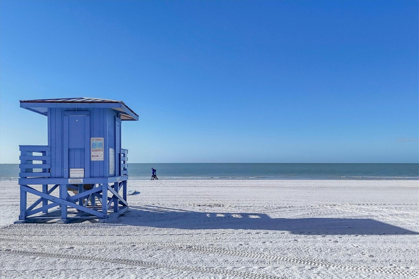
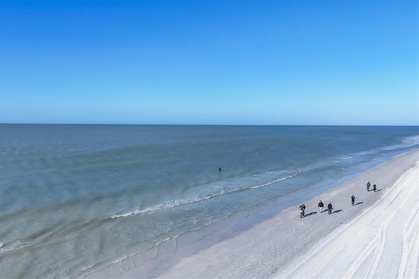
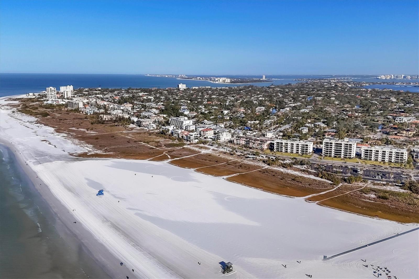
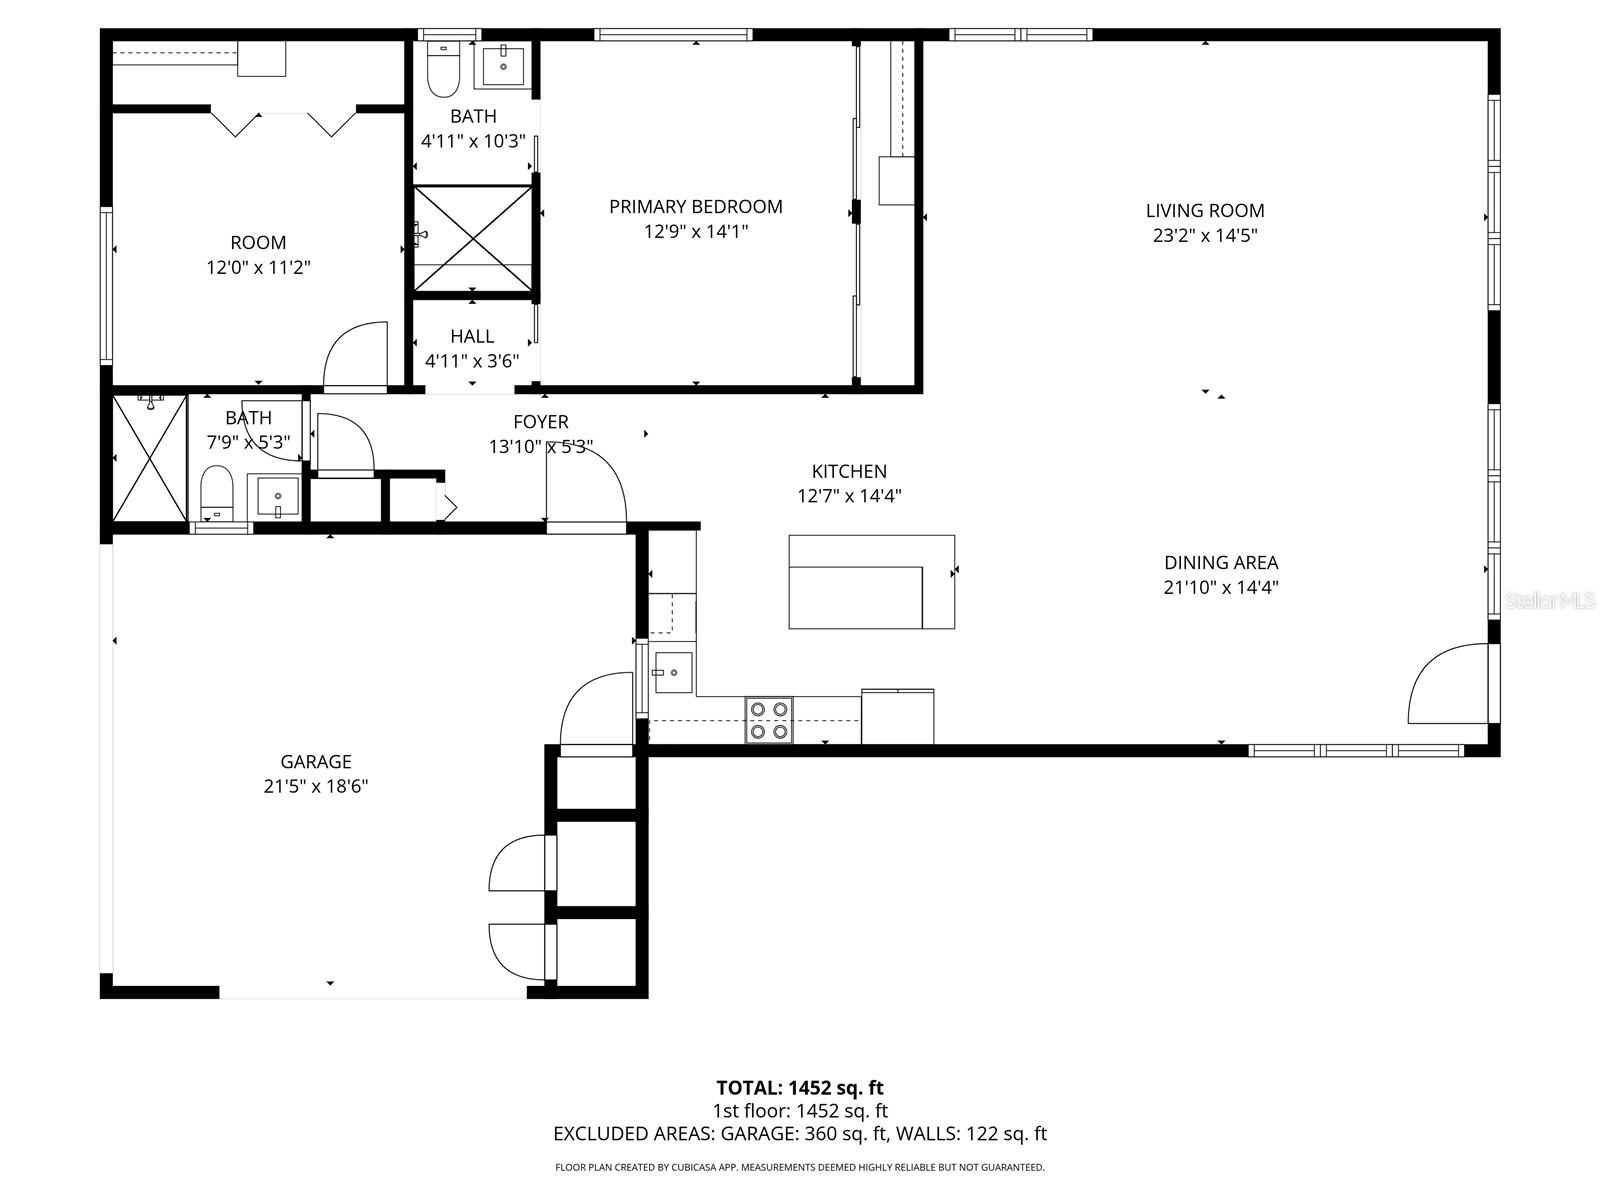
Welcome to Strathmore Riverside-perfectly positioned in the heart of Sarasota, where fun and an active lifestyle meet coastal charm! Step inside this stunning villa, fully remodeled from top to bottom with great attention to detail. The open-concept floor plan has been thoughtfully redesigned to include expanded closet space in the primary suite and a beautifully updated, more spacious bathroom. The kitchen now overlooks the living area with walls removed to create a bright, airy space that’s perfect for both relaxing and entertaining. The many updated features include hurricane impact windows, handsome Brazilian teak wood floors throughout, new 5" baseboards, new interior paint, solid-core doors, skip-troweled ceilings, new door hardware, lighting, receptacles & switches, and crown molding throughout. The kitchen has been completely opened up and features a kitchen island in an offsetting color, granite tops, neutral raised-panel cabinetry, and brand-new stainless appliances. Behind the scenes, this villa has been replumbed and new A/C ductwork installed. There is a one-car carport and a large outside laundry room/workshop. The location in this 'Over-55' community of 336 villas is only a very short walk away from the community center with clubhouse, heated/cooled swimming pool to an average of 85 degrees year-round, billiards, exercise room, and boat docks. There are so many organized social outings and gatherings to keep you happy, engaged, and busy! This well-run community is 2.5 miles to a Siesta beach access, 4.5 miles to downtown Sarasota, and is conveniently surrounded by walkable restaurants, grocery, shopping, and so much more. This location has it all and this villa will absolutely not disappoint. Stop by today.

Keep exploring

Talk to the human who knows the house. Imagine that.

No spam. This goes straight to the home’s actual representative.

Create a free account to save this home and get alerts.

Data source

Stellar MLS

MLS #MFR784849034

Compare
+ Drag a home here to compare specs
Compare
