$699,900
1401 BUELL CT, PLANT CITY, FL 33567
ActiveProperty details
About this home
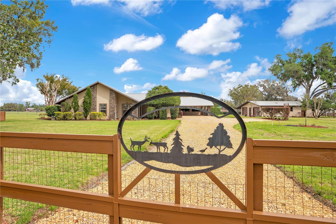
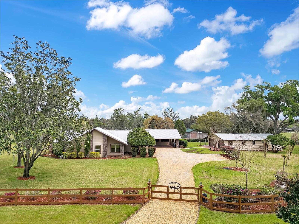
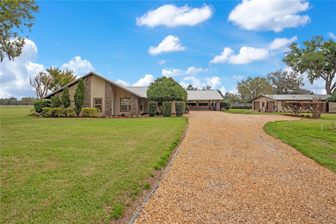
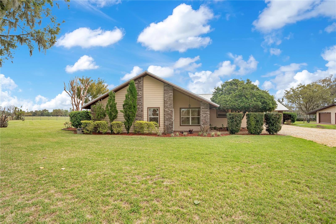
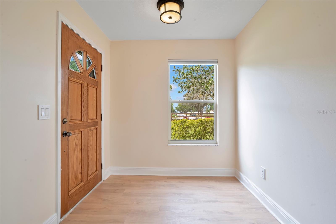
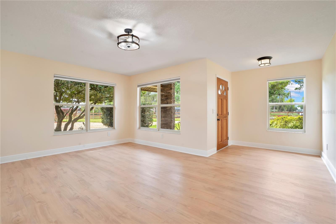
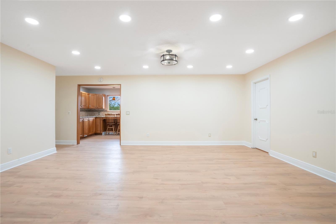
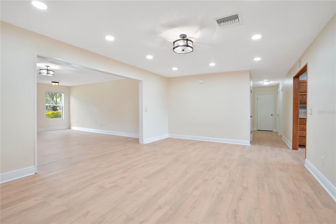
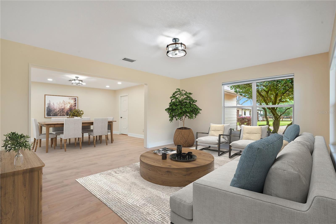
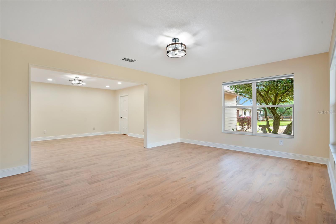
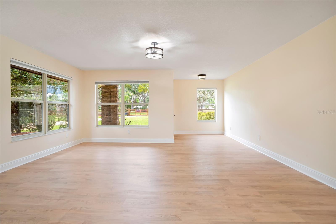
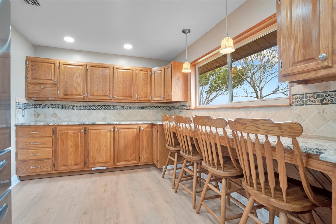
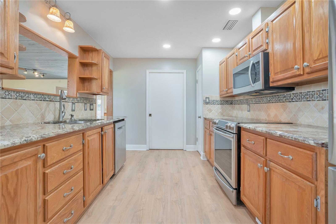
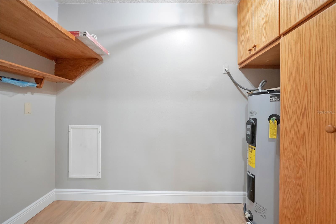
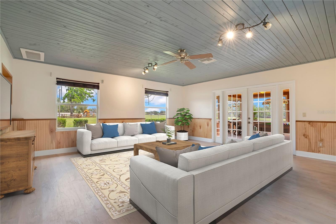
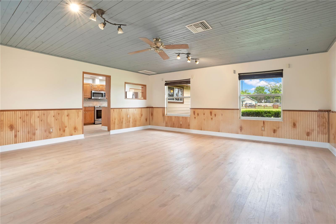
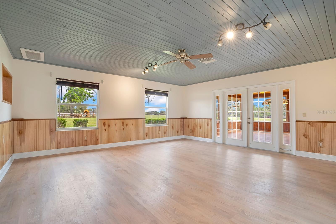
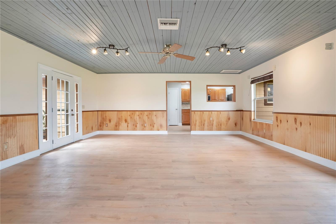
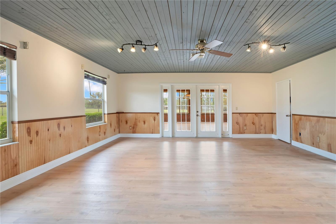
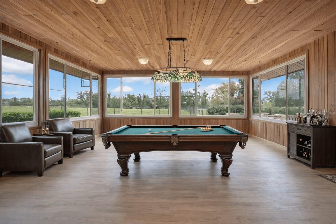
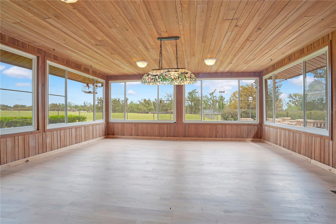
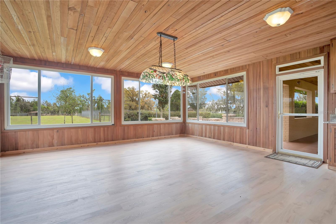
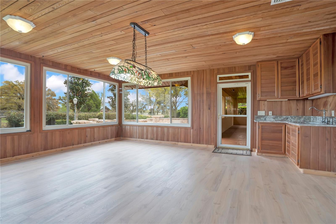
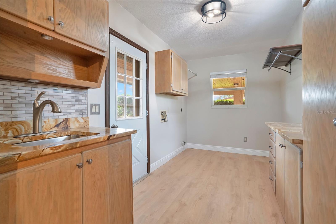
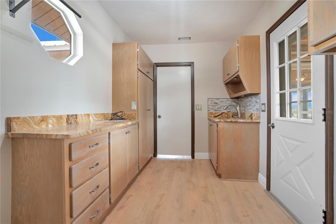
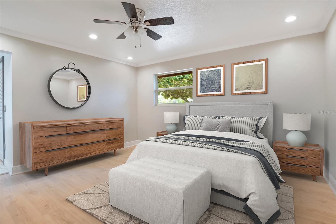
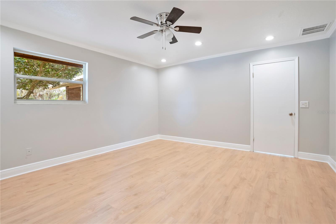
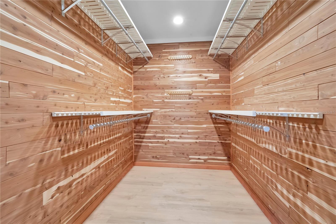
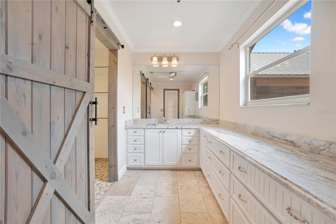
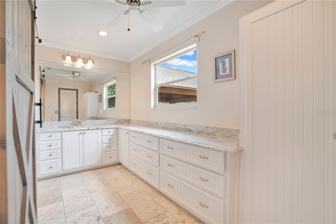
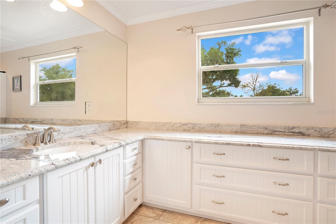
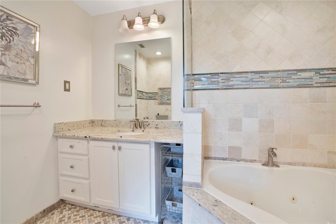
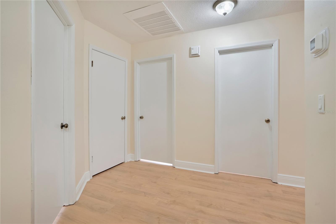
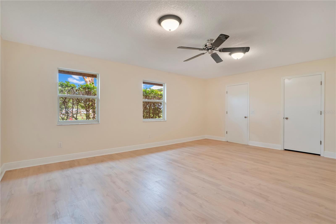
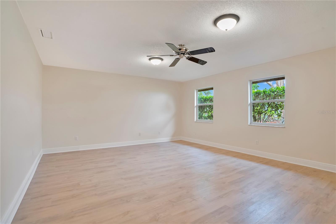
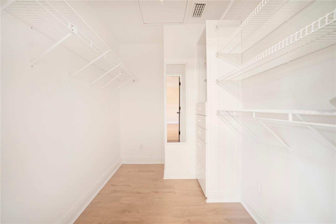
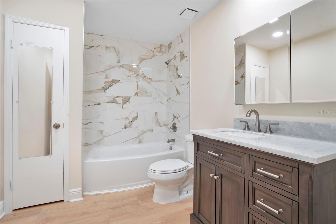
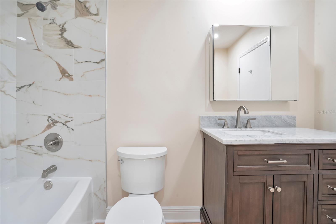
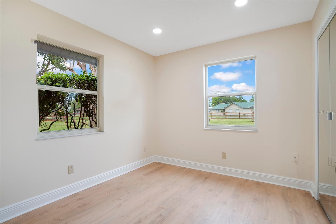
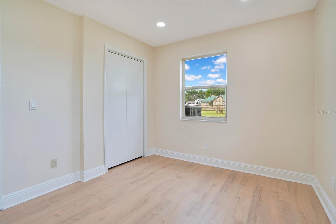
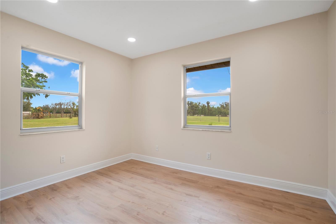
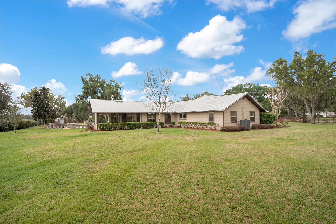
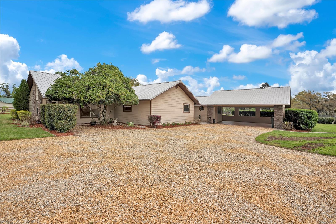
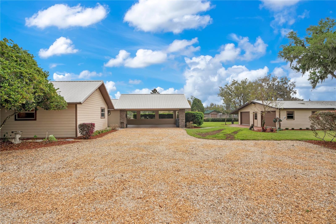
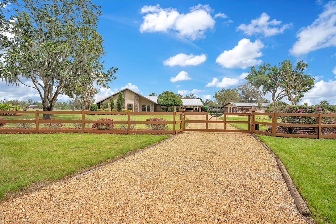
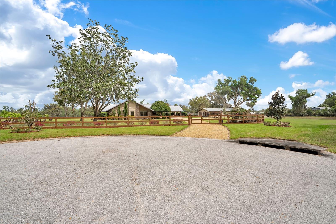
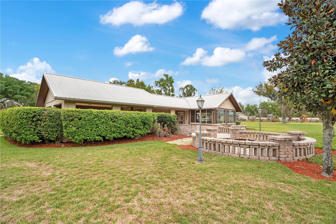
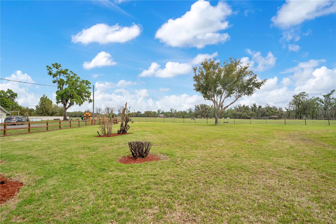
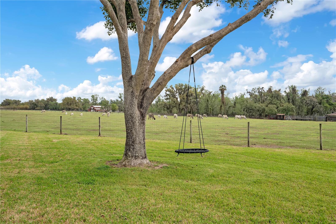
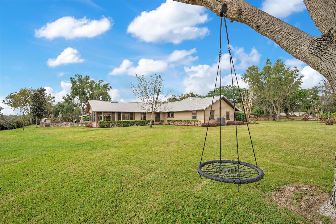
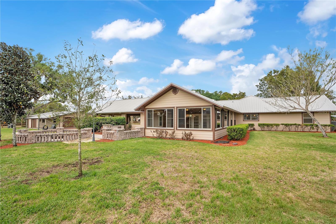
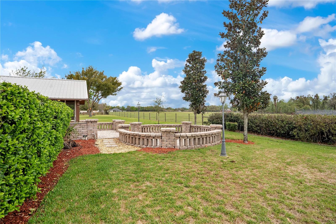
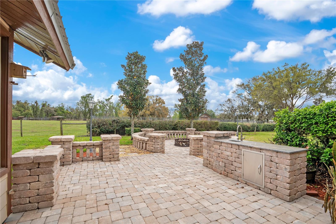
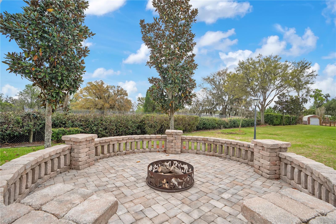
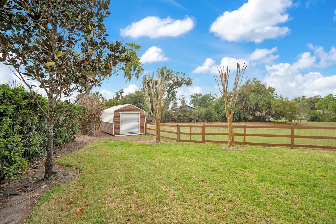
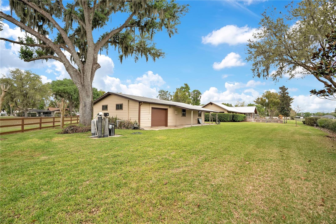
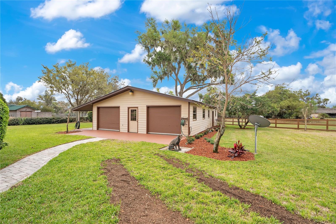
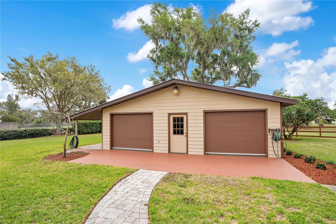
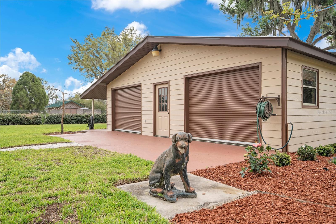
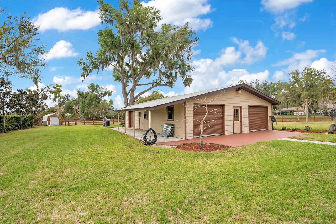
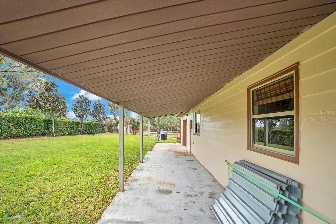
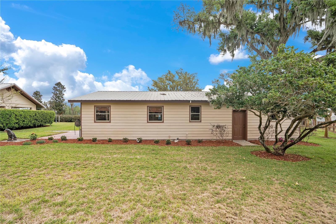
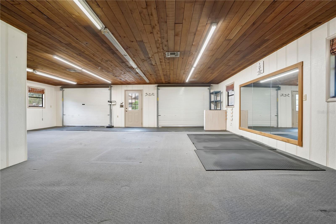
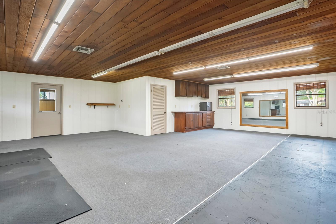
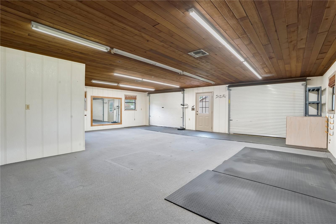
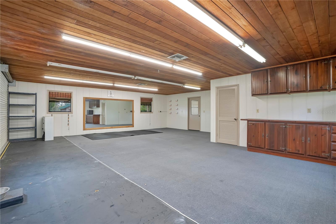
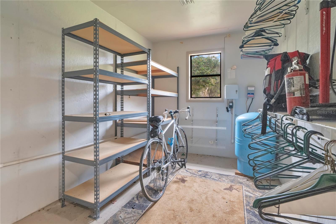
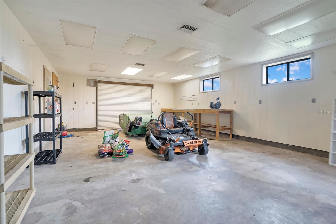
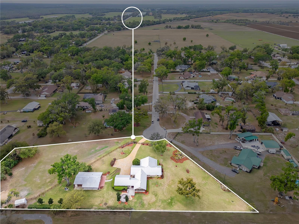
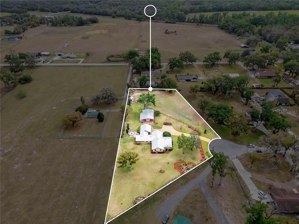
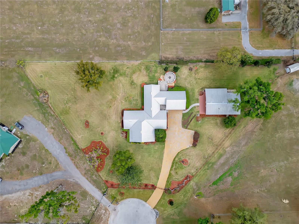
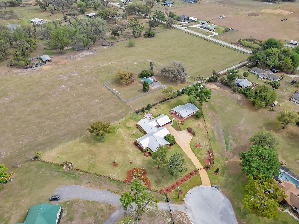
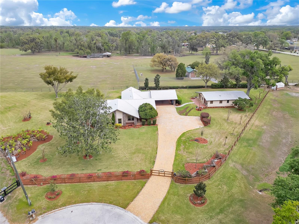
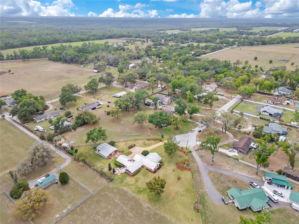
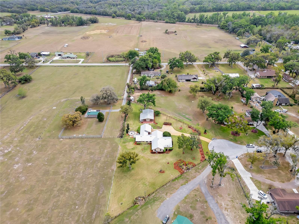
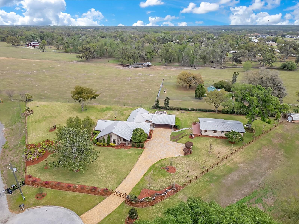
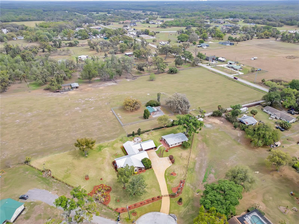
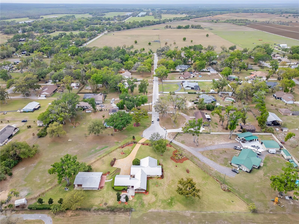
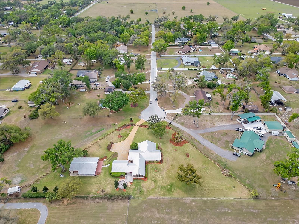
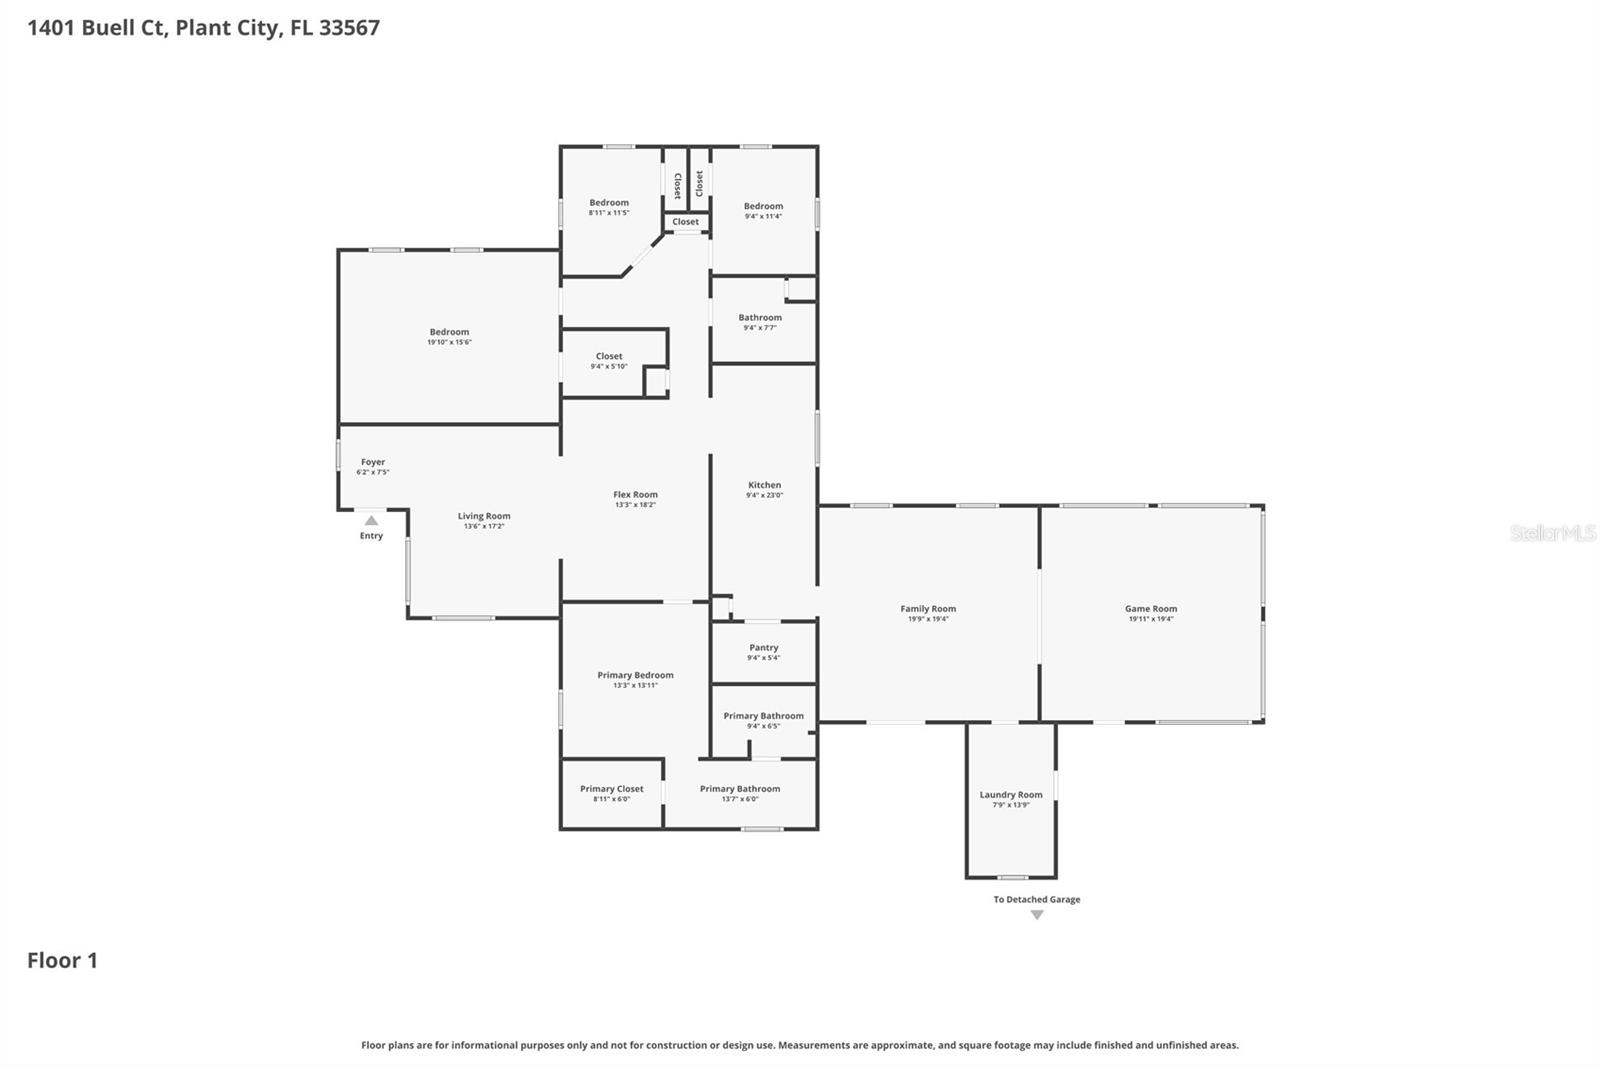
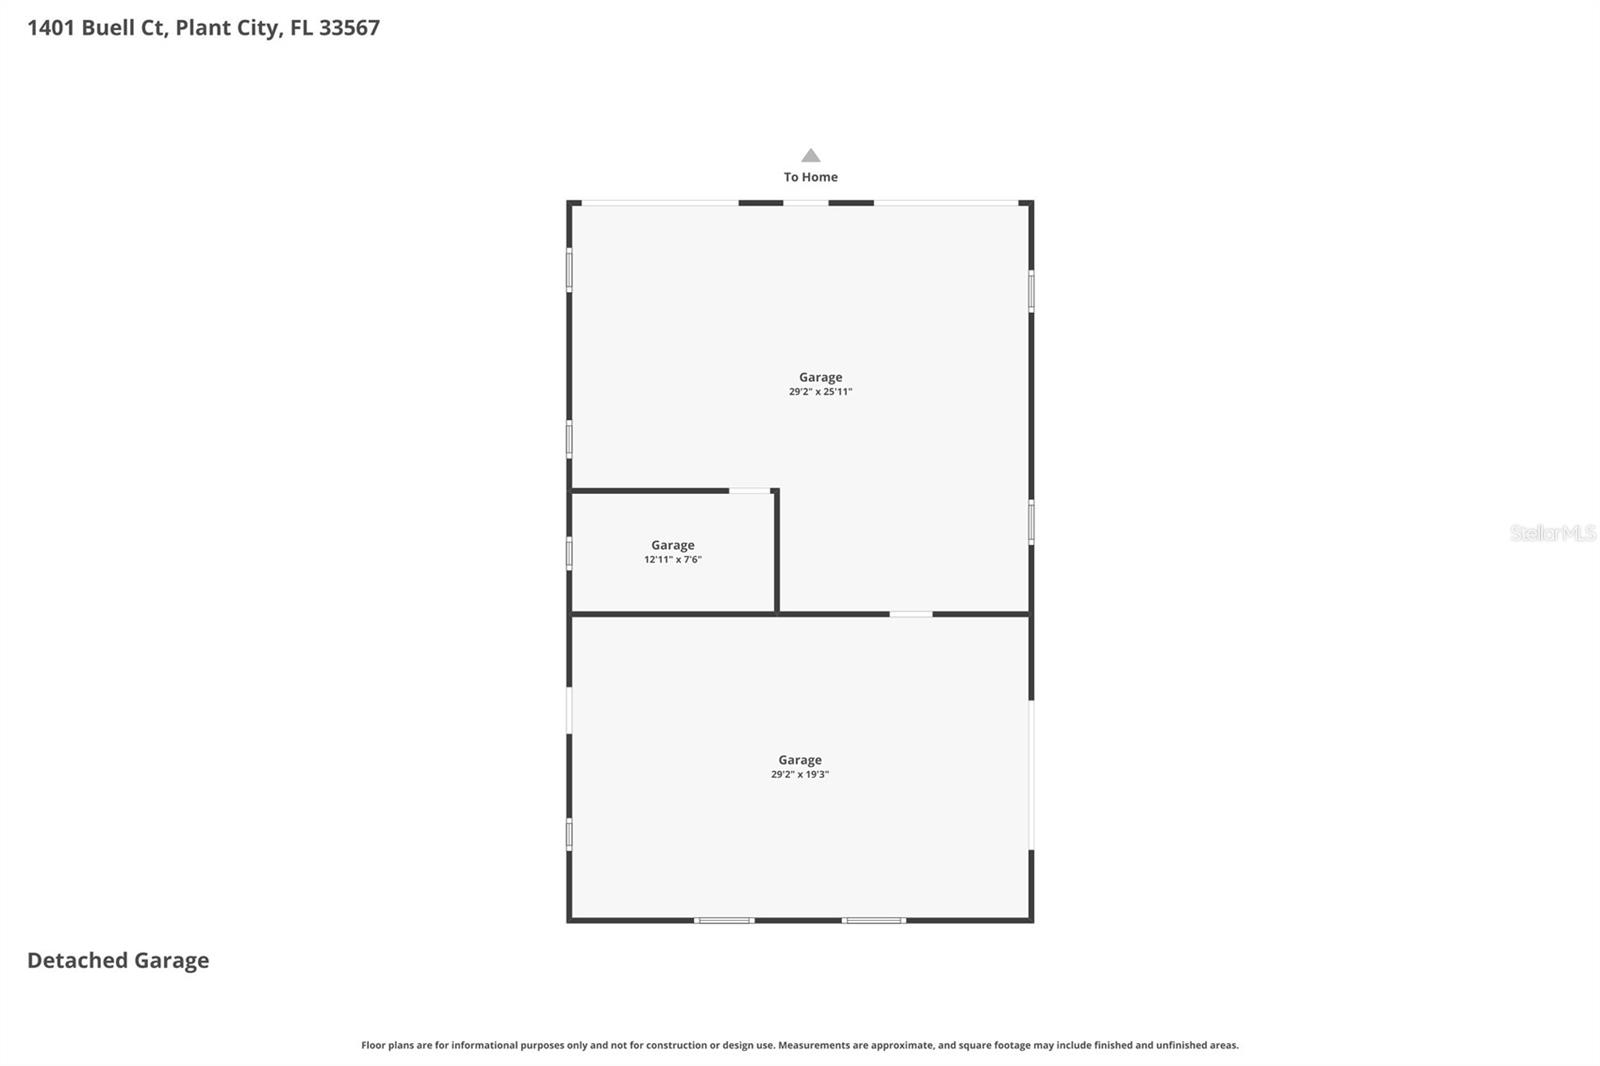
Virtually Staged. Craving space, privacy, and the freedom to live life your way? Tucked at the end of a quiet cul-de-sac surrounded by custom homes, this immaculate Plant City retreat sits on 1.88 beautiful acres with a peaceful rural feel and no HOA, no CDD, and NO deed restrictions! Meticulously maintained and thoughtfully updated, this 4-bedroom, 2-bath home offers 2,928 square feet of comfortable living space, including a beautiful kitchen with abundant counter space and a charming window framing tranquil pasture views of the neighboring Brahma cattle ranch. The spacious 19’x19’ family room is perfect for gathering, while the bright 19’x19’ game room, surrounded by windows, offers endless possibilities. Outside, enjoy quiet evenings around the fire pit on the paver patio or take advantage of the fully fenced acreage and make the property your own. The impressive 29’x45’ detached garage/workshop features three roll-up doors, power, A/C and water, plus there’s a storage shed, two wells, and a 2-car carport for plenty of parking and workspace. Recent improvements include a 2019 roof, 2022 HVAC, new LVP flooring and fresh interior paint in 2026. Freshly refreshed landscaping, with gorgeous azaleas and crepe myrtles along the front fence, adds beautiful curb appeal. Immaculate, peaceful, private, and unrestricted—this is the kind of property that gives you room to breathe and the freedom to make it truly your own.
Keep exploring

Listings courtesy of Stellar MLS as distributed by MLS GRID. MLS #MFR784806592. Listing brokerage: COLDWELL BANKER REALTY. Status: Active.
IDX information is provided exclusively for consumers' personal, non-commercial use, may not be used for any purpose other than to identify prospective properties consumers may be interested in purchasing, and is deemed reliable but not guaranteed by MLS GRID. Properties displayed may be listed or sold by various participants in the MLS.
Based on information submitted to the MLS GRID as of November 7, 2026 at 7:30 AM UTC. All data is obtained from various sources and may not have been verified by broker or MLS GRID. Supplied Open House Information is subject to change without notice. All information should be independently reviewed and verified for accuracy. Properties may or may not be listed by the office/agent presenting the information.
Information deemed reliable but not guaranteed. All listings are subject to prior sale, change, or withdrawal. Neither the listing broker(s) nor Vectis by Wolliz shall be responsible for any typographical errors, misinformation, or misprints. © 2026 Vectis by Wolliz, Inc.
More homes in PLANT CITY