
$659,000
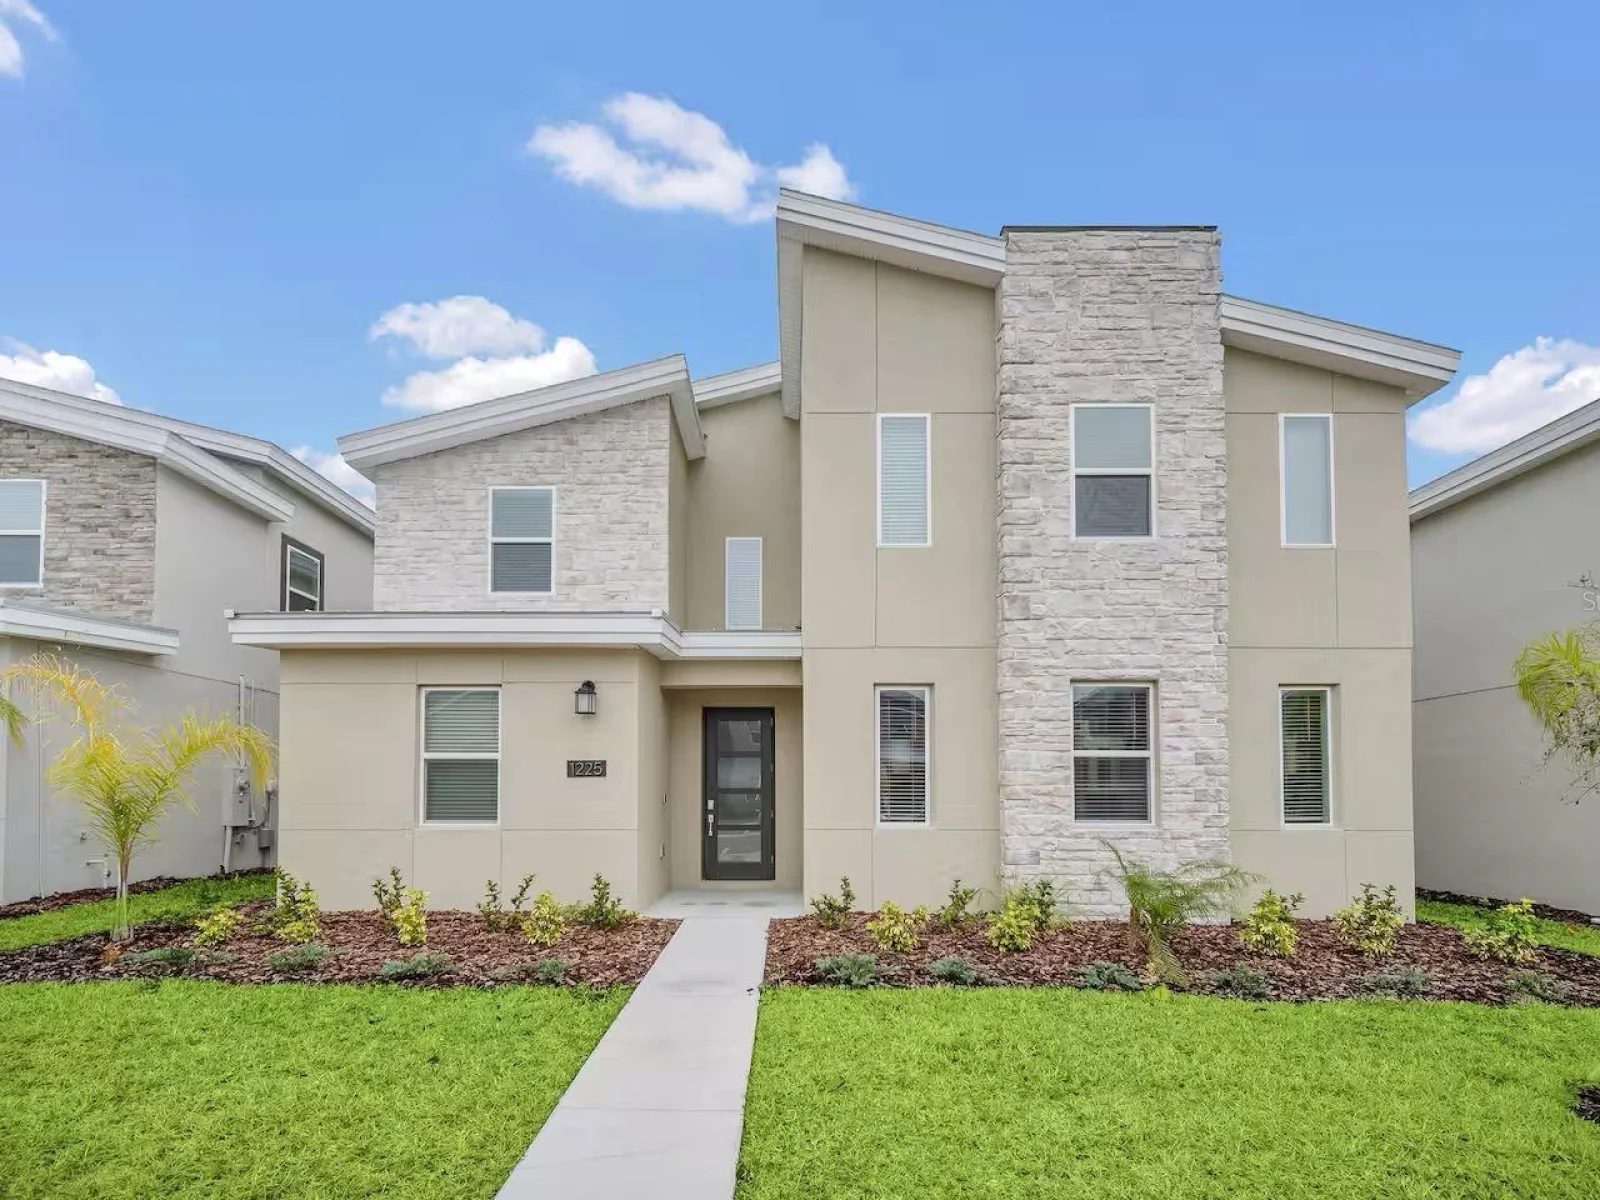
1225 CHALLENGE DR, DAVENPORT, FL 33896
Under ContractProperty details
About this home
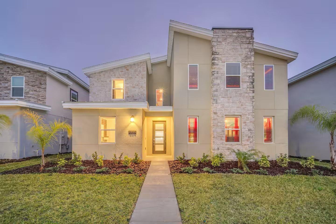
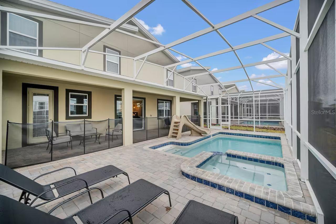
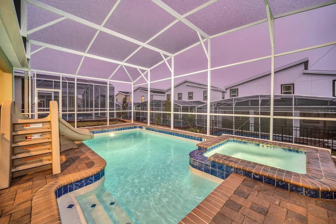
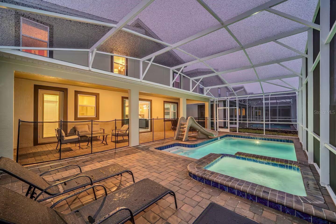
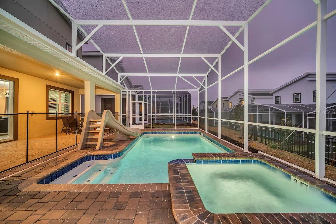
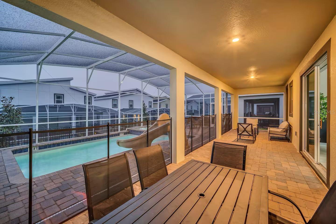
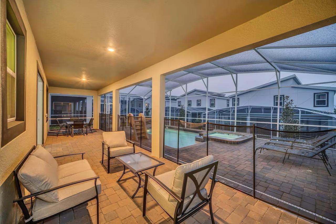
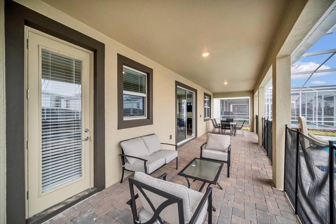
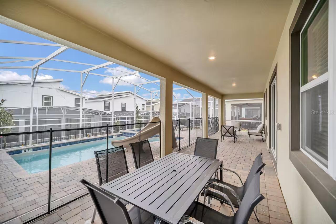
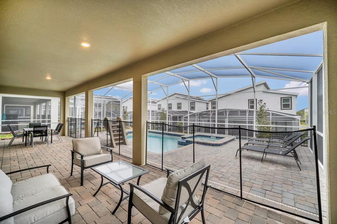
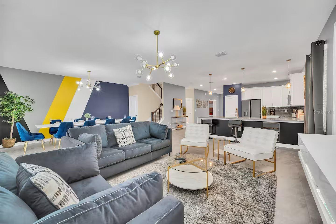
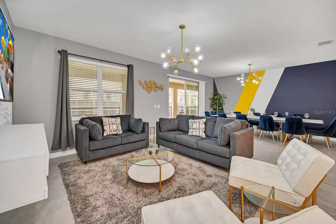
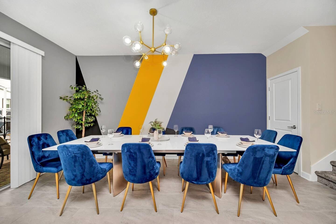
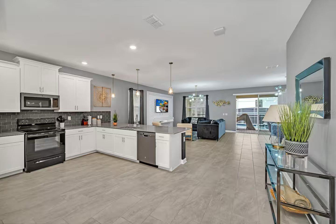
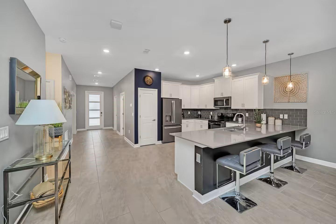
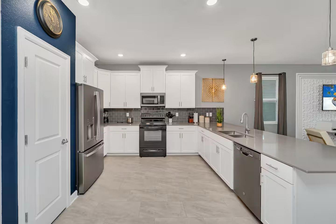
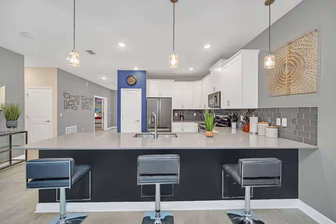
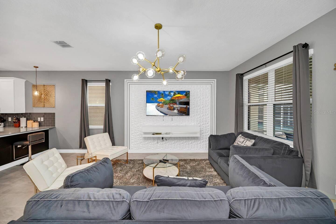
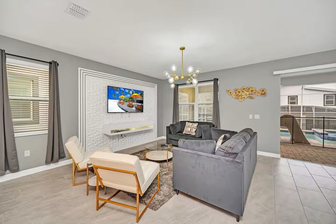
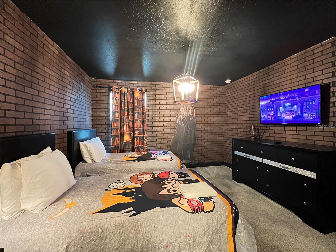
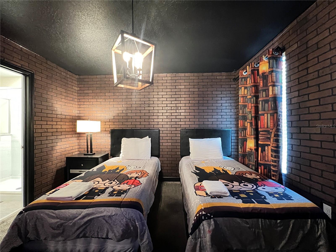
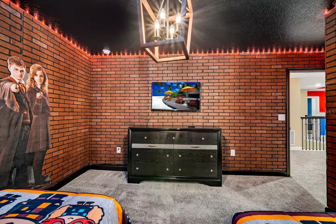
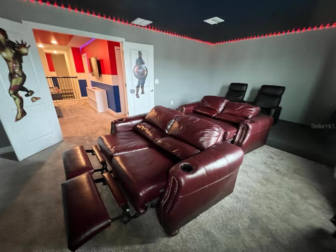
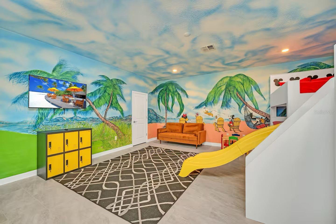
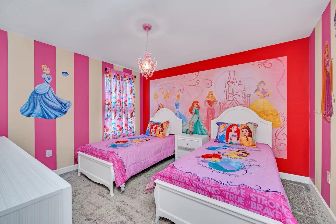
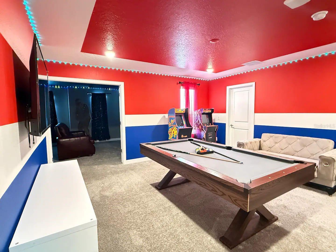
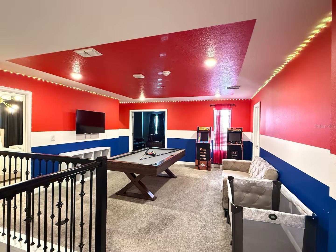
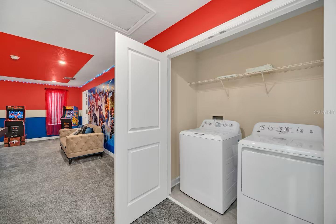
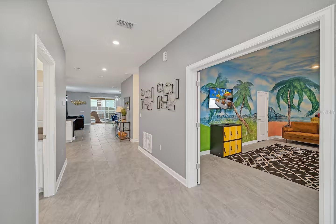
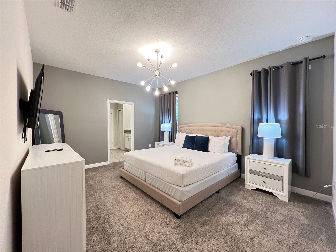
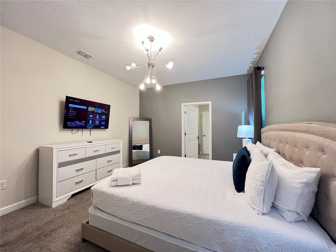
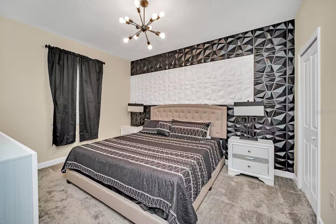
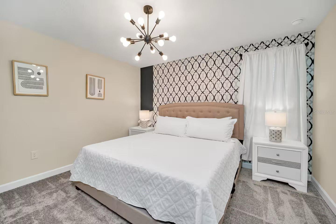
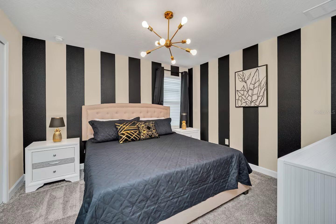
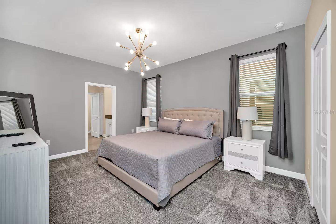
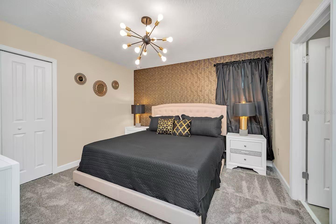
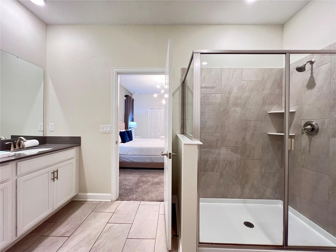
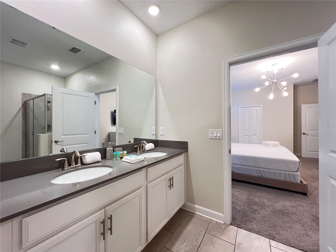
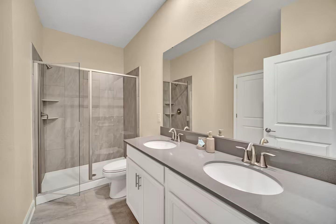
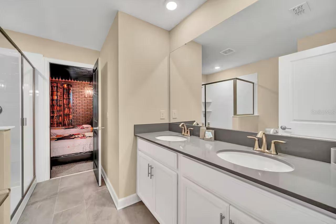
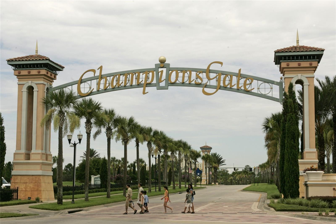
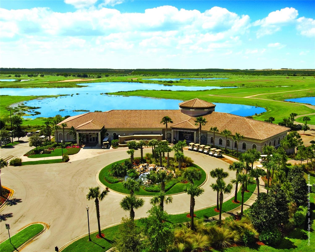
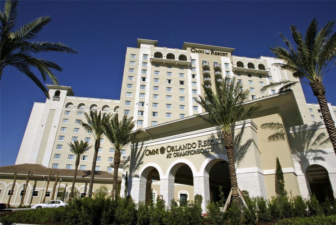
Under contract-accepting backup offers. Located in the ChampionsGate community, this fully furnished 8-bedroom, 5-bathroom residence offers approximately 4,788 square feet of living space and is well suited for use as a vacation home or short-term rental property. The home features an open-concept floor plan designed to accommodate larger groups and provide multiple entertainment areas. The main living area includes a spacious great room and dining space with seating for large gatherings. The kitchen is equipped with quartz countertops, stainless steel appliances, a breakfast bar, and a pantry, providing ample preparation and storage space. The primary suite on the main floor includes direct access to the covered lanai and screened pool and spa area. The outdoor space features a private pool, spa, lounge seating, and outdoor dining space with views of the surrounding green space. Upstairs, the home includes a loft media area as well as a dedicated home theater with large-screen viewing and theater-style seating. A game room provides additional recreational space with arcade-style entertainment and table games. The property includes eight bedrooms with a variety of layouts, including multiple suites and themed rooms designed for guests of different ages. Residents and guests have access to the Oasis Club at ChampionsGate, which offers resort-style amenities including a pool complex with lazy river and water slides, splash area, cabanas, restaurant, tiki bar, fitness center, movie theater, and sports courts. Conveniently located near the ChampionsGate town center with dining and shopping options, the property also offers easy access to I-4, major attractions including Walt Disney World Resort, and other Central Florida destinations. This property provides a spacious layout, extensive entertainment features, and access to resort-style community amenities. Schedule your private showing today.
Keep exploring

Listings courtesy of Stellar MLS as distributed by MLS GRID. MLS #MFR784802576. Listing brokerage: SERVICE NEAR REALTY. Status: Active Under Contract.
IDX information is provided exclusively for consumers' personal, non-commercial use, may not be used for any purpose other than to identify prospective properties consumers may be interested in purchasing, and is deemed reliable but not guaranteed by MLS GRID. Properties displayed may be listed or sold by various participants in the MLS.
Based on information submitted to the MLS GRID as of November 7, 2026 at 12:01 PM UTC. All data is obtained from various sources and may not have been verified by broker or MLS GRID. Supplied Open House Information is subject to change without notice. All information should be independently reviewed and verified for accuracy. Properties may or may not be listed by the office/agent presenting the information.
Information deemed reliable but not guaranteed. All listings are subject to prior sale, change, or withdrawal. Neither the listing broker(s) nor Vectis by Wolliz shall be responsible for any typographical errors, misinformation, or misprints. © 2026 Vectis by Wolliz, Inc.
More homes in DAVENPORT