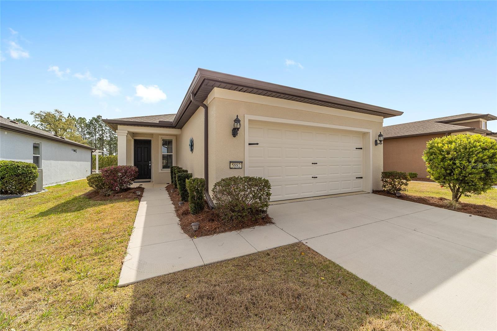
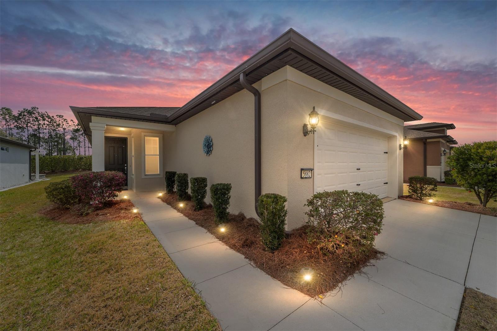
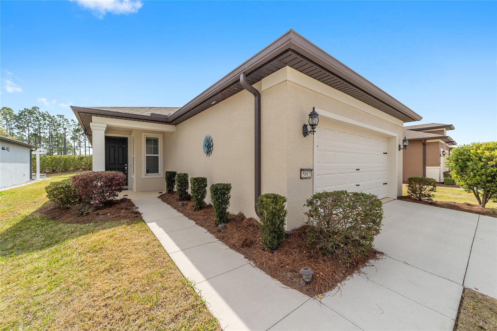
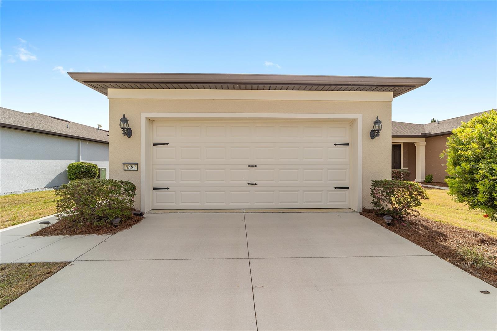
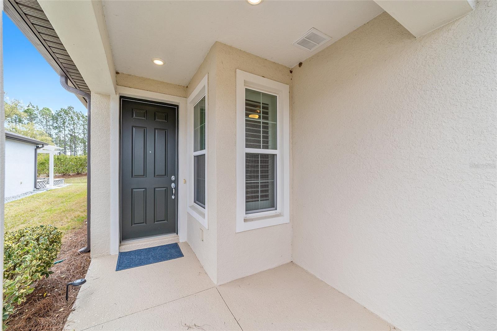
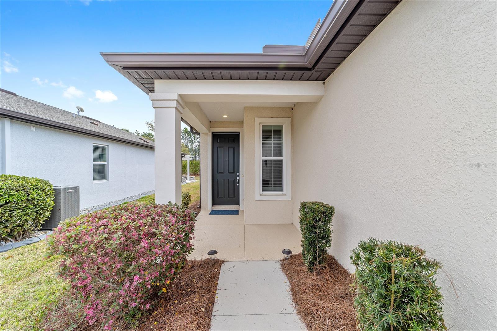
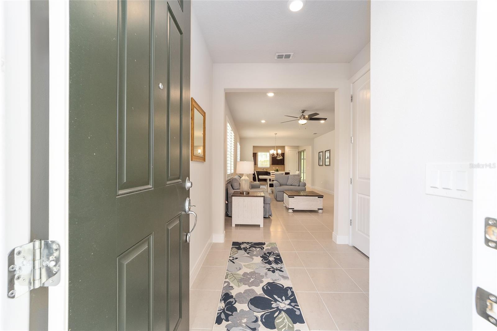
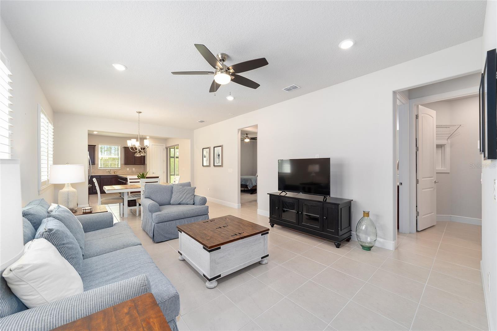
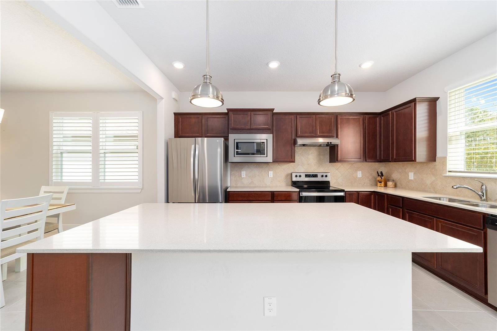
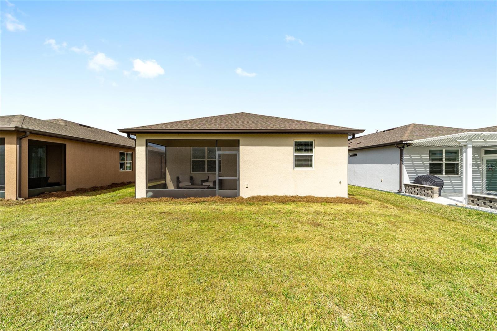
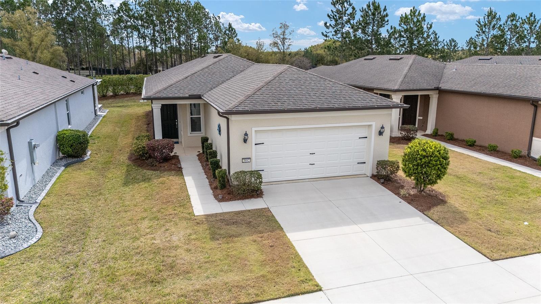
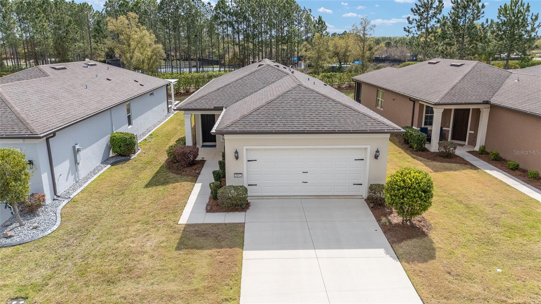
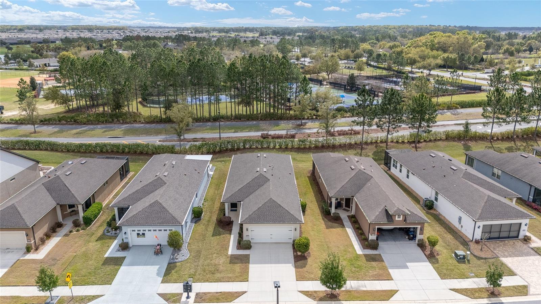
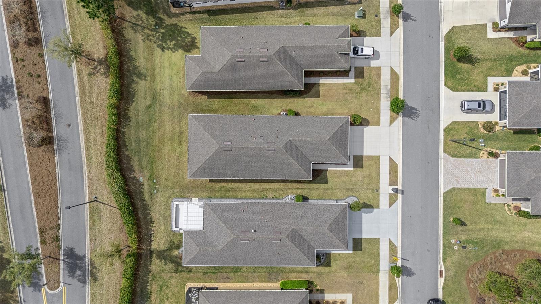
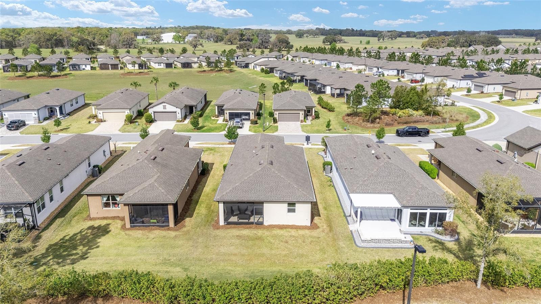
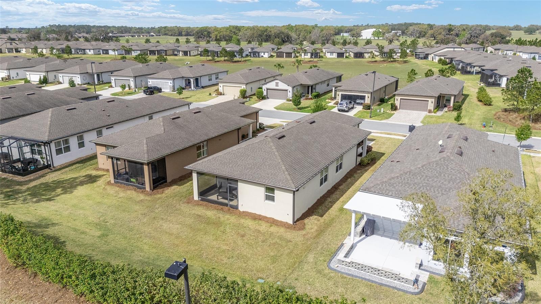
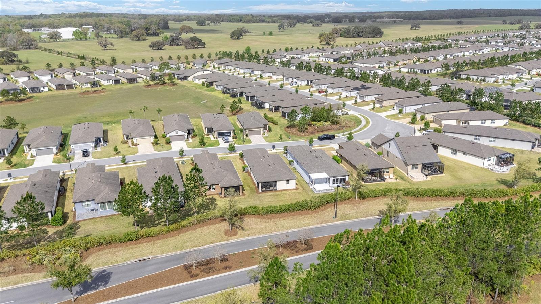
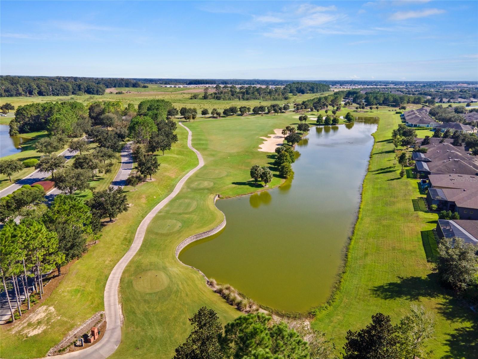
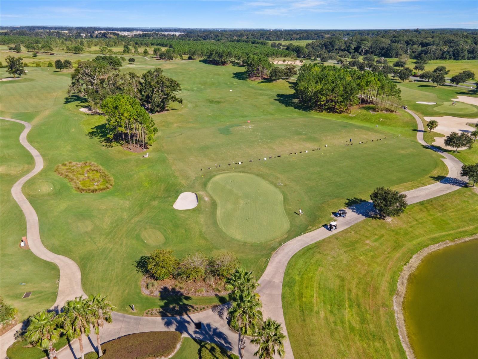
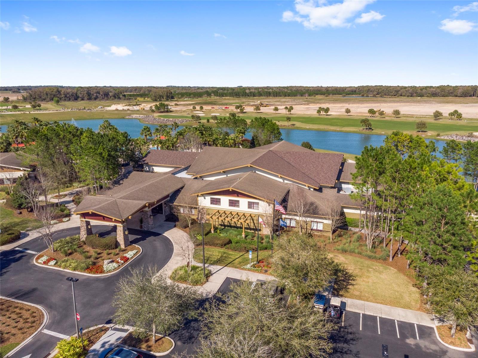
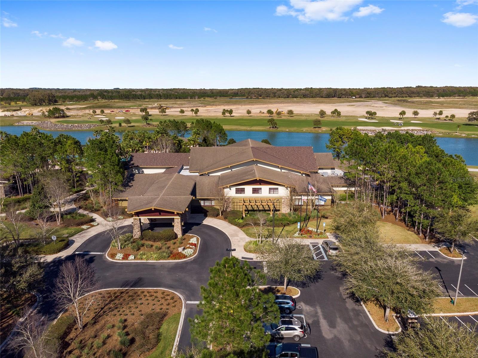
5882 SW 93RD CIR — photo 1
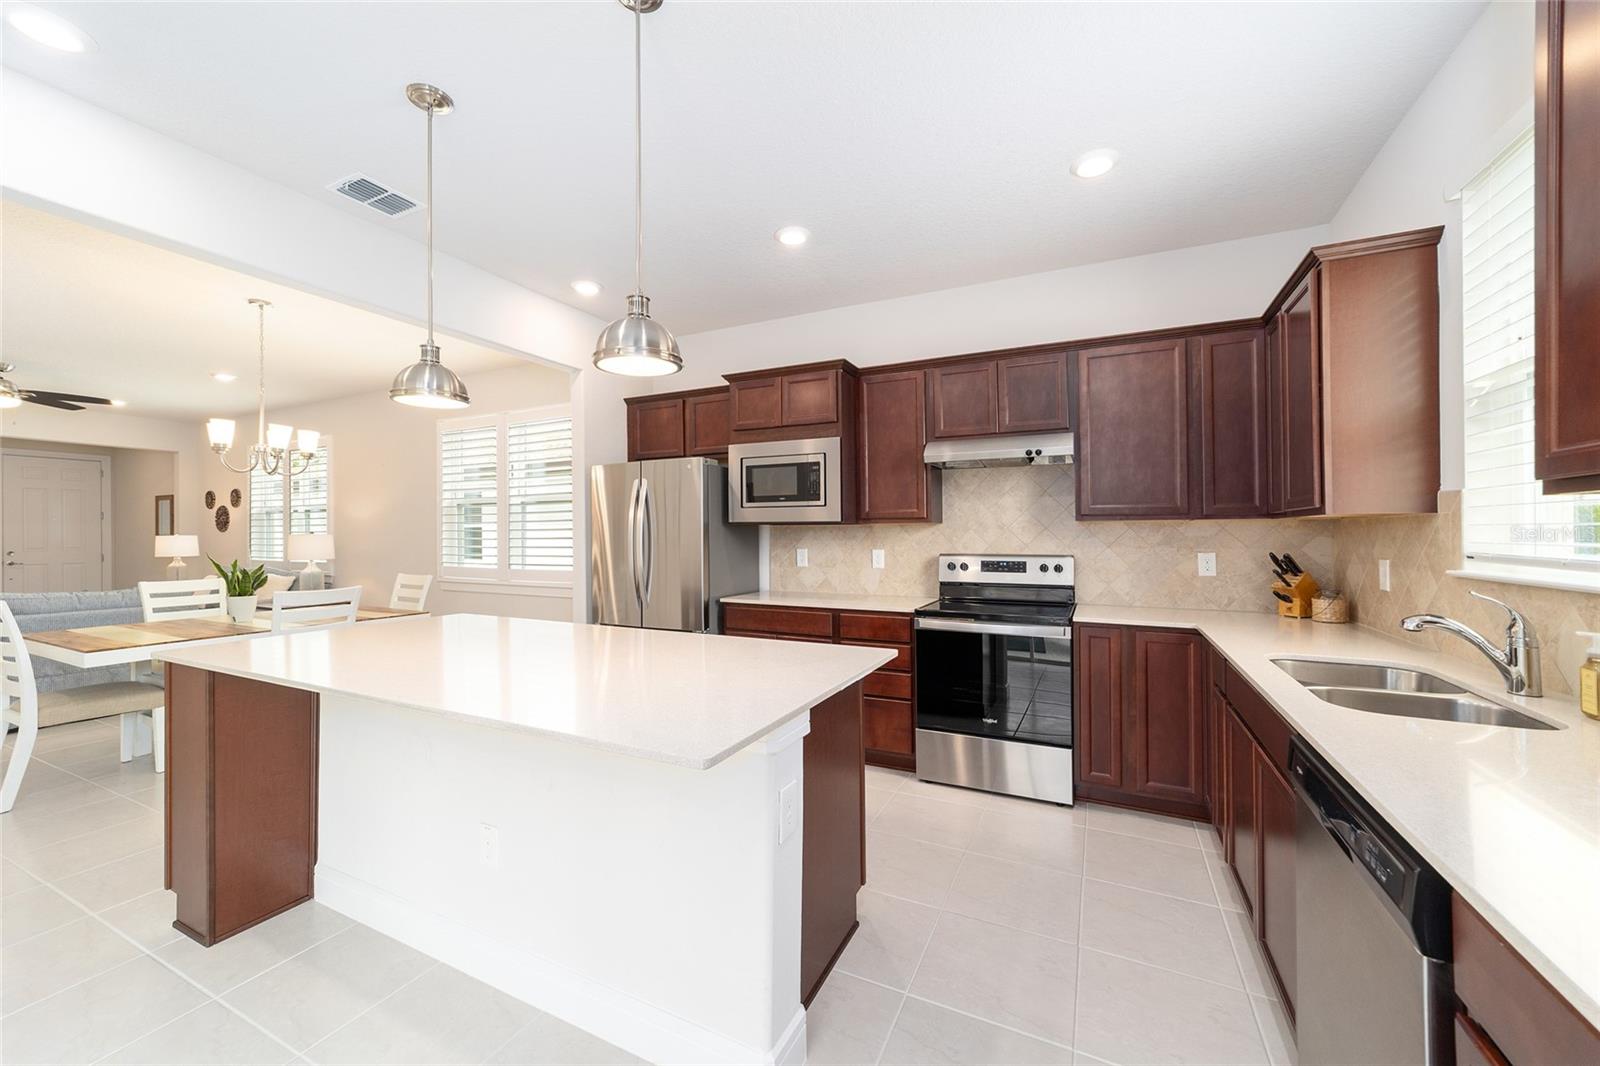
5882 SW 93RD CIR — photo 2
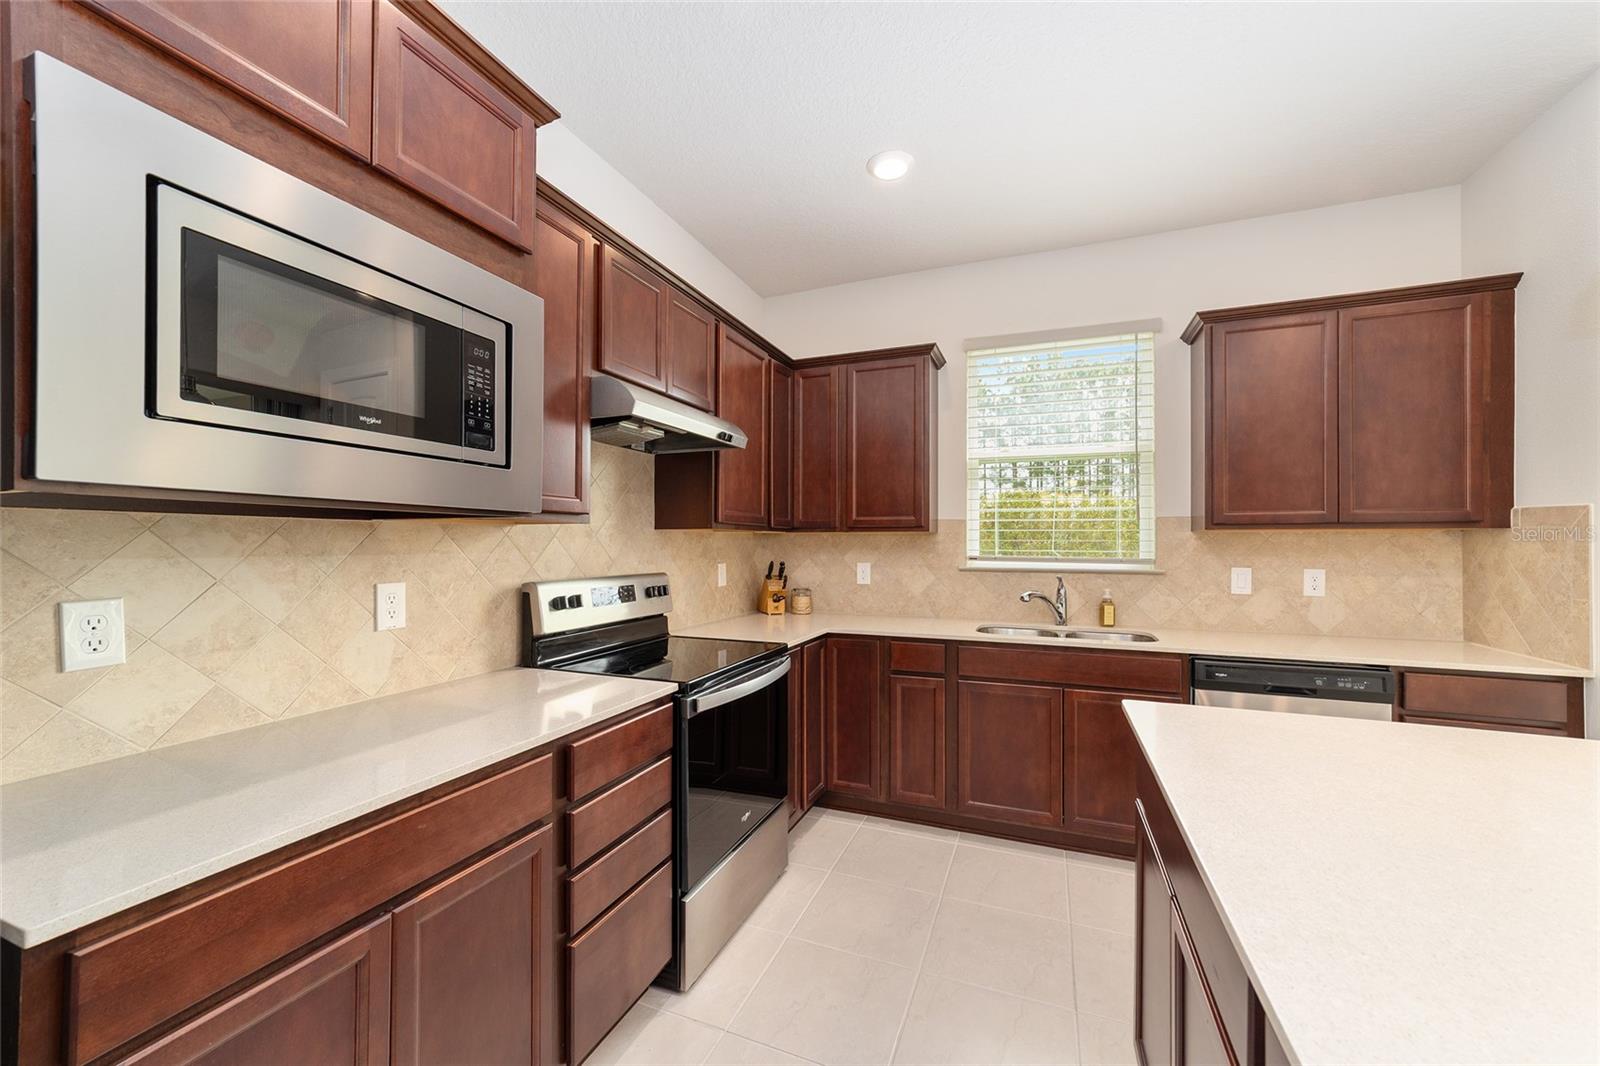
5882 SW 93RD CIR — photo 3
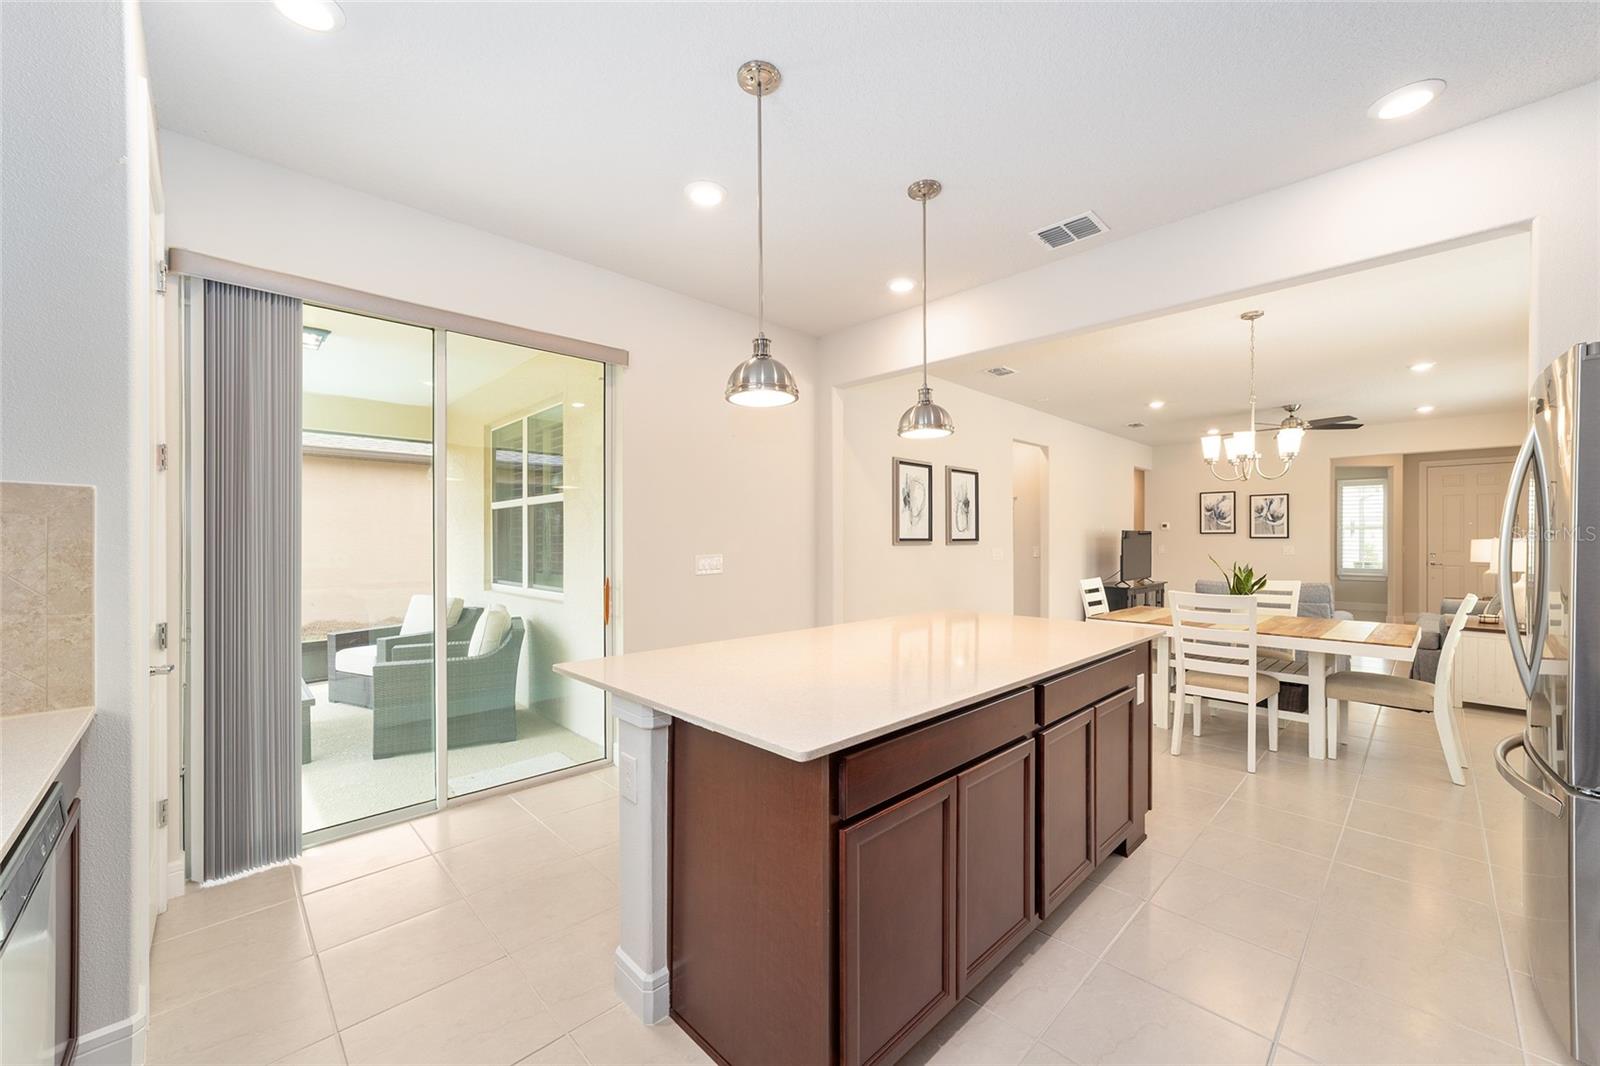
5882 SW 93RD CIR — photo 4
5882 SW 93RD CIR — photo 5
5882 SW 93RD CIR — photo 6
5882 SW 93RD CIR — photo 7
5882 SW 93RD CIR — photo 8
5882 SW 93RD CIR — photo 9
5882 SW 93RD CIR — photo 10
5882 SW 93RD CIR — photo 11
5882 SW 93RD CIR — photo 12
5882 SW 93RD CIR — photo 13
5882 SW 93RD CIR — photo 14
5882 SW 93RD CIR — photo 15
5882 SW 93RD CIR — photo 16
5882 SW 93RD CIR — photo 17
5882 SW 93RD CIR — photo 18
5882 SW 93RD CIR — photo 19
5882 SW 93RD CIR — photo 20
5882 SW 93RD CIR — photo 21
5882 SW 93RD CIR — photo 22
5882 SW 93RD CIR — photo 23
5882 SW 93RD CIR — photo 24
5882 SW 93RD CIR — photo 25
5882 SW 93RD CIR — photo 26
5882 SW 93RD CIR — photo 27
5882 SW 93RD CIR — photo 28
5882 SW 93RD CIR — photo 29
5882 SW 93RD CIR — photo 30
5882 SW 93RD CIR — photo 31
5882 SW 93RD CIR — photo 32
5882 SW 93RD CIR — photo 33
5882 SW 93RD CIR — photo 34
5882 SW 93RD CIR — photo 35
5882 SW 93RD CIR — photo 36
5882 SW 93RD CIR — photo 37
5882 SW 93RD CIR — photo 38
5882 SW 93RD CIR — photo 39
5882 SW 93RD CIR — photo 40
5882 SW 93RD CIR — photo 41
5882 SW 93RD CIR — photo 42
5882 SW 93RD CIR — photo 43
5882 SW 93RD CIR — photo 44
5882 SW 93RD CIR — photo 45
5882 SW 93RD CIR — photo 46
5882 SW 93RD CIR — photo 47
5882 SW 93RD CIR — photo 48
5882 SW 93RD CIR — photo 49
5882 SW 93RD CIR — photo 50
5882 SW 93RD CIR — photo 51
5882 SW 93RD CIR — photo 52
5882 SW 93RD CIR — photo 53
5882 SW 93RD CIR — photo 54
5882 SW 93RD CIR — photo 55
5882 SW 93RD CIR — photo 56
5882 SW 93RD CIR — photo 57
5882 SW 93RD CIR — photo 58
5882 SW 93RD CIR — photo 59
5882 SW 93RD CIR — photo 60
5882 SW 93RD CIR — photo 61
5882 SW 93RD CIR — photo 62
5882 SW 93RD CIR — photo 63
5882 SW 93RD CIR — photo 64
5882 SW 93RD CIR — photo 65
5882 SW 93RD CIR — photo 66
5882 SW 93RD CIR — photo 67

$294,900

5882 SW 93RD CIR, OCALA, FL 34481
Active
2
Beds
2
Baths
2,235
Sqft
2020
Year built
$132
$/sqft

Property details

Type Residential
MLS # MFR784671059
Listed Mar 13, 2026
Days on market 60
HOA No
Pool No
County Marion
Data source Stellar MLS

About this home

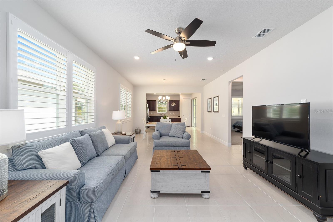
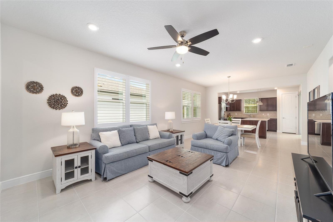
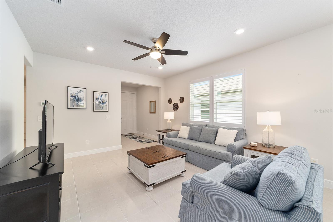
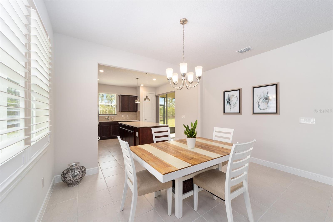
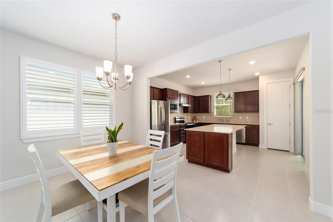
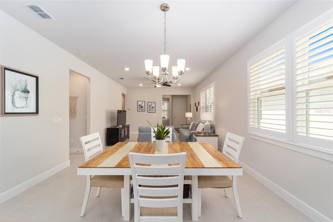
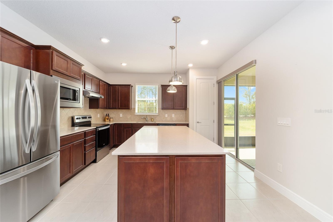
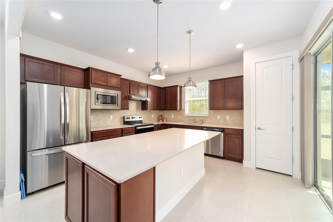
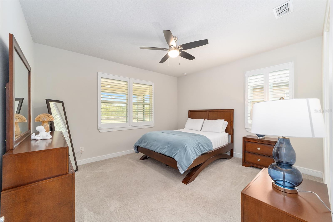
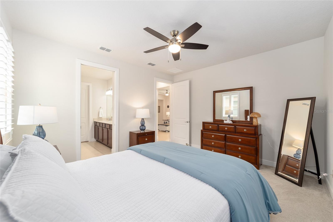
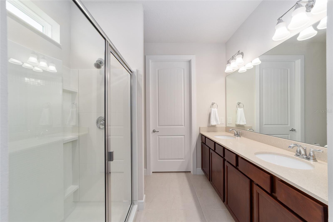
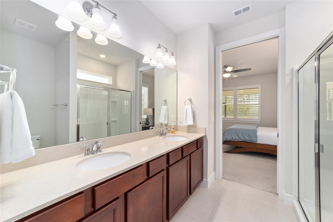
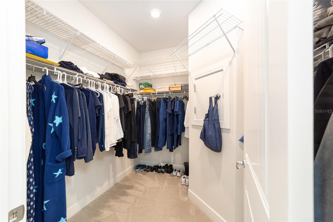
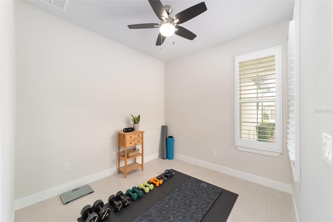
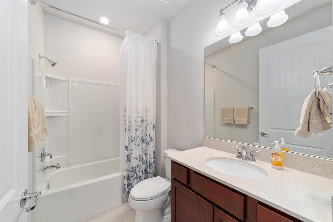
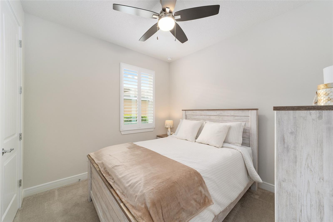
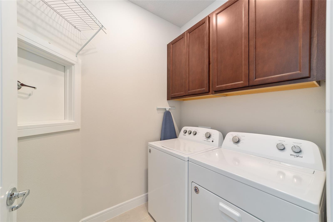
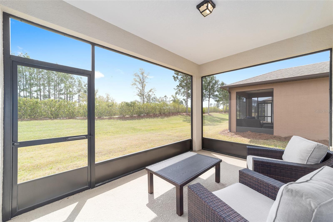
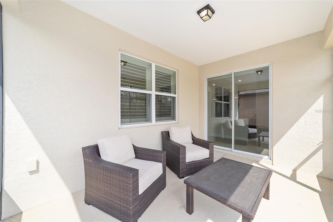
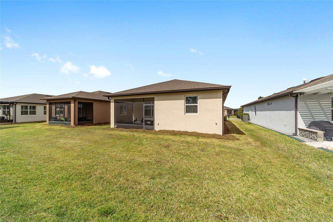
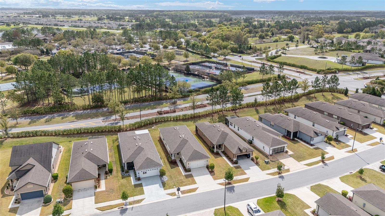
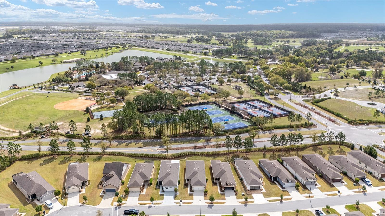
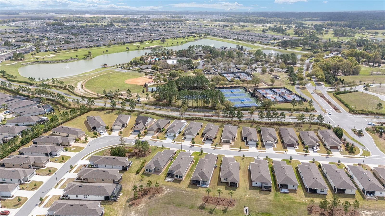
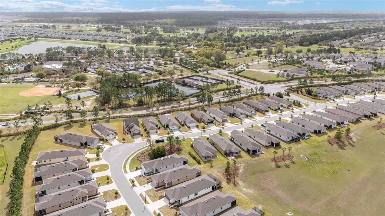
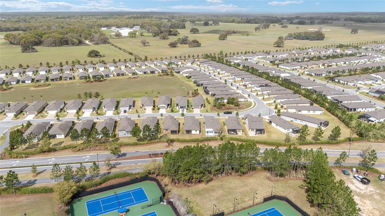
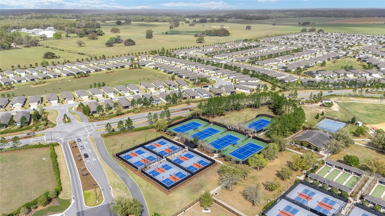
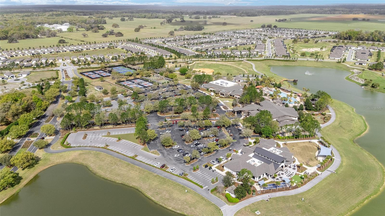
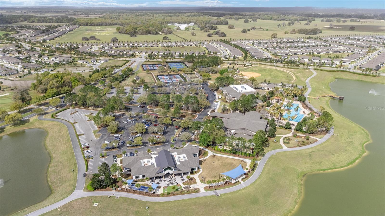
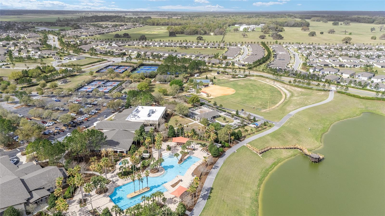
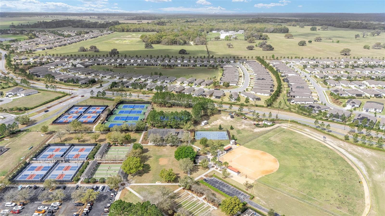
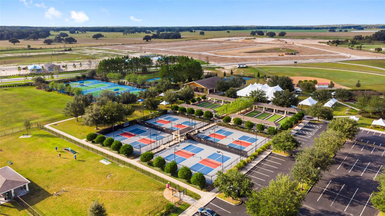
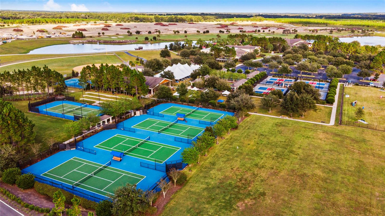
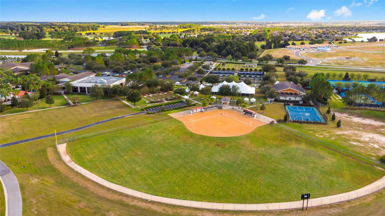
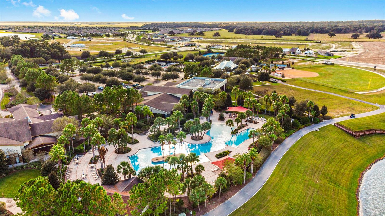
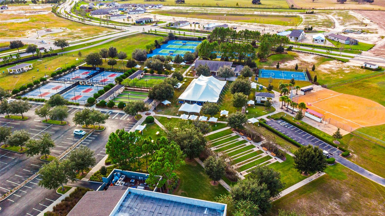
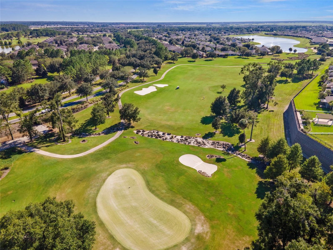
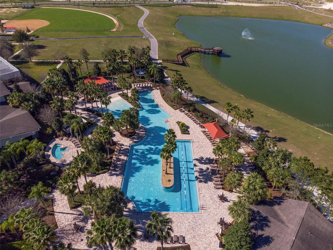
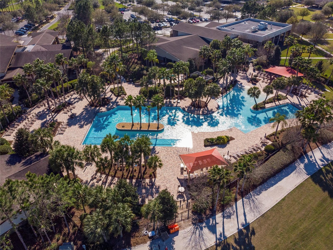
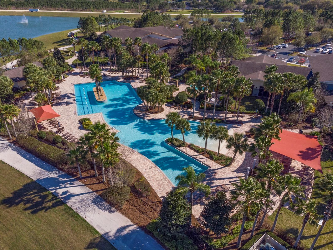
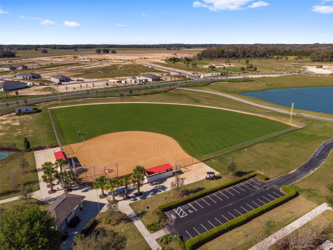
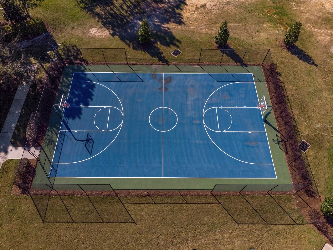
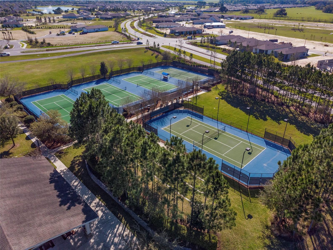
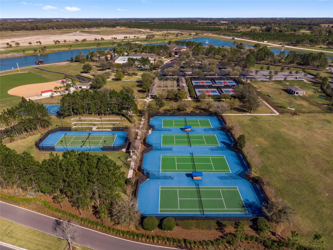
Enjoy all that there is to do in Del Webb Stone Creek. This is the compass model - a thoughtfully designed floorplan featuring 2 bedrooms, 2 bathrooms, and flex room. From the entryway you flow seamlessly into the bright open living room and dining room combo. Your kitchen is open to the living space and is equipped with a large island, pantry, pendant lights, and stylish backsplash. Your 14x10 covered lanai is an extension of your living space where you can enjoy your morning coffee. The primary suite measures 14x13 and features a walk-in closet with chute to your laundry room. The en suite is equipped with a walk in shower and dual vanities. Opposite of the primary you will find bed 2 and bath 2 for optimal privacy. Upgrades to the home include plantation shutters throughout, epoxy garage floor, and whole house water filtration system. In Nottingham your HOA includes internet, water for irrigation, lawn mowing, and trash pickup. Stone Creek is an amenity rich community featuring pickleball courts, indoor and outdoor pool, restaurant on site, dog parks, fitness center, billiards, card rooms, craft room, community gardens, softball field, and more. This home is IMMACULATE and truly move in ready.

Keep exploring

Talk to the human who knows the house. Imagine that.

No spam. This goes straight to the home’s actual representative.

Create a free account to save this home and get alerts.

Data source

Stellar MLS

MLS #MFR784671059

Compare
+ Drag a home here to compare specs
Compare
