$250,000
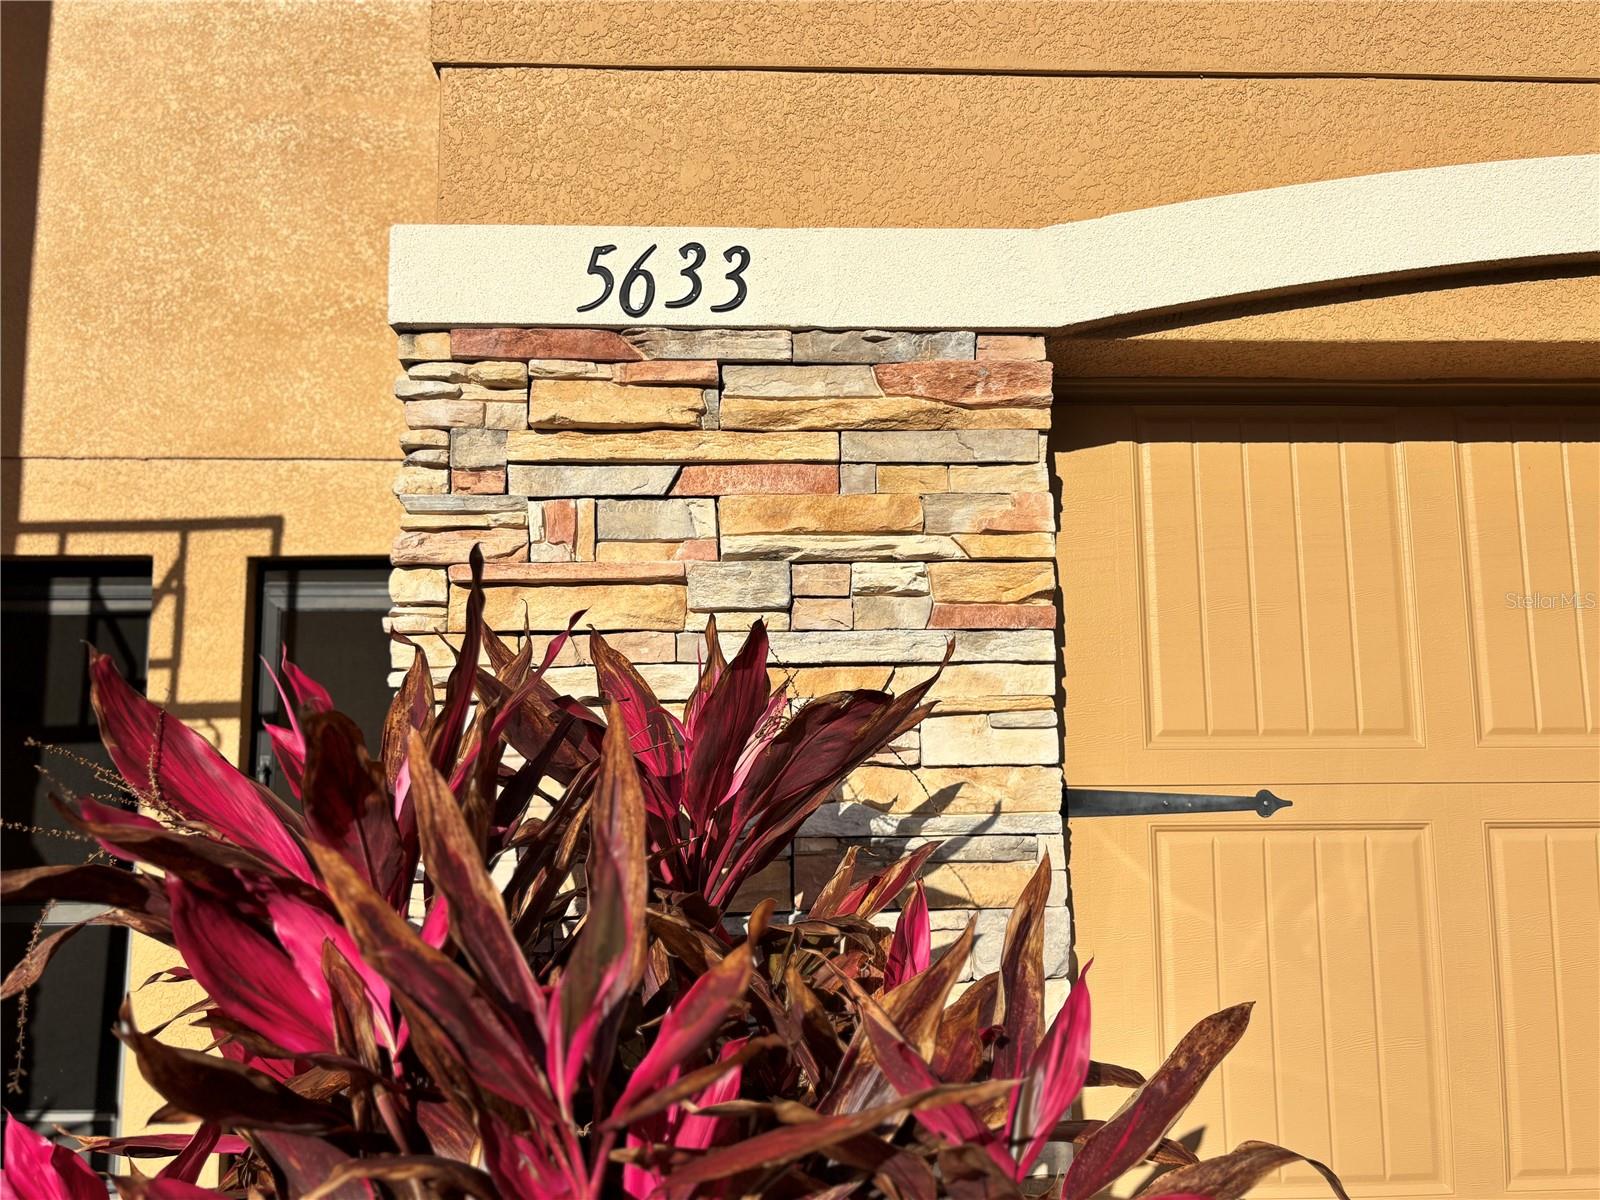
5633 BLACKFIN DR, NEW PORT RICHEY, FL 34652
ActiveProperty details
About this home
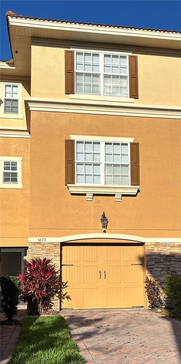
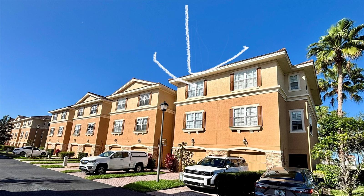
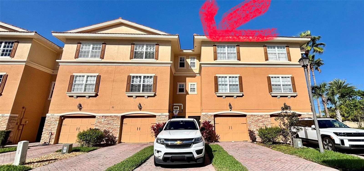
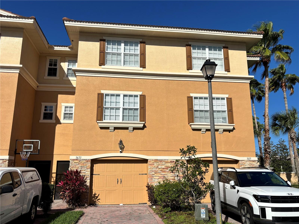
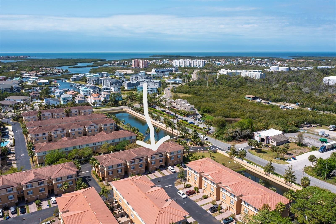
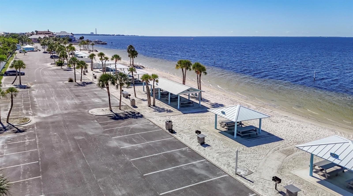
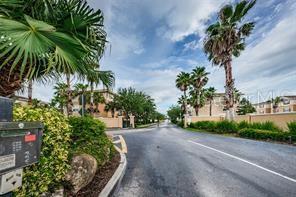
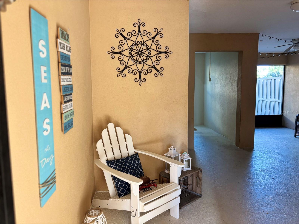
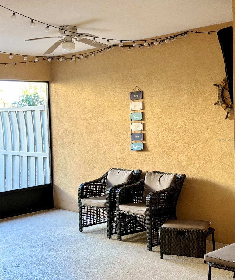
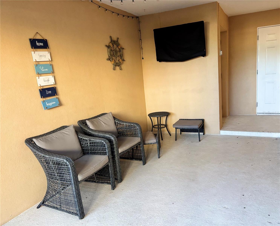
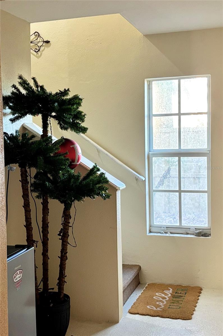
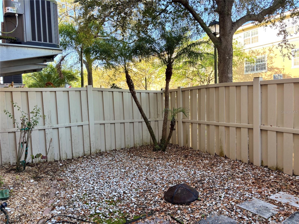
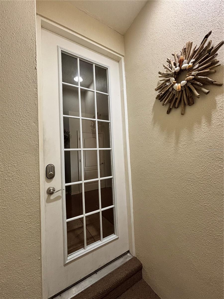
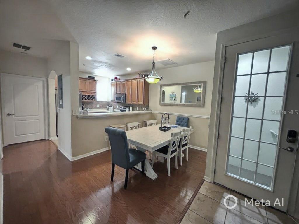
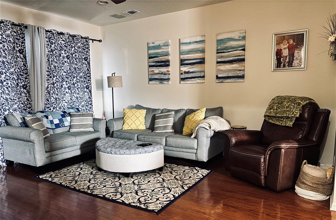
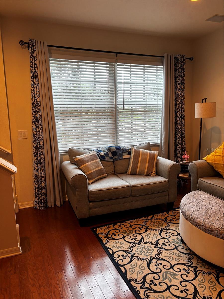
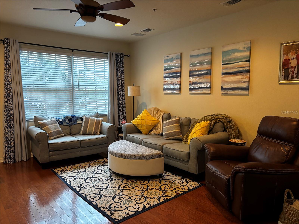
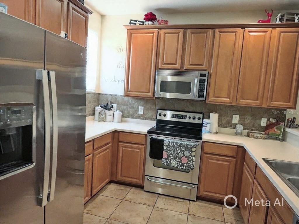
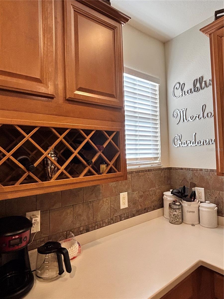
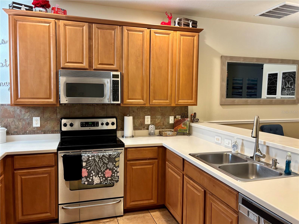
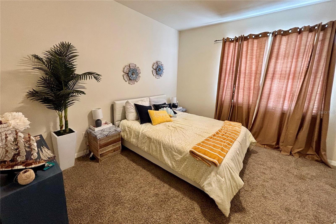
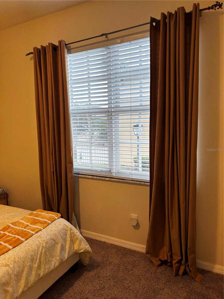
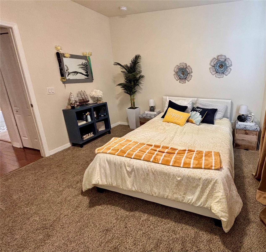
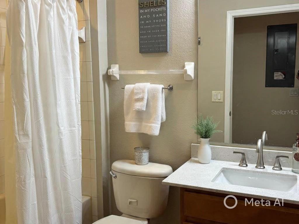
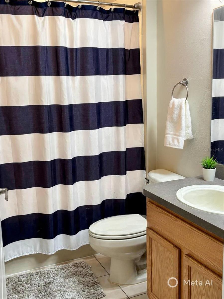
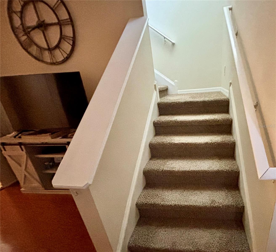
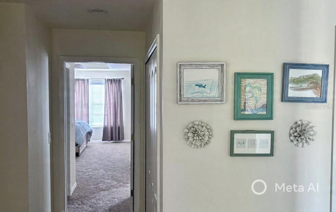
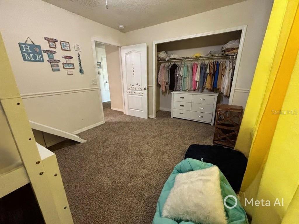
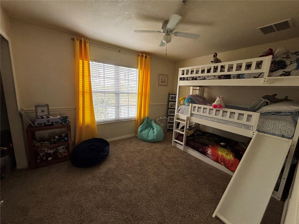
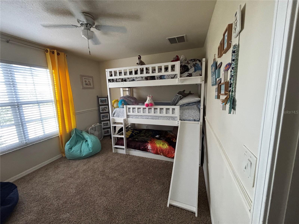
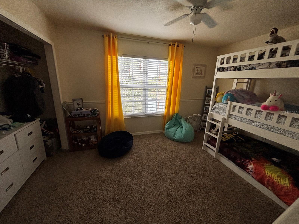
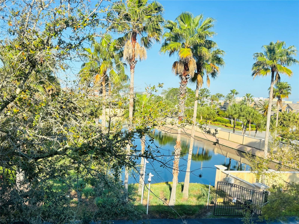
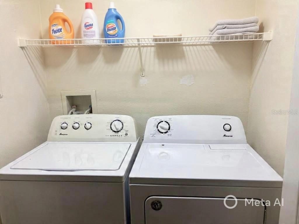
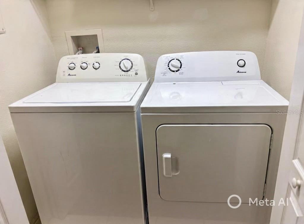
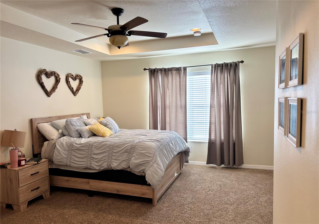
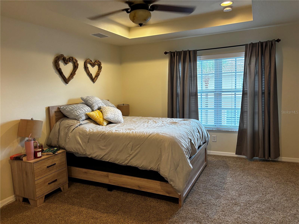
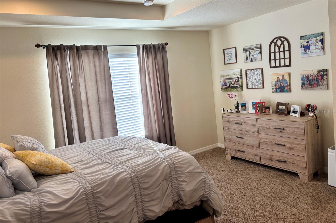
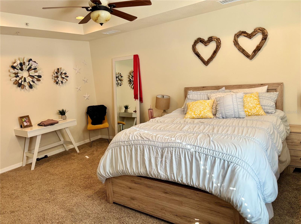
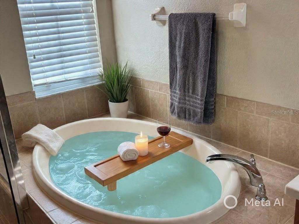
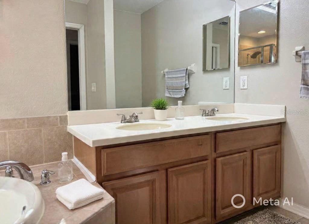
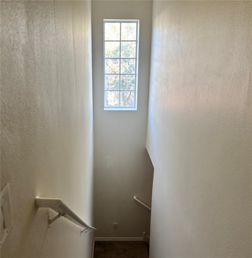
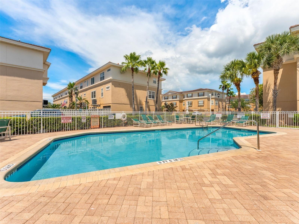
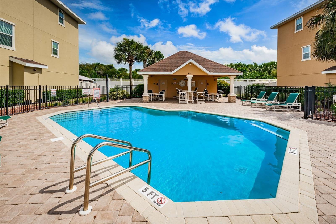
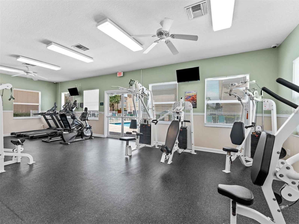
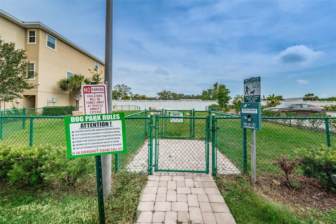
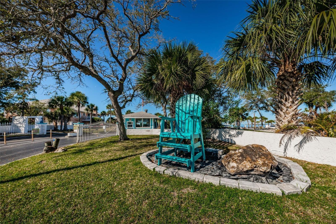
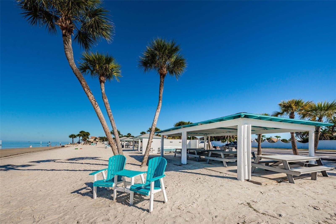
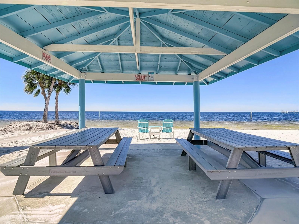
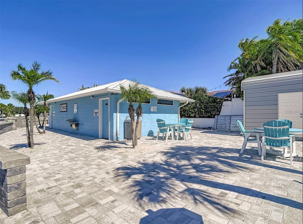
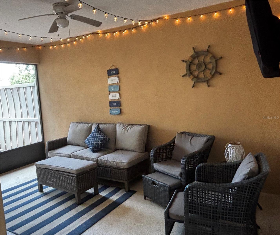
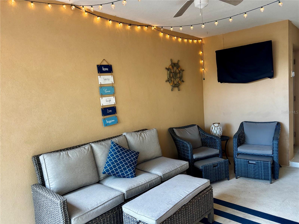
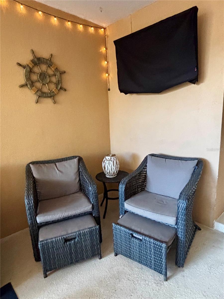
Enjoy the Florida lifestyle with private beach access in this beautifully maintained 3-bedroom, 3-bath, 3-story townhome located in the gated community of Sea Forest Beach Club in New Port Richey. Offering just over 1,700 square feet of thoughtfully designed living space, this move-in-ready home combines comfort, convenience, and low-maintenance coastal living. The ground level welcomes you with a spacious entry, oversized garage, and a screened lanai that opens to a private fenced patio—perfect for relaxing, entertaining, or enjoying Florida’s year-round outdoor lifestyle. Large storage closets on every level provide exceptional space and organization rarely found in townhomes. The second floor features a bright open-concept living area where the kitchen overlooks the dining and living spaces. The kitchen is well appointed with Corian countertops, stainless steel appliances, ample cabinetry, a breakfast bar, and pantry. A bedroom and full bath on this level offer flexible space for guests, a home office, or multi-generational living. The third floor includes the spacious primary suite with walk-in closet and ensuite bath featuring dual sinks and a soaking tub with separate shower. An additional bedroom with its own full bath and the conveniently located laundry area complete the upper level. Residents enjoy resort-style amenities including two community pools (one heated), a fitness center, beautifully maintained grounds, and membership to the private Gulf Harbors Beach Club—just minutes away and offering sandy beaches, cabanas, grills, and spectacular Gulf sunsets. Conveniently located near shopping, dining, medical facilities, and the vibrant downtown area including Sims Park, this home offers the perfect blend of comfort, convenience, and coastal living. **Room Sizes are Approximate and should be verified by buyer or buyers agent.
Keep exploring

Listings courtesy of Stellar MLS as distributed by MLS GRID. MLS #MFR784237836. Listing brokerage: F I GREY & SON RESIDENTIAL. Status: Active.
IDX information is provided exclusively for consumers' personal, non-commercial use, may not be used for any purpose other than to identify prospective properties consumers may be interested in purchasing, and is deemed reliable but not guaranteed by MLS GRID. Properties displayed may be listed or sold by various participants in the MLS.
Based on information submitted to the MLS GRID as of November 7, 2026 at 5:30 PM UTC. All data is obtained from various sources and may not have been verified by broker or MLS GRID. Supplied Open House Information is subject to change without notice. All information should be independently reviewed and verified for accuracy. Properties may or may not be listed by the office/agent presenting the information.
Information deemed reliable but not guaranteed. All listings are subject to prior sale, change, or withdrawal. Neither the listing broker(s) nor Vectis by Wolliz shall be responsible for any typographical errors, misinformation, or misprints. © 2026 Vectis by Wolliz, Inc.
More homes in NEW PORT RICHEY


