$789,000
14321 WABASSO LOOP, WINTER GARDEN, FL 34787
ActiveProperty details
About this home
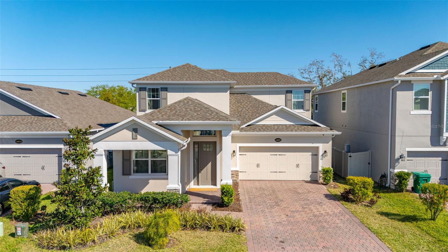
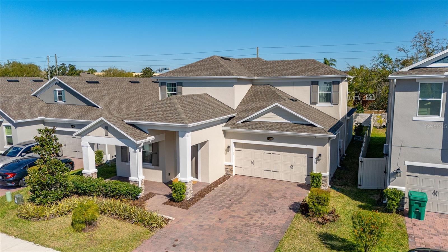
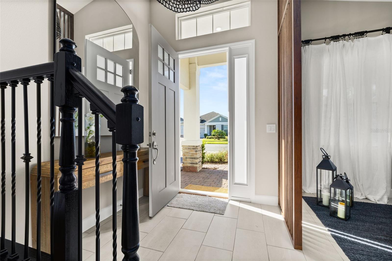
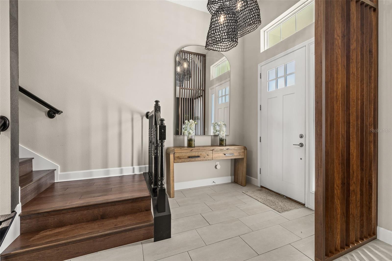
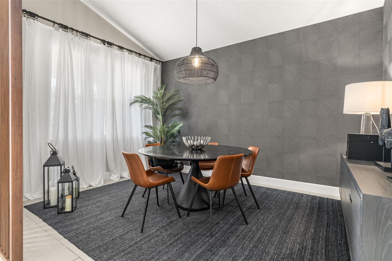
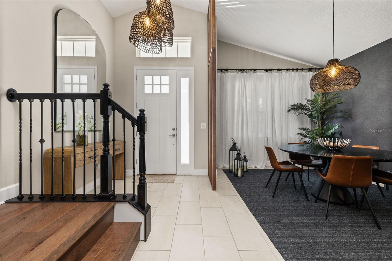
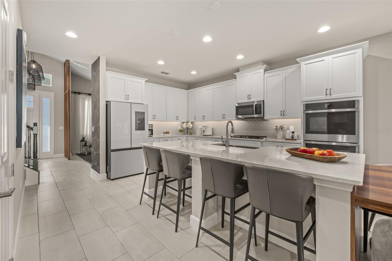
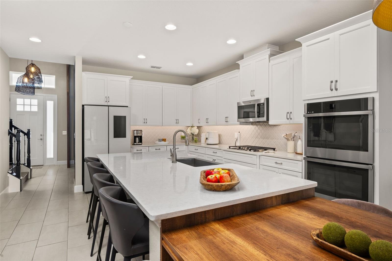
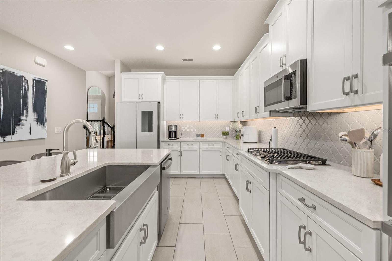
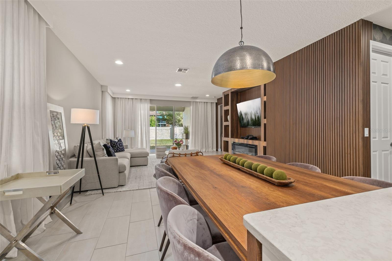
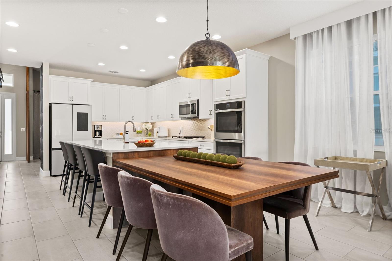
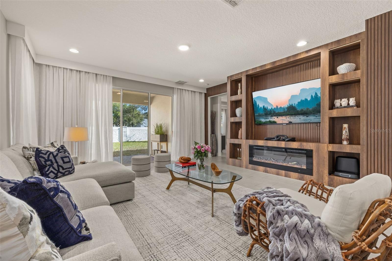
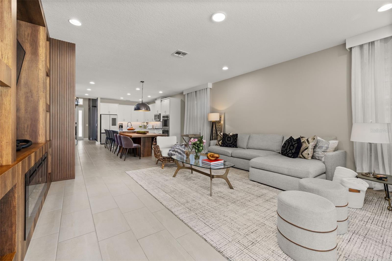
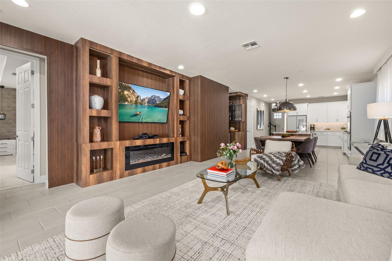
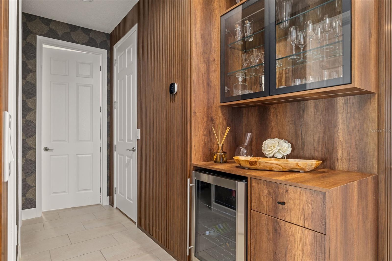
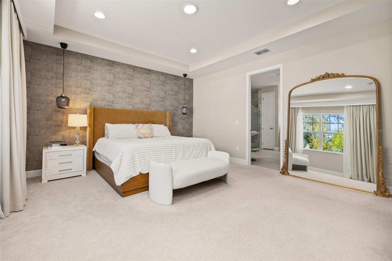
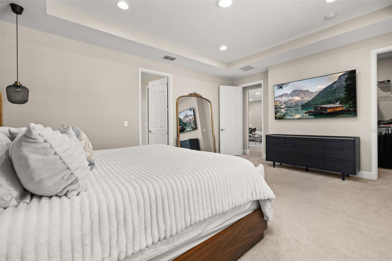
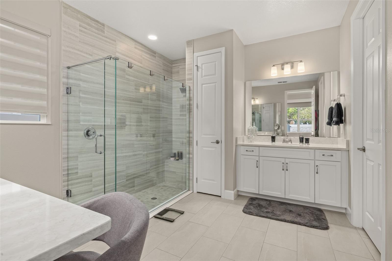
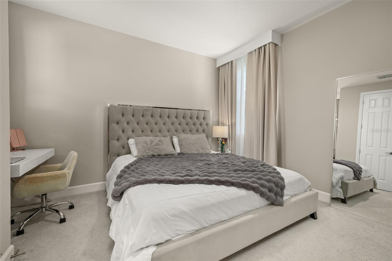
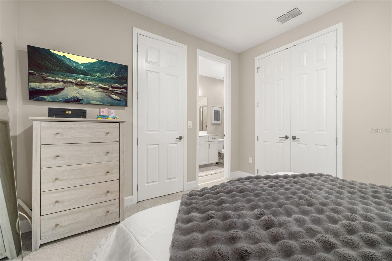
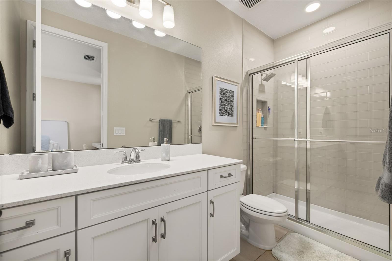
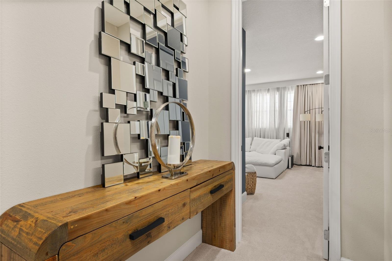
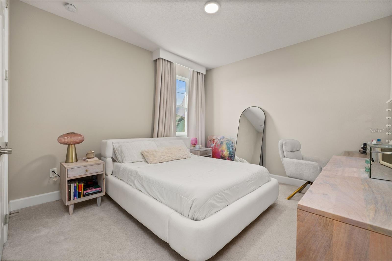
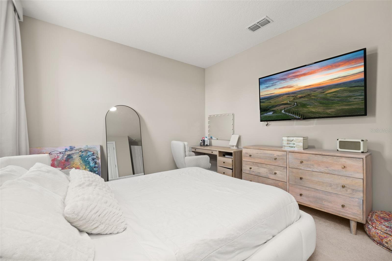
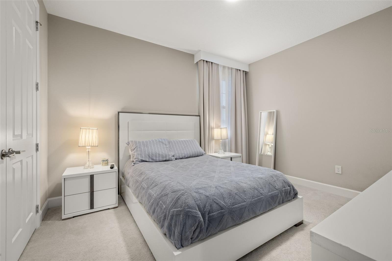
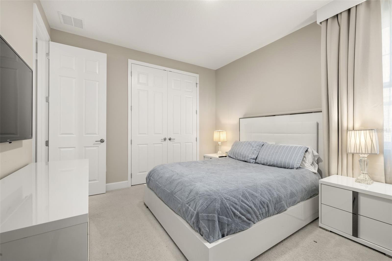
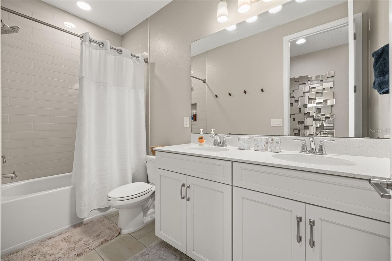
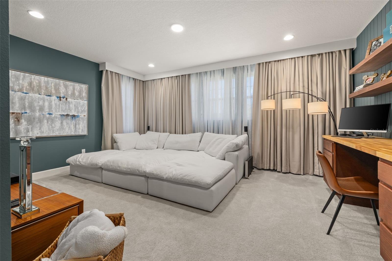
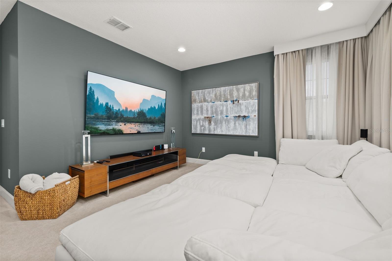
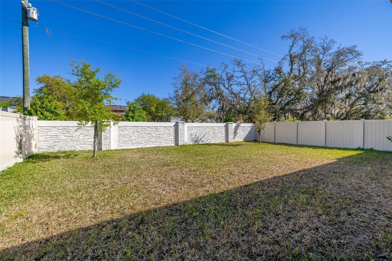
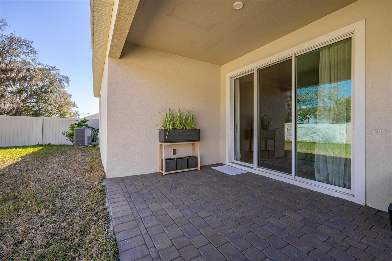
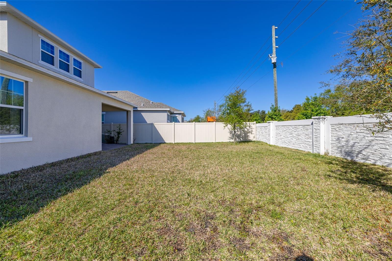
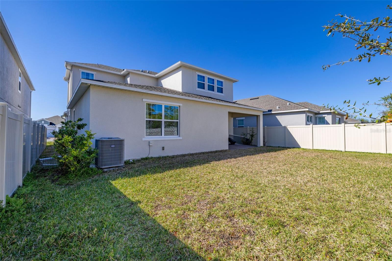
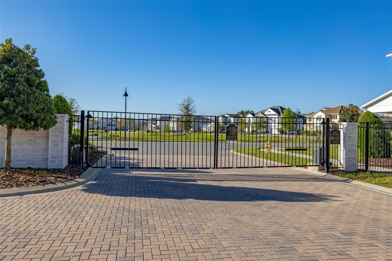
Welcome to this beautifully appointed 4-bedroom, 3.5-bath home located in a desirable gated community. Thoughtfully designed with modern finishes and custom details, this spacious residence offers the perfect combination of comfort, style, and functionality. The main level features sleek tile flooring throughout the living areas and a gourmet kitchen complete with quartz countertops, white cabinetry, a coordinating tile backsplash, stainless steel appliances, a wine cooler, and an oversized island. The adjoining dining area comfortably accommodates seating for up to 10, creating an ideal setting for gatherings and entertaining. A spacious walk-in pantry and large laundry room with a utility sink provide exceptional storage and convenience Custom carpentry elevates the main living space, highlighted by an impressive built-in entertainment wall featuring rich wood paneling and display shelving. Specially designed by the sellers, this distinctive millwork serves as the signature upgrade and focal point of the home. The primary suite is conveniently located on the first floor and offers a peaceful retreat with a spa-inspired bathroom and two generous walk-in closets. The light-filled living area opens to an expansive, beautifully landscaped backyard with plenty of room to relax, entertain, or create your ideal outdoor living space.Upstairs, an elegant wood staircase leads to a versatile loft that can serve as a media room, home office, playroom, or additional gathering space. Two secondary bedrooms share a well-appointed bathroom with dual sinks and a tub/shower combination. A second en-suite bedroom features a private bathroom with white cabinetry, a glass-enclosed shower, and refined finishes—perfect for guests or multigenerational living. Conveniently located near schools, parks, recreation, shopping, dining, and major roadways, this exceptional home delivers space, sophistication, and a prime Central Florida lifestyle. Schedule your private showing today!
Keep exploring

Listings courtesy of Stellar MLS as distributed by MLS GRID. MLS #MFR784203354. Listing brokerage: LPT REALTY, LLC. Status: Active.
IDX information is provided exclusively for consumers' personal, non-commercial use, may not be used for any purpose other than to identify prospective properties consumers may be interested in purchasing, and is deemed reliable but not guaranteed by MLS GRID. Properties displayed may be listed or sold by various participants in the MLS.
Based on information submitted to the MLS GRID as of November 7, 2026 at 1:00 PM UTC. All data is obtained from various sources and may not have been verified by broker or MLS GRID. Supplied Open House Information is subject to change without notice. All information should be independently reviewed and verified for accuracy. Properties may or may not be listed by the office/agent presenting the information.
Information deemed reliable but not guaranteed. All listings are subject to prior sale, change, or withdrawal. Neither the listing broker(s) nor Vectis by Wolliz shall be responsible for any typographical errors, misinformation, or misprints. © 2026 Vectis by Wolliz, Inc.
More homes in WINTER GARDEN


