$189,200
Property details
About this home
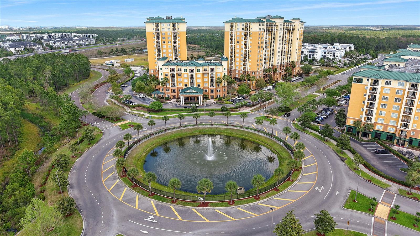
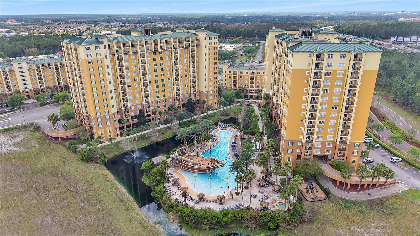
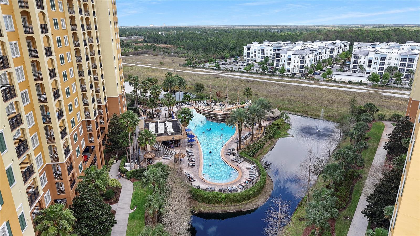
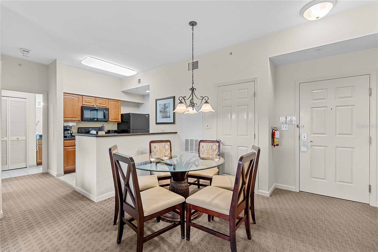
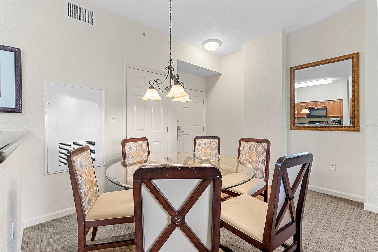
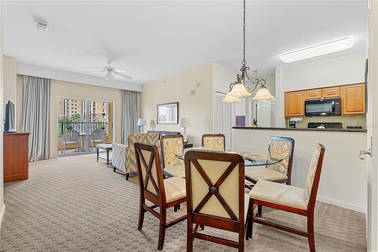
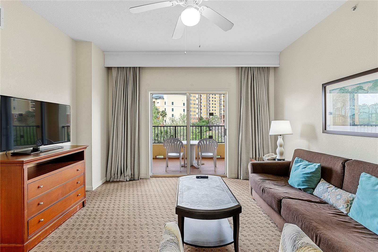
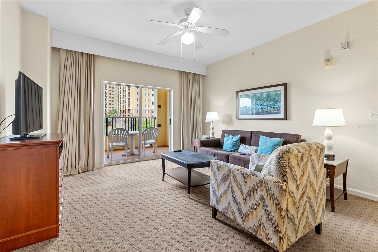
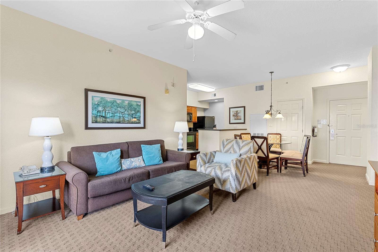
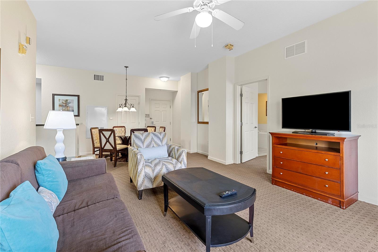
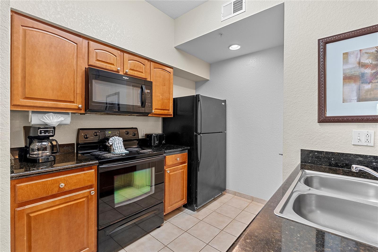
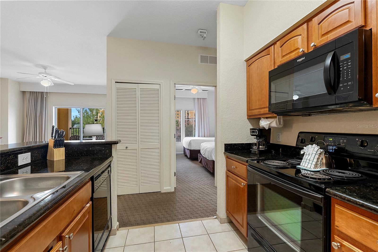
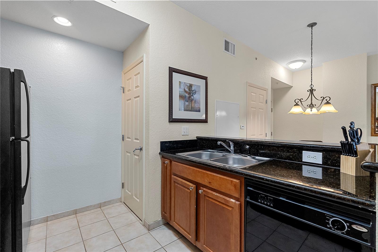
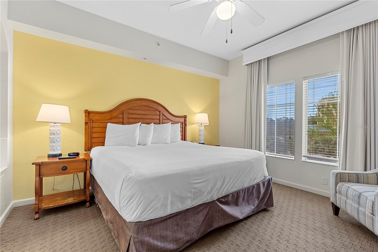
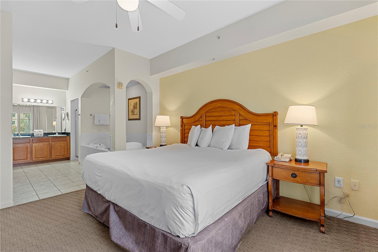
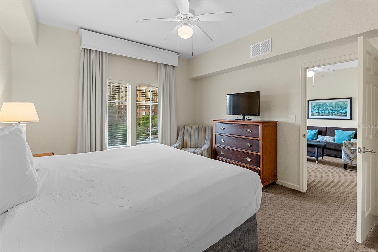
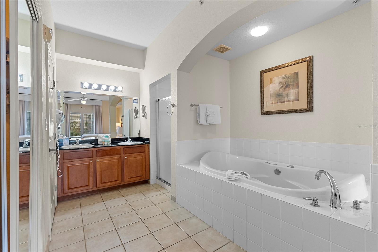
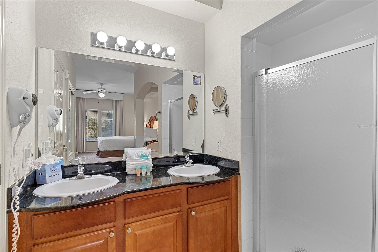
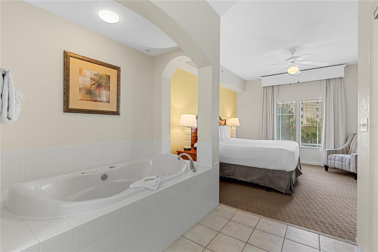
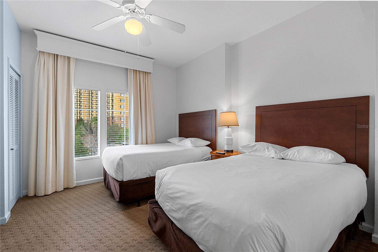
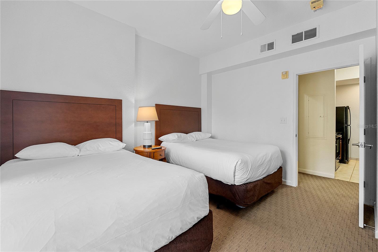
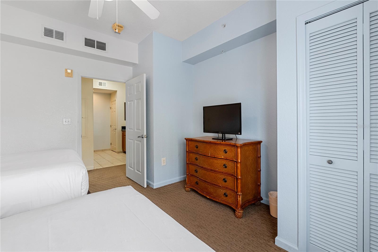
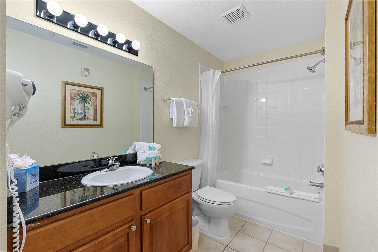
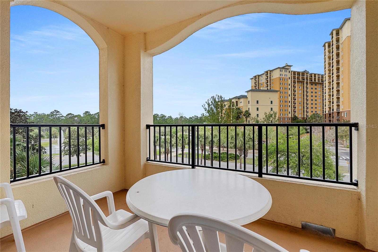
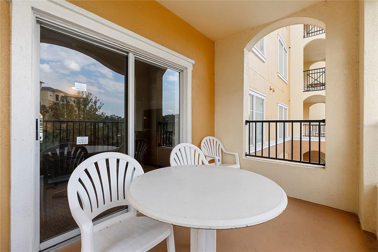
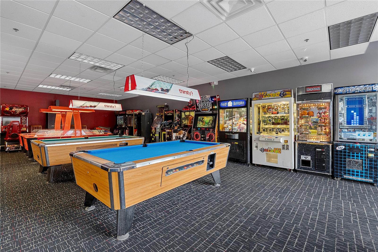
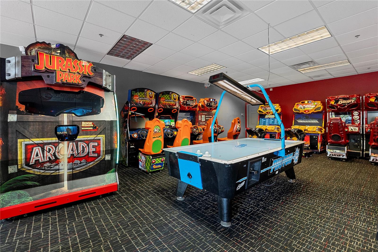
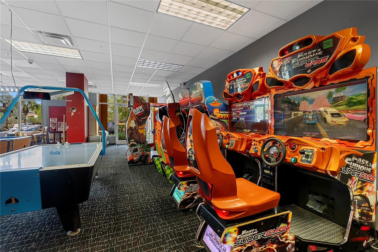
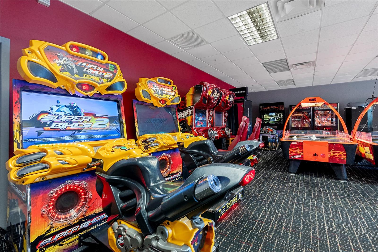
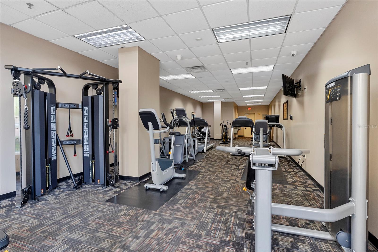
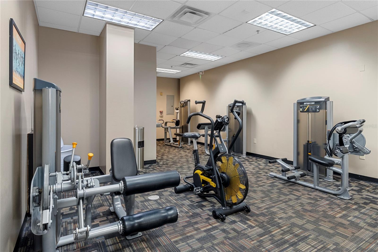
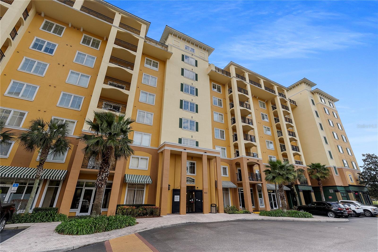
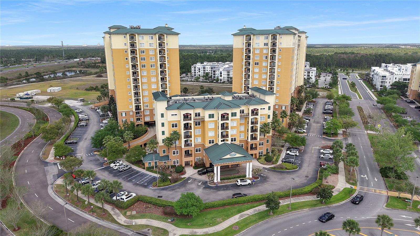
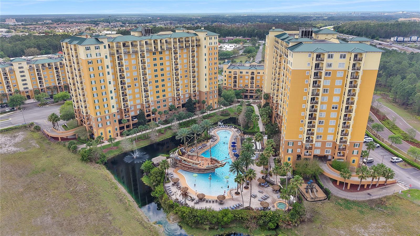
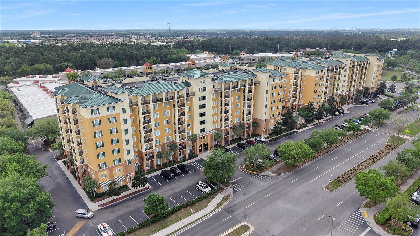
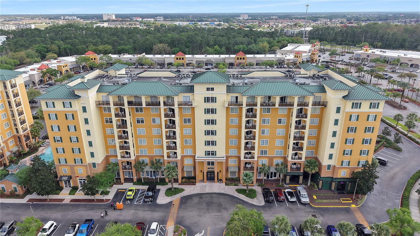
Ideally located near Central Florida’s world-famous attractions, this well-maintained vacation condo offers comfort, convenience, and excellent investment potential. The property is just a short drive from the popular Lake Buena Vista Factory Stores and the shopping, dining, and entertainment of Disney Springs, with many restaurants and local conveniences nearby. Inside, the Barbados floor plan features a spacious living area with a sleeper sofa, large-screen TV, and direct access to a private balcony—perfect for relaxing after a day exploring the area. The dining space includes a large glass-top table with seating for six. The kitchen is designed for both convenience and style, offering granite countertops, cherry wood cabinetry, and full-size appliances including a refrigerator with ice maker, range/oven, and dishwasher. It also comes fully stocked with cookware, dishes, glassware, and flatware. The primary bedroom suite includes a king-size bed, television, and an en-suite bathroom featuring an oversized jetted soaking tub. The second bedroom also offers a king-size bed and TV, while the third bedroom features two twin beds and a television. A second full bathroom is conveniently located in the hallway between the additional bedrooms. Residents and guests enjoy access to a variety of resort-style amenities, including the Pirates Plunge pool, 24-hour fitness center, full-service spa, Lani’s Luau Poolside Bar & Grille, Frankie Farrell’s Pub & Grille, Pizza Hut Café Express, convenience store and gift shop, and 24-hour reception. Additional perks include wireless and wired internet access, meeting facilities, personalized housekeeping services, the staySky Club, and scheduled shuttle service to major theme parks. The community is zoned for short-term rentals, offering flexibility for personal use or vacation rental income. Financing options may be available for this unit.
Keep exploring
More homes in ORLANDO


