$1,650
1415 LANGLEY DR, SUN CITY CENTER, FL 33573
ActiveProperty details
About this home
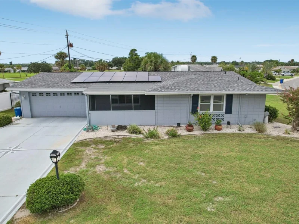
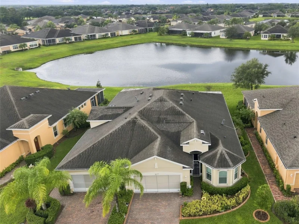
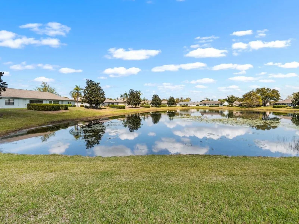
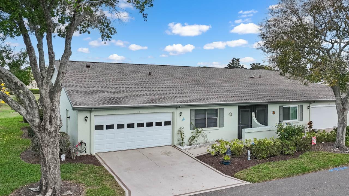
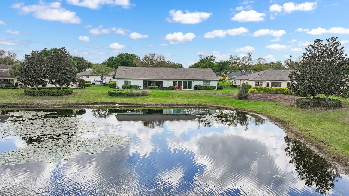
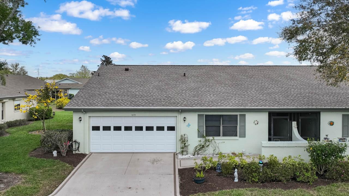
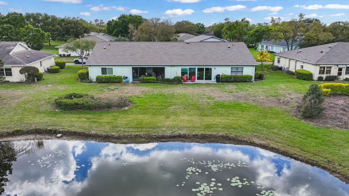
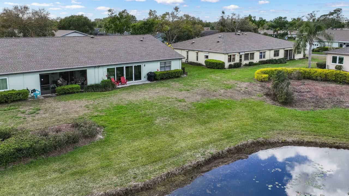
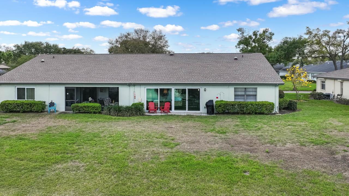
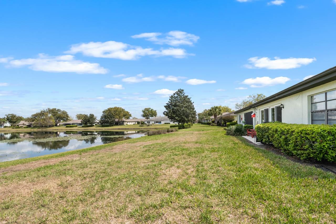
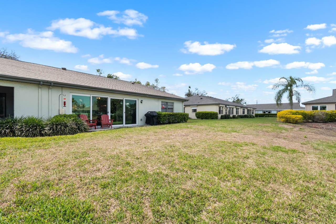
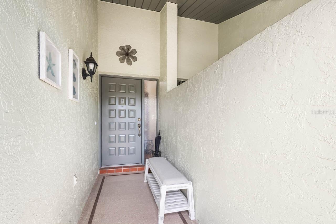
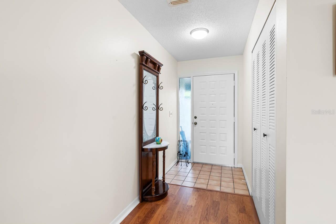
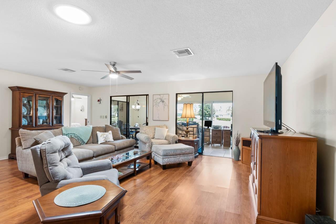
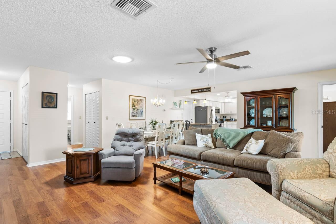
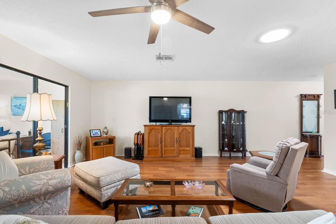
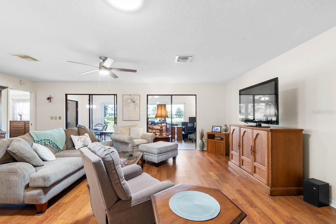
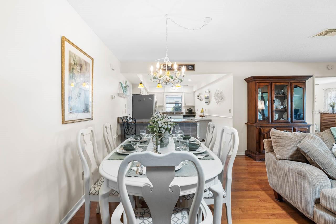
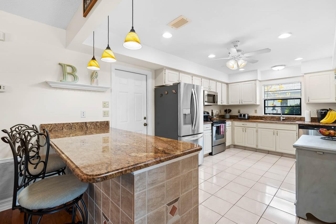
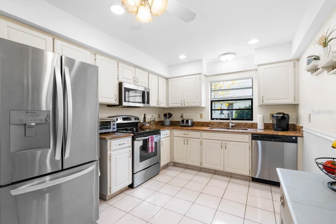
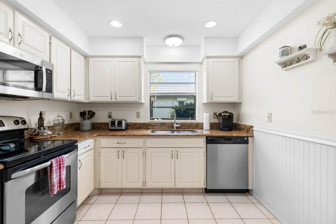
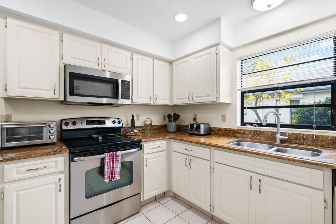
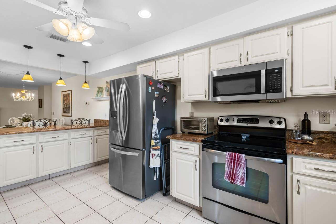
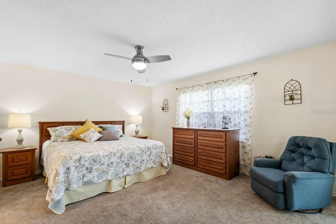
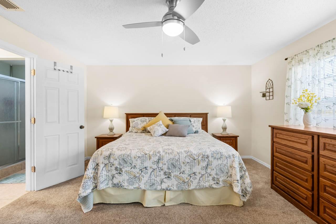
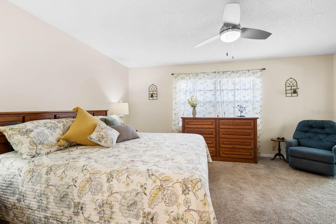
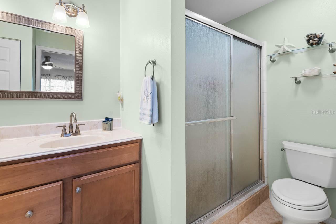
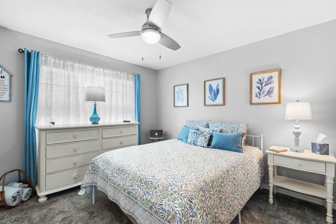
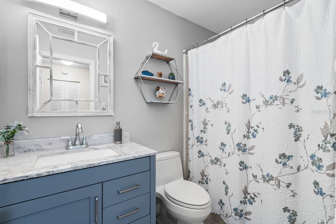
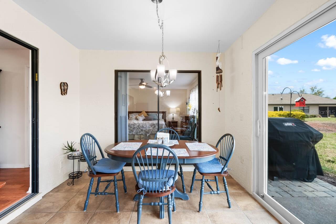
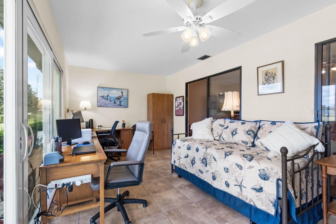
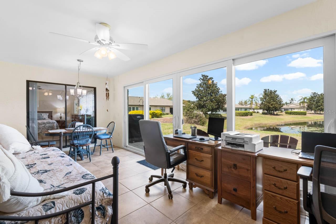
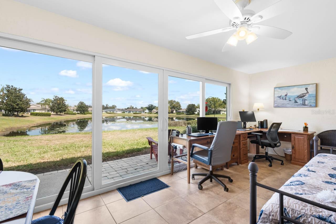
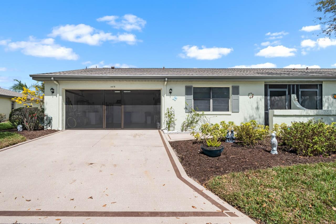
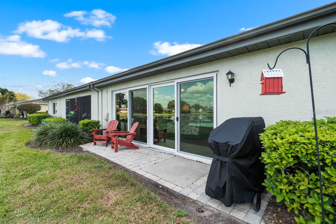
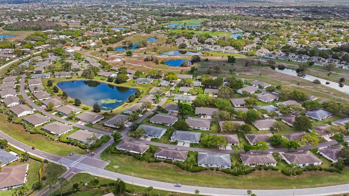
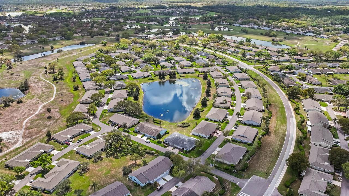
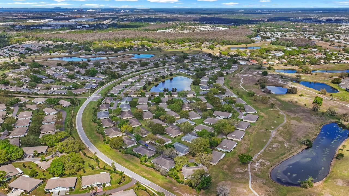
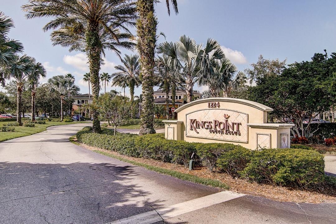
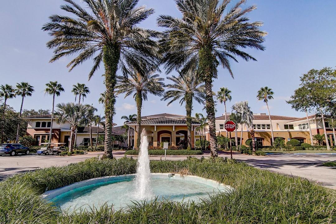
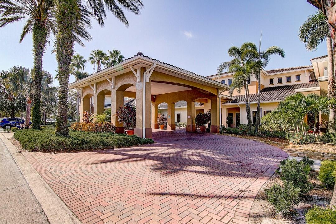
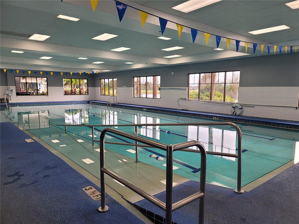
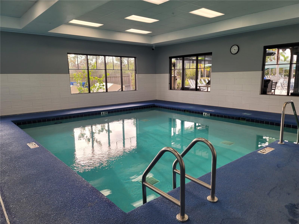
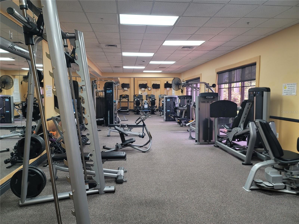
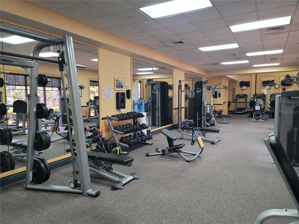
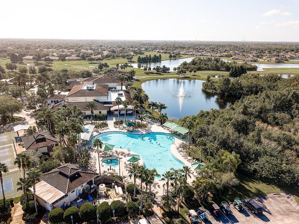
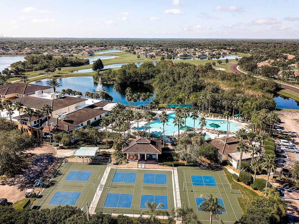
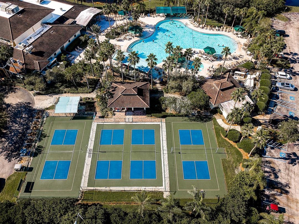
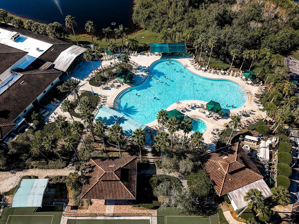
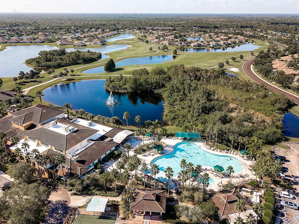
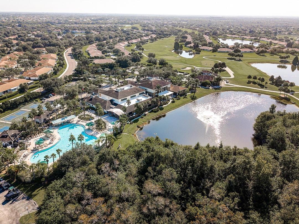
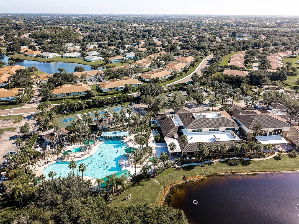
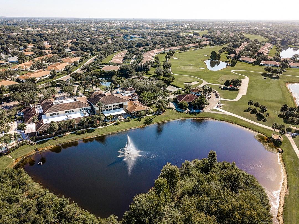
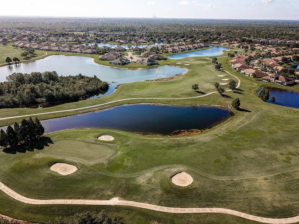
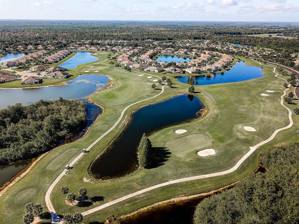
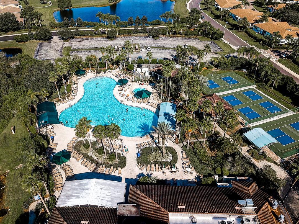
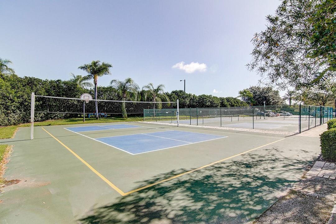
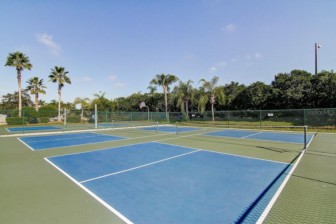
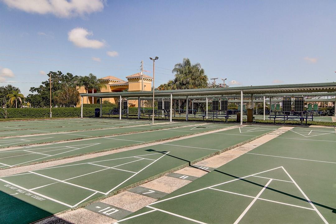
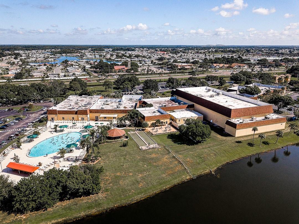
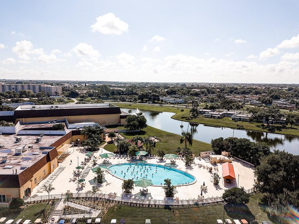
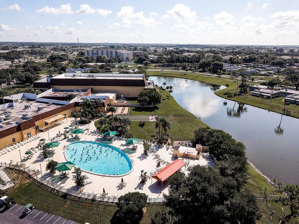
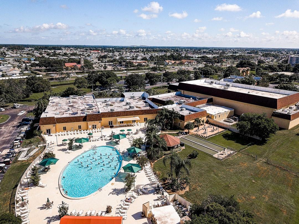
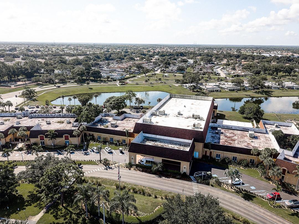
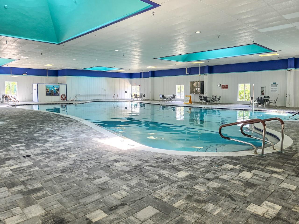
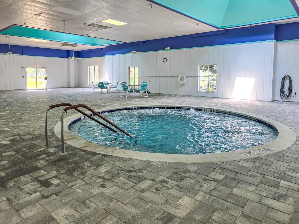
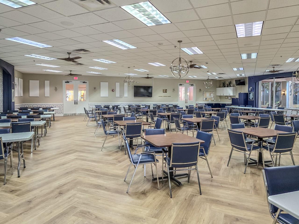
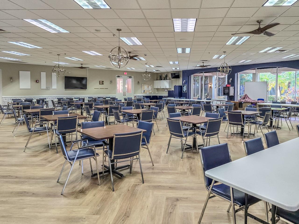
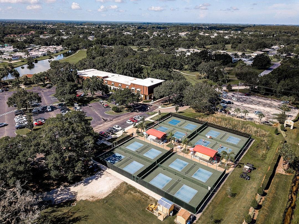
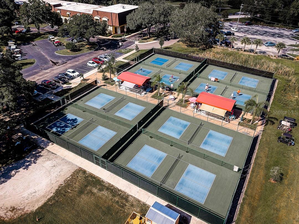
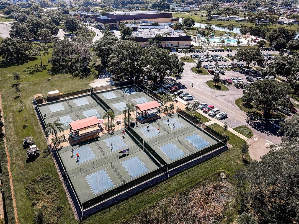
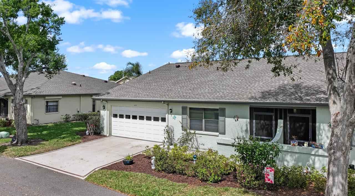
**GOLF CART AVAILABLE WITH RENTAL**Available starting May 27, 2027 to November 27, 2027**Enjoy peaceful pond views from this beautifully furnished condo in the gated 55+ community of Kings Point. This spacious 2-bedroom, 2-bath home with a 2-car garage offers comfortable, maintenance-free living with a bright, open layout and a desirable split-bedroom floor plan for added privacy. Enter through the screened front porch into the inviting great room, where beautiful flooring, a dining area, and abundant natural light create a warm and welcoming feel. The updated kitchen features granite countertops, fresh paint, updated appliances, light cabinetry, and a breakfast bar for casual dining. Just beyond the main living area, the open den overlooks the tranquil pond and makes a perfect space for reading, relaxing, or enjoying the view. The oversized primary suite offers a comfortable retreat and features an ensuite bathroom with a walk-in shower, while the guest bedroom and second full bath provide privacy and convenience for visitors. Step outside to the pond-facing back patio, complete with an included grill, ideal for enjoying the peaceful waterfront setting. The home also features a 2-car garage with a roll-down screen, offering added airflow and flexibility while still providing covered parking and storage. Golf carts may also be rented separately for added convenience and enjoyment within the community. Residents of Kings Point enjoy world-class amenities, including multiple clubhouses, indoor and outdoor pools, café dining with a full-service bar, an 850-seat Veterans Theater, fitness centers, golf, tennis, pickleball, billiards, and more than 200 clubs and activities. Located in Sun City Center, this premier 55+ community is just a short drive to Tampa, St. Petersburg, and Sarasota, as well as Gulf Coast beaches, shopping, dining, and medical facilities. Included in rent: lawn care, water, sewer, pest control, standard internet, basic cable, electricity, exterior maintenance and insurance, trash, and full access to community amenities.
Keep exploring

Listings courtesy of Stellar MLS as distributed by MLS GRID. MLS #MFR784164593. Listing brokerage: KELLER WILLIAMS SOUTH SHORE. Status: Active.
IDX information is provided exclusively for consumers' personal, non-commercial use, may not be used for any purpose other than to identify prospective properties consumers may be interested in purchasing, and is deemed reliable but not guaranteed by MLS GRID. Properties displayed may be listed or sold by various participants in the MLS.
Based on information submitted to the MLS GRID as of November 7, 2026 at 7:30 AM UTC. All data is obtained from various sources and may not have been verified by broker or MLS GRID. Supplied Open House Information is subject to change without notice. All information should be independently reviewed and verified for accuracy. Properties may or may not be listed by the office/agent presenting the information.
Information deemed reliable but not guaranteed. All listings are subject to prior sale, change, or withdrawal. Neither the listing broker(s) nor Vectis by Wolliz shall be responsible for any typographical errors, misinformation, or misprints. © 2026 Vectis by Wolliz, Inc.
More homes in SUN CITY CENTER