$715,000
224 VALENCIA RIDGE DR, AUBURNDALE, FL 33823
ActiveProperty details
About this home
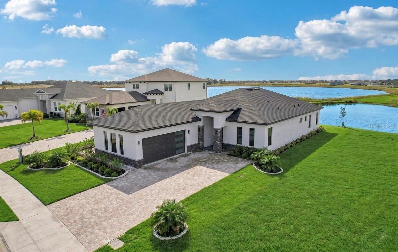
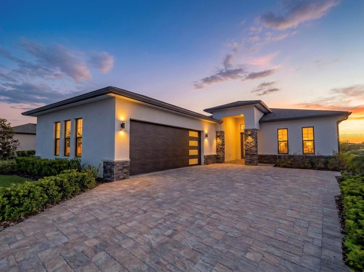
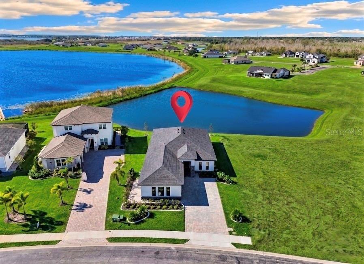
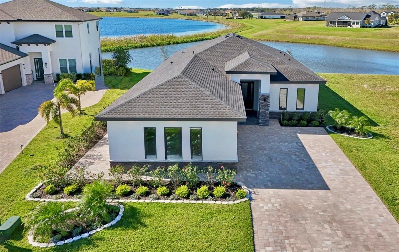
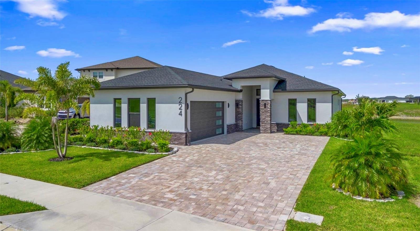
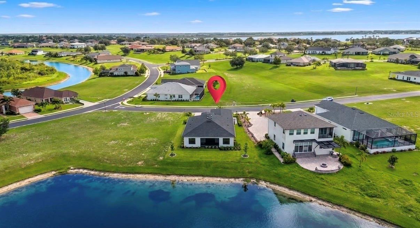
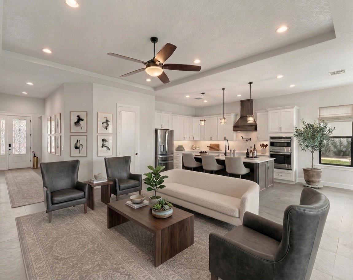
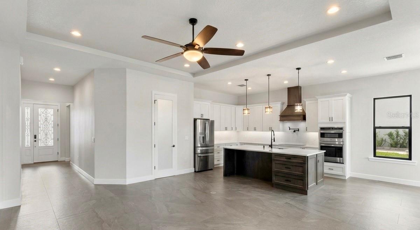
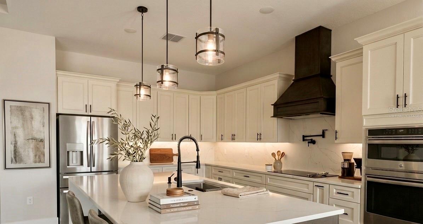
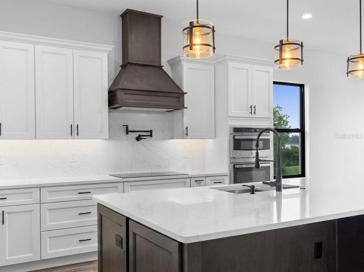
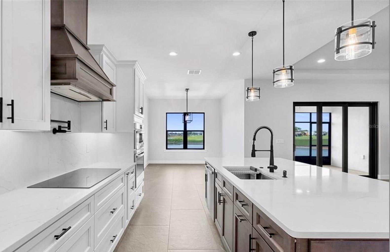
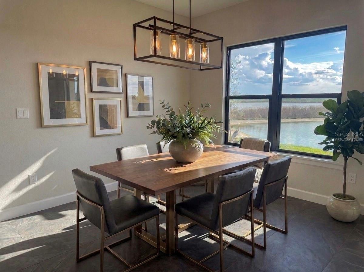
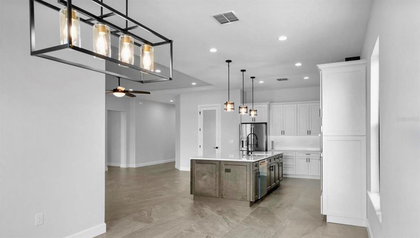
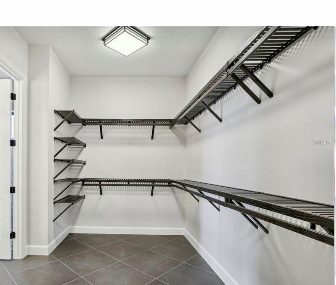
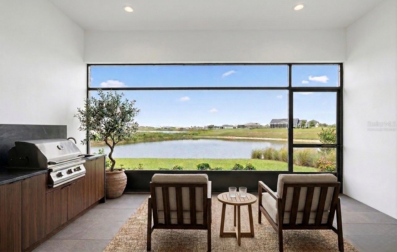
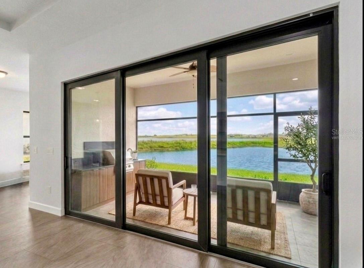
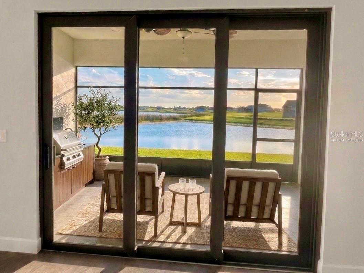
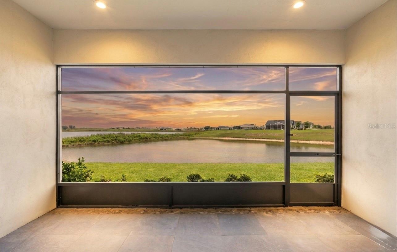
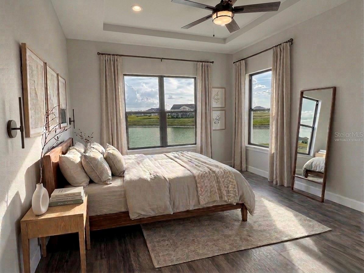
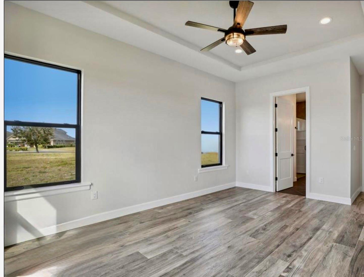
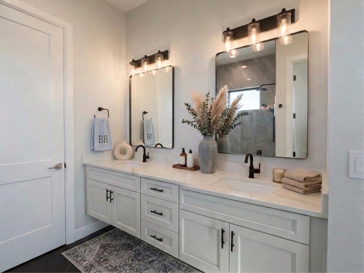
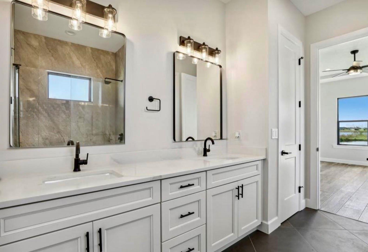
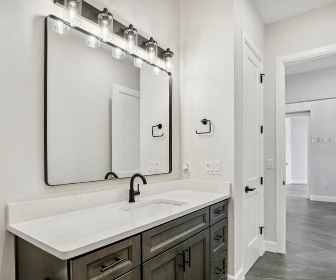
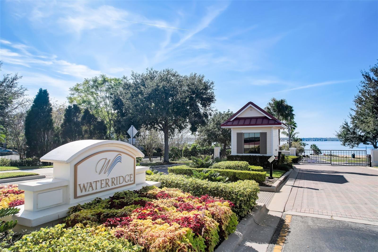
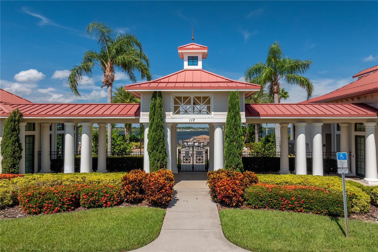
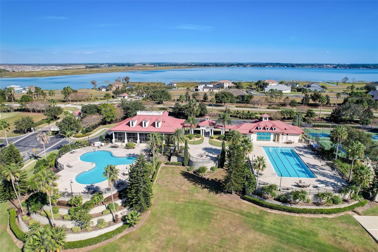
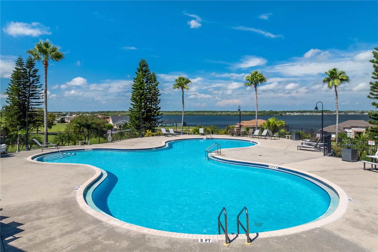
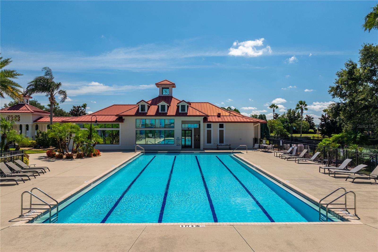
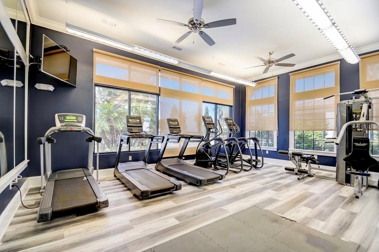
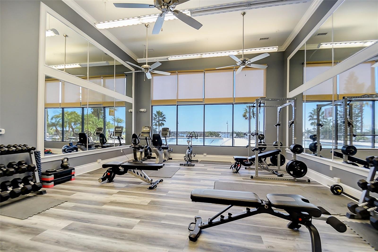
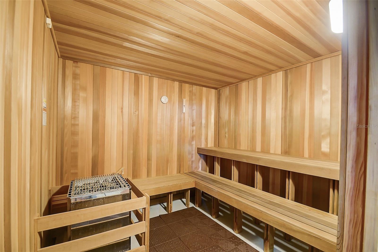
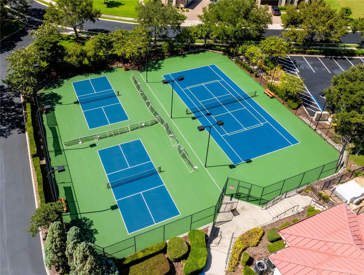
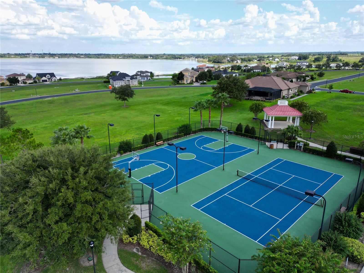
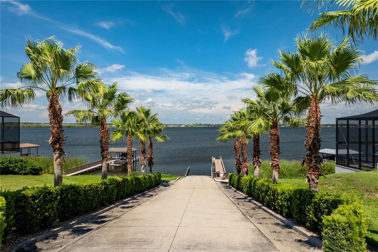
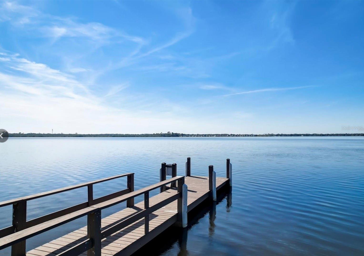
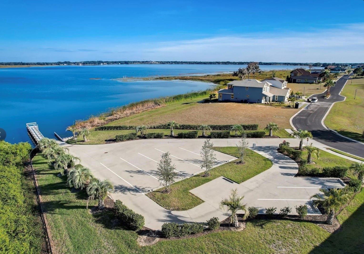
Looking to move to the greater Orlando or Tampa area without the metro price tag? Located in Auburndale’s premier gated community of Water Ridge, this brand-new 2024 custom-built, multi-generational lake-view home delivers luxury living and effortless I-4 corridor access to Orlando theme parks, medical hubs, and downtown centers. Offering 4 bedrooms, 3 bathrooms, and 2,533 sq. ft. of pristine, never-lived-in living space, this home features a dedicated Next-Gen / In-Law Suite complete with its own private exterior entrance and full en-suite bathroom—ideal for extended family, guests, or a private home office. Inside, an expansive open-concept layout is paved with sleek porcelain tile flooring and framed by large, energy-efficient insulated windows. The chef’s kitchen is equipped with premium GE Profile stainless steel appliances, custom cabinetry, and an oversized entertainer's island with built-in storage. Three-panel sliding glass doors open directly to a screened lanai with pre-wired outdoor kitchen connections, framing views of peaceful Lake Medora. The primary owner's retreat features panoramic water views, a custom walk-in closet, and a spa-inspired bath with dual vanities and premium finishes. Custom stem-wall foundation and insulated garage with finished walls, A.O. Smith hybrid heat pump water heater for peak energy savings and Low-E insulated impact/energy-rated windows. Situated between three pristine lakes (Lake Medora, Lake Van, and Lake Alfred), residents enjoy: 24-hour gated security, Luxury clubhouse, state-of-the-art fitness center, with dry heat saunas, 3 resort-style pools (including a heated lap pool), Lighted tennis, pickleball & basketball courts, Private community boat ramps, boat storage, and fishing piers. Positioned just minutes off the I-4 corridor for commutes to Lakeland, Tampa, and Orlando attractions. Experience Florida waterfront living with resort perks—schedule your private tour today!
Keep exploring

Listings courtesy of Stellar MLS as distributed by MLS GRID. MLS #MFR784054753. Listing brokerage: COLDWELL BANKER REALTY. Status: Active.
IDX information is provided exclusively for consumers' personal, non-commercial use, may not be used for any purpose other than to identify prospective properties consumers may be interested in purchasing, and is deemed reliable but not guaranteed by MLS GRID. Properties displayed may be listed or sold by various participants in the MLS.
Based on information submitted to the MLS GRID as of November 7, 2026 at 1:00 PM UTC. All data is obtained from various sources and may not have been verified by broker or MLS GRID. Supplied Open House Information is subject to change without notice. All information should be independently reviewed and verified for accuracy. Properties may or may not be listed by the office/agent presenting the information.
Information deemed reliable but not guaranteed. All listings are subject to prior sale, change, or withdrawal. Neither the listing broker(s) nor Vectis by Wolliz shall be responsible for any typographical errors, misinformation, or misprints. © 2026 Vectis by Wolliz, Inc.
More homes in AUBURNDALE