



$332,000
532 EMILY GLEN ST, DELAND, FL 32724
ActiveProperty details
About this home
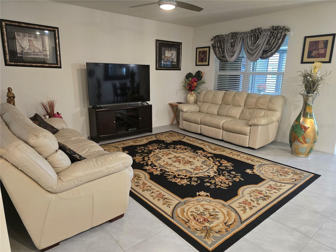
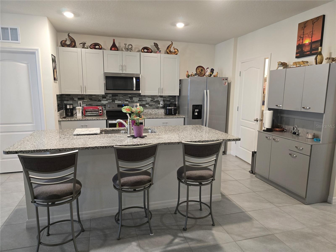
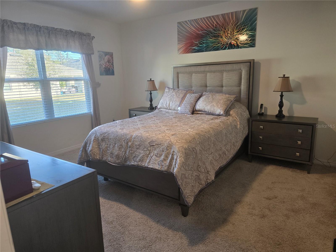
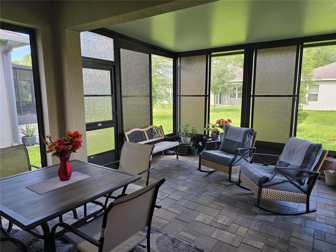
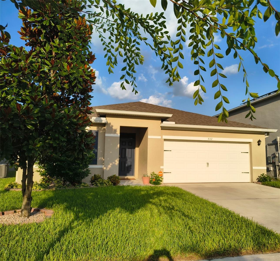
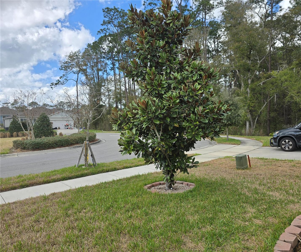
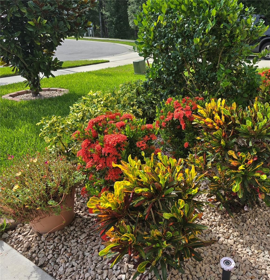
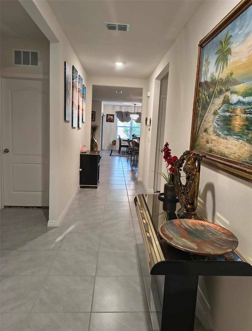
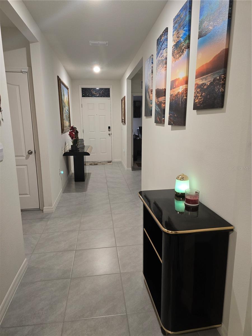
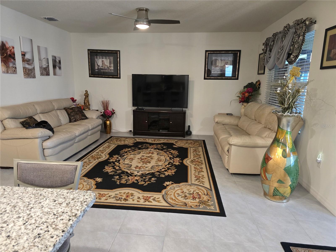
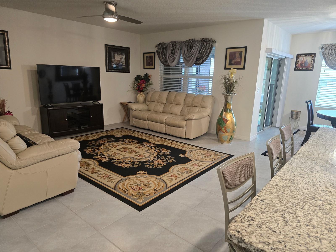
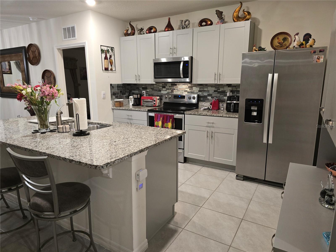
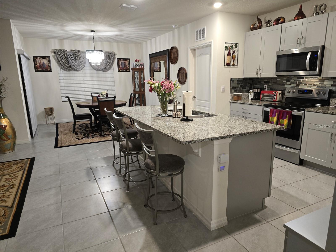
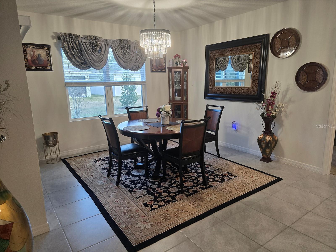
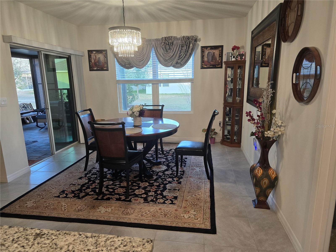
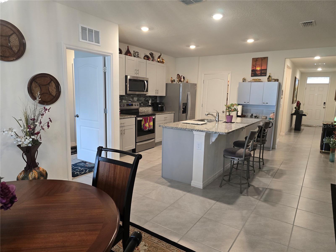
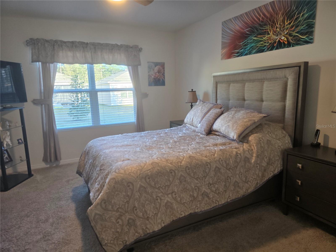
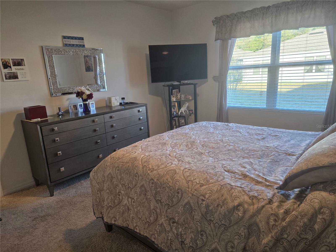
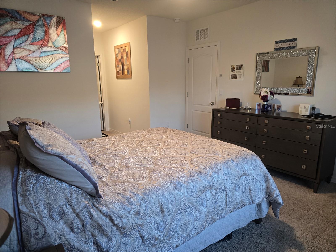
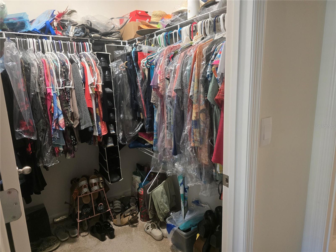
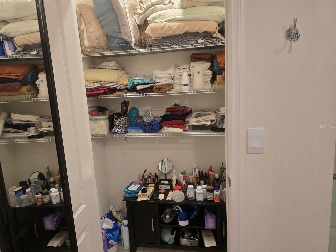
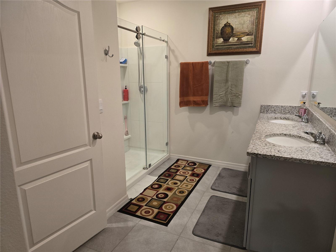
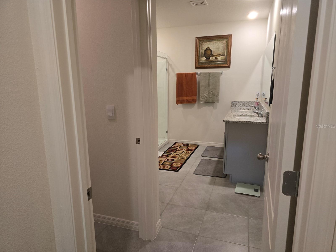
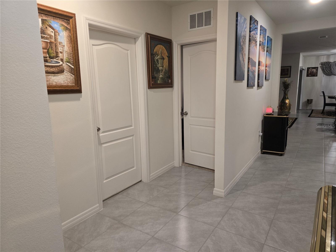
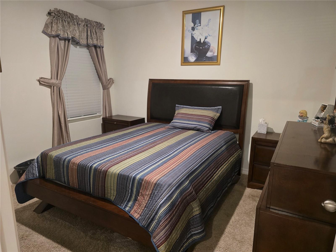
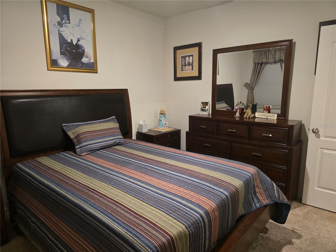
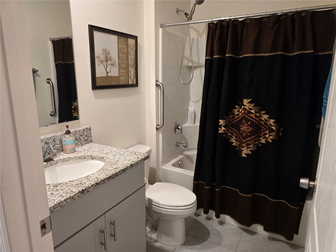
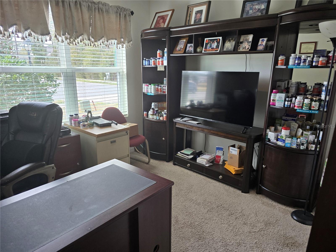
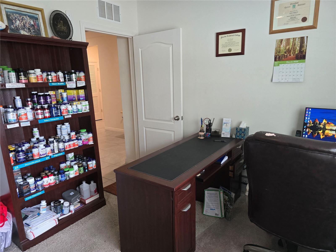
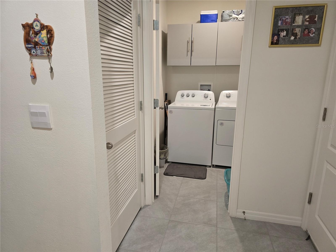
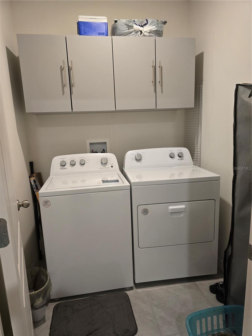
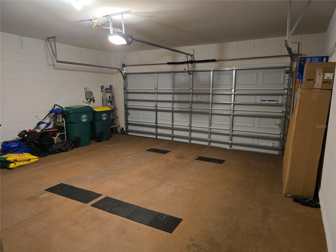
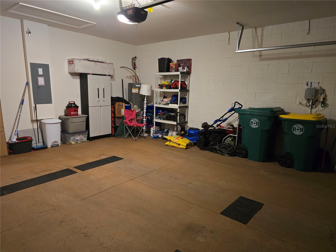
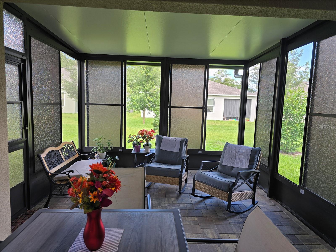
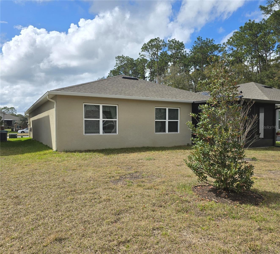
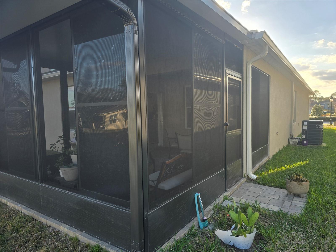
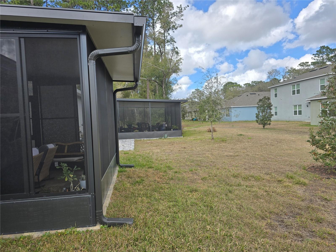
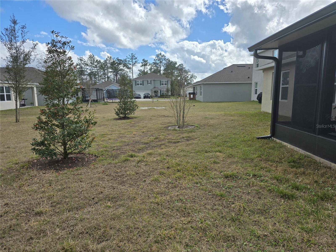
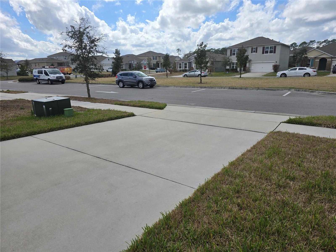
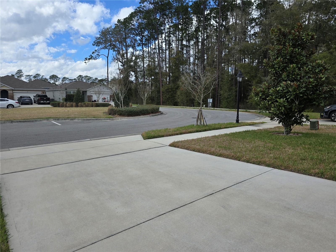
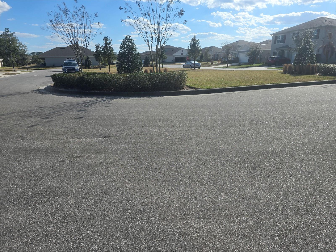
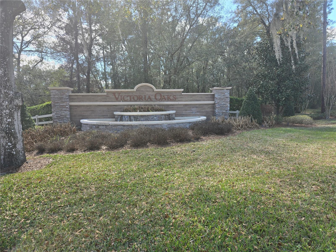
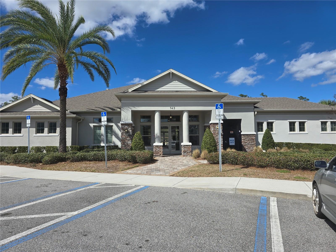
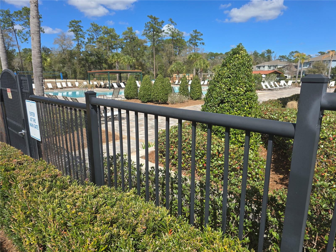
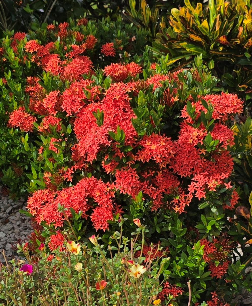
JUST REDUCED BY $10K PLUS! Location Plus Valuable Upgrades and More!!! This nearly new 3-bed/2-bath home in the desirable Victoria Oaks community offers exceptional comfort, modern finishes, and a premium cul-de-sac location. Built in 2022, the home features an enhanced floor plan with thoughtful improvements that make it stand out from standard new construction. Key Upgrades & Improvements - Extended enclosed lanai/Florida Room with windows and screens, adding versatile year-round living space ideal for relaxing, entertaining, or enjoying the landscaped views. - Professional landscaping that elevates curb appeal and creates a polished, well-maintained exterior. - Added shower door in the primary bath for a clean, modern, finished look. - Garage door opener installed for everyday convenience. - Smart Home features, stainless steel appliances, granite countertops, and tile in all main living areas included as part of the home’s modern, energy-efficient design. Interior Highlights The open-concept layout blends the kitchen, dining, and living areas into a bright, welcoming space perfect for gatherings. The spacious primary bedroom with en-suite bathroom offers a walk-in closet, large linen/storage closet, dual granite vanity, and walk-in shower. Two additional bedrooms provide flexibility for family, guests, a home office, or hobbies. Community & Location Benefits Located on a quiet cul-de-sac with ample parking, this home offers added privacy and minimal traffic. Victoria Oaks residents enjoy resort-style amenities including a pool, fitness center, clubhouse, playgrounds, walking trails and more. Minutes from Historic Downtown DeLand, Stetson University, shopping, dining, medical facilities, and with quick access to I-4 for easy commuting to Orlando or the beaches. Make It Yours!
Property records
Public records from the county assessor.
Recent sales
Keep exploring

Listings courtesy of Stellar MLS as distributed by MLS GRID. MLS #MFR783634614. Listing brokerage: LAWHUN ENTERPRISES IV, LLC DBA: FLORIDA REALTY INVESTMENTS IV. Status: Active.
IDX information is provided exclusively for consumers' personal, non-commercial use, may not be used for any purpose other than to identify prospective properties consumers may be interested in purchasing, and is deemed reliable but not guaranteed by MLS GRID. Properties displayed may be listed or sold by various participants in the MLS.
Based on information submitted to the MLS GRID as of November 7, 2026 at 3:00 PM UTC. All data is obtained from various sources and may not have been verified by broker or MLS GRID. Supplied Open House Information is subject to change without notice. All information should be independently reviewed and verified for accuracy. Properties may or may not be listed by the office/agent presenting the information.
Information deemed reliable but not guaranteed. All listings are subject to prior sale, change, or withdrawal. Neither the listing broker(s) nor Vectis by Wolliz shall be responsible for any typographical errors, misinformation, or misprints. © 2026 Vectis by Wolliz, Inc.
More homes in DELAND


