$6,900,000
1260 ALABAMA DR, WINTER PARK, FL 32789
ActiveProperty details
About this home
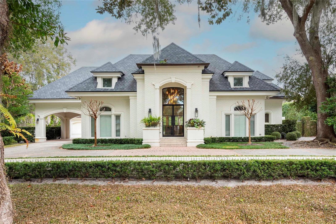
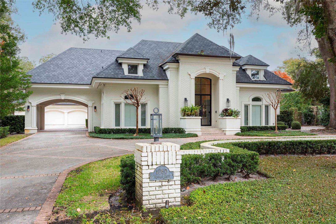
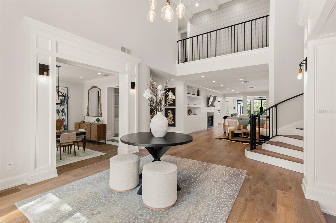
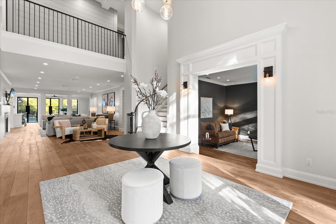
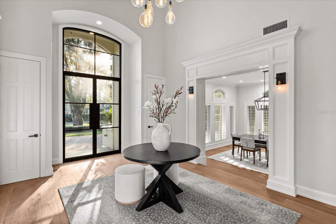
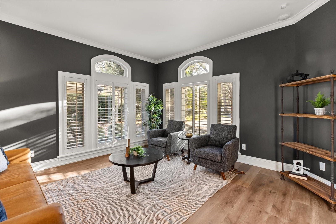
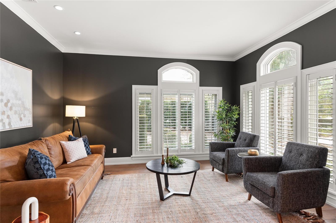
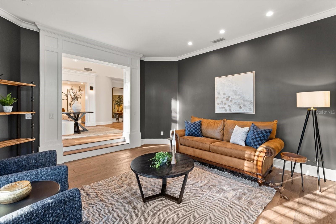
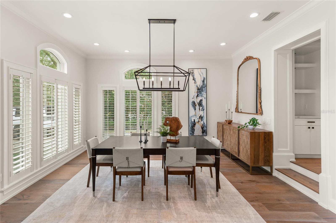
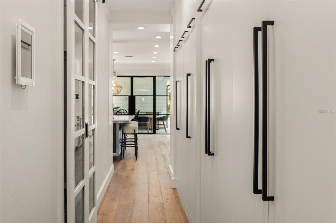
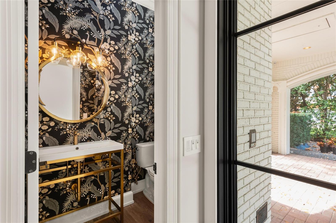
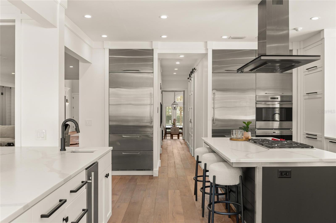
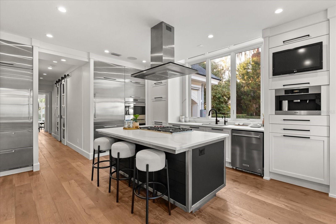
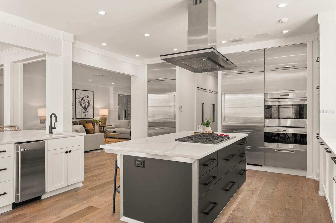
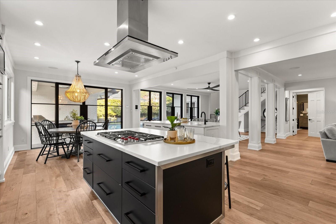
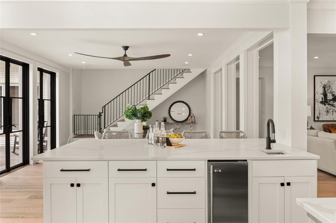
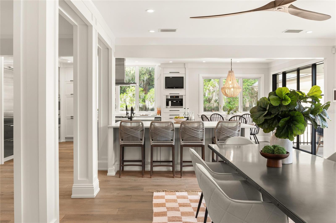
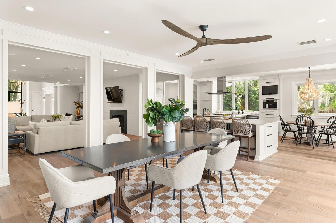
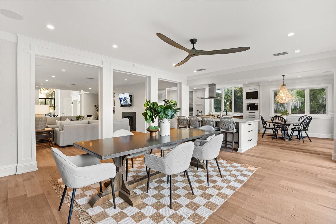
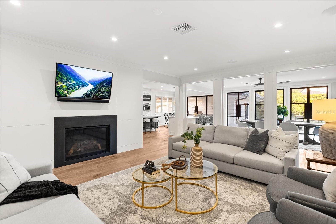
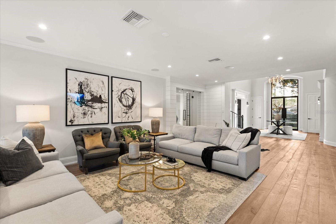
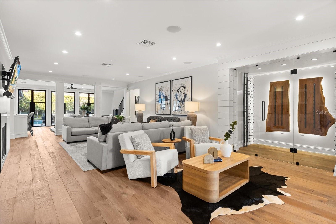
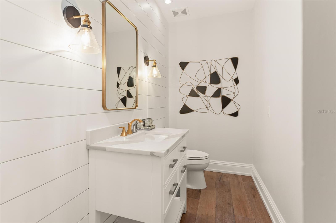
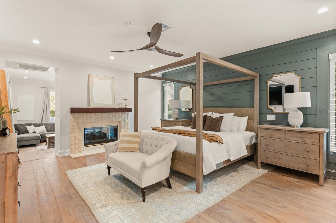
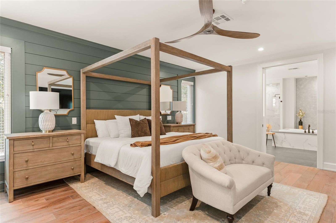
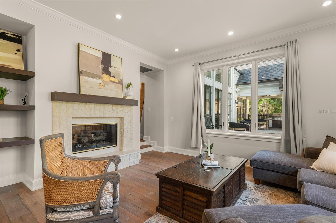
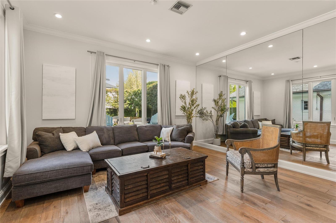
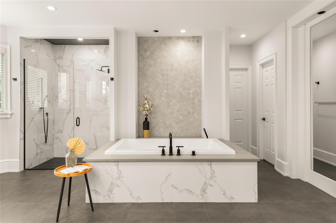
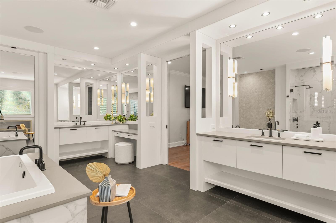
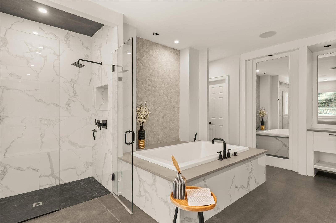
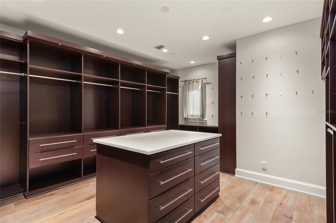
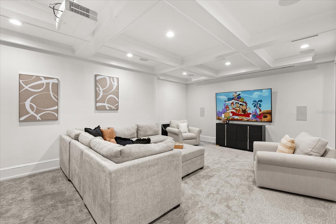
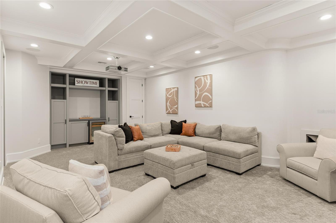
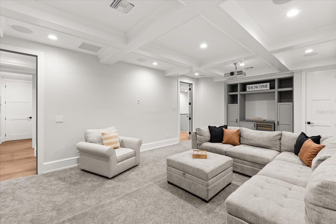
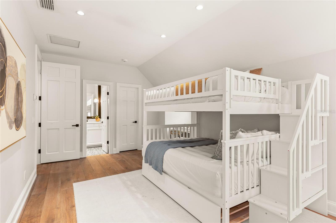
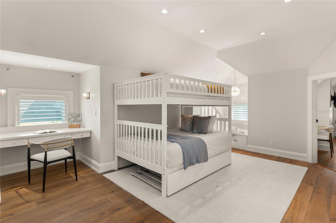
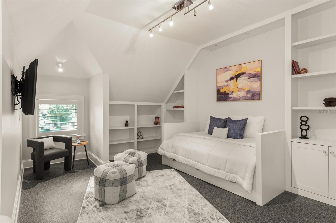
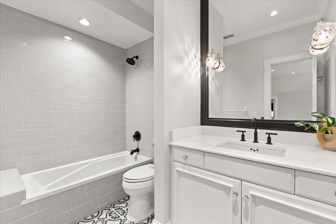
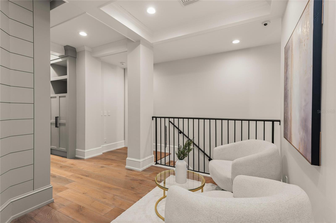
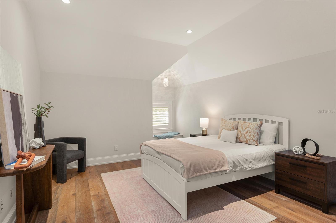
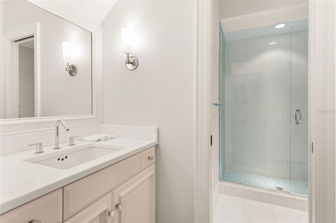
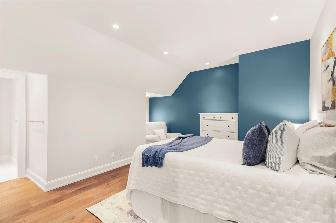
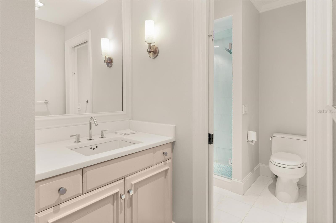
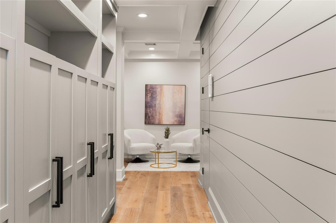
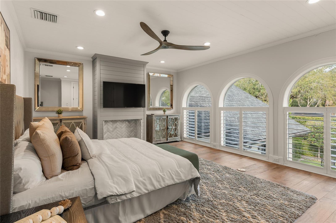
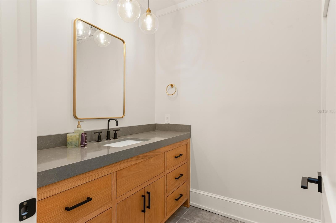
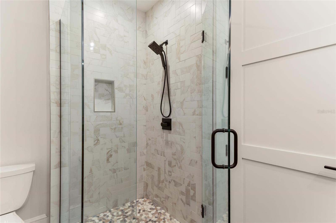
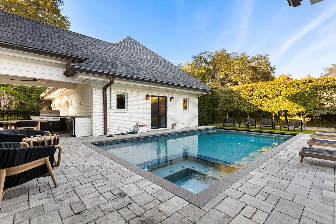
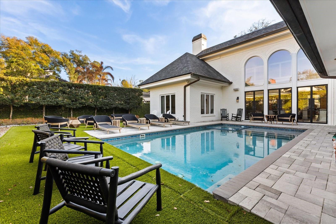
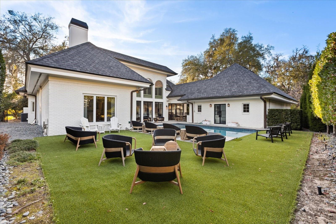
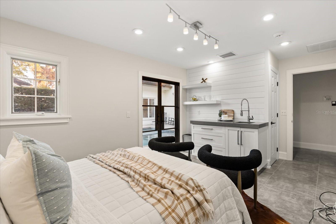
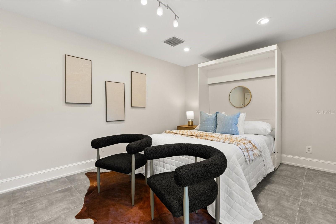
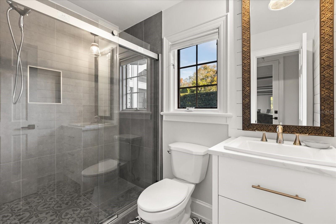
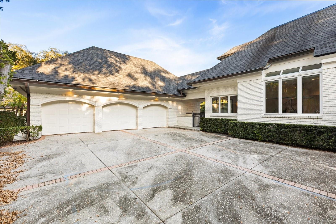
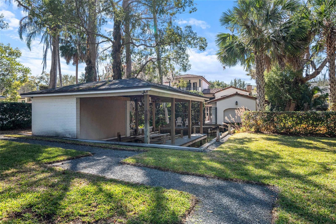
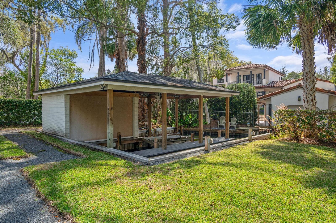
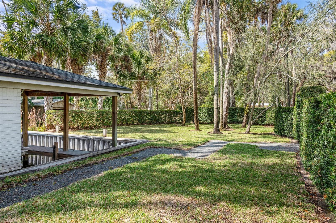
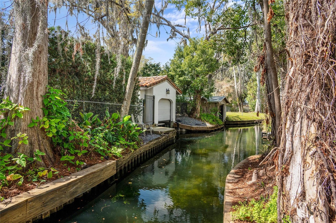
Rarely does a property of this caliber grace the Winter Park market. Nestled along the coveted Venetian Canal with 95 feet of pristine waterfrontage, this magnificent masonry estate is the pinnacle of refined Florida living — offering 6,396 square feet of meticulously crafted space, a private boathouse, resort-style grounds, and an address mere steps from the best of Park Avenue. From the moment you arrive, the circular driveway, porte-cochère, and motor court signal that something extraordinary awaits. Solid brick construction and lush, manicured landscaping frame a grand entrance that sets the tone for every detail within. Step through the dramatic grand foyer into a home defined by elevated ceilings, rich hardwood floors, and exquisite crown moldings throughout. The formal living and dining rooms offer elegant spaces for entertaining, while a beautifully appointed wine room with stunning glass doors adds an unmistakable touch of sophistication. A chef's kitchen that truly inspires — outfitted with professional WOLF, Sub-Zero, and Miele appliances, dual islands with breathtaking countertops, a prep sink, built-in nugget ice machine, and a butler's hallway with floor-to-ceiling storage — flows effortlessly into the warm and inviting family room (complete with fireplace) and informal dining area. Bright, sun-drenched interiors and French doors open to a spectacular covered outdoor kitchen and a beautifully landscaped turf backyard, where a stunning saltwater pool and spa invite you to unwind in style. The first-floor primary suite is a sanctuary unto itself — featuring a private office, den, or sitting room anchored by a stunning double-sided fireplace, and a spa-caliber en suite with double vanities, jetted soaking tub, walk-in shower, and an oversized custom-built walk-in closet. A true retreat from the world. Upstairs, four generously sized bedrooms offer comfort and privacy for family and guests alike. One bedroom enjoys its own private en suite and a delightful secret bonus room — a magical hideaway perfect for children. Two bedrooms share a beautifully appointed Jack-and-Jill bath, each with its own private vanity area, and the fourth bedroom is spacious and well-served by the hall bath. The pièce de résistance of the upper level is a state-of-the-art home theater, complete with projector and screen, ceiling surround sound speakers, and a built-in dry bar with wine fridge — the ultimate in at-home entertainment. A detached guest casita with a full bath and wet bar provides ideal accommodations for visitors, while a detached three-car garage offers ample space for vehicles and storage. Two laundry rooms — one per floor — add everyday convenience, and custom storage solutions are found throughout. The whole-house Lutron lighting system and full-house generator ensure comfort, security, and seamless living at every turn. And then there is the water. The private boathouse along the Venetian Canal, with 95 feet of serene waterfront, offers a lifestyle that simply cannot be replicated — direct access to Winter Park's legendary chain of lakes, all from your own backyard. Located just a short stroll to the boutiques and dining of Park Avenue, the beauty of Kraft Azalea Gardens, and the Winter Park Racquet Club, this estate offers not just a home — but a way of life that the most discerning buyers have only dreamed of.
Keep exploring

Listings courtesy of Stellar MLS as distributed by MLS GRID. MLS #MFR783574588. Listing brokerage: KELLY PRICE & COMPANY LLC. Status: Active.
IDX information is provided exclusively for consumers' personal, non-commercial use, may not be used for any purpose other than to identify prospective properties consumers may be interested in purchasing, and is deemed reliable but not guaranteed by MLS GRID. Properties displayed may be listed or sold by various participants in the MLS.
Based on information submitted to the MLS GRID as of November 7, 2026 at 1:00 PM UTC. All data is obtained from various sources and may not have been verified by broker or MLS GRID. Supplied Open House Information is subject to change without notice. All information should be independently reviewed and verified for accuracy. Properties may or may not be listed by the office/agent presenting the information.
Information deemed reliable but not guaranteed. All listings are subject to prior sale, change, or withdrawal. Neither the listing broker(s) nor Vectis by Wolliz shall be responsible for any typographical errors, misinformation, or misprints. © 2026 Vectis by Wolliz, Inc.
More homes in WINTER PARK