$565,000
6261 PINEHURST LOOP, WINTER HAVEN, FL 33884
ActiveProperty details
About this home
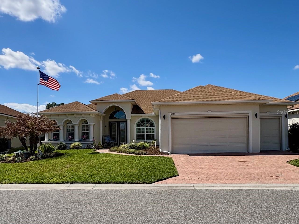
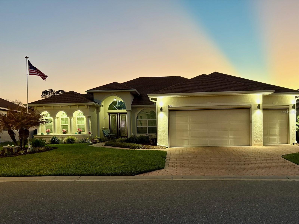
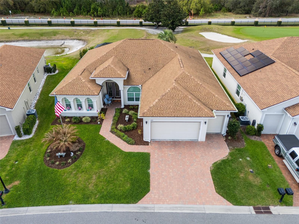
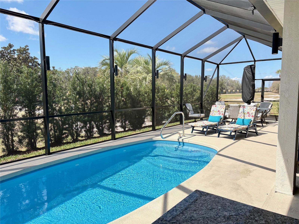
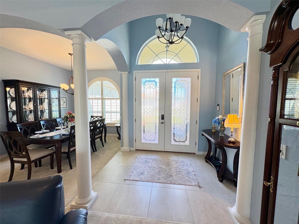
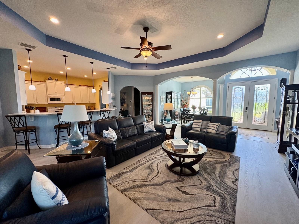
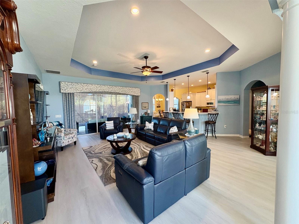
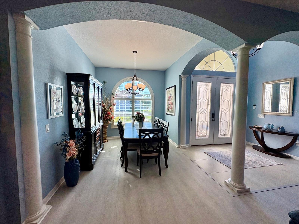
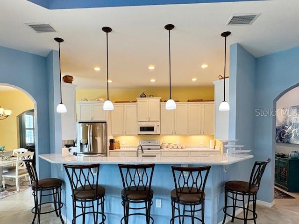
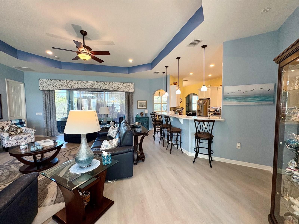
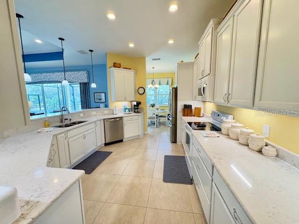
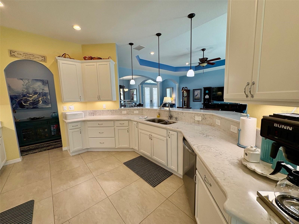
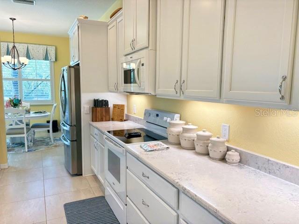
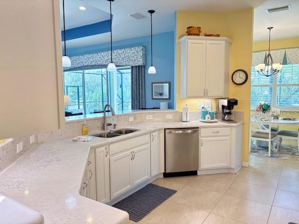
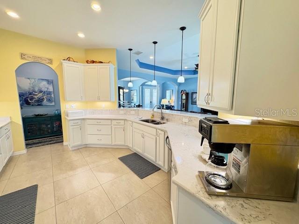
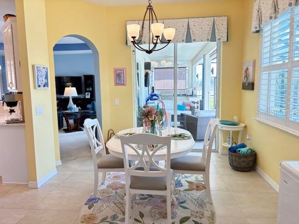
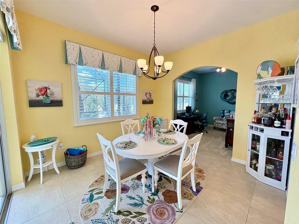
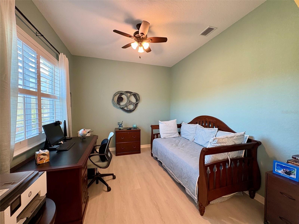
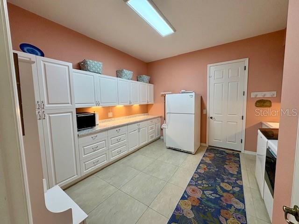
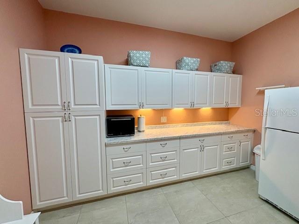
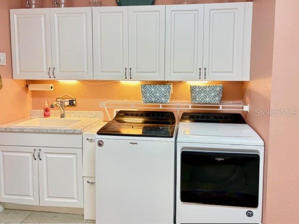
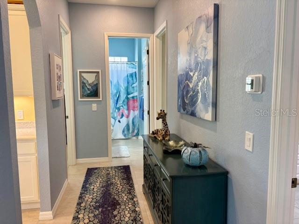
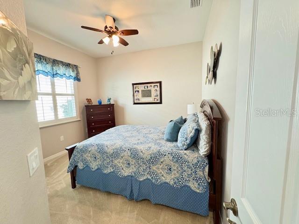
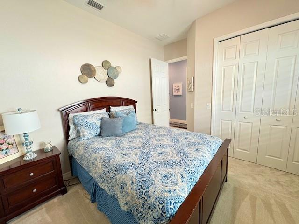
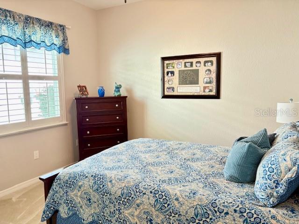
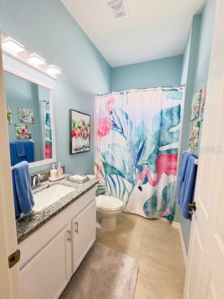
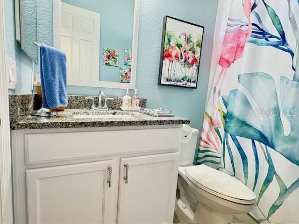
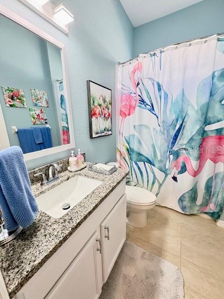
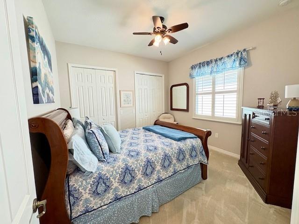
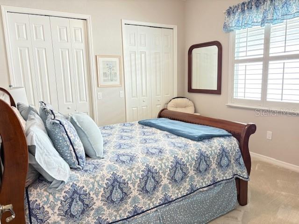
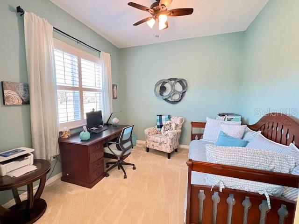
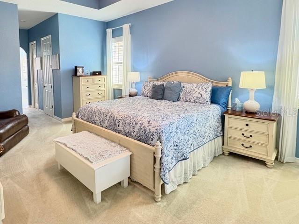
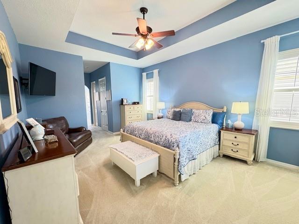
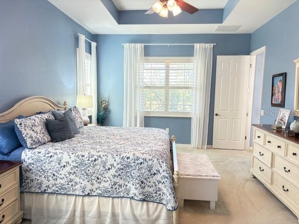
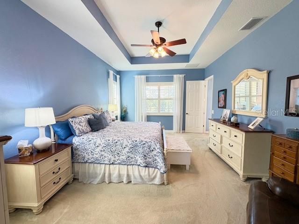
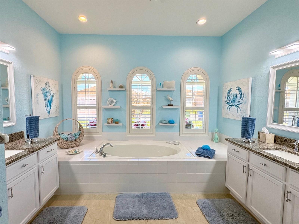
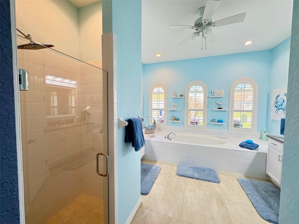
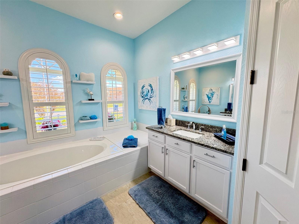
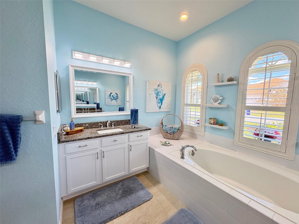
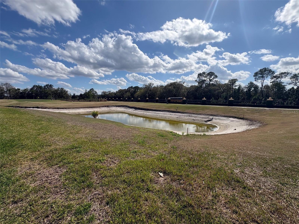
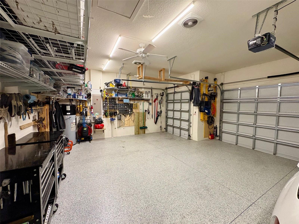
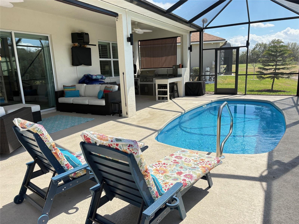
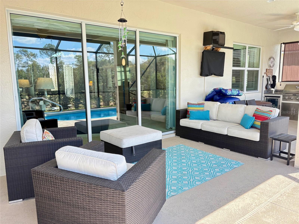
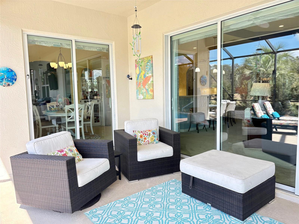
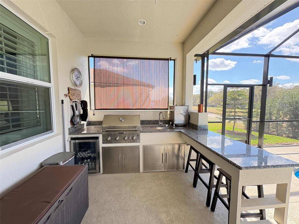
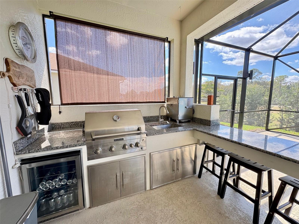
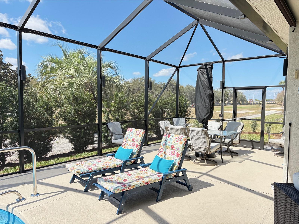
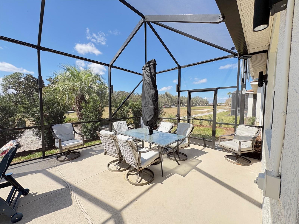
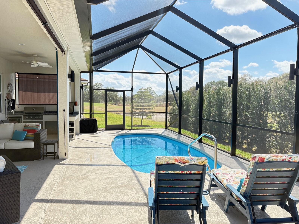
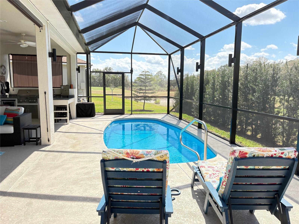
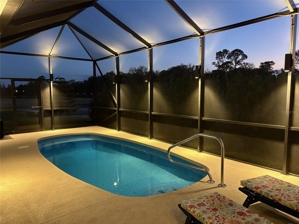
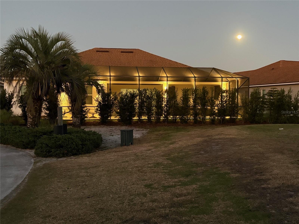
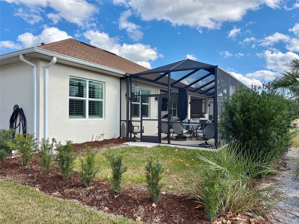
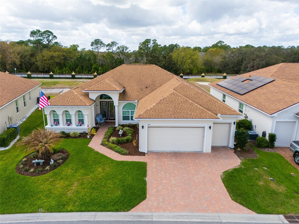
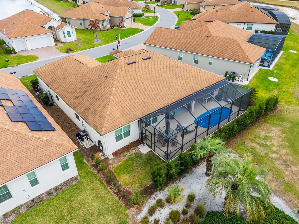
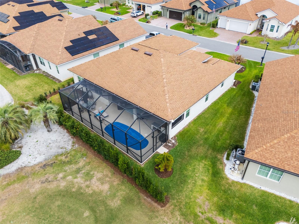
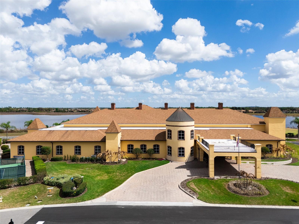
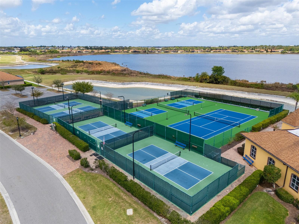
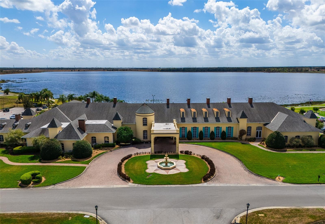
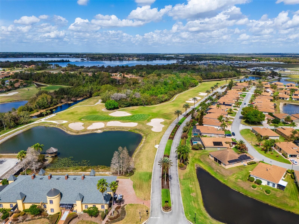
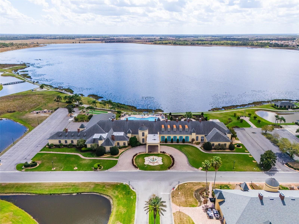
NOW OFFERED AT $565,000! BRAND NEW LUXURY VINYL FLOORS just installed in the living room, dining room and office. If you have viewed this home before, It definitely needs a second look. Experience resort-style living in the highly sought-after 55+ Lake Ashton Golf Club Community with this exceptional Ashton floor plan, offering 3 bedrooms, 2 baths, a den, and 2,512 sq. ft. of beautifully designed living space. From the paver driveway, manicured landscaping, and elegant leaded-glass French doors to the light-filled open interior, this home reflects pride of ownership throughout. Plantation shutters and a wall of 8-foot sliding glass doors create a seamless connection between the indoor living space and the private outdoor retreat. The spacious kitchen features Seacrest Birch cabinetry with soft-close drawers, Silestone countertops, generous workspace, and abundant storage. The primary suite offers custom his-and-her closets and a granite makeup vanity, while the den provides flexible space for an office, hobbies, or guests. Step outside to an oversized screened veranda featuring custom flooring, a beautifully designed outdoor kitchen, and a heated saltwater pool—the perfect setting for relaxing or entertaining while enjoying the Florida lifestyle. The extended garage provides additional space for longer vehicles and a golf cart and features epoxy flooring and screened garage doors. This certified Green Home by Environments for Living was designed with energy efficiency in mind. Lake Ashton offers an incredible resort-style lifestyle with golf, clubhouses, fitness facilities, swimming, pickleball, tennis, dining, social activities, and more. At $565,000, this beautiful pool home offers an exceptional opportunity to enjoy the Lake Ashton lifestyle. Schedule your private showing today! Washer, dryer, and front flagpole do not convey.
Keep exploring

Listings courtesy of Stellar MLS as distributed by MLS GRID. MLS #MFR783461906. Listing brokerage: LOCKHART & ASSOCIATES INC. Status: Active.
IDX information is provided exclusively for consumers' personal, non-commercial use, may not be used for any purpose other than to identify prospective properties consumers may be interested in purchasing, and is deemed reliable but not guaranteed by MLS GRID. Properties displayed may be listed or sold by various participants in the MLS.
Based on information submitted to the MLS GRID as of November 7, 2026 at 2:30 PM UTC. All data is obtained from various sources and may not have been verified by broker or MLS GRID. Supplied Open House Information is subject to change without notice. All information should be independently reviewed and verified for accuracy. Properties may or may not be listed by the office/agent presenting the information.
Information deemed reliable but not guaranteed. All listings are subject to prior sale, change, or withdrawal. Neither the listing broker(s) nor Vectis by Wolliz shall be responsible for any typographical errors, misinformation, or misprints. © 2026 Vectis by Wolliz, Inc.
More homes in WINTER HAVEN