$629,000
4813 ARTESIAN RD, LAND O LAKES, FL 34638
ActiveProperty details
About this home
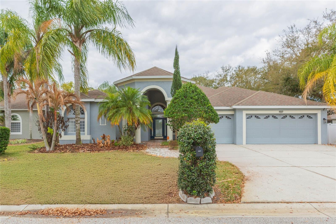
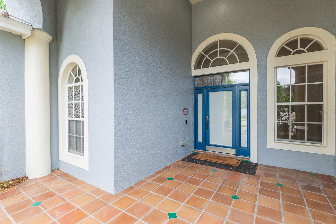
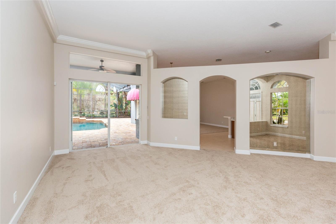
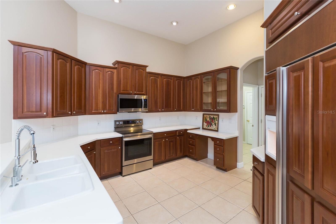
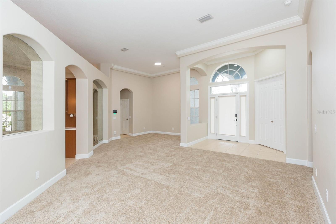
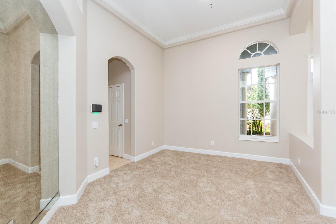
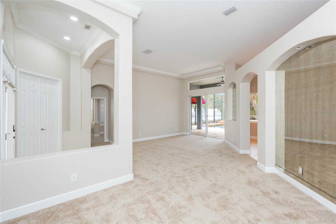
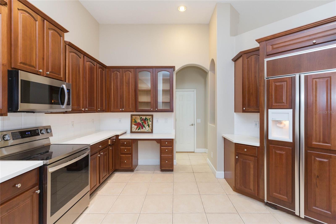
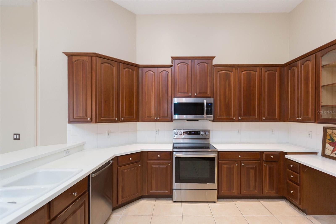
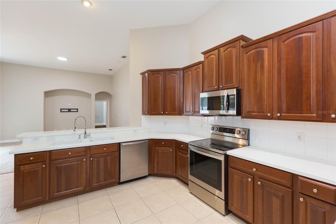
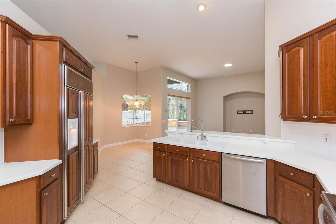
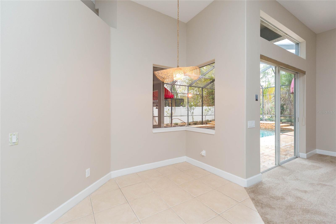
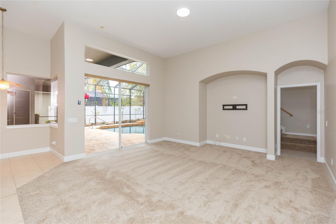
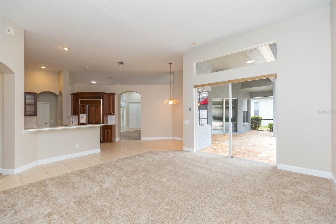
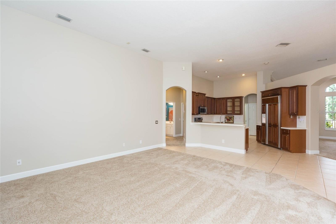
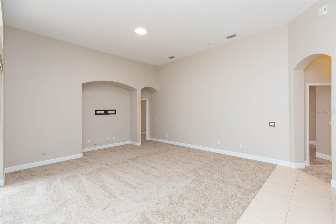
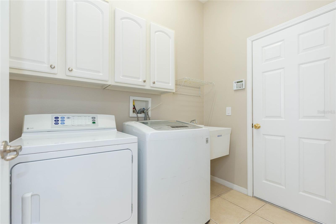
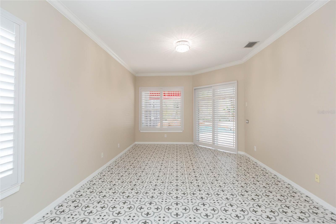
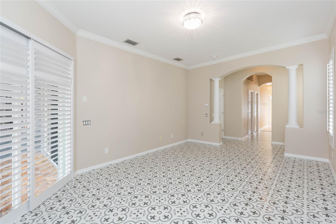
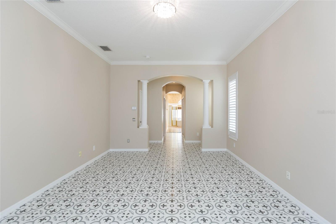
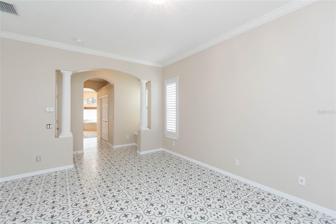
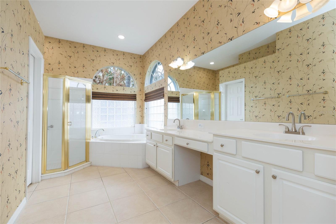
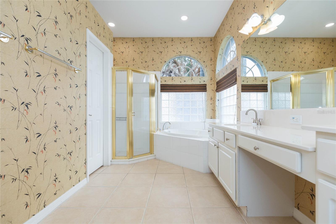
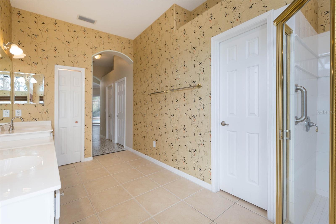
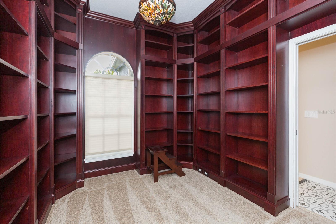
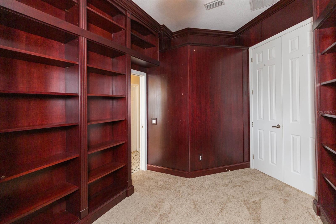
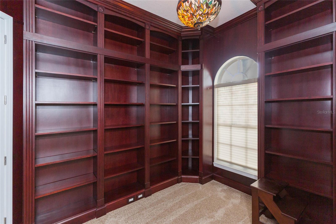
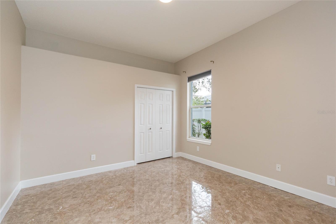
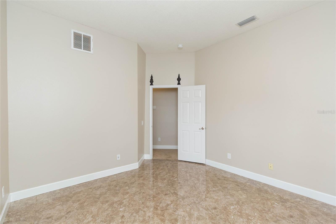
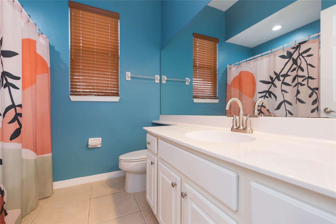
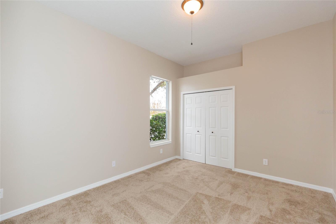
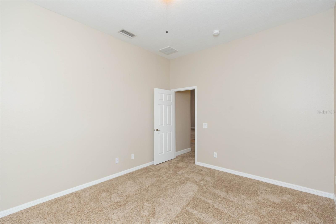
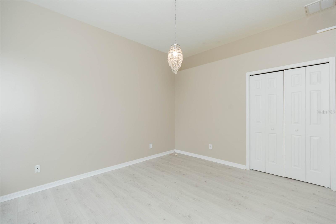
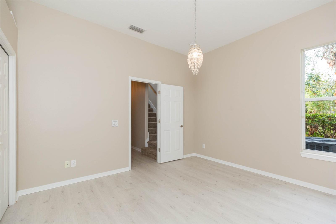
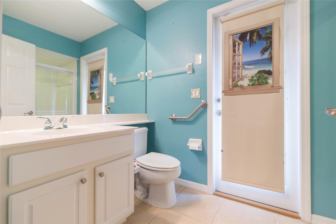
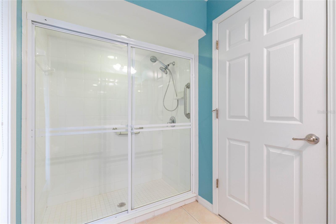
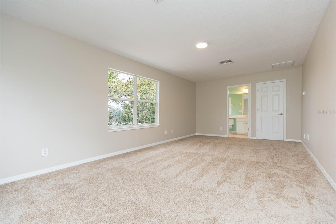
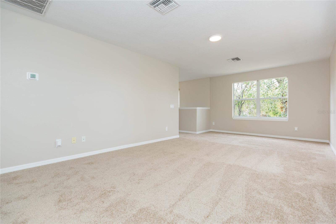
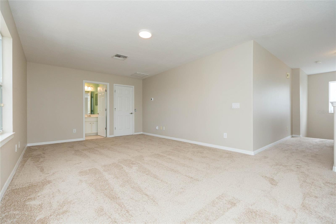
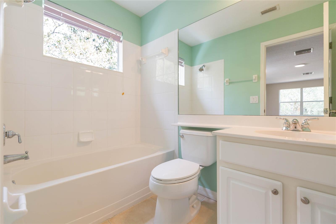
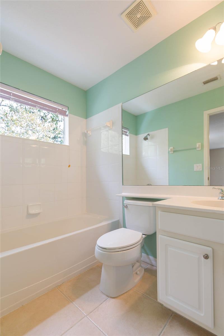
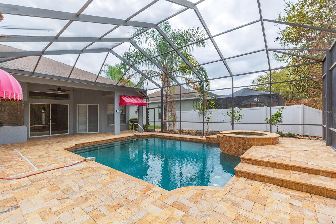
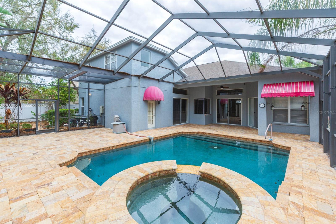
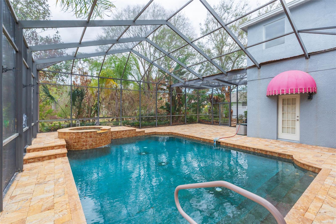
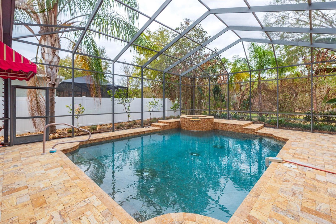
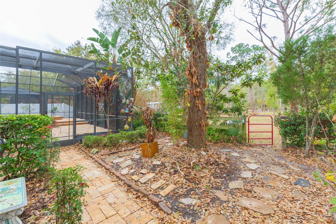
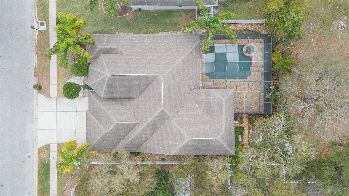
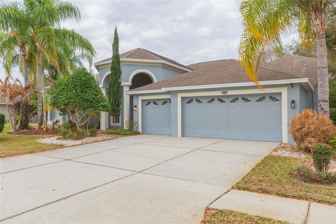
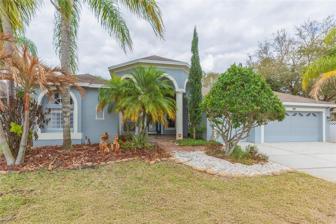
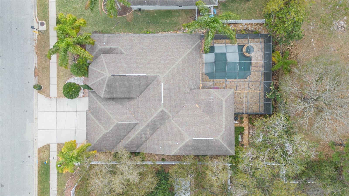
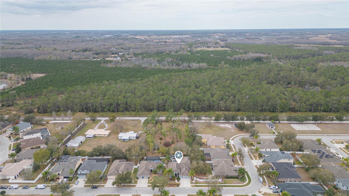
This impressive 4 bedroom, 4 bathroom pool home offers expansive living spaces, refined architectural detail, and a layout designed for both everyday comfort and elevated entertaining, complete with a private upstairs loft suite. Situated in the desirable 34638 area of Land O Lakes, the property enjoys convenient access to top rated schools, shopping, dining, and major commuter routes including the Suncoast Parkway, providing an easy drive to Tampa while maintaining a peaceful residential setting. From the moment you arrive, arched elevations, mature landscaping, and a covered entry create a distinguished presence. Inside, soaring ceilings, crown molding, fresh interior paint, and brand new carpet enhance the home’s polished feel. The open and flowing floor plan features multiple gathering areas filled with natural light, while large sliding glass doors create seamless indoor and outdoor living with direct views of the pool and lanai. The kitchen is well appointed with rich wood cabinetry, stainless steel appliances, generous counter space, and a built in desk area, all opening naturally into the main living spaces. A custom library or executive office with floor to ceiling wood shelving adds warmth, sophistication, and versatility. The spacious primary suite offers comfort and privacy with its well designed bath, secondary bedrooms are generously sized, and a dedicated pool bath provides convenience for guests and entertaining. Upstairs, the oversized loft with a private full bath offers flexibility as a guest suite, media lounge, or private retreat. Outdoors, the home truly shines with a screened enclosure, expansive travertine paver terrace, and an impressive 20 by 26 pool with a dramatic 9 foot deep end and spa, creating a private setting ideal for relaxation or hosting on a larger scale. This residence delivers space, architectural character, and the kind of Florida indoor and outdoor lifestyle that stands out.
Keep exploring

Listings courtesy of Stellar MLS as distributed by MLS GRID. MLS #MFR783308249. Listing brokerage: KELLER WILLIAMS TAMPA CENTRAL. Status: Active.
IDX information is provided exclusively for consumers' personal, non-commercial use, may not be used for any purpose other than to identify prospective properties consumers may be interested in purchasing, and is deemed reliable but not guaranteed by MLS GRID. Properties displayed may be listed or sold by various participants in the MLS.
Based on information submitted to the MLS GRID as of November 7, 2026 at 11:15 AM UTC. All data is obtained from various sources and may not have been verified by broker or MLS GRID. Supplied Open House Information is subject to change without notice. All information should be independently reviewed and verified for accuracy. Properties may or may not be listed by the office/agent presenting the information.
Information deemed reliable but not guaranteed. All listings are subject to prior sale, change, or withdrawal. Neither the listing broker(s) nor Vectis by Wolliz shall be responsible for any typographical errors, misinformation, or misprints. © 2026 Vectis by Wolliz, Inc.
More homes in LAND O LAKES


