$587,000
812 AMELIA CT NE, ST PETERSBURG, FL 33702
Under ContractProperty details
About this home
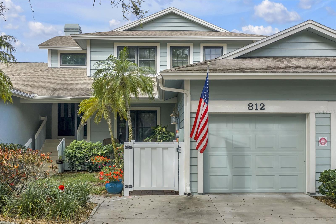
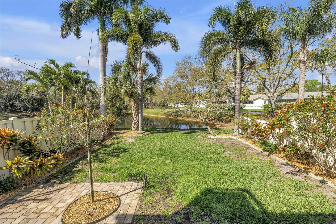
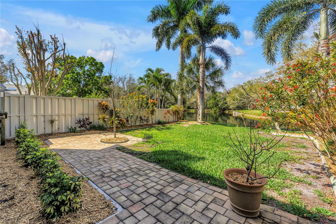
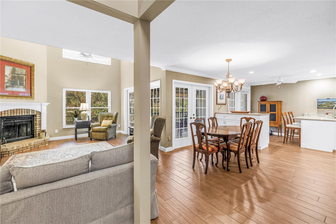
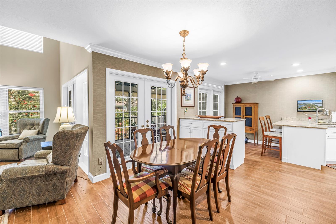
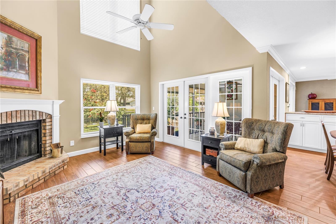
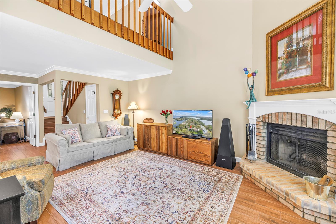
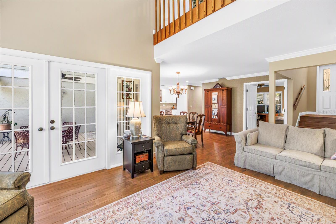
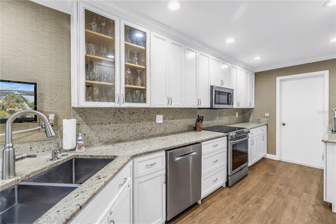
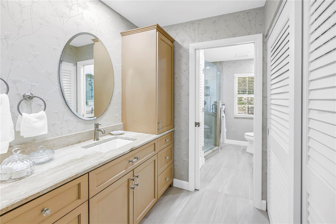
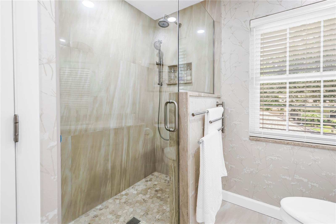
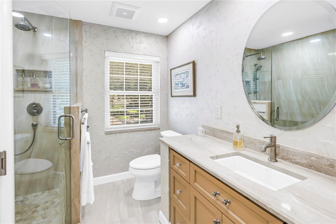
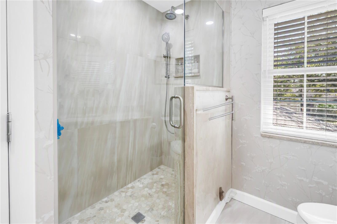
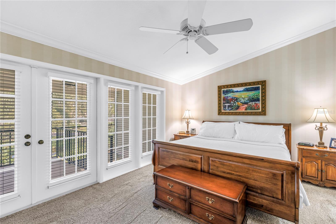
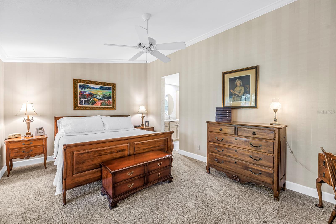
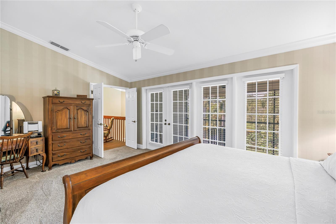
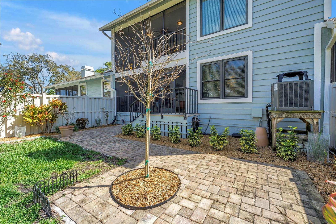
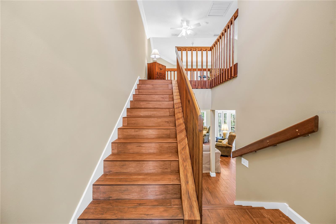
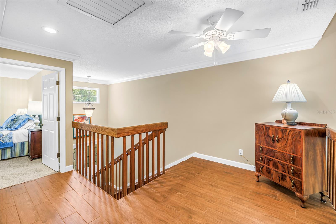
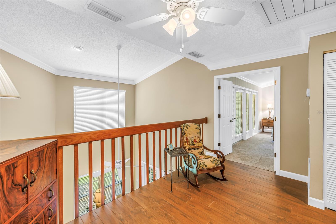
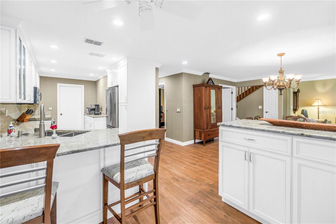
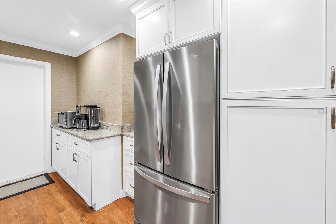
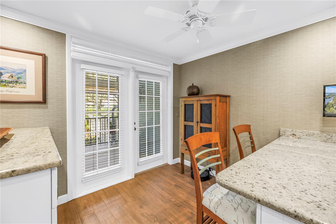
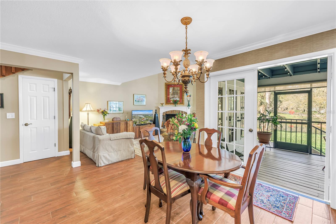
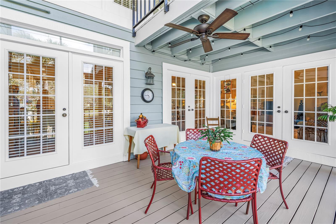
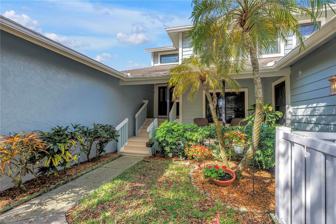
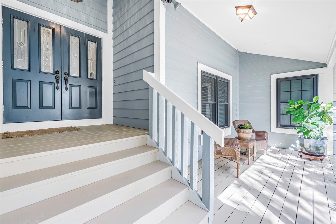
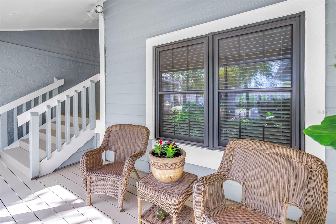
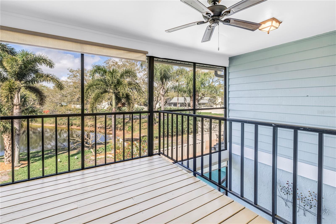
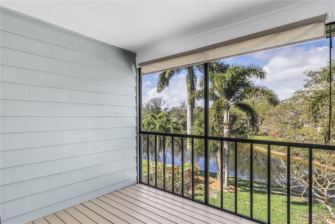
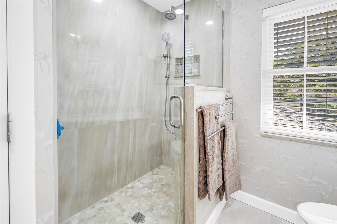
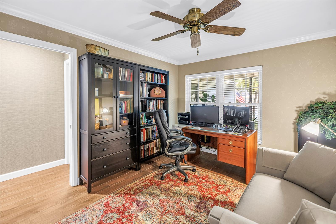
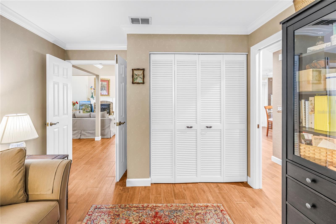
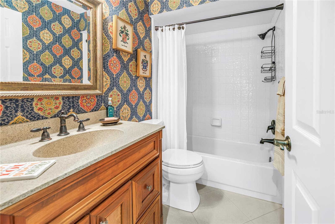
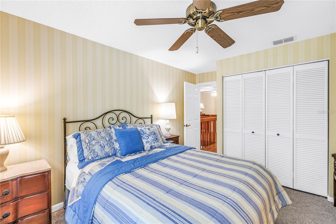
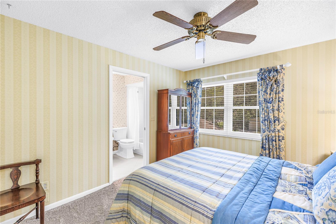
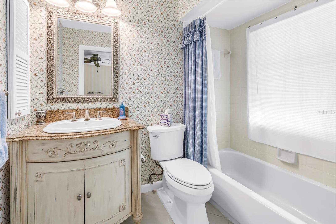
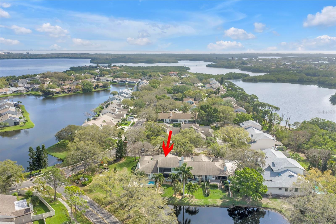
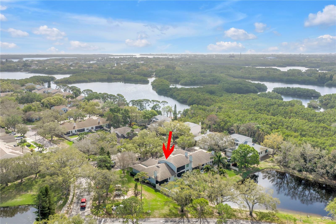
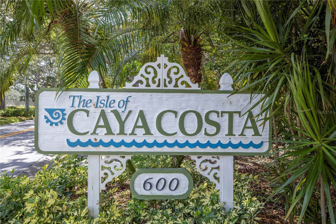
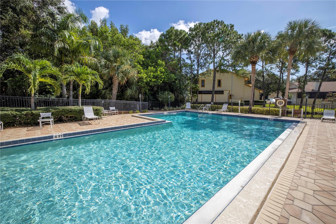
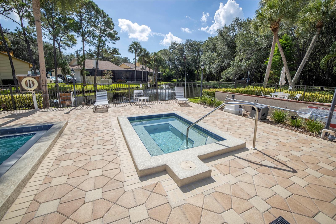
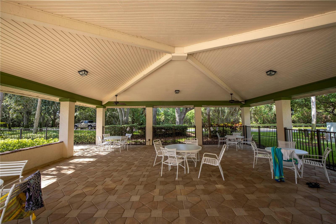
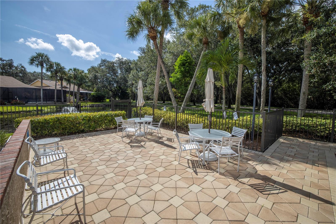
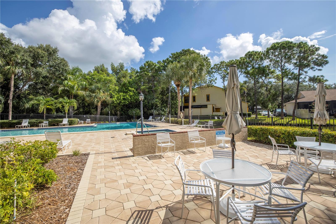
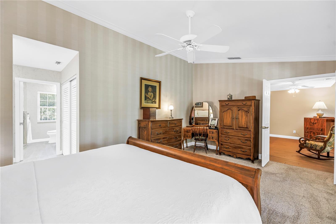
Under contract-accepting backup offers. Beautifully maintained lakefront home offering 3 bedrooms, 3 full baths, 1,796 sq ft, and a one-car garage in the peaceful setting of St Petersburg’s gated Caya Costa. This move-in ready residence blends timeless traditional style with elegant renovations and quality craftsmanship throughout. The updated kitchen features 42” custom soft-close cabinetry, granite countertops and backsplash, dining bar, peninsula storage, and stainless appliances including a Samsung range, Bosch dishwasher, Whirlpool refrigerator, and GE microwave. A deep Kraus stainless sink and Moen pull-down faucet complete the space. NEWLY REPLACED HOT WATER HEATER, WASHER, DRYER CONVEY WITH PROPERTY Several rooms showcase designer wall coverings, complemented by crown molding, colonial baseboards, and classic raised 6-panel doors with antique brass hinges and lever handles. Wood-grain 6” x 36” porcelain tile flooring flows through the main living areas, kitchen, den, stairs, and loft. Exceptional interior architectural design. The renovated primary suite features marble countertops, Kohler sinks, Hansgrohe fixtures, and a walk-in shower with matching marble tile walls, travertine flooring, and seamless glass enclosure. Additional highlights include hurricane-rated Simonton impact windows, Hunter Douglas wood blinds, wood-burning fireplace, LED lighting, and Trane HVAC with ION air purification. Enjoy outdoor living with two screened porches and a paver patio overlooking the lake, creating the perfect setting for relaxing or entertaining.
Keep exploring

Listings courtesy of Stellar MLS as distributed by MLS GRID. MLS #MFR783257512. Listing brokerage: RE/MAX ACTION FIRST OF FLORIDA. Status: Active Under Contract.
IDX information is provided exclusively for consumers' personal, non-commercial use, may not be used for any purpose other than to identify prospective properties consumers may be interested in purchasing, and is deemed reliable but not guaranteed by MLS GRID. Properties displayed may be listed or sold by various participants in the MLS.
Based on information submitted to the MLS GRID as of November 7, 2026 at 10:30 AM UTC. All data is obtained from various sources and may not have been verified by broker or MLS GRID. Supplied Open House Information is subject to change without notice. All information should be independently reviewed and verified for accuracy. Properties may or may not be listed by the office/agent presenting the information.
Information deemed reliable but not guaranteed. All listings are subject to prior sale, change, or withdrawal. Neither the listing broker(s) nor Vectis by Wolliz shall be responsible for any typographical errors, misinformation, or misprints. © 2026 Vectis by Wolliz, Inc.
More homes in ST PETERSBURG


