$449,900
2029 APALACHICOLA LN, SANFORD, FL 32771
ActiveProperty details
About this home
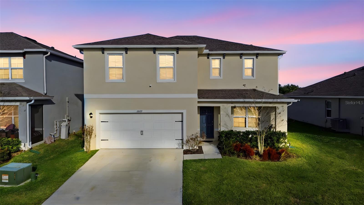
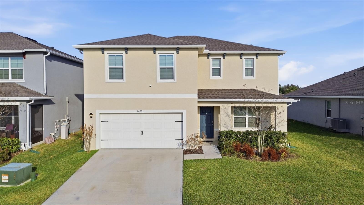
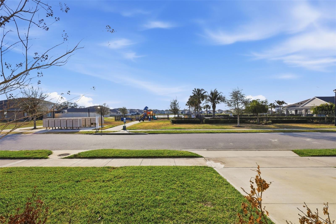
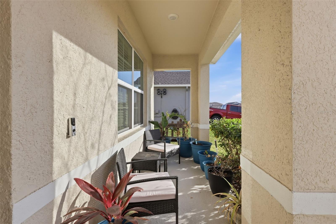
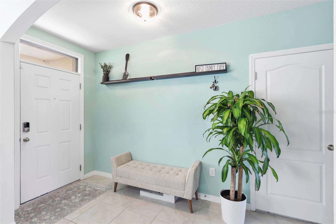
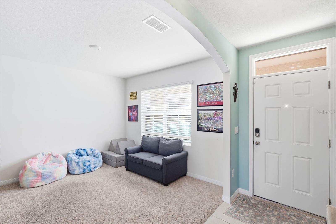
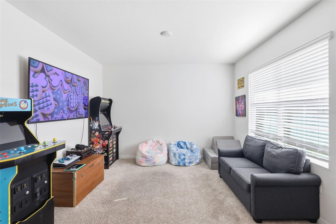
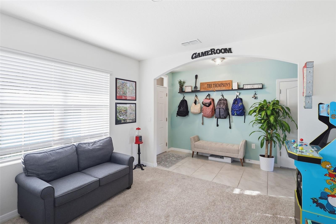
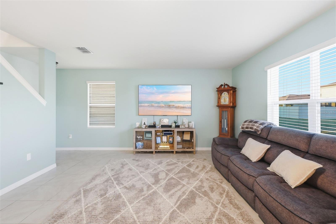
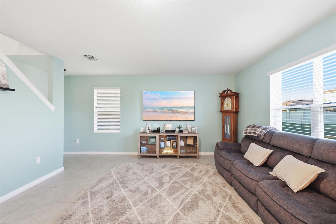
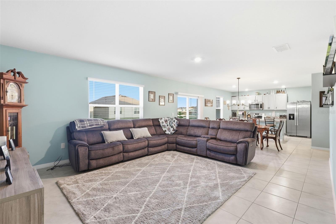
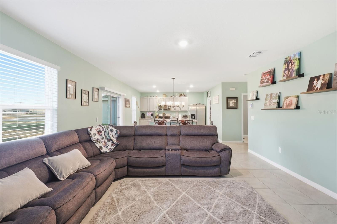
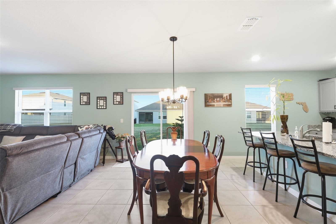
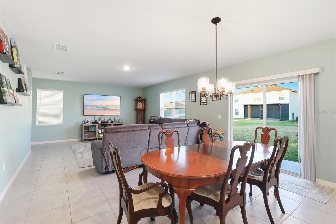
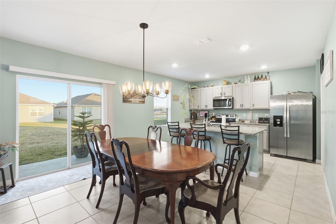
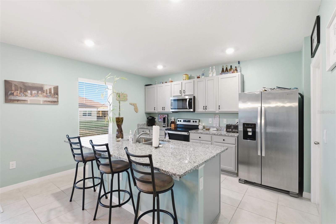
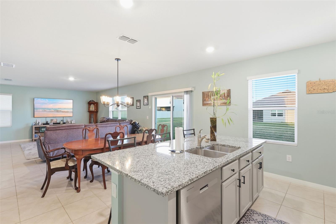
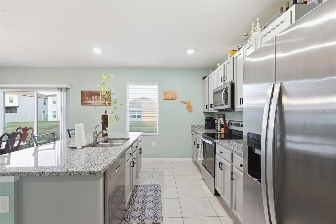
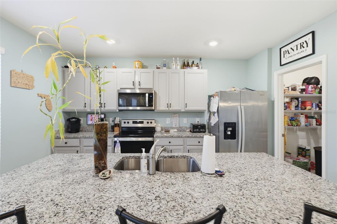
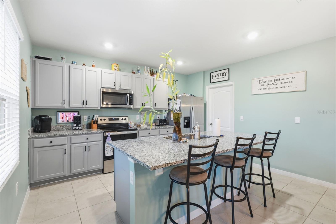
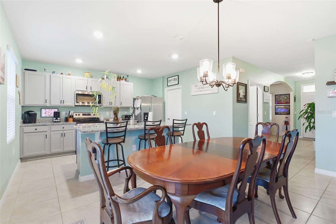
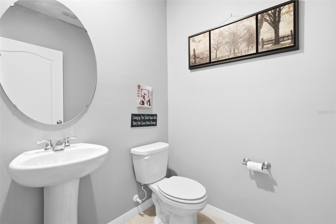
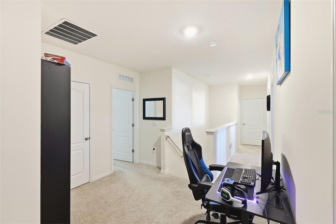
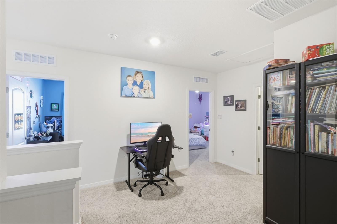
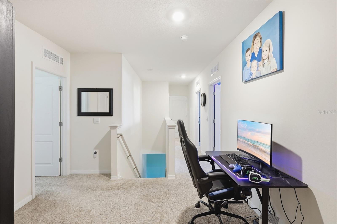
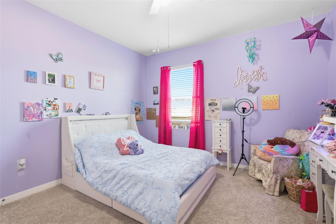
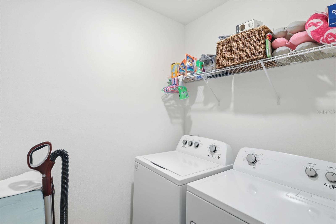
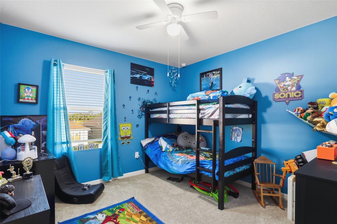
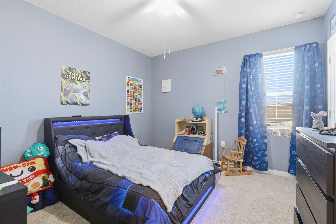
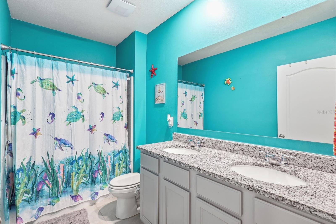
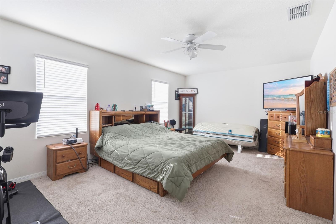
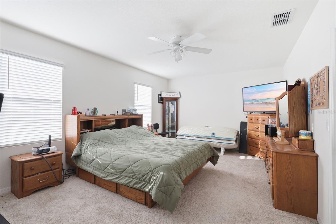
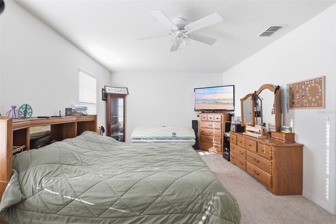
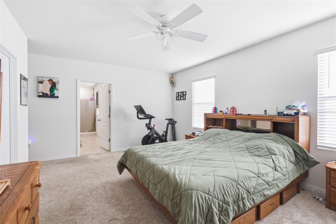
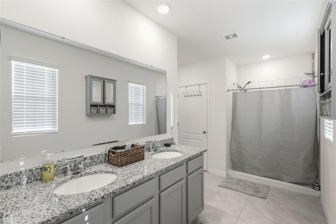
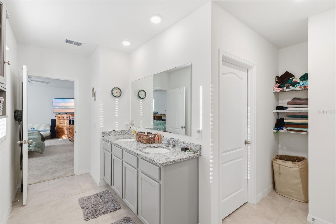
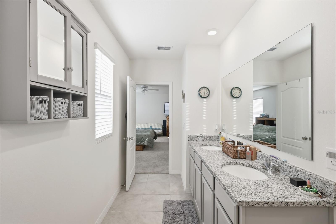
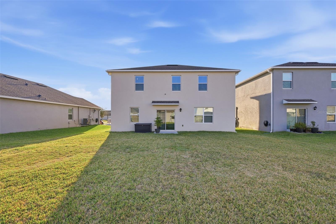
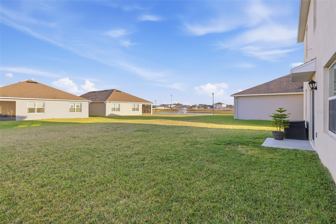
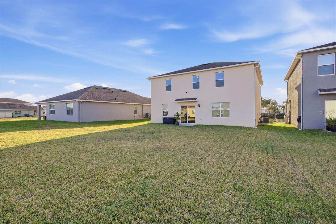
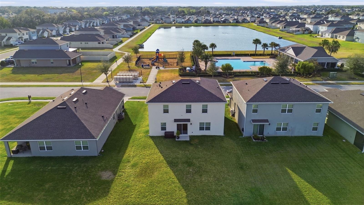
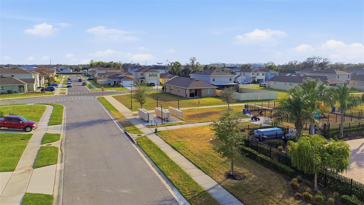
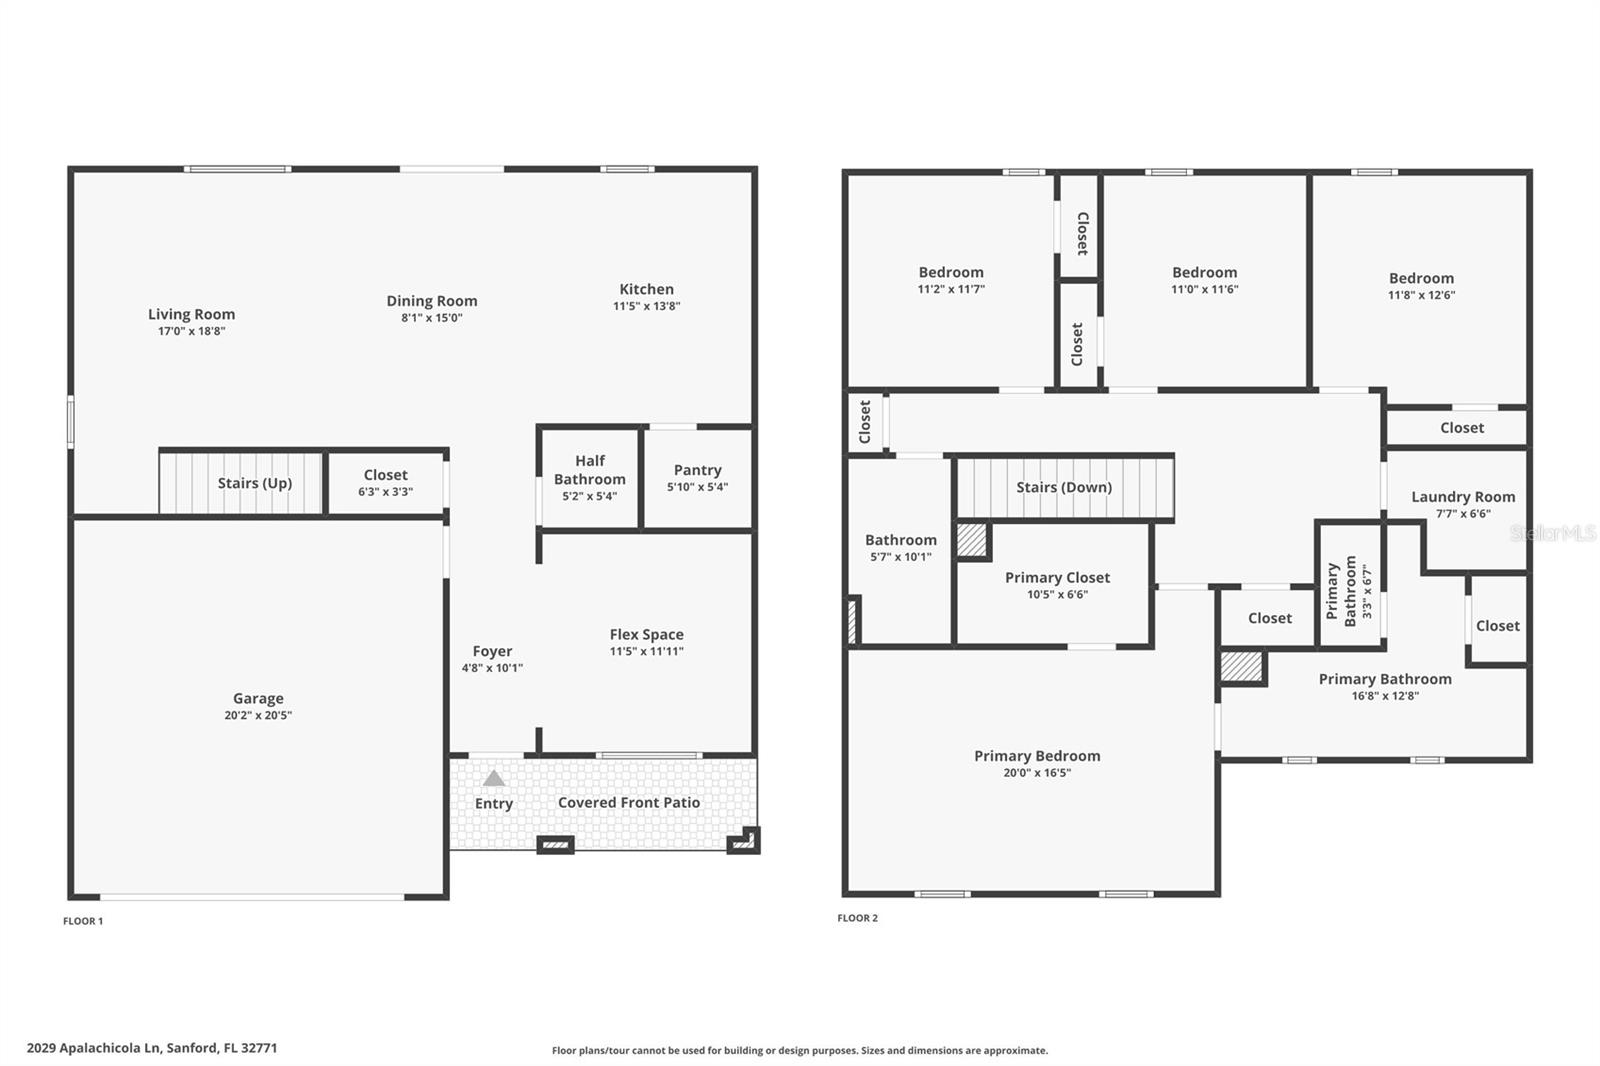
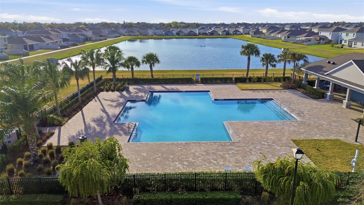
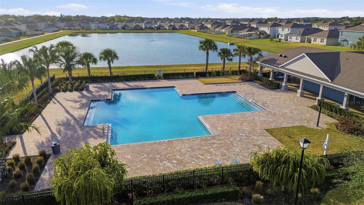
Welcome to this beautifully maintained home in Riverbend at Cameron Heights, one of Sanford’s most desirable newer communities! Built in 2023 by D.R. Horton, this popular Galen model, located only steps from the playground across the street, offers 4 bedrooms, 2.5 bathrooms, and over 2,400 square feet of thoughtfully designed living space. From the moment you step inside, you’ll appreciate the open-concept floor plan that seamlessly connects the kitchen, dining, and living areas — perfect for entertaining and everyday living. The spacious kitchen overlooks the main living areas and features granite countertops, stainless steel appliances (including microwave and dishwasher), and beautiful 18x18 ceramic tile throughout the main areas. Double block construction provides added durability and peace of mind. Upstairs, the generous primary suite offers a large walk-in closet and a spa-inspired bathroom complete with dual sinks and granite countertops. Ceiling fans are installed in all bedrooms for added comfort. This home is fully equipped as a Smart Home, including: Smart porch light switch Smart door lock Smart thermostat Video doorbell Touchscreen control hub Driveway and backyard cameras Smart garage door opener Front door lock with Echo & Dot integration All systems can be conveniently controlled via your phone app or any Alexa-enabled device. Additional highlights include a metered sprinkler system and a spacious 20x20 two-car garage. Residents of Riverbend at Cameron Heights enjoy fantastic community amenities, including a resort-style pool with cabana and a playground. The location is unbeatable — with quick access to SR-417, I-4, historic downtown Sanford, and Orlando Sanford International Airport. Don’t miss your opportunity to own this move-in ready, nearly new smart home in a prime Sanford location!
Keep exploring

Listings courtesy of Stellar MLS as distributed by MLS GRID. MLS #MFR783226559. Listing brokerage: LIVELY REAL ESTATE. Status: Active.
IDX information is provided exclusively for consumers' personal, non-commercial use, may not be used for any purpose other than to identify prospective properties consumers may be interested in purchasing, and is deemed reliable but not guaranteed by MLS GRID. Properties displayed may be listed or sold by various participants in the MLS.
Based on information submitted to the MLS GRID as of November 7, 2026 at 12:01 PM UTC. All data is obtained from various sources and may not have been verified by broker or MLS GRID. Supplied Open House Information is subject to change without notice. All information should be independently reviewed and verified for accuracy. Properties may or may not be listed by the office/agent presenting the information.
Information deemed reliable but not guaranteed. All listings are subject to prior sale, change, or withdrawal. Neither the listing broker(s) nor Vectis by Wolliz shall be responsible for any typographical errors, misinformation, or misprints. © 2026 Vectis by Wolliz, Inc.
More homes in SANFORD