
$499,777
1941 PARTIN TERRACE RD, KISSIMMEE, FL 34744
Under ContractProperty details
About this home
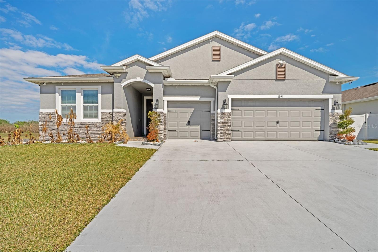
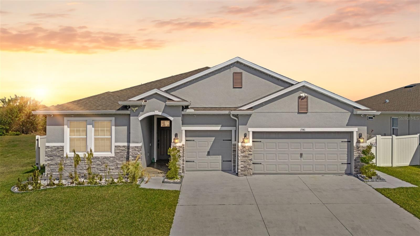
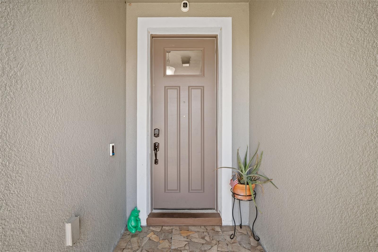
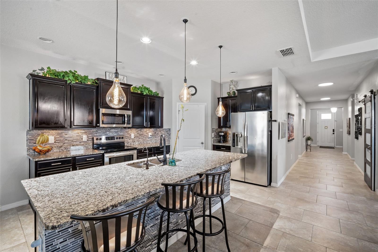
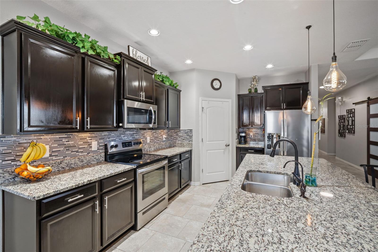
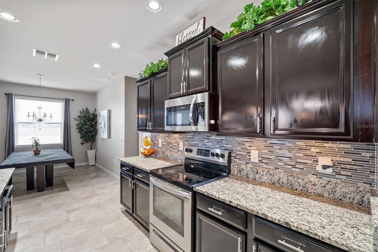
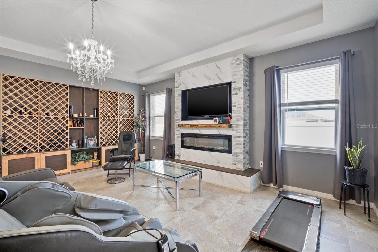
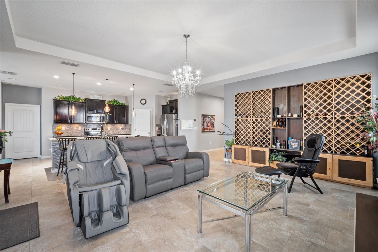
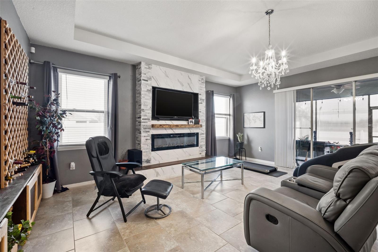
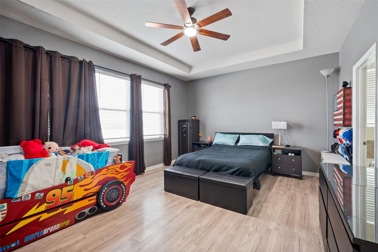
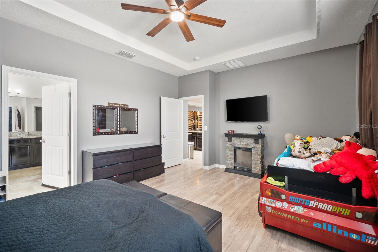
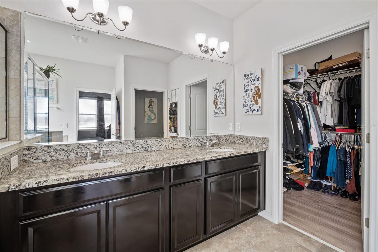
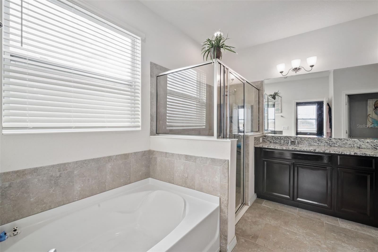
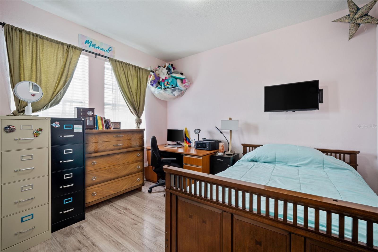
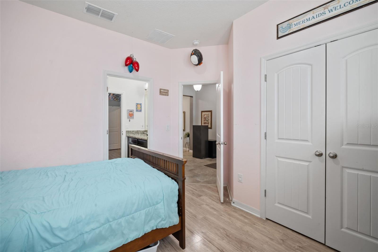
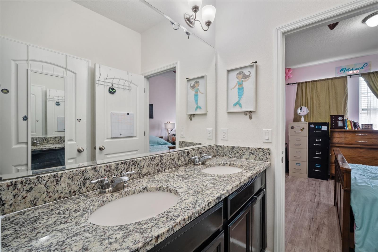
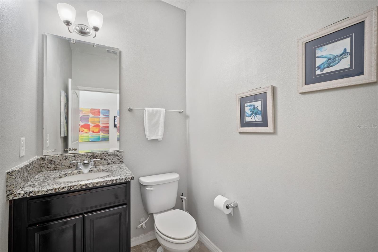
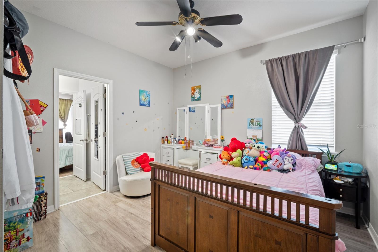
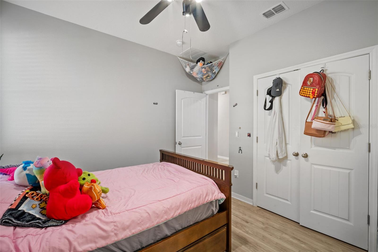
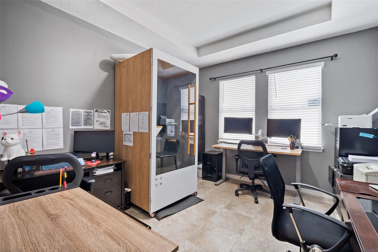
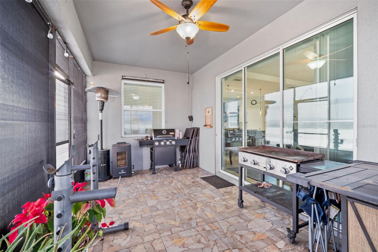
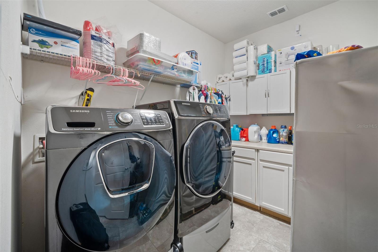
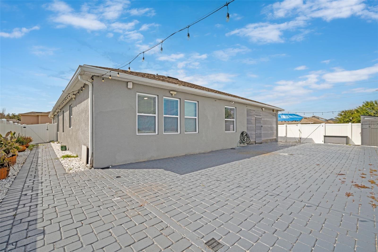
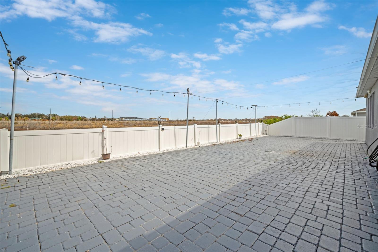
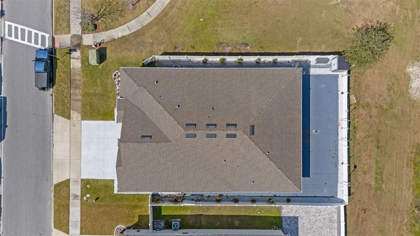
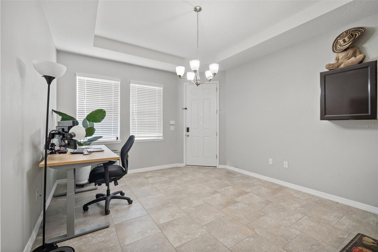
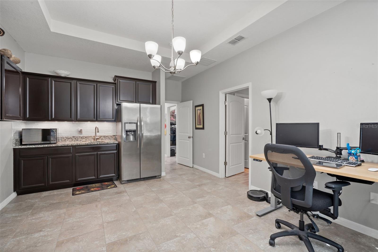
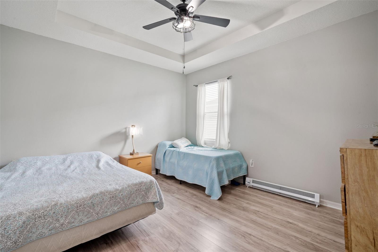
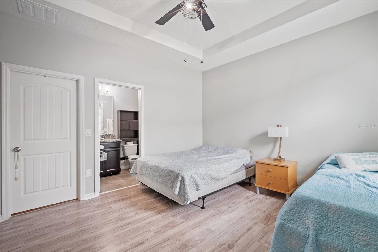
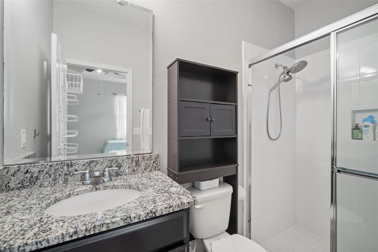
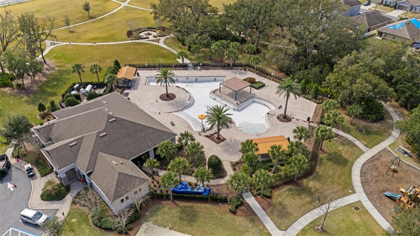
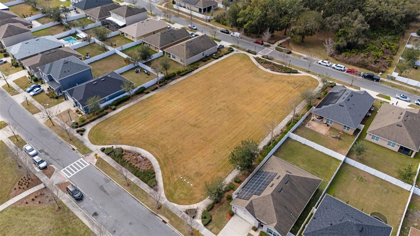
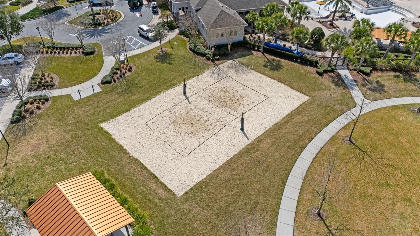
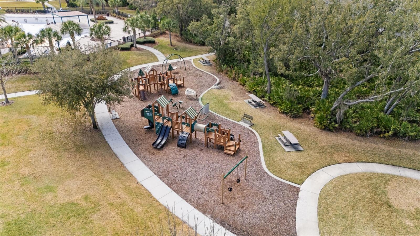
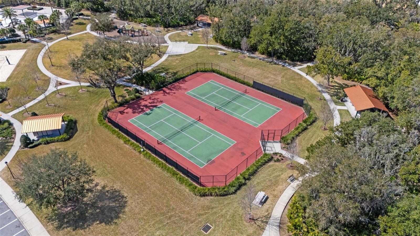
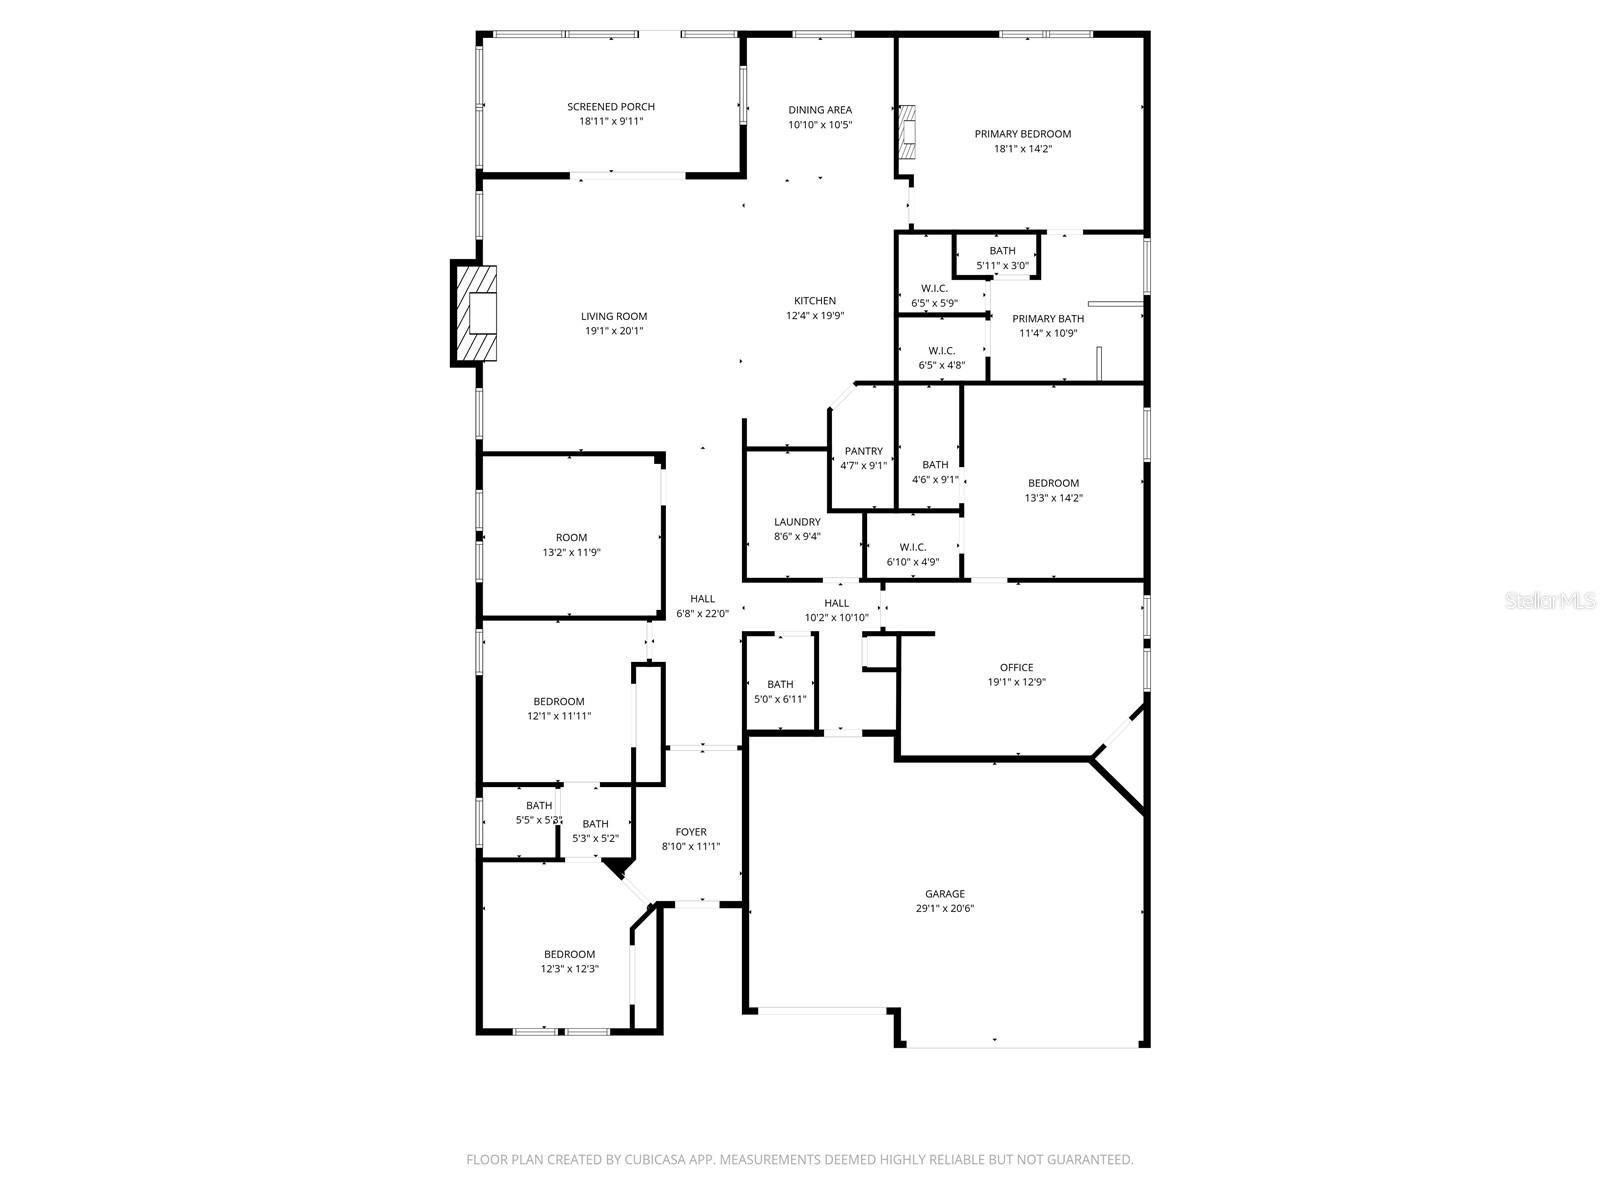
Under contract-accepting backup offers. Accepting backup offers, 72 hour kick-out clause IN-LAW suite with separate entrance; includes its own kitchenette and full bathroom—ideal for multigenerational living or guests. Beautiful move-in-ready home featuring 4 bedrooms, 3.5 baths, and the highly sought-after Camden floor plan with a private in-law suite and its own separate entrance. The main living area offers a bright, open kitchen with granite countertops, custom backsplash, and a water filtration system. Tile and luxury vinyl plank flooring flow throughout the home. A built-in entertainment center with an electric fireplace adds a warm, modern touch. The spacious bonus room is perfect for a home office, hobby room, or additional flex space. Additional upgrades include: • Smart-home technology • Extensive camera system (some cameras convey) • Renovated attic with custom electric lift • Whole-home water softener • Ceiling fans in every room • Custom wine cabinet with extra storage Enjoy access to three clubhouses, three resort-style pools, two fitness centers, miles of scenic nature trails, playgrounds, and a dog park—all with a LOW HOA. Enjoy indoor-outdoor living in the large, enclosed Florida room, leading out to a beautiful paver patio overlooking breathtaking sunset views, rocket launches can even be seen from the backyard. Enjoy the expansive view of the wildlife preserve. The large corner lot features gated rear access, plus a covered shed for added storage.
Keep exploring

Listings courtesy of Stellar MLS as distributed by MLS GRID. MLS #MFR783202096. Listing brokerage: GULFSTREAM REALTY GROUP. Status: Active Under Contract.
IDX information is provided exclusively for consumers' personal, non-commercial use, may not be used for any purpose other than to identify prospective properties consumers may be interested in purchasing, and is deemed reliable but not guaranteed by MLS GRID. Properties displayed may be listed or sold by various participants in the MLS.
Based on information submitted to the MLS GRID as of November 7, 2026 at 2:30 PM UTC. All data is obtained from various sources and may not have been verified by broker or MLS GRID. Supplied Open House Information is subject to change without notice. All information should be independently reviewed and verified for accuracy. Properties may or may not be listed by the office/agent presenting the information.
Information deemed reliable but not guaranteed. All listings are subject to prior sale, change, or withdrawal. Neither the listing broker(s) nor Vectis by Wolliz shall be responsible for any typographical errors, misinformation, or misprints. © 2026 Vectis by Wolliz, Inc.
More homes in KISSIMMEE


