







$889,000
104 STONEBROOK CT, LONGWOOD, FL 32779
ActiveProperty details
About this home
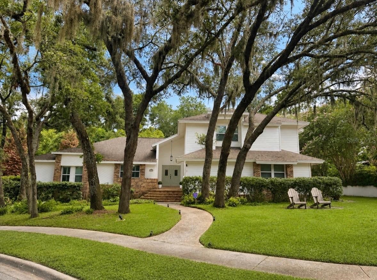
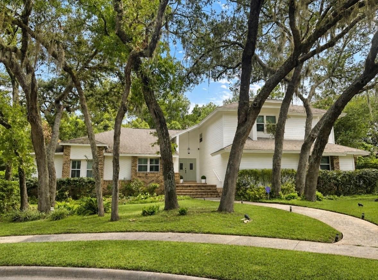
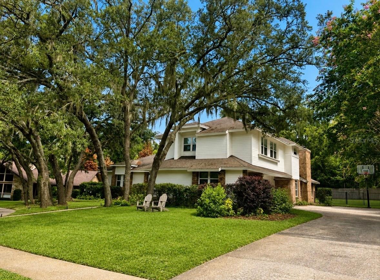
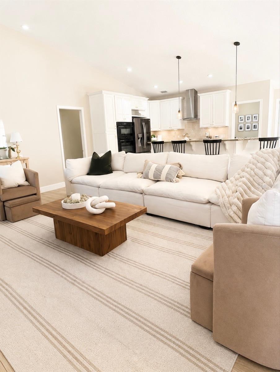
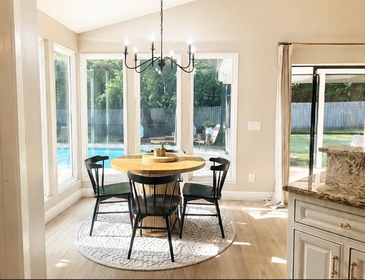
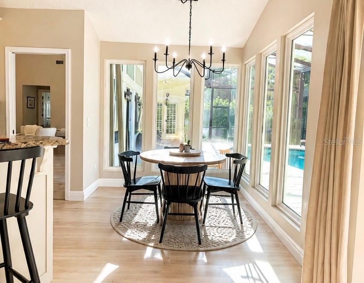
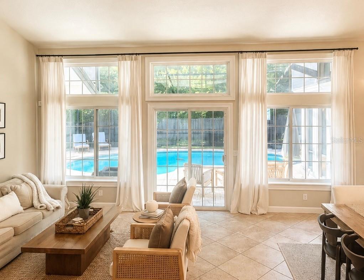
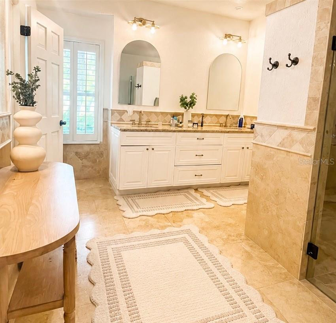
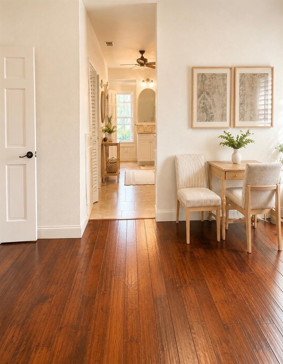
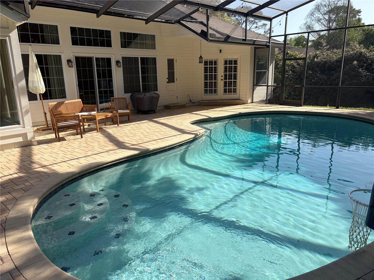
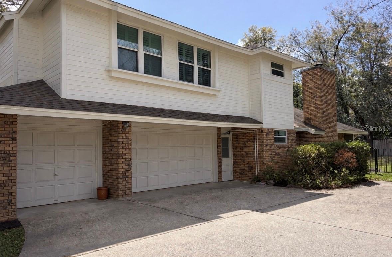
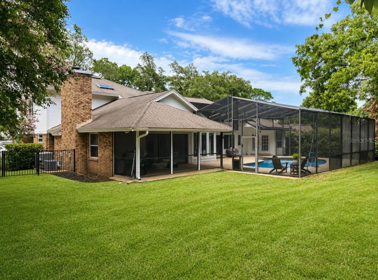
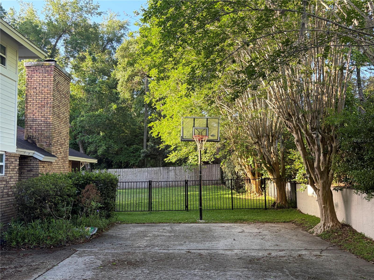
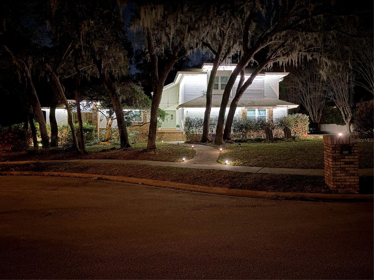
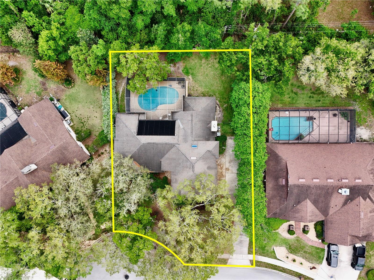
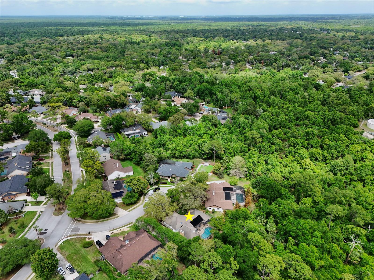
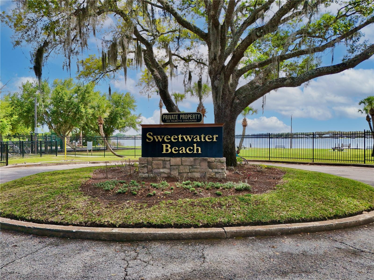
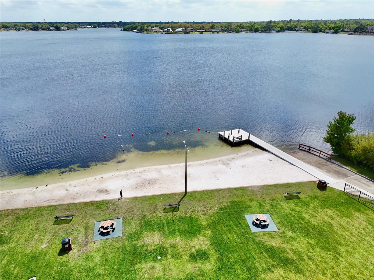
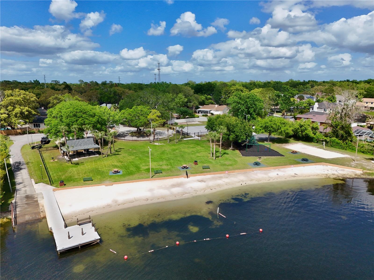
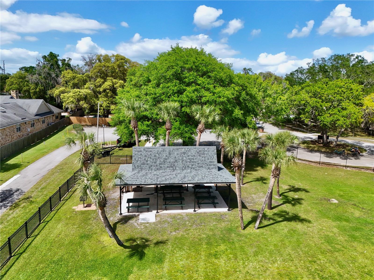
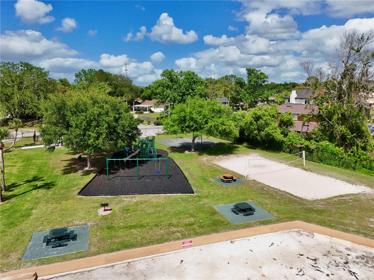
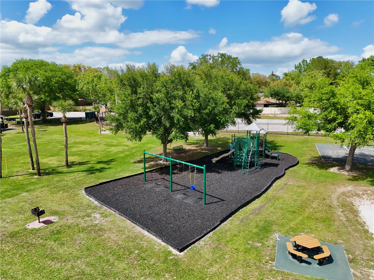
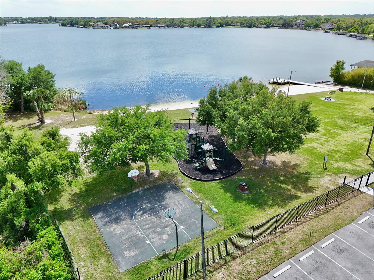
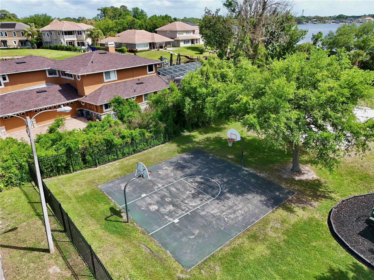
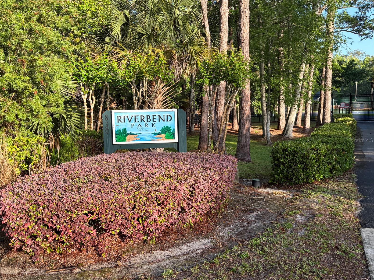
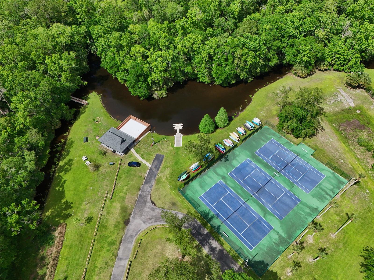
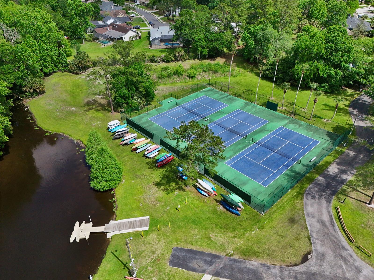
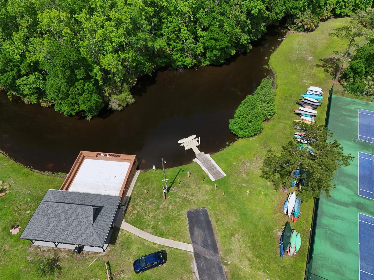
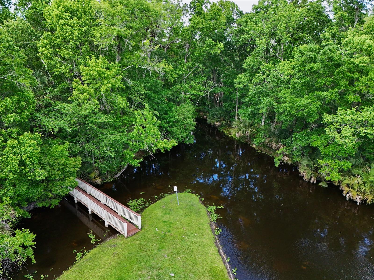
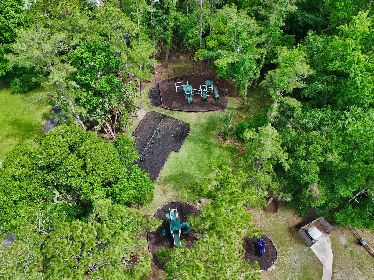
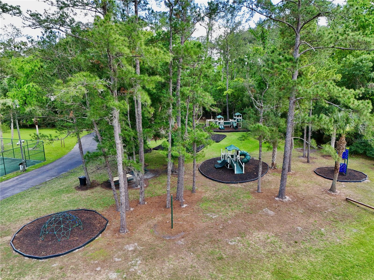
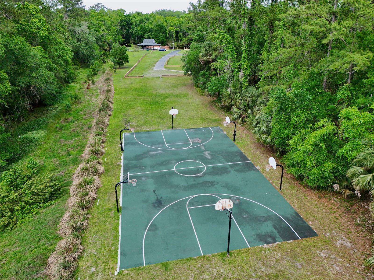
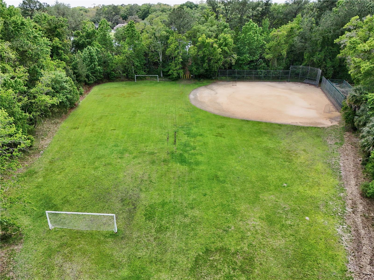
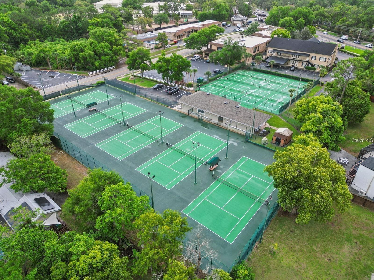
Recent contract fell through. Experience the ultimate Florida lifestyle in this stunning 5-bedroom, 3-bathroom contemporary split-level home in desirable Sweetwater Oaks. Spanning over 3,500 square feet on a quiet cul-de-sac, this residence perfectly blends modern design with functional family living. Entertainer's dream Kitchen & Great Room. The heart of the home is an impressive open-concept kitchen and family room combination featuring soaring vaulted ceilings. Beautiful granite countertops, a central island with a built-in sink and dishwasher, a versatile two-level countertop, and a sun-drenched breakfast nook. The great room showcases a custom stone fireplace with built-in shelving. Three-panel sliding glass pocket doors disappear into the walls, seamlessly merging the interior with the screened-in pool area. Formal Dining & Living. Enjoy vaulted ceilings and multiple expansive windows to enjoy peaceful views of the private pool. The primary suite is privately tucked away on the first level. A versatile 5th bedroom flex space on the main floor serves perfectly as a home office or den. Three additional bedrooms, a full bathroom, and a spacious loft are located on the second floor, providing a dedicated space for family, playroom, or guests. Rest easy with smart outdoor controlled lighting designed for security, holidays, and special events. Beyond your front door, Sweetwater Oaks offers a premier lifestyle with exclusive resident-only access to Lake Brantley at Sweetwater Beach with a beautiful sandy beach for swimming, basketball court, beach volleyball, playground, boat dock, and boat ramp for skiing and fishing. Additionally, residents of Sweetwater Oaks community can enjoy another private access at Riverbend Park. This beautiful expansive park features tennis and basketball courts, baseball and soccer fields, canoeing, and kayaking with access to Wekiva River. Don't miss this rare opportunity to own a piece of paradise in one of Longwood’s most sought-after communities. Roof 2010, HVAC units 2013 and 2016, Hot water heater 2011. Schedule your private tour today!
Keep exploring

Listings courtesy of Stellar MLS as distributed by MLS GRID. MLS #MFR783182797. Listing brokerage: JERRY MCGEE REALTY, LLC. Status: Active.
IDX information is provided exclusively for consumers' personal, non-commercial use, may not be used for any purpose other than to identify prospective properties consumers may be interested in purchasing, and is deemed reliable but not guaranteed by MLS GRID. Properties displayed may be listed or sold by various participants in the MLS.
Based on information submitted to the MLS GRID as of November 7, 2026 at 12:01 PM UTC. All data is obtained from various sources and may not have been verified by broker or MLS GRID. Supplied Open House Information is subject to change without notice. All information should be independently reviewed and verified for accuracy. Properties may or may not be listed by the office/agent presenting the information.
Information deemed reliable but not guaranteed. All listings are subject to prior sale, change, or withdrawal. Neither the listing broker(s) nor Vectis by Wolliz shall be responsible for any typographical errors, misinformation, or misprints. © 2026 Vectis by Wolliz, Inc.
More homes in LONGWOOD