






























$987,000
8309 SHADOW PINE WAY, SARASOTA, FL 34238
ActiveProperty details
About this home
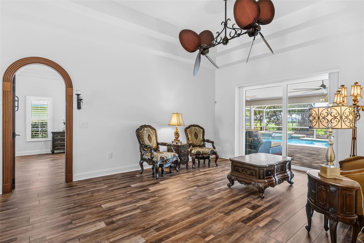
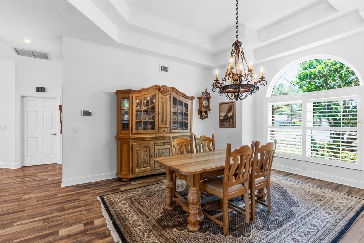
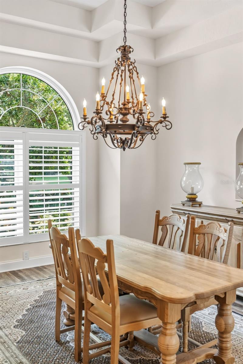
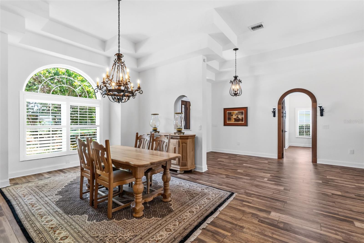
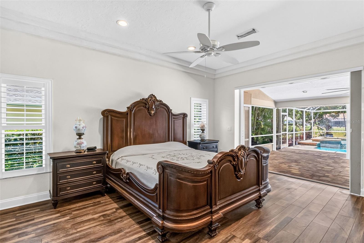
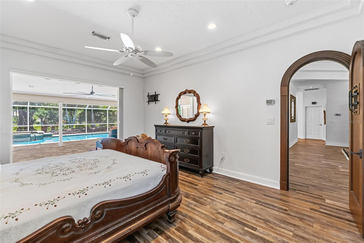
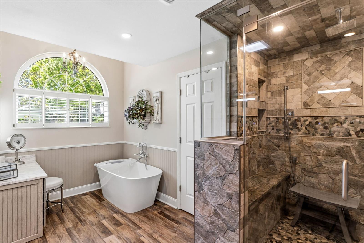
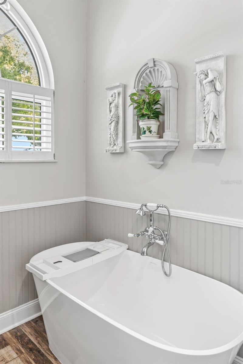
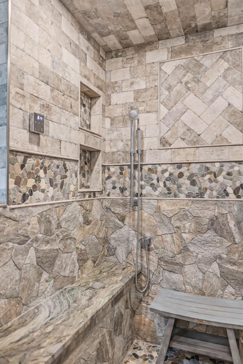
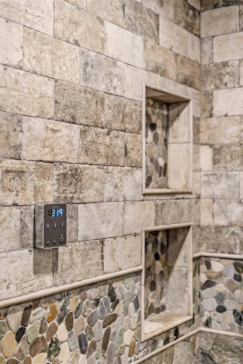
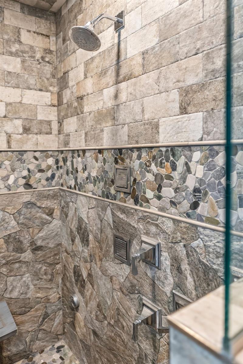
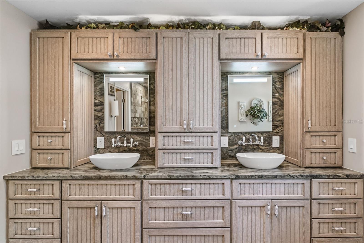
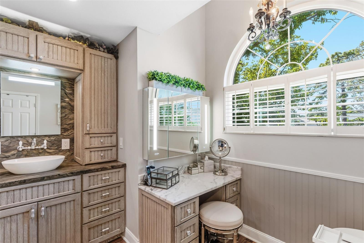
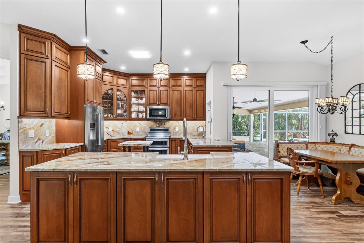
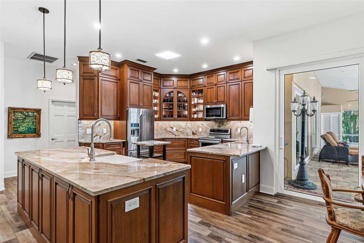
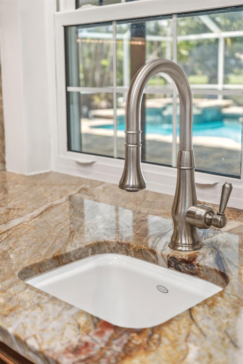
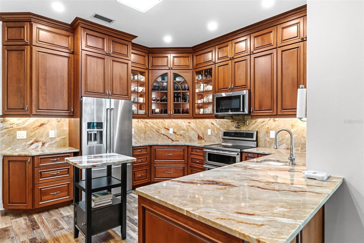
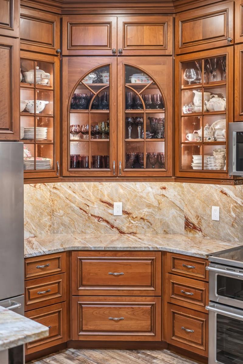
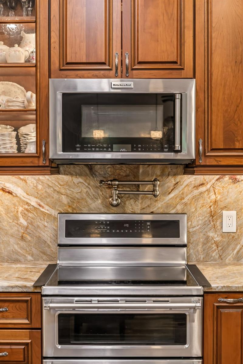
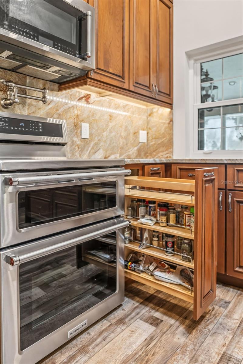
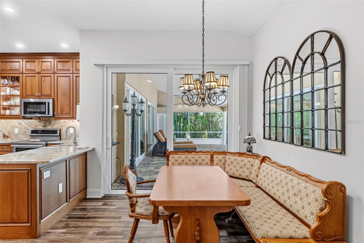
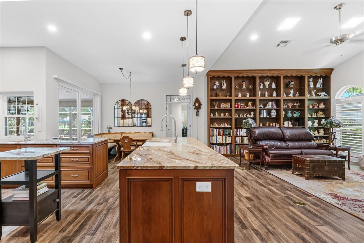
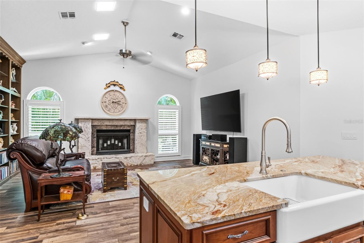
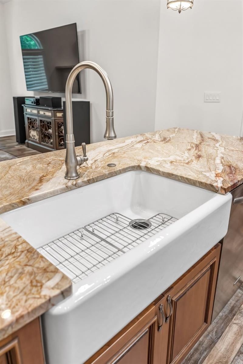
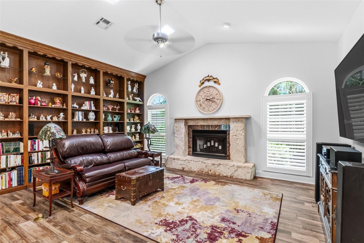
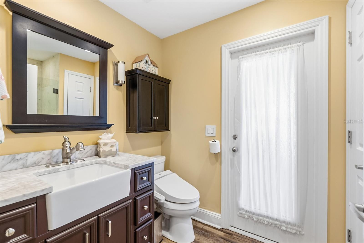
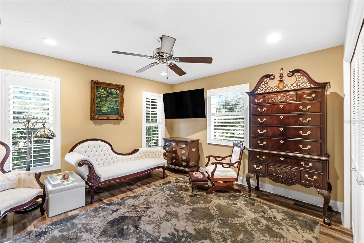
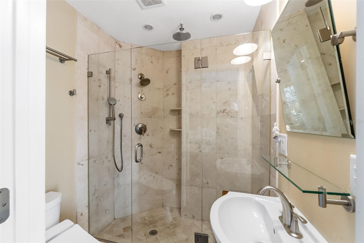
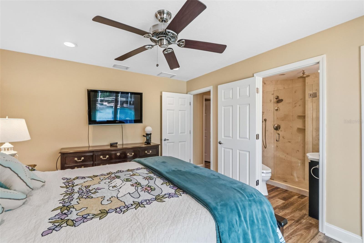
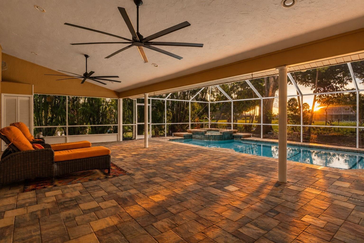
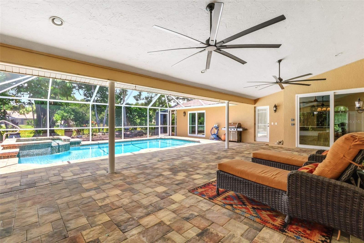
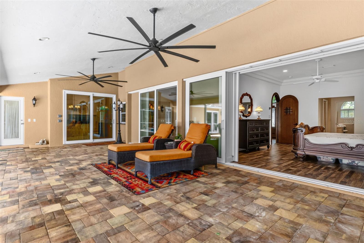
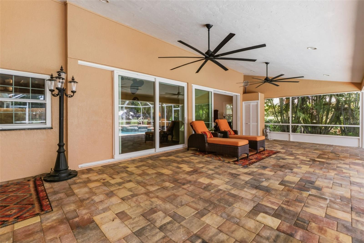
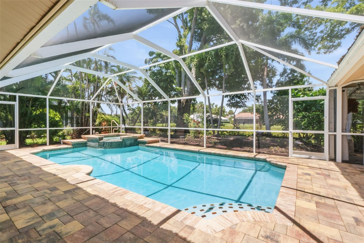
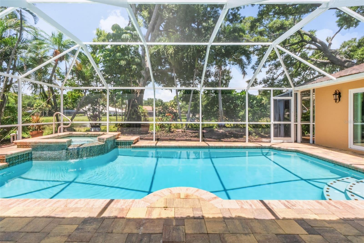
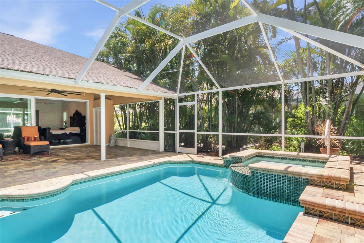
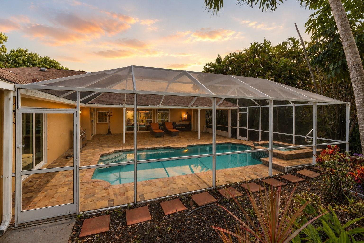
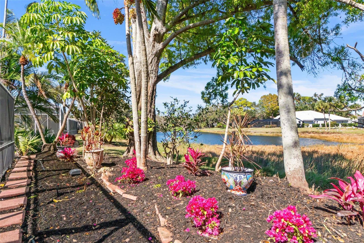
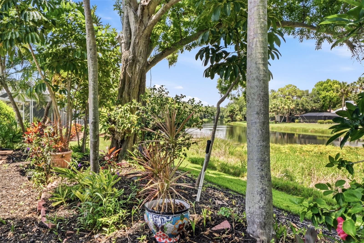
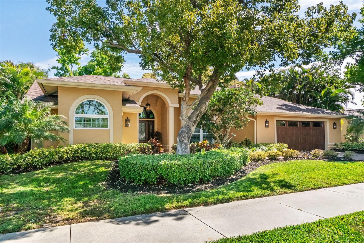
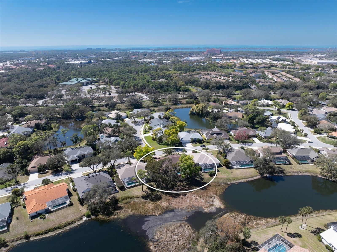
This exceptional four-bedroom lakefront pool home in Palmer Ranch's prestigious Deer Creek offers an extraordinary blend of luxury, comfort, and peace of mind. The elegant paver driveway and lush tropical landscaping create an unforgettable first impression. Extensively reimagined in 2022, this residence has also benefited from significant infrastructure upgrades, including a new roof (2021), PGT WinGuard impact windows and doors, hurricane-rated front and garage doors (2020), and HVAC replacement with duct reconfiguration (2017). Upon entry one is captivated by sweeping views of the expansive pool lanai and tranquil lake beyond. Tray ceilings elevate the living room, dining room, and primary suite, while arched windows and plantation shutters throughout the home celebrate Florida's Mediterranean architecture. LVP flooring flows seamlessly throughout the residence, complemented by the living room’s striking horizontal paddle fan and an elegant wrought-iron chandelier anchoring the dining room. The gourmet kitchen is a masterclass in functionality and craftsmanship. Every element has been carefully planned, featuring dedicated prep zones, premium multi-functional appliances, and exceptional storage. Highlights include a double range with convection and induction cooking, prep sink, pot filler, pull-out spice cabinets, under-cabinet lighting, and a charming bistro nook beside the refrigerator, perfect for recipe reviews & meal planning. Double-stacked custom cabinetry maximizes storage, while a cleverly concealed step stool provides easy access to upper cabinets. The oversized island features a farmhouse sink, dishwasher, dual recycling bins, and abundant storage. Skylights and strategically placed lighting brighten the space, while premium House of Rohl fixtures and KitchenAid appliances complete the chef's dream kitchen. The inviting family room is anchored by a stunning coquina-wrapped fireplace and hearth beneath a soaring vaulted ceiling. Sculpted arched windows frame the room, while a custom illuminated library wall creates a sophisticated and welcoming atmosphere. A Speakeasy door with peekaboo wrought iron window sets the tone for the owner’s private sanctuary. This haven of refined comfort offers the Victoria + Albert volcanic limestone soaking tub and basins and a luxurious steam shower finished in granite, river rock, and designer tile. Extensive built-in cabinetry provides exceptional storage for linens and an arsenal of wellness essentials. The House of Rohl fixtures, three lighted medicine cabinets, a dedicated makeup vanity, and exquisite granite countertops and backsplash complete this plush refuge. Three additional bedrooms and two full baths occupy the opposite wing of the home. One ensuite guest room features direct access to the pool, while another includes an Amish-built Murphy bed with integrated table and a spacious walk-in closet. The third guest bedroom is enhanced with a custom closet organization system. The beautifully renovated 2022 pool with waterfall spa creates an idyllic setting for alfresco dining overlooking the peaceful lake. Recent outdoor improvements include antiqued pavers, updated pool tile, coping and etched deck, oversized remote-controlled lanai fans, pool cage rescreening, new screen doors with freshly painted framing, pool heat pump, Pentair remote automation system, exterior lighting, gutters with LeafGuard protection.
Keep exploring

Listings courtesy of Stellar MLS as distributed by MLS GRID. MLS #MFR783175285. Listing brokerage: MICHAEL SAUNDERS & COMPANY. Status: Active.
IDX information is provided exclusively for consumers' personal, non-commercial use, may not be used for any purpose other than to identify prospective properties consumers may be interested in purchasing, and is deemed reliable but not guaranteed by MLS GRID. Properties displayed may be listed or sold by various participants in the MLS.
Based on information submitted to the MLS GRID as of November 7, 2026 at 4:15 PM UTC. All data is obtained from various sources and may not have been verified by broker or MLS GRID. Supplied Open House Information is subject to change without notice. All information should be independently reviewed and verified for accuracy. Properties may or may not be listed by the office/agent presenting the information.
Information deemed reliable but not guaranteed. All listings are subject to prior sale, change, or withdrawal. Neither the listing broker(s) nor Vectis by Wolliz shall be responsible for any typographical errors, misinformation, or misprints. © 2026 Vectis by Wolliz, Inc.
More homes in SARASOTA


