$494,990
5030 SALADO DR, ST CLOUD, FL 34771
ActiveProperty details
About this home
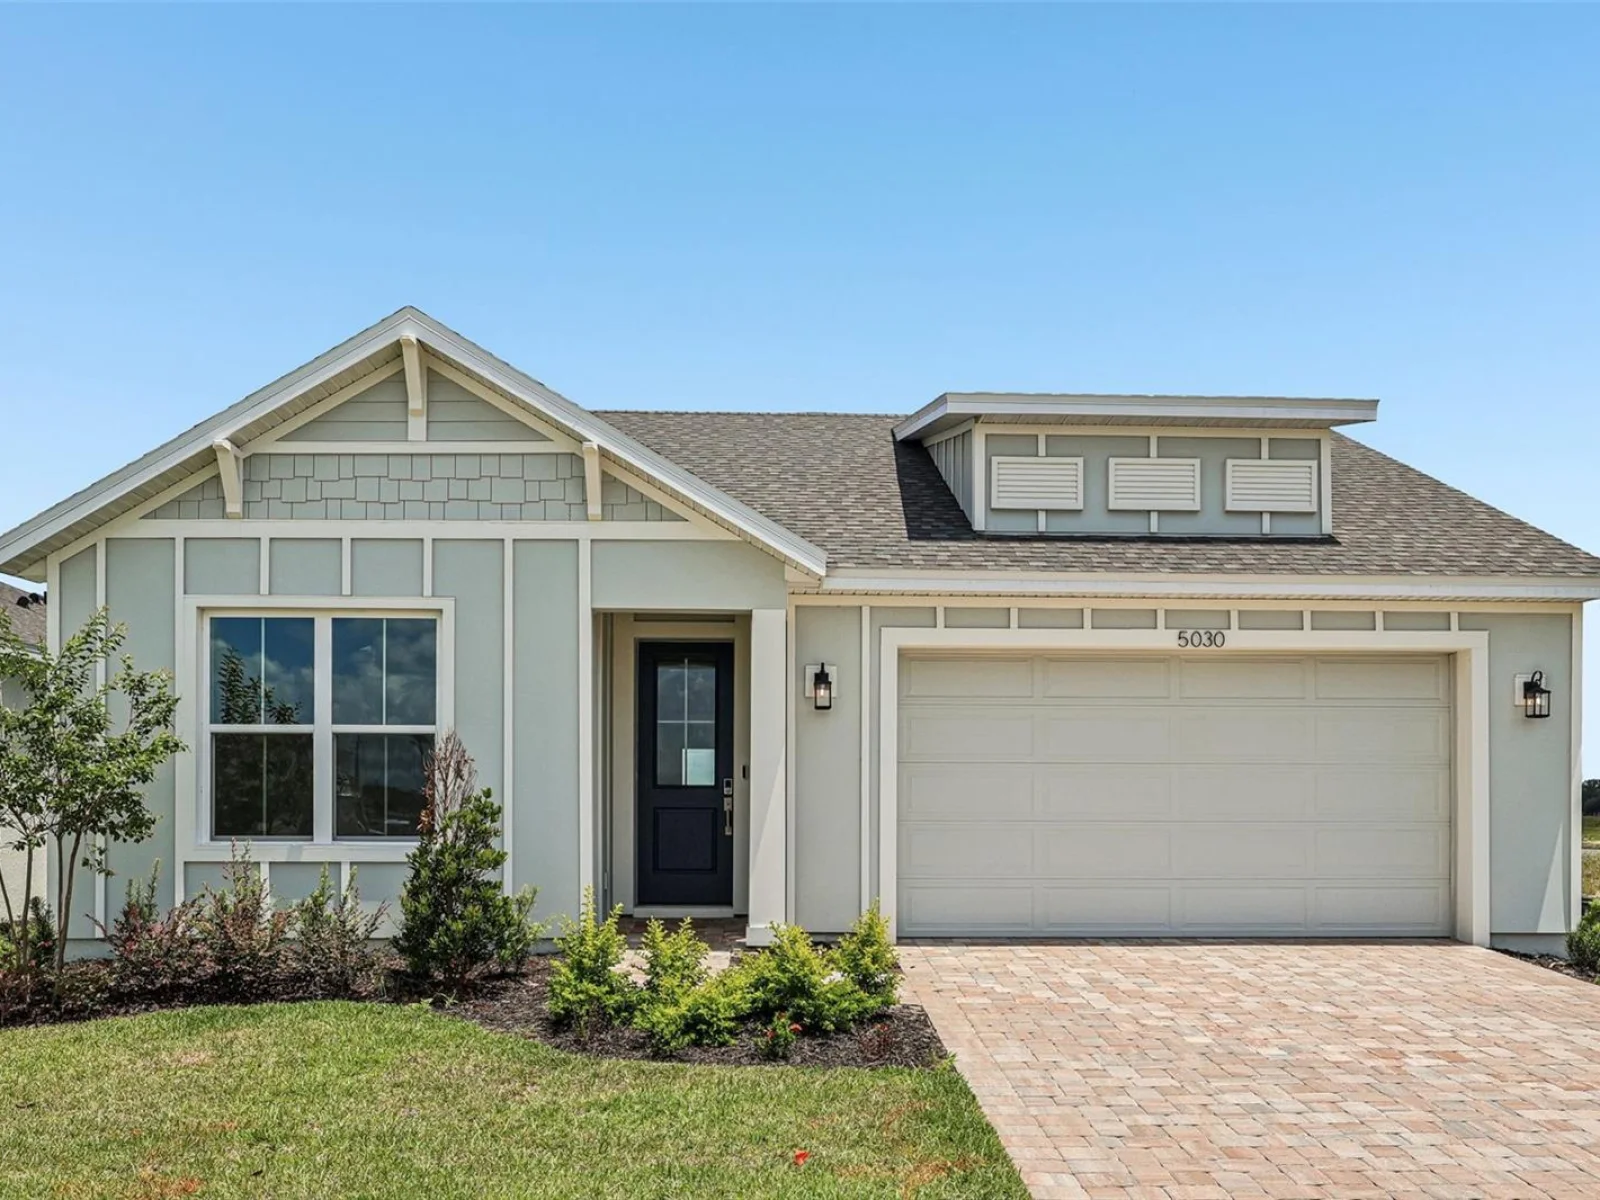
MOVE-IN READY! Welcome to the Longleaf Floor Plan at Lakeside at Satilla in St. Cloud — a stunning single-story home on a premium waterfront homesite with no rear neighbors. A paver driveway and covered paver entry make a lasting first impression, setting the tone for the elevated finishes found throughout this beautifully crafted new construction home. Step through the grand 8ft glass panel entry door into soaring ceilings, modern 12x24 ceramic tile flooring, and an open-concept layout with breathtaking water views from the moment you arrive. The open kitchen, dining, and living areas flow effortlessly to a covered waterfront lanai through 8ft sliding glass doors — perfect for indoor-outdoor living and entertaining. The gourmet kitchen features 42" grey cabinets with crown molding, quartz countertops, and a seamless open sightline to the water from every angle. At 2,035 sq. ft., the Longleaf offers 3 bedrooms, 3 full bathrooms, and a private home office with double glass doors— ideal for working from home in style. The primary suite includes a spacious walk-in closet, separate linen closet, glass-enclosed freestanding shower, dual quartz vanities, and a private water closet. One guest bedroom features its own ensuite bathroom, while the second guest bedroom is served by a full guest bathroom — each finished with matching quartz vanities and cabinetry. Two additional linen closets and a dedicated laundry room complete the layout. A spacious 2-car garage with oversized doors accommodates larger vehicles, plus smart home features for modern convenience. The best is yet to come — Lakeside at Satilla's future resort-style amenities include a pool with cabana, pickleball courts, playground, a dog park, and scenic trails. Conveniently located minutes from Historic Downtown Saint Cloud, Lake Nona Medical City, NeoCity, SunBridge, and Lakefront Park on East Lake Tohopekaliga
Keep exploring

Listings courtesy of Stellar MLS as distributed by MLS GRID. MLS #MFR783151488. Listing brokerage: DRB GROUP REALTY, LLC. Status: Active.
IDX information is provided exclusively for consumers' personal, non-commercial use, may not be used for any purpose other than to identify prospective properties consumers may be interested in purchasing, and is deemed reliable but not guaranteed by MLS GRID. Properties displayed may be listed or sold by various participants in the MLS.
Based on information submitted to the MLS GRID as of November 7, 2026 at 6:15 PM UTC. All data is obtained from various sources and may not have been verified by broker or MLS GRID. Supplied Open House Information is subject to change without notice. All information should be independently reviewed and verified for accuracy. Properties may or may not be listed by the office/agent presenting the information.
Information deemed reliable but not guaranteed. All listings are subject to prior sale, change, or withdrawal. Neither the listing broker(s) nor Vectis by Wolliz shall be responsible for any typographical errors, misinformation, or misprints. © 2026 Vectis by Wolliz, Inc.


