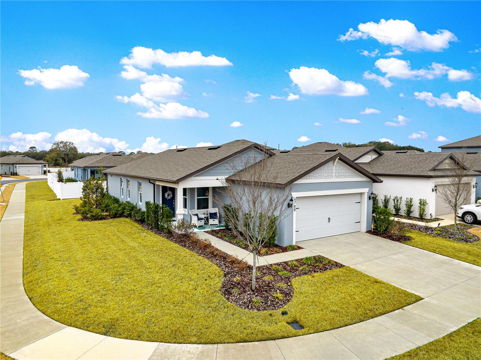
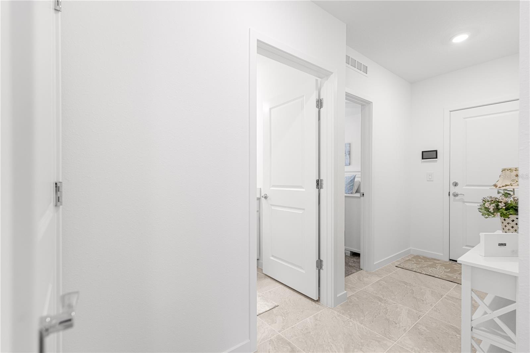
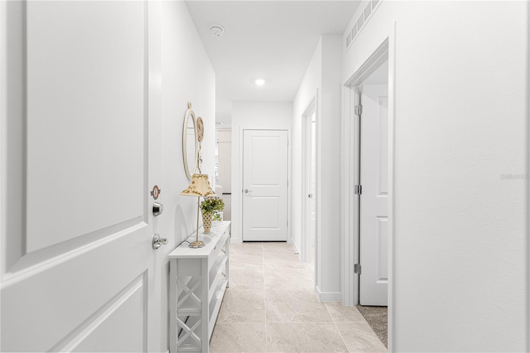
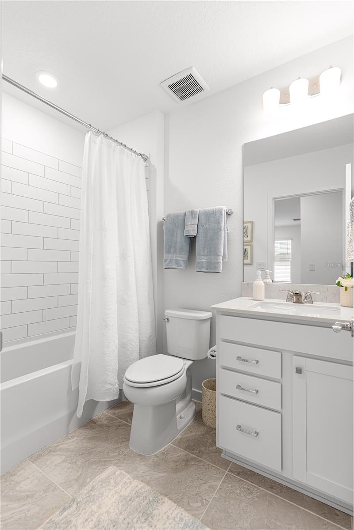
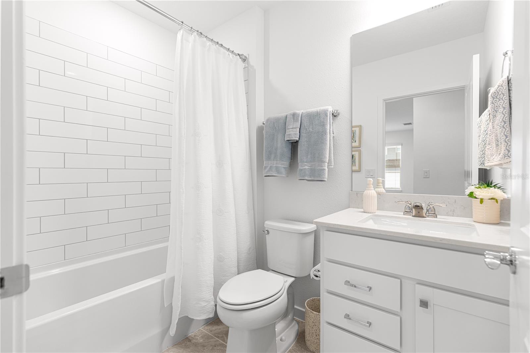
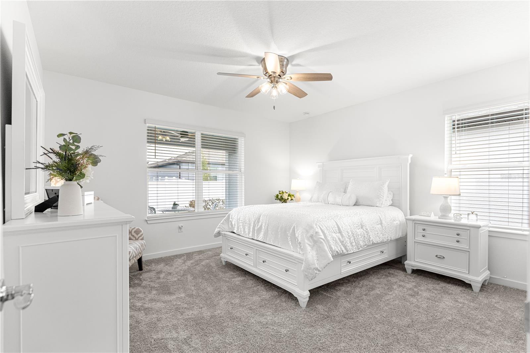
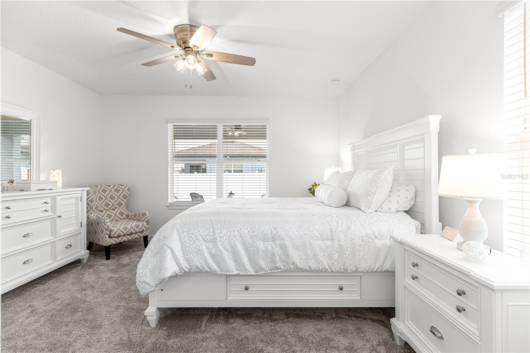
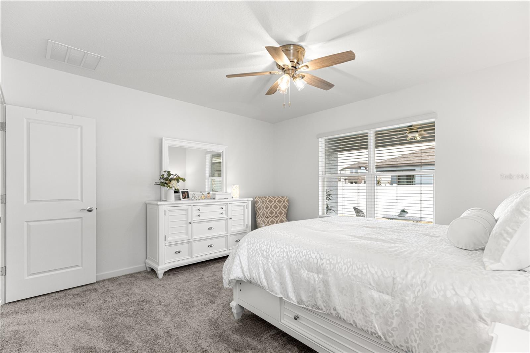
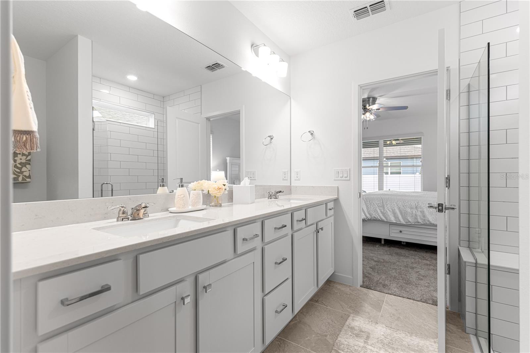
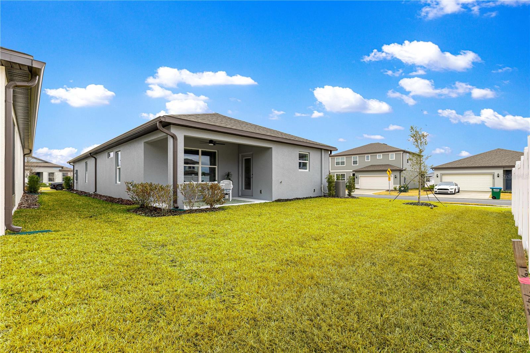
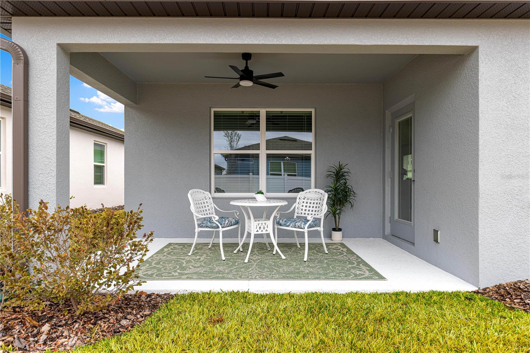
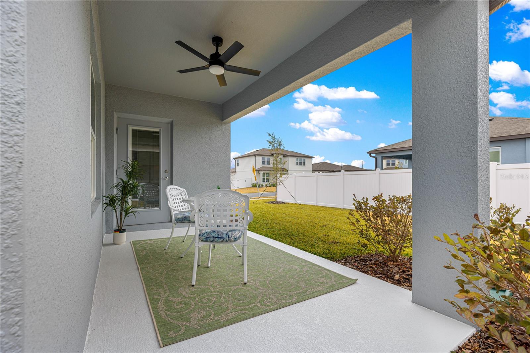
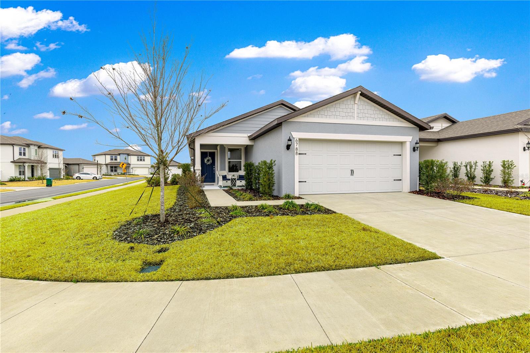
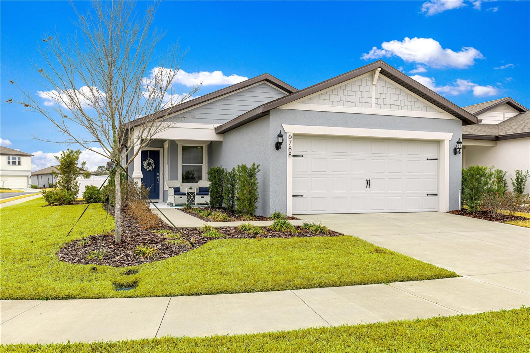
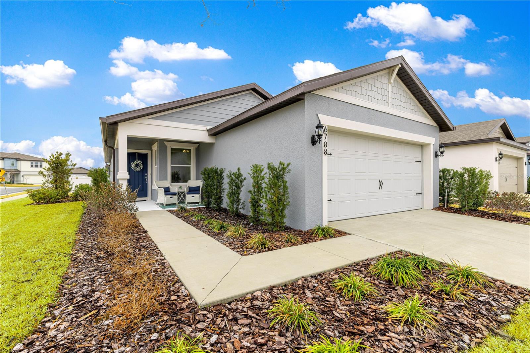
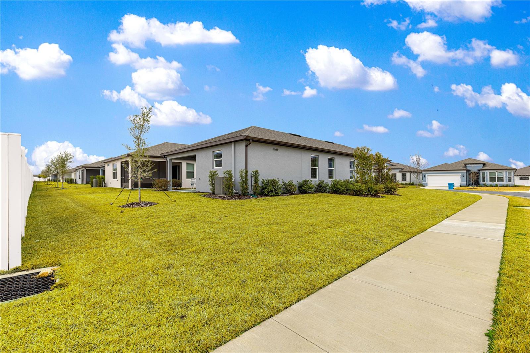
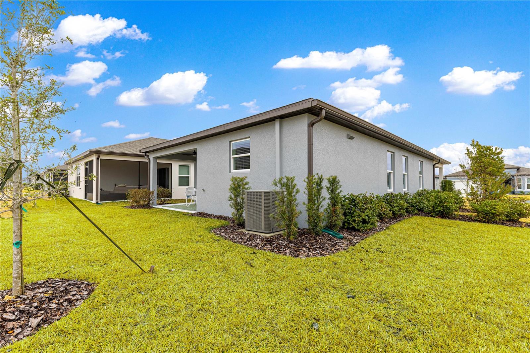
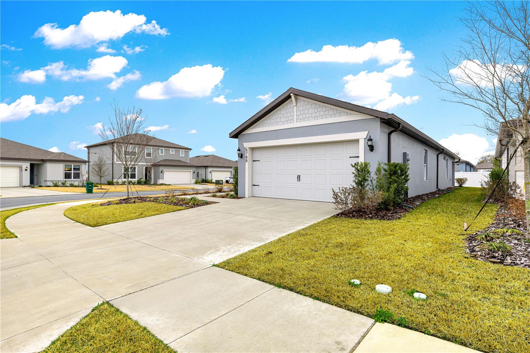
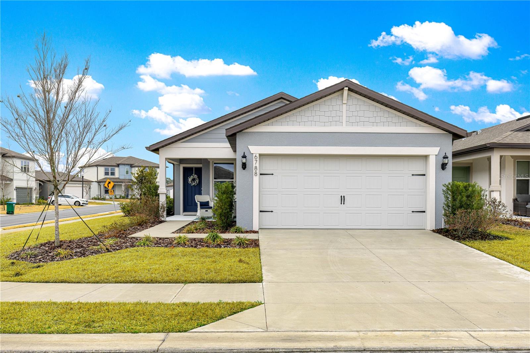
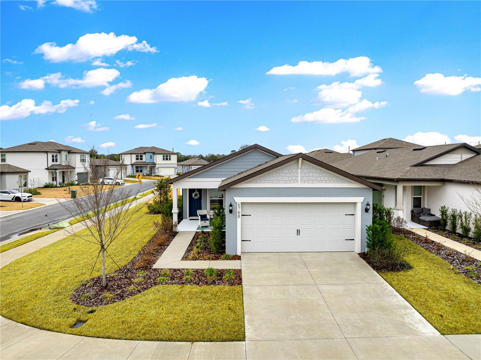
6788 SW 90TH LOOP — photo 1
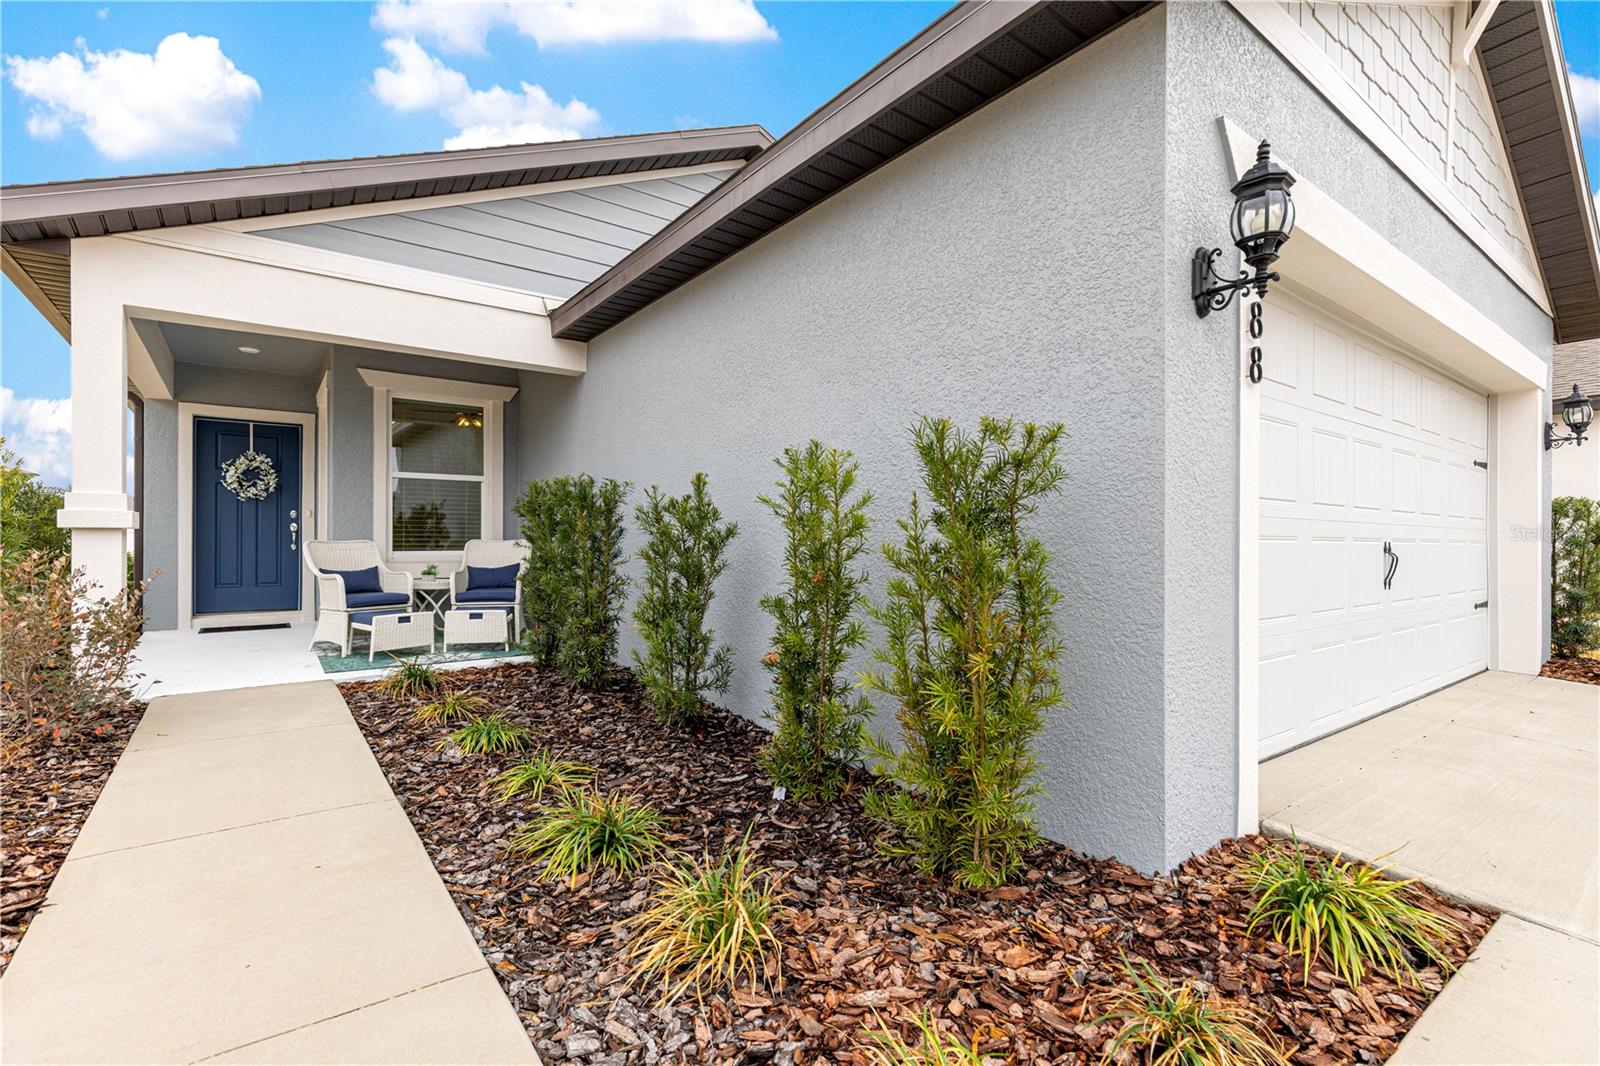
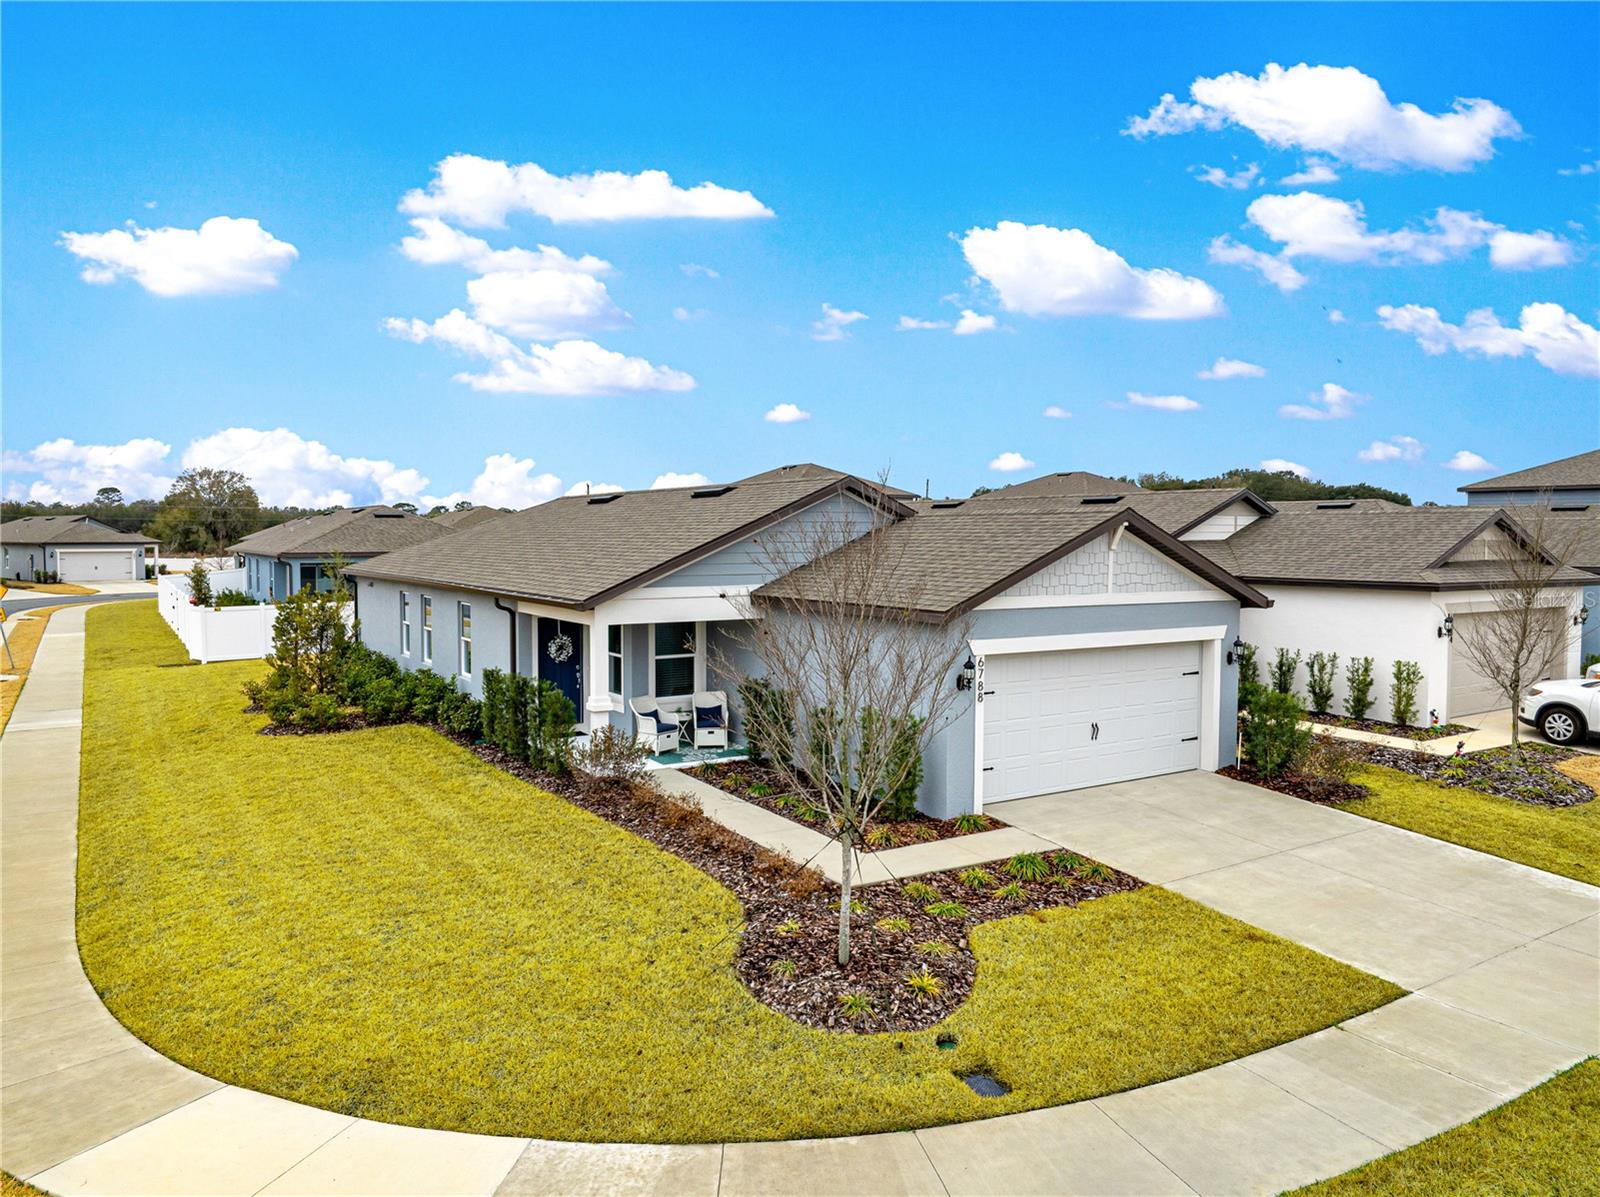
6788 SW 90TH LOOP — photo 2
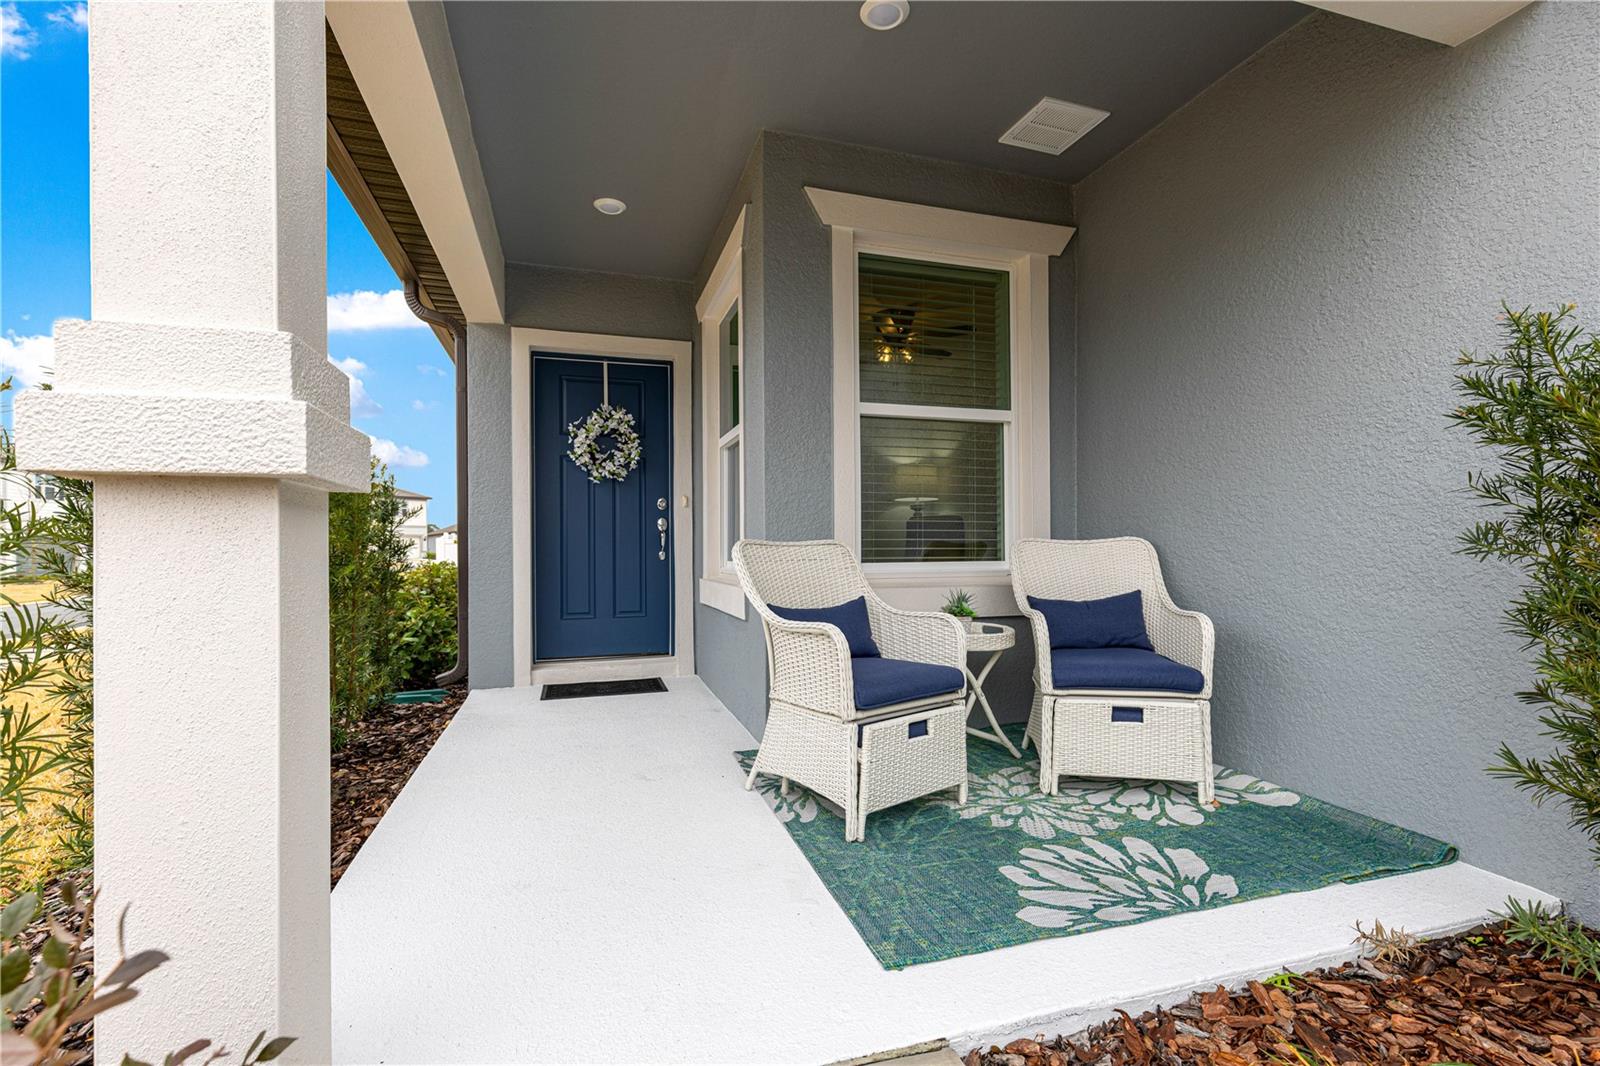
6788 SW 90TH LOOP — photo 3
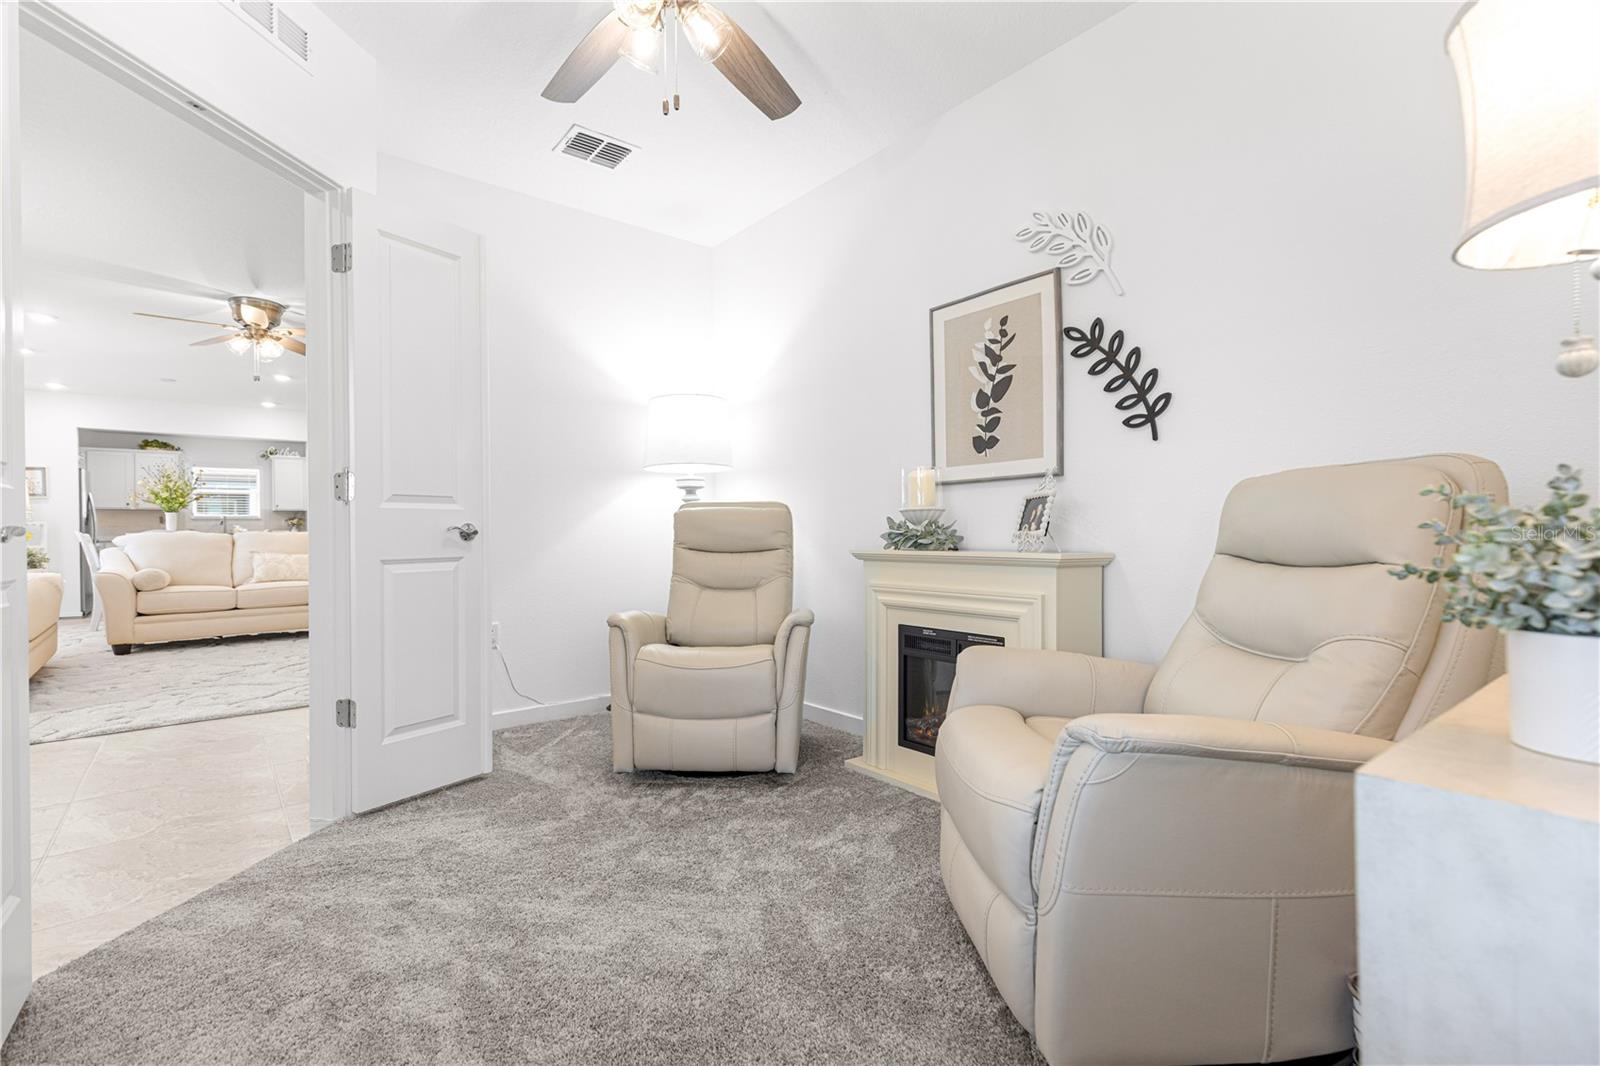
6788 SW 90TH LOOP — photo 4
6788 SW 90TH LOOP — photo 5
6788 SW 90TH LOOP — photo 6
6788 SW 90TH LOOP — photo 7
6788 SW 90TH LOOP — photo 8
6788 SW 90TH LOOP — photo 9
6788 SW 90TH LOOP — photo 10
6788 SW 90TH LOOP — photo 11
6788 SW 90TH LOOP — photo 12
6788 SW 90TH LOOP — photo 13
6788 SW 90TH LOOP — photo 14
6788 SW 90TH LOOP — photo 15
6788 SW 90TH LOOP — photo 16
6788 SW 90TH LOOP — photo 17
6788 SW 90TH LOOP — photo 18
6788 SW 90TH LOOP — photo 19
6788 SW 90TH LOOP — photo 20
6788 SW 90TH LOOP — photo 21
6788 SW 90TH LOOP — photo 22
6788 SW 90TH LOOP — photo 23
6788 SW 90TH LOOP — photo 24
6788 SW 90TH LOOP — photo 25
6788 SW 90TH LOOP — photo 26
6788 SW 90TH LOOP — photo 27
6788 SW 90TH LOOP — photo 28
6788 SW 90TH LOOP — photo 29
6788 SW 90TH LOOP — photo 30
6788 SW 90TH LOOP — photo 31
6788 SW 90TH LOOP — photo 32
6788 SW 90TH LOOP — photo 33
6788 SW 90TH LOOP — photo 34
6788 SW 90TH LOOP — photo 35
6788 SW 90TH LOOP — photo 36
6788 SW 90TH LOOP — photo 37
6788 SW 90TH LOOP — photo 38
6788 SW 90TH LOOP — photo 39
6788 SW 90TH LOOP — photo 40
6788 SW 90TH LOOP — photo 41
6788 SW 90TH LOOP — photo 42
6788 SW 90TH LOOP — photo 43
6788 SW 90TH LOOP — photo 44
6788 SW 90TH LOOP — photo 45
6788 SW 90TH LOOP — photo 46
6788 SW 90TH LOOP — photo 47
6788 SW 90TH LOOP — photo 48
6788 SW 90TH LOOP — photo 49
6788 SW 90TH LOOP — photo 50

$249,000

6788 SW 90TH LOOP, OCALA, FL 34476
Active
2
Beds
2
Baths
2,108
Sqft
2025
Year built
$118
$/sqft

Property details

Type Residential
MLS # MFR783142837
Listed Feb 26, 2026
Days on market 80
HOA No
Pool No
County Marion
Data source Stellar MLS

About this home

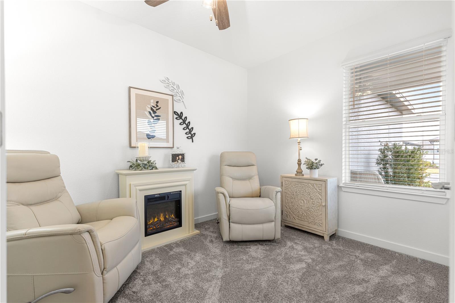
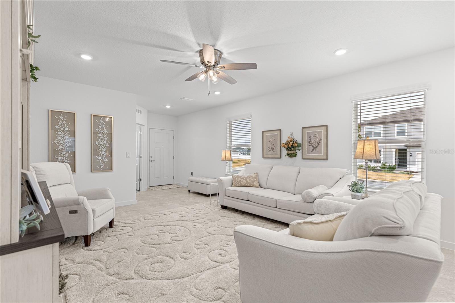
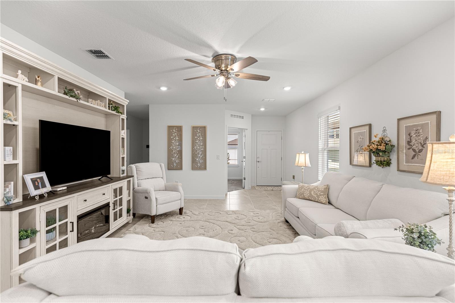
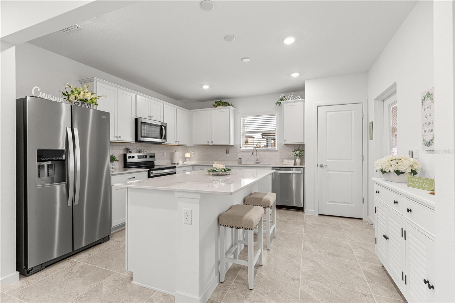
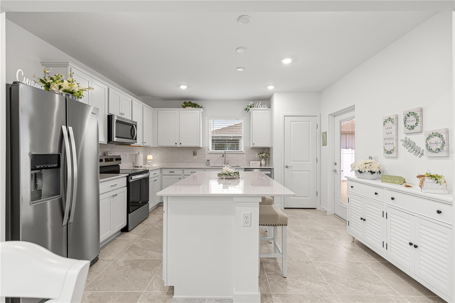
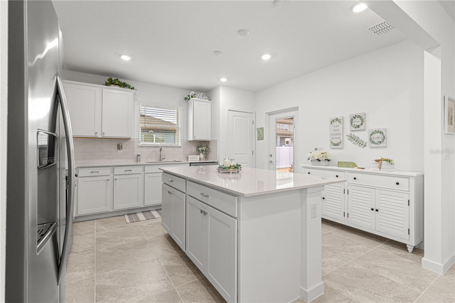
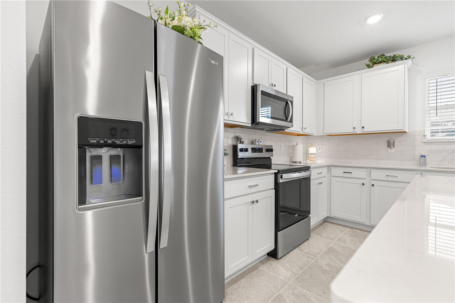
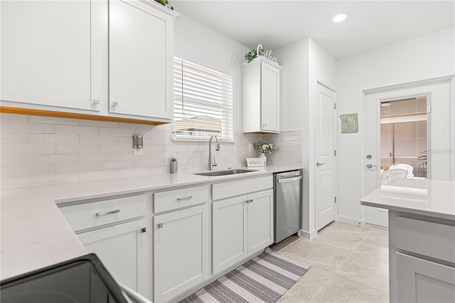
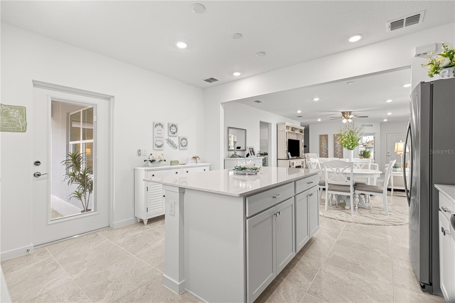
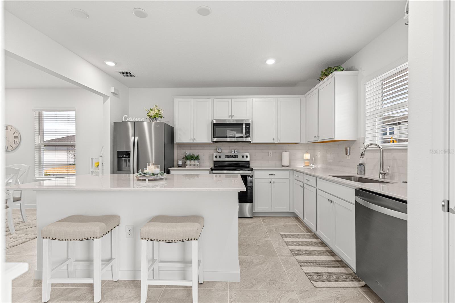
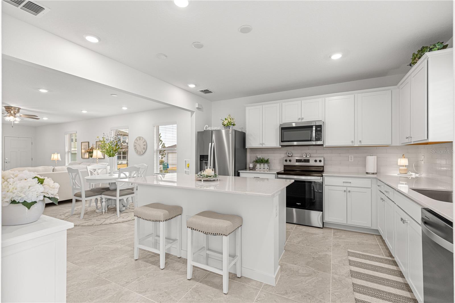
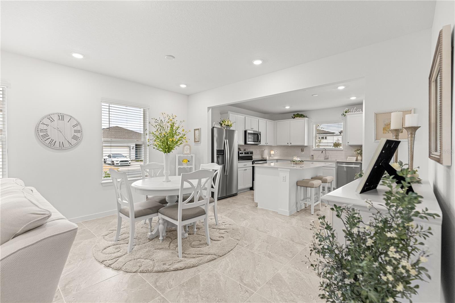
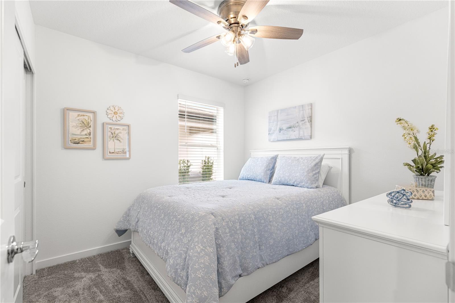
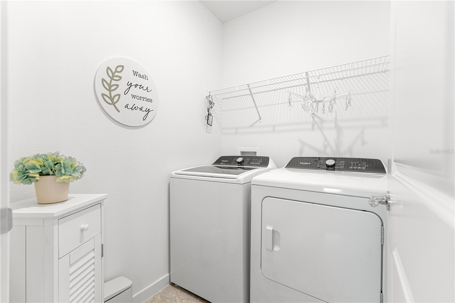
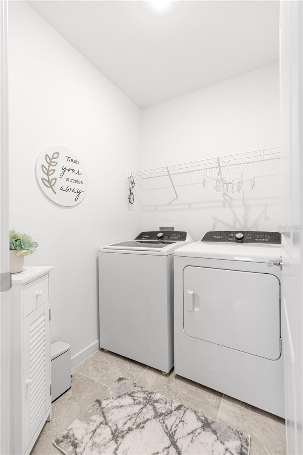
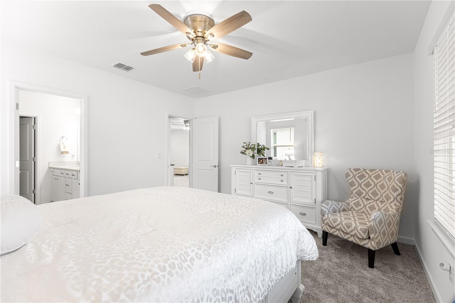
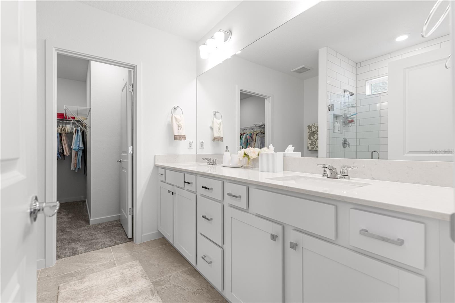
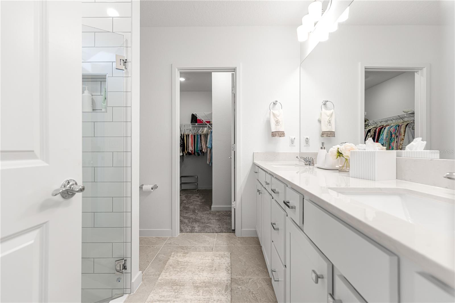
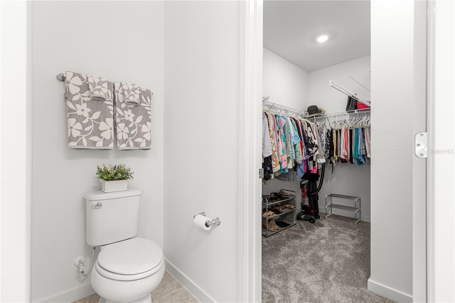
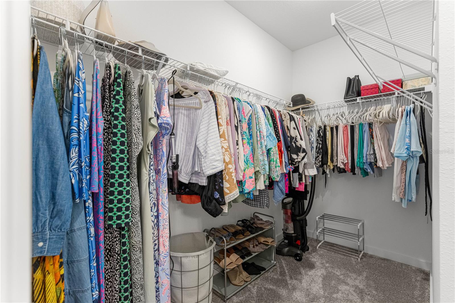
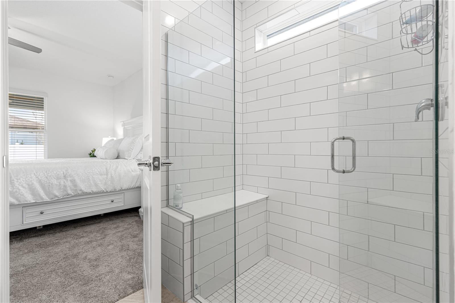
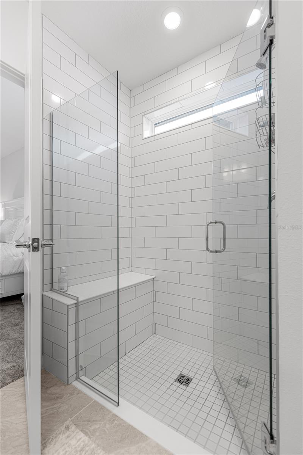
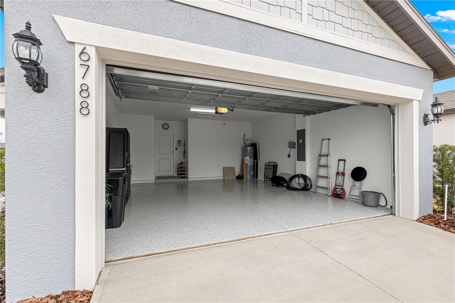
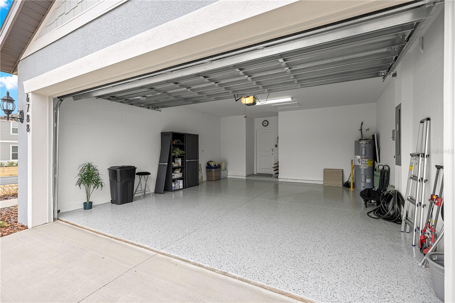
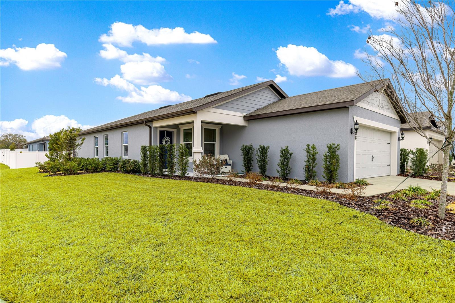
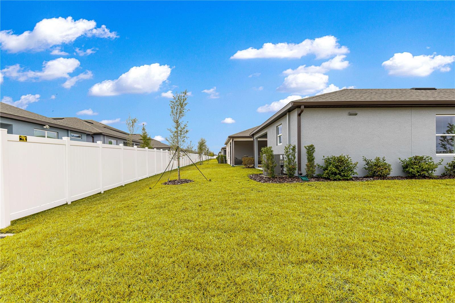
Be sure and tour this stunning "Candlewood" model featuring 2 BR 2 BA with all the upgraded finishes you've been looking for. The Designer kitchen features center island, white cabinets, quartz counter tops with backsplash, Whirlpool stainless steel appliances, pantry and access door to the lanai along with being open to the dining and living areas. The primary bedroom has matching white cabinets, walk in shower with heavy glass door, quartz tops, walk in closet and stain resistant carpet. Bedroom 2 features carpet floors, closet and is in close proximity to the guest bathroom. This happy home also includes a convenient laundry room that is equipped with Whirlpool washer and dryer, 4 LED downlights in the living areas, upgraded door hardware, 22x22 tiled flooring in the main living areas, baths and laundry. Carpet in the bedrooms and enclosed versatile flex room and Smart Home technology package with a spacious 2 car garage with the floor customized with a painted epoxy finish. Pioneer Ranch Amenities will include Clubhouse, Fitness Ctr., Resort Style Pool, Sports Courts, Dog Park and Playground that are currently under construction.

Keep exploring

Talk to the human who knows the house. Imagine that.

No spam. This goes straight to the home’s actual representative.

Create a free account to save this home and get alerts.

Data source

Stellar MLS

MLS #MFR783142837

Compare
+ Drag a home here to compare specs
Compare
