$349,999
1522 ECKART DR, WINTER HAVEN, FL 33881
ActiveProperty details
About this home
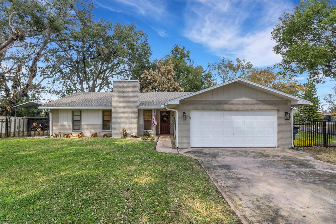
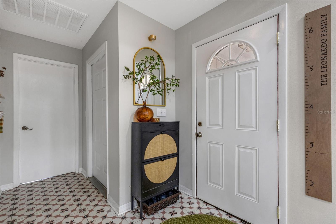
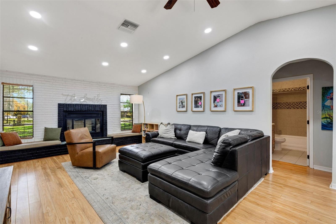
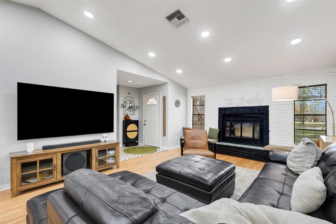
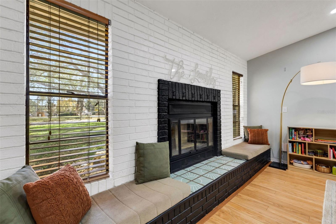
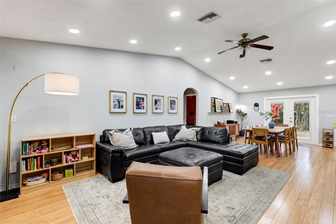
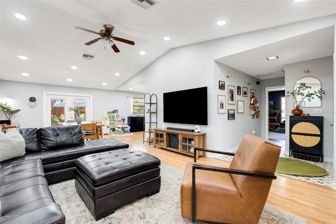
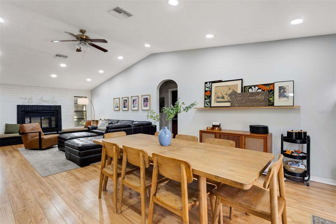
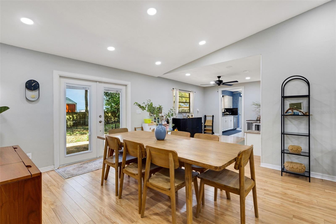
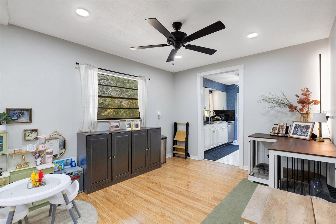
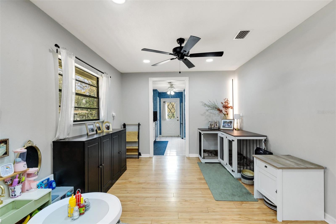
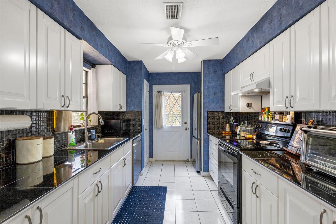
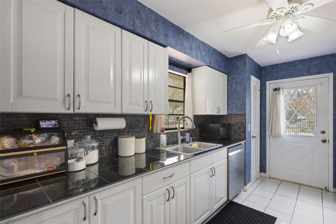
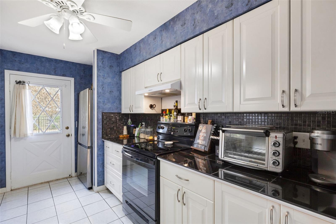
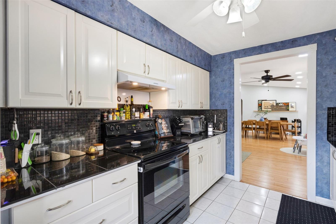
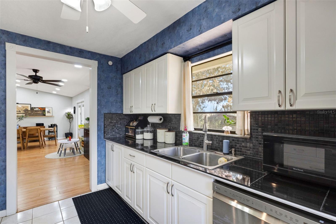
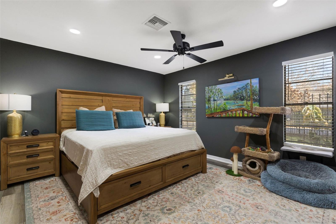
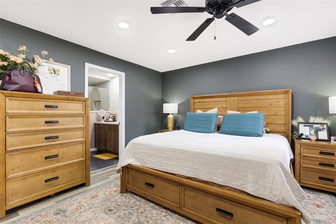
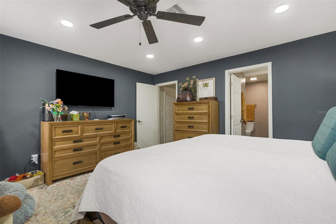
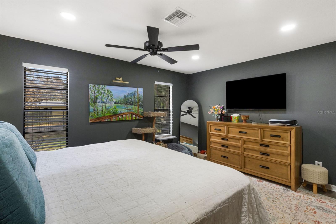
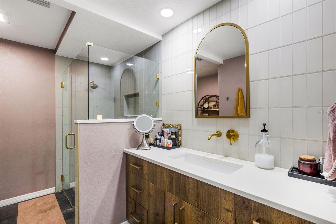
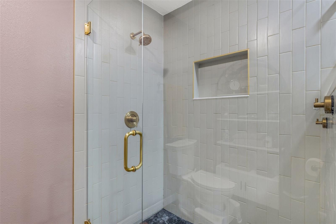
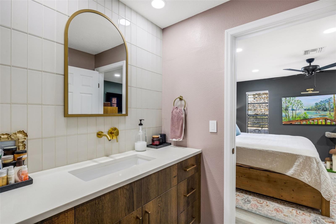
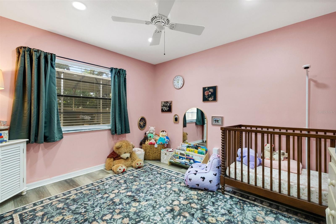
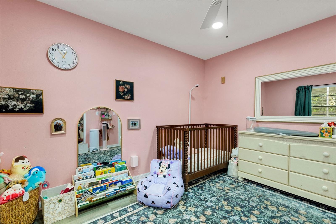
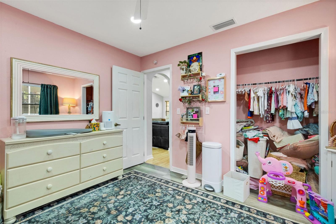
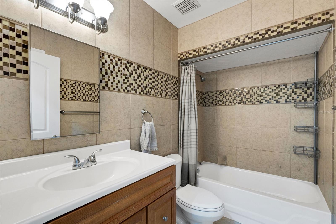
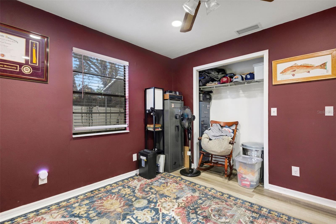
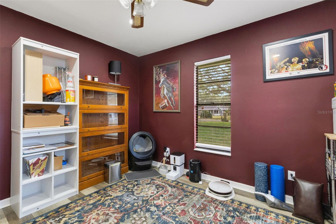
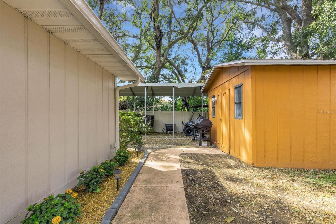
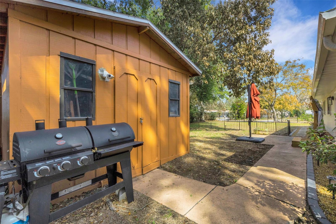
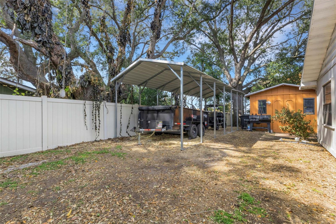
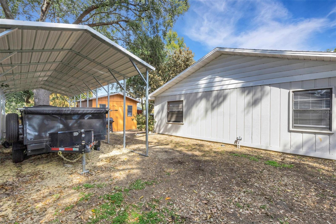
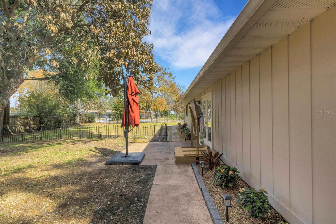
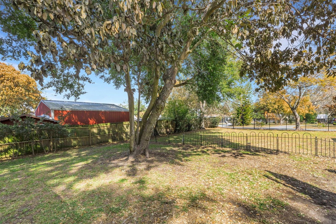
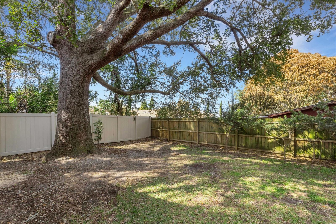
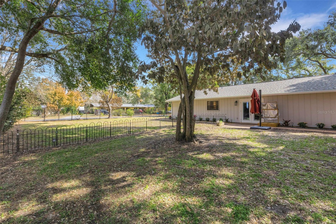
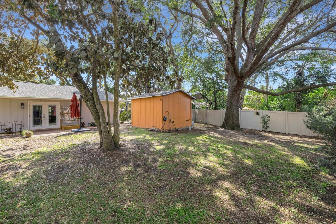
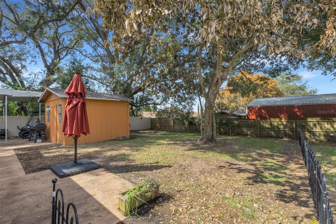
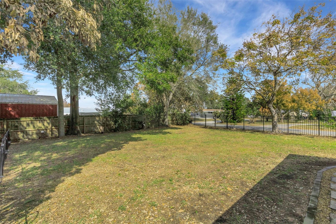
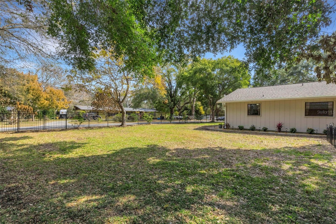
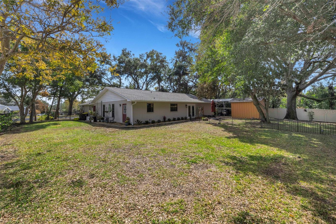
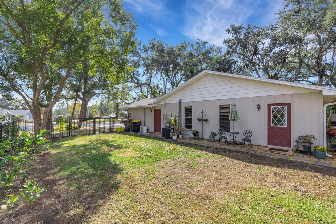
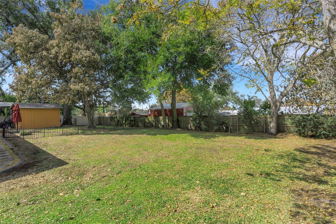
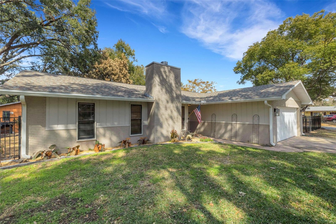
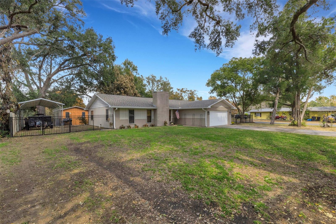
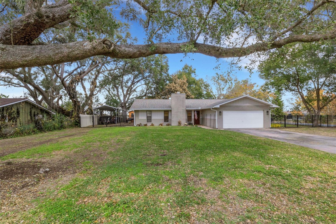
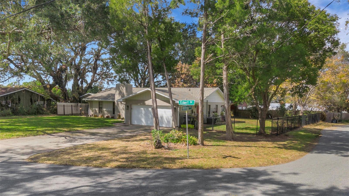
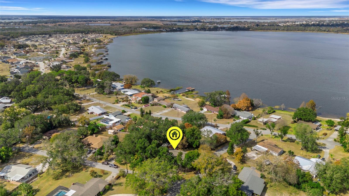
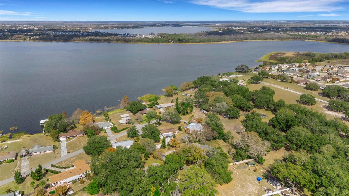
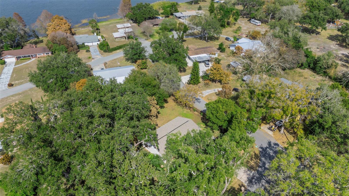
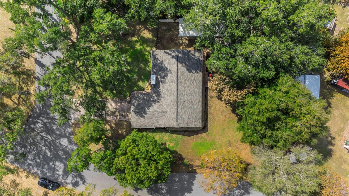
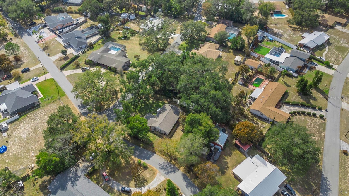
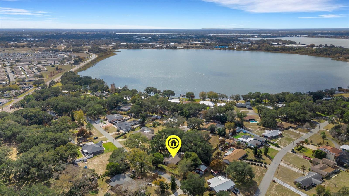
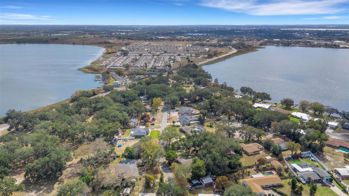
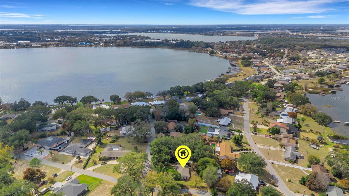
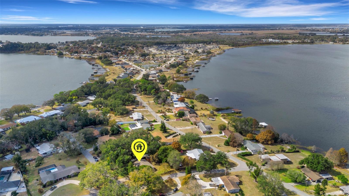
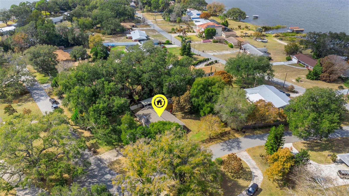
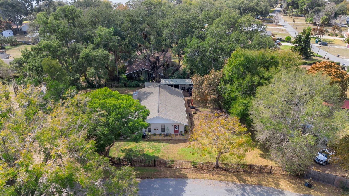
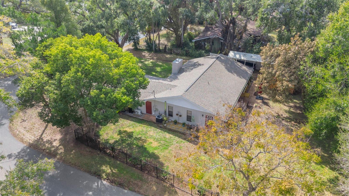
This updated 3-bedroom, 2-bath home offers comfort, functionality, and plenty of outdoor space to enjoy Florida living. Inside, you’ll love the spacious open floor plan featuring a Great Room, dining area, and family room combination with cathedral ceilings, wood burning fireplace, laminate wood flooring, and abundant recessed lighting. French doors from the dining room lead to an open patio and a large backyard—ideal for entertaining or relaxing outdoors. This home is light and bright and move-in ready just for you! The kitchen features white raised-panel PVC cabinetry, black tile countertops, a closet pantry, and updated appliances including a refrigerator (2026) and stove (2022). Major system upgrades include a new 3.5-ton A/C system with new ductwork and a roof replaced in 2022. The split-bedroom layout offers privacy, with both bathrooms very nicely updated. The spacious primary suite includes a beautiful bath with stone floors, a quartz vanity with integral sink and wall-mounted faucet, and a walk-in shower with new tile, glass doors, and drain pan—part of a $15,000 renovation. Additional highlights include a garage with mini-split A/C, insulated garage door, pull-down ladder for attic access, washer/dryer hookup, and laundry sink. Outside you will have a 10’x12’ shed with electric, and a well house with a Culligan water softener system. A new black aluminum fence surrounds the property, with vinyl PVC privacy fencing along the left side, 12-foot gates on both sides plus a 6-foot front gate—perfect for storing a boat, RV, or extra vehicles. A covered rear carport adds even more flexibility. Conveniently located on a large corner lot near lakes, parks, recreation areas, LEGOLAND, Hwy 27 & I-4, and all that Central Florida has to offer. Welcome home!
Keep exploring

Listings courtesy of Stellar MLS as distributed by MLS GRID. MLS #MFR783045752. Listing brokerage: EXP REALTY LLC. Status: Active.
IDX information is provided exclusively for consumers' personal, non-commercial use, may not be used for any purpose other than to identify prospective properties consumers may be interested in purchasing, and is deemed reliable but not guaranteed by MLS GRID. Properties displayed may be listed or sold by various participants in the MLS.
Based on information submitted to the MLS GRID as of November 7, 2026 at 3:30 PM UTC. All data is obtained from various sources and may not have been verified by broker or MLS GRID. Supplied Open House Information is subject to change without notice. All information should be independently reviewed and verified for accuracy. Properties may or may not be listed by the office/agent presenting the information.
Information deemed reliable but not guaranteed. All listings are subject to prior sale, change, or withdrawal. Neither the listing broker(s) nor Vectis by Wolliz shall be responsible for any typographical errors, misinformation, or misprints. © 2026 Vectis by Wolliz, Inc.
More homes in WINTER HAVEN