$323,323
Property details
About this home
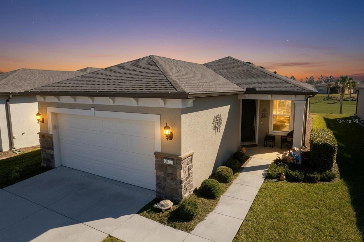
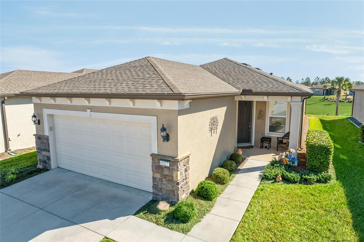
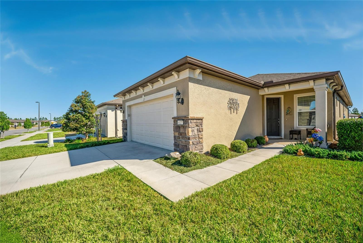
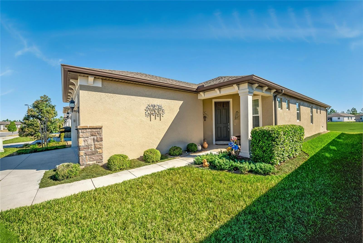
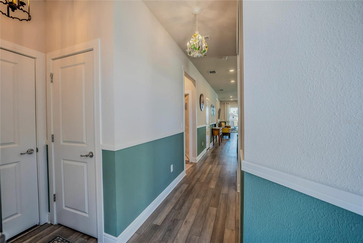
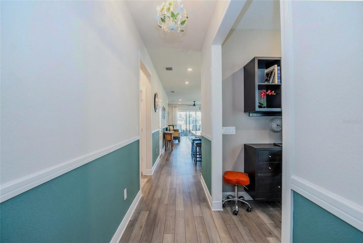
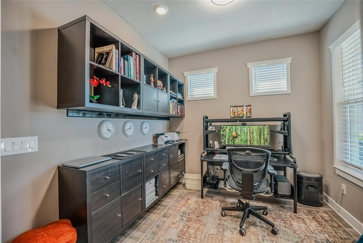
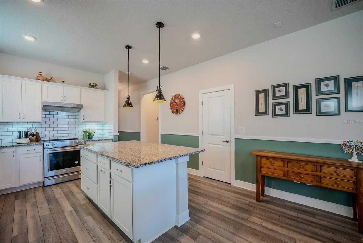
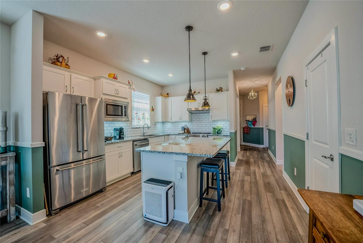
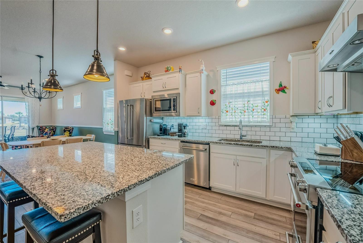
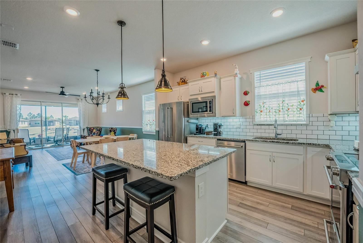
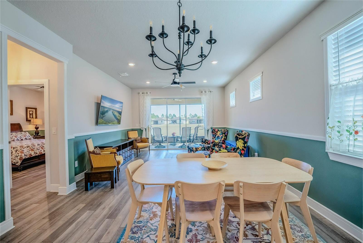
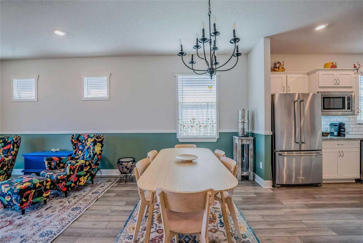
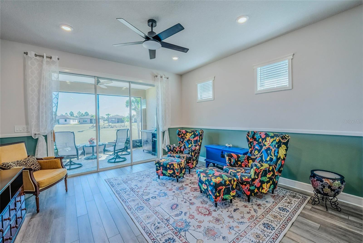
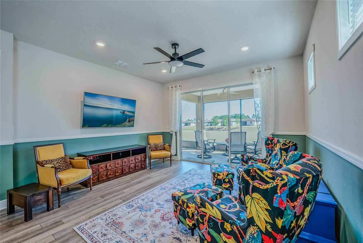
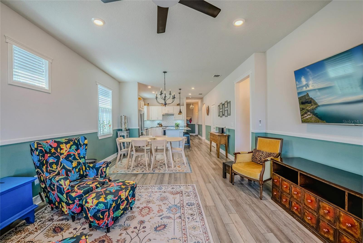
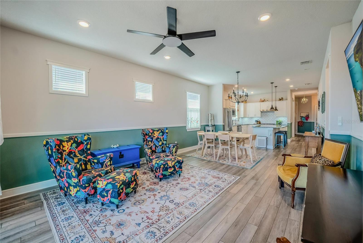
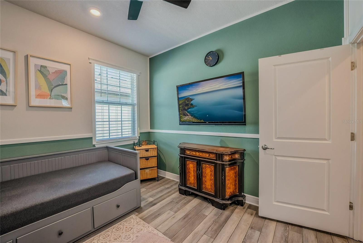
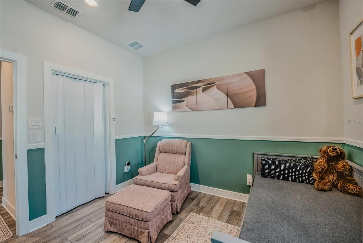
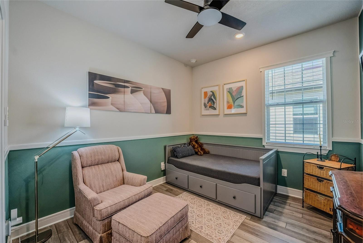
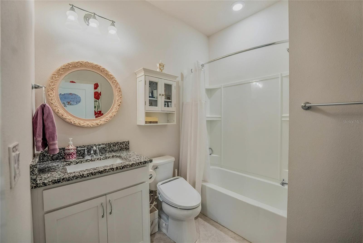
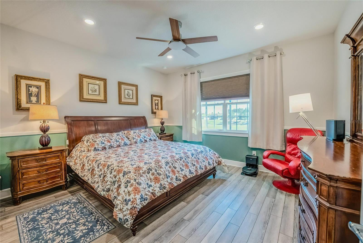
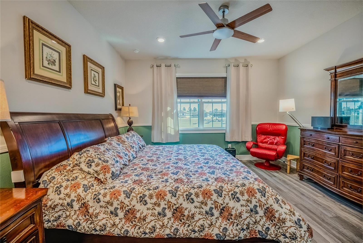
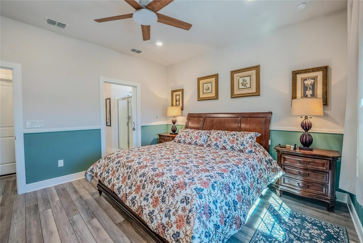
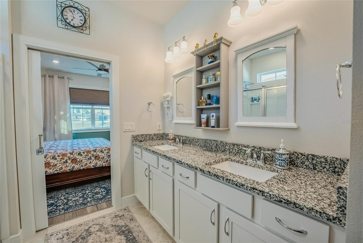
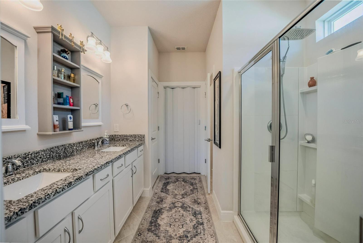
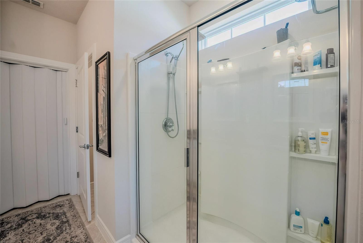
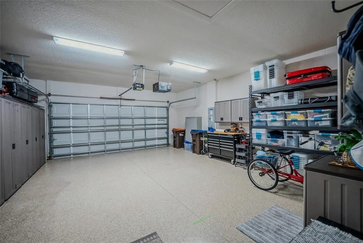
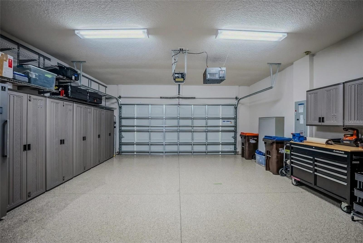
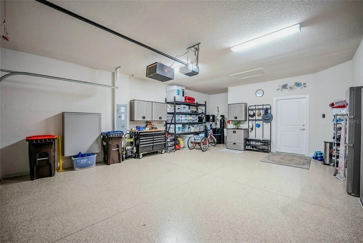
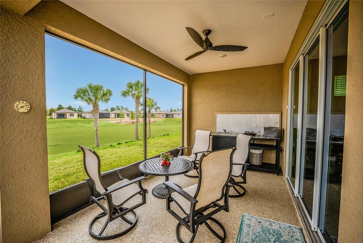
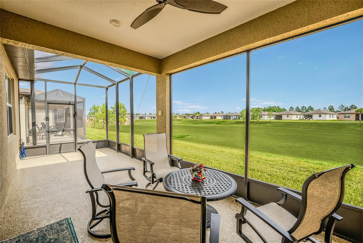
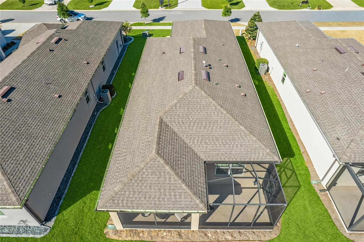
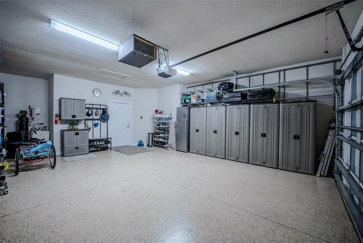
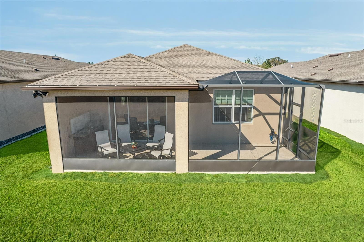
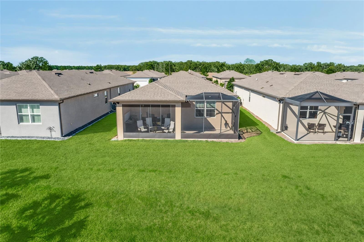
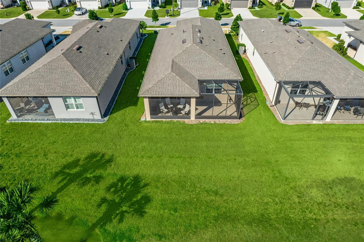
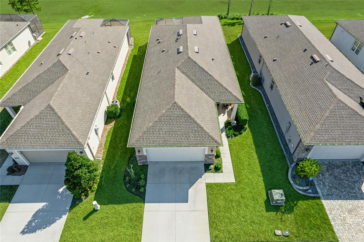
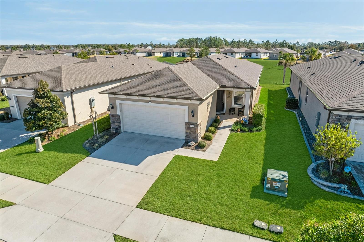
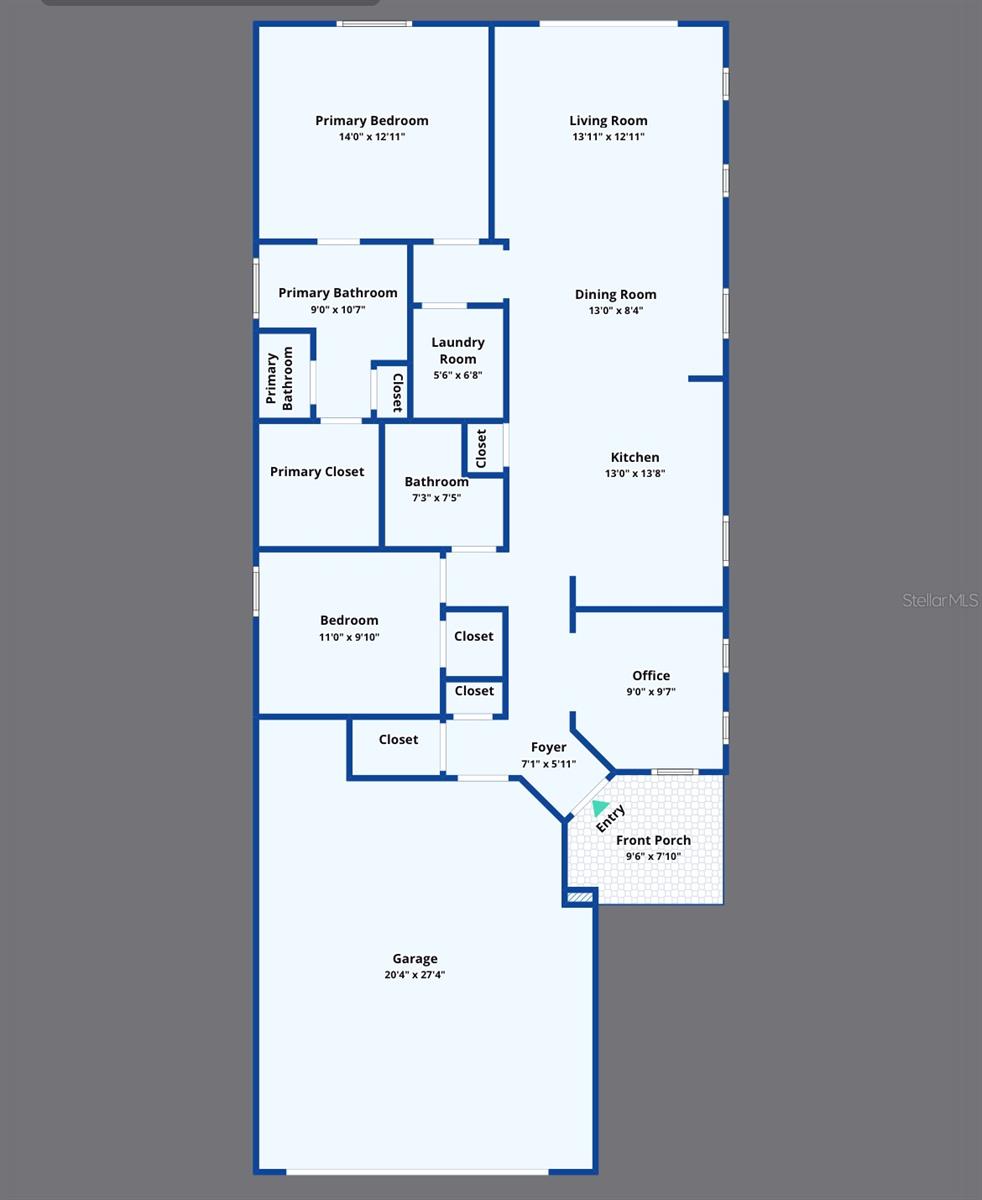
Welcome to this beautifully maintained, TURNKEY Contour model in the highly desirable 55+ community of Del Webb Stone Creek—just bring your toothbrush and clothes and start enjoying the Florida lifestyle from day one! This thoughtfully designed 2-bedroom, 2-bath home with a versatile flex room offers the perfect blend of comfort, style, upgrades, and privacy. Inviting curb appeal welcomes you inside, where elegant chair rail detailing and luxury vinyl plank flooring flow throughout the main living areas and bedrooms, with tile flooring in the bathrooms. The open-concept layout seamlessly connects the kitchen, dining, and living spaces—ideal for both everyday living and entertaining. The kitchen is truly the heart of the home, featuring beautiful granite countertops, stainless steel KitchenAid appliances, abundant cabinetry, and convenient pull-out shelving in both the kitchen and bathroom cabinets for added functionality and organization. Generous prep space makes hosting effortless, while the flexible bonus room offers endless possibilities as a home office, hobby room, or guest retreat. The spacious primary suite provides a relaxing escape, and the guest bedroom and bath offer comfort and privacy for visitors. Step outside to your epoxy-coated lanai and front porch, where you can enjoy peaceful views of the dry retention area with no direct rear neighbors—offering exceptional privacy. The outdoor kitchen creates the perfect space for entertaining, grilling, and enjoying Florida living year-round. The extended garage with durable epoxy flooring provides extra room for storage, a golf cart, or workshop setup. Residents enjoy resort-style amenities including pools, fitness center, golf course, clubhouse, and a vibrant social calendar—all within this beautifully maintained, gated community. This home delivers thoughtful upgrades, privacy, and the active lifestyle you’ve been waiting for.
Keep exploring
More homes in OCALA

