
$285,000
17584 SE 119TH CIR, SUMMERFIELD, FL 34491
ActiveProperty details
About this home
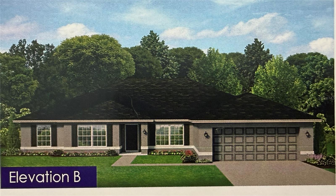
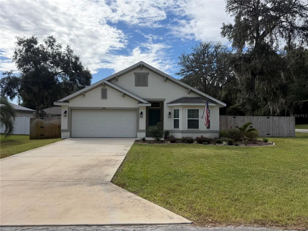
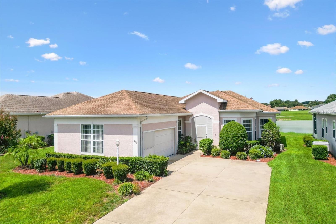
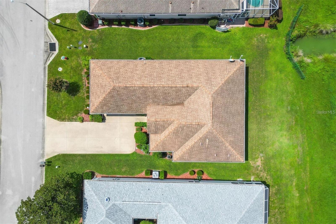
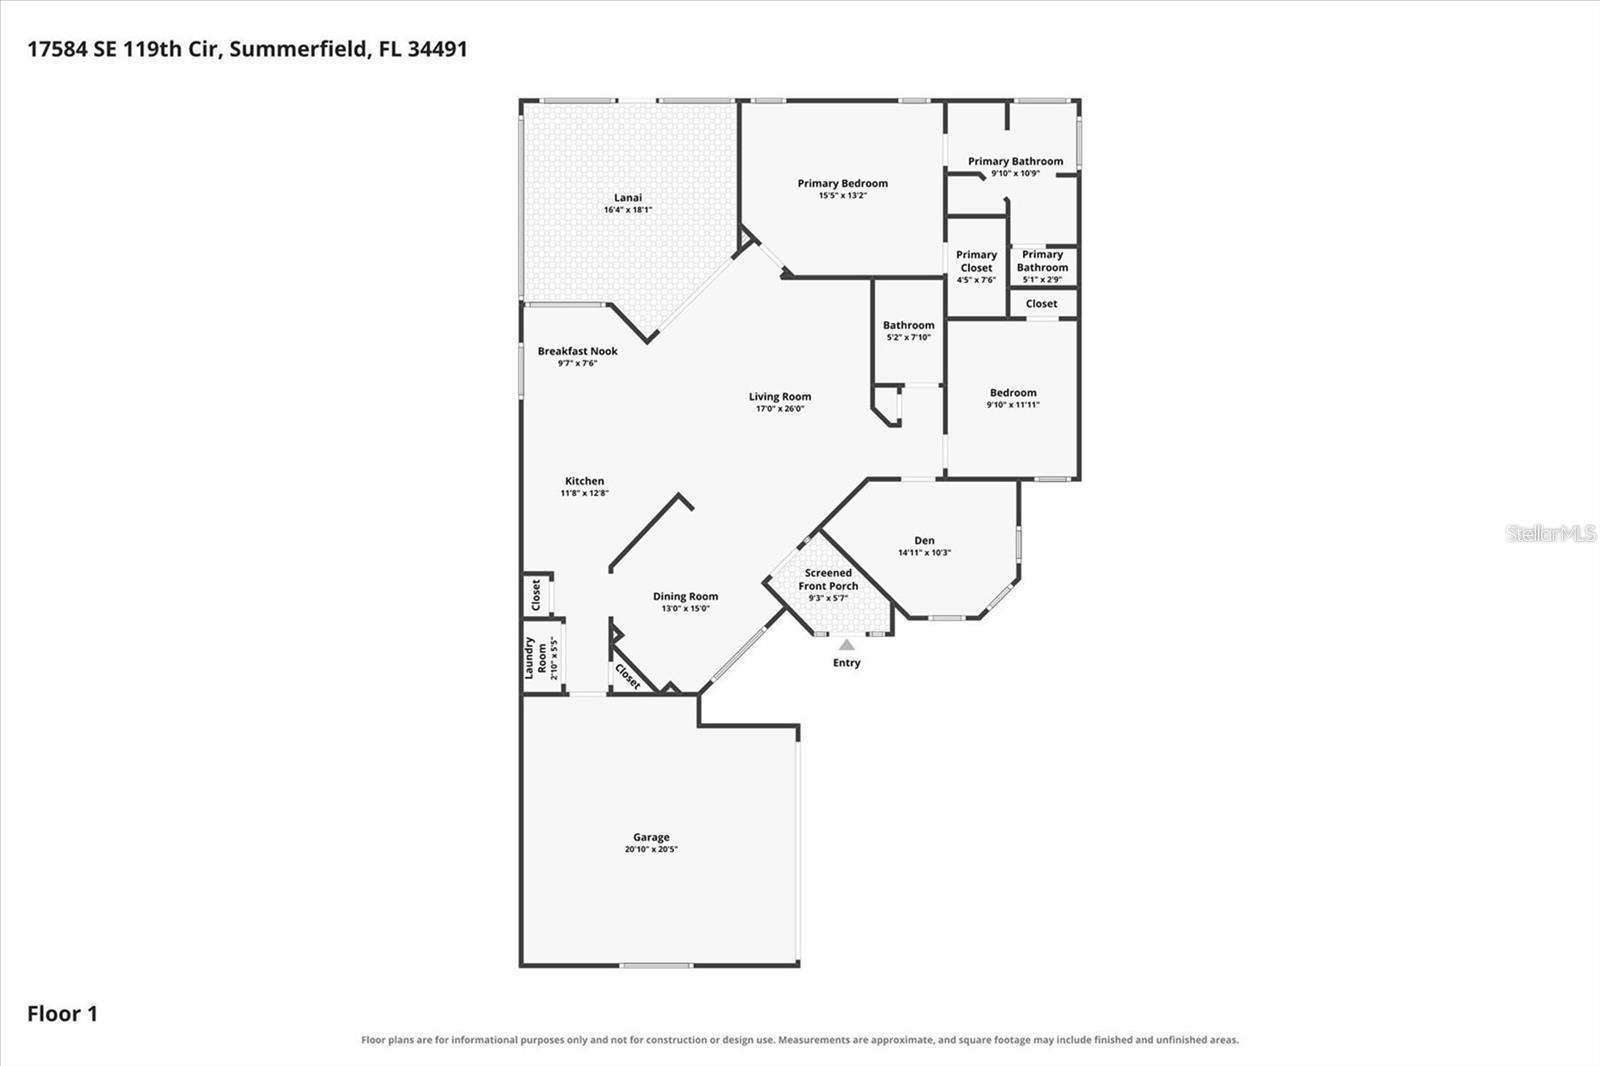
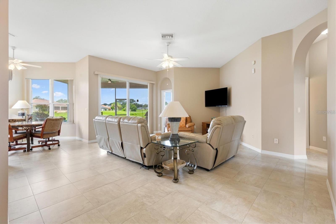
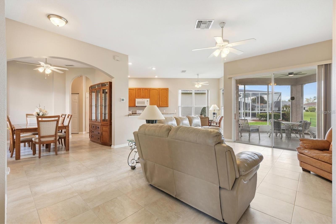
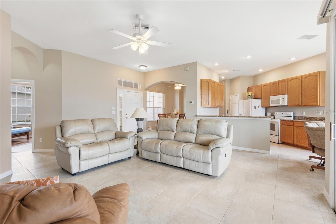
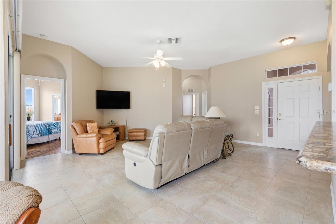
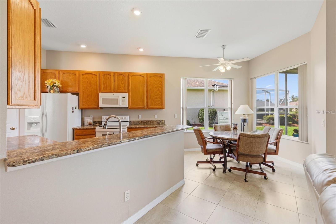
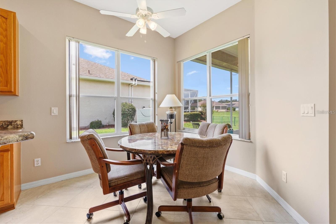
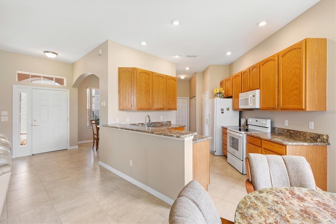
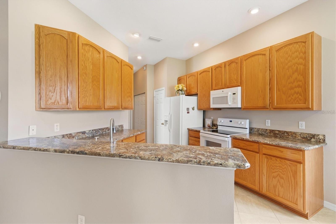
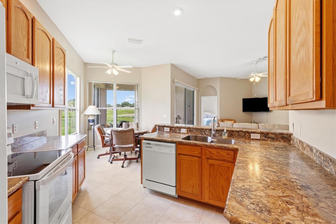
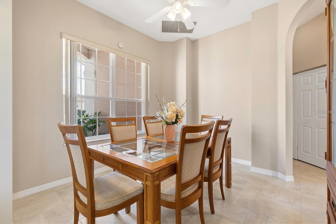
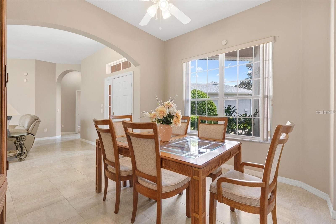
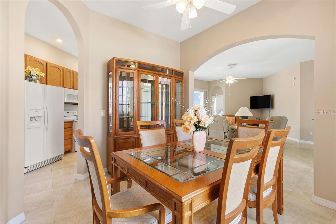
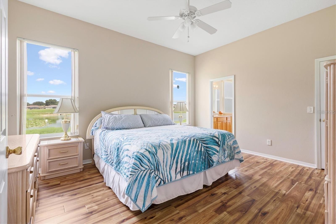
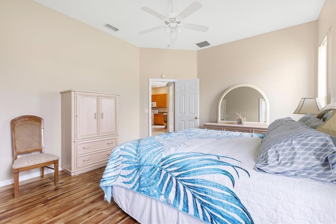
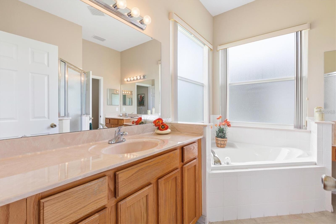
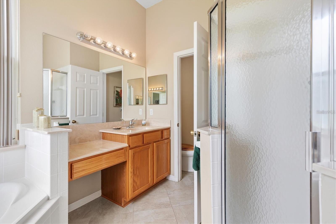
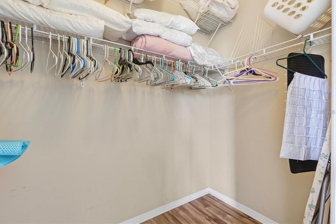
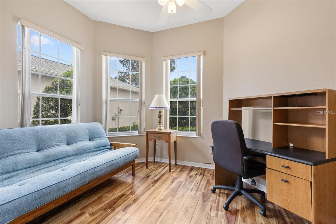
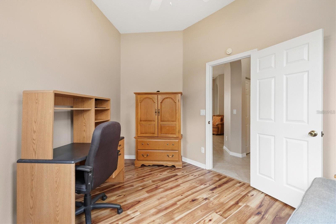
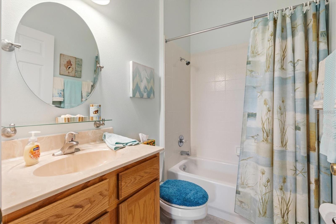
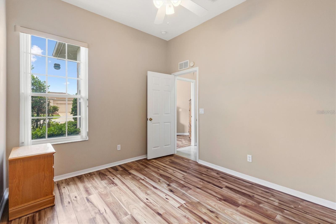
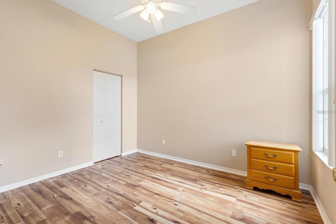
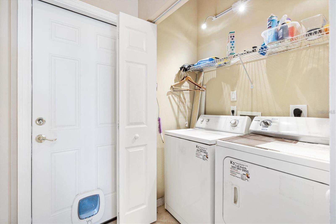
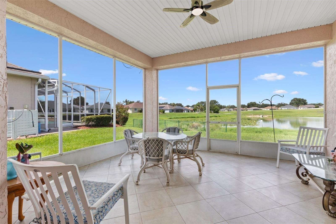
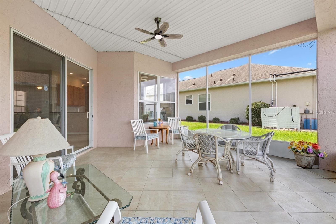
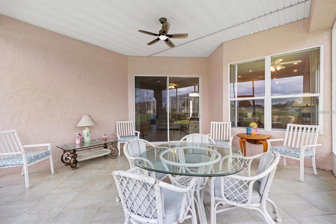
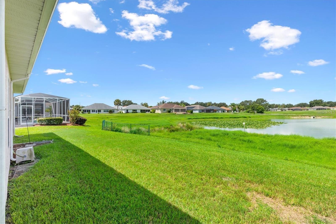
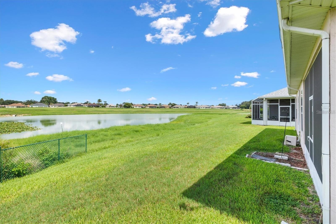
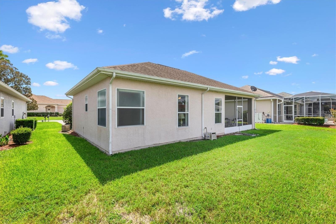
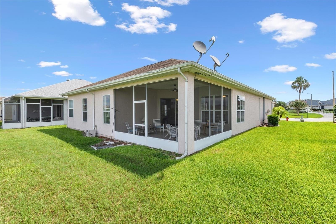
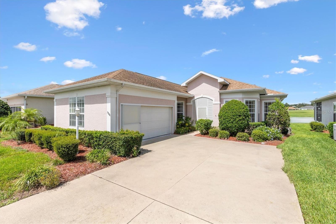
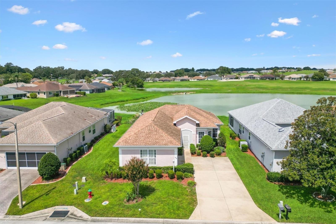
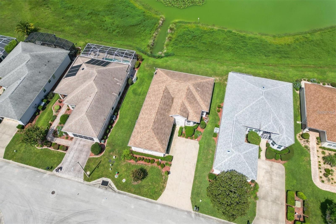
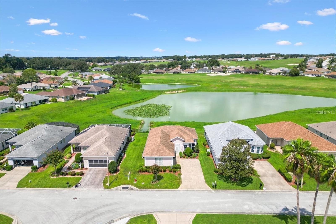
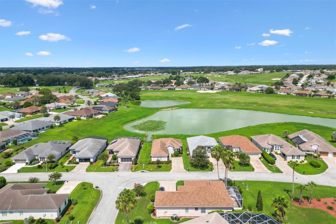
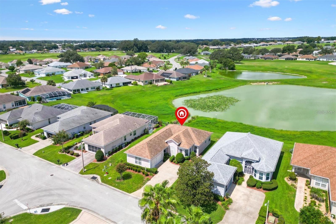
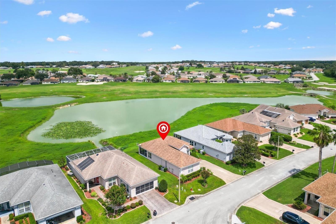
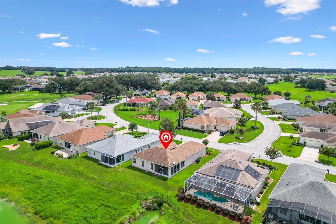
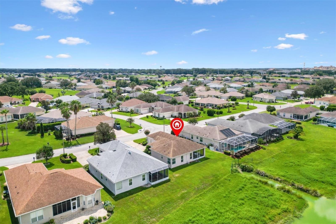
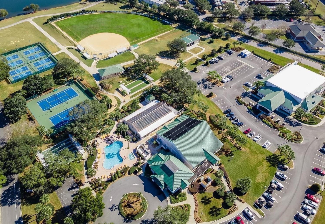
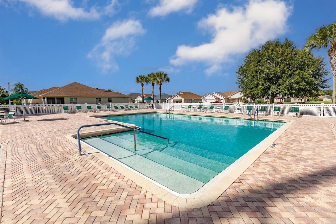
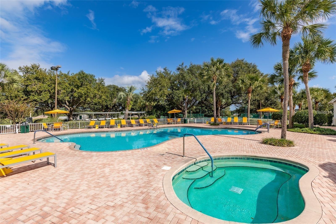
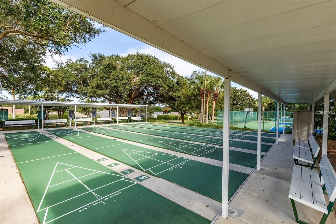
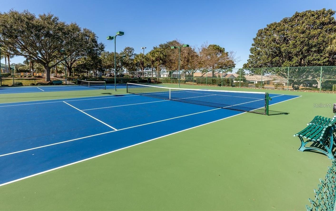
3/2 Monticello Designer WATER VIEW home in the Stonecrest Premier 55+ Gated Golf Community. The Stonecrest Community has 4 pools, Golf course, fitness center, tennis, boccie and pickleball, Dog Park, Broad Stripes Country Club Restaurant and much more including 80 different Clubs and Activities to fit everyone’s needs! It is just minutes by golf cart to The Villages and Spanish Springs Town Square for dining and shopping. New Roof 2015. This beautiful lake-view home offers a spacious, open and split floor plan designed for comfortable living and easy entertaining. A screened front porch welcomes you into the home, where you’ll find ceramic tile throughout the main living areas, wood-look laminate flooring in the bedrooms and ceiling fans with light kits throughout. The well-appointed kitchen features a breakfast bar, pantry closet, and plenty of storage, along with a convenient dinette area perfect for casual dining. For more formal occasions, the separate dining room provides an elegant setting for gatherings and special celebrations. The adjacent living room flows seamlessly to the screened lanai, where you can relax and enjoy peaceful lake views with no homes directly behind the property The primary suite offers a relaxing retreat with an en-suite bath featuring split vanities, a dedicated makeup desk, water closet, soaking tub, and separate shower. The versatile third bedroom does not include a closet, making it an ideal space for a den, home office, craft room, or hobby area. Additional highlights include a side-entry garage with sliding screen doors and interior laundry closet. The Property Owners Association maintains the grounds, giving you the freedom to spend your time enjoying life instead of maintaining a yard. From this Golf Cart Friendly Community you can shop at Walmart, BJ’s Wholesale Club, visit your Doctor, go to a Restaurant or Visit Friends. A WONDERFUL LIFESTYLE AWAITS YOU IN Stonecrest. Be sure to watch our video of this lovely home and make your appointment to see it today.
Keep exploring

Listings courtesy of Stellar MLS as distributed by MLS GRID. MLS #MFR782837090. Listing brokerage: KELLER WILLIAMS CORNERSTONE RE. Status: Active.
IDX information is provided exclusively for consumers' personal, non-commercial use, may not be used for any purpose other than to identify prospective properties consumers may be interested in purchasing, and is deemed reliable but not guaranteed by MLS GRID. Properties displayed may be listed or sold by various participants in the MLS.
Based on information submitted to the MLS GRID as of November 7, 2026 at 2:00 PM UTC. All data is obtained from various sources and may not have been verified by broker or MLS GRID. Supplied Open House Information is subject to change without notice. All information should be independently reviewed and verified for accuracy. Properties may or may not be listed by the office/agent presenting the information.
Information deemed reliable but not guaranteed. All listings are subject to prior sale, change, or withdrawal. Neither the listing broker(s) nor Vectis by Wolliz shall be responsible for any typographical errors, misinformation, or misprints. © 2026 Vectis by Wolliz, Inc.
More homes in SUMMERFIELD