$324,990
31481 SPANISH MISSION RD, SAN ANTONIO, FL 33576
ActiveProperty details
About this home
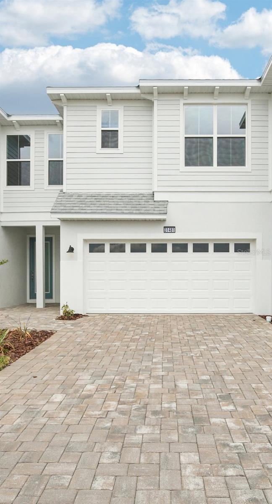
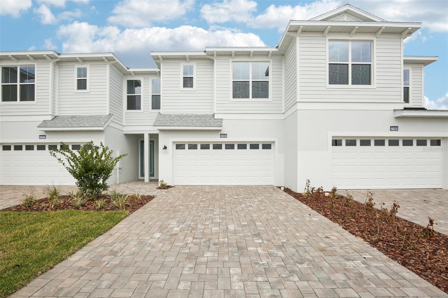
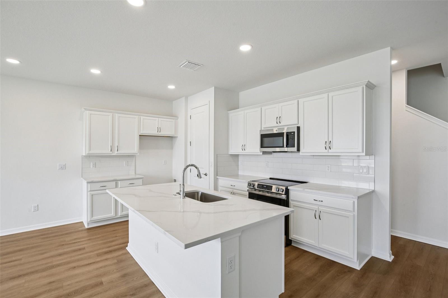
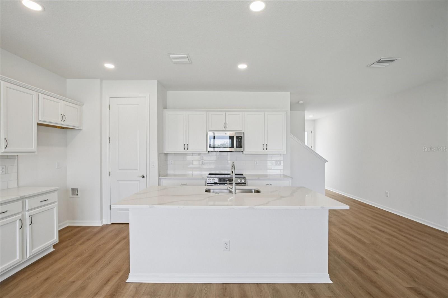
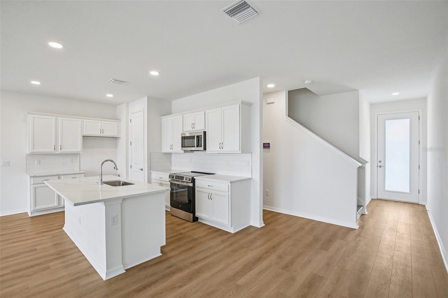
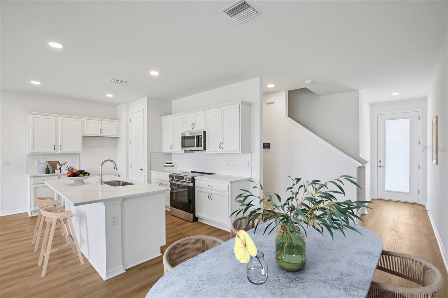
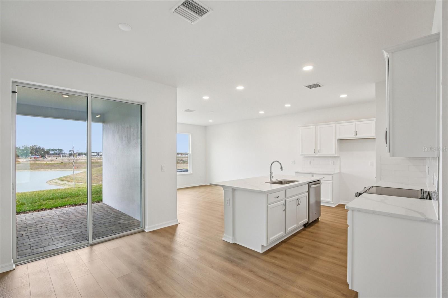
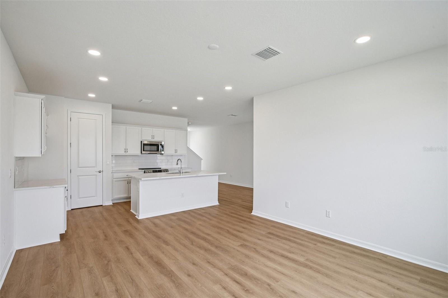
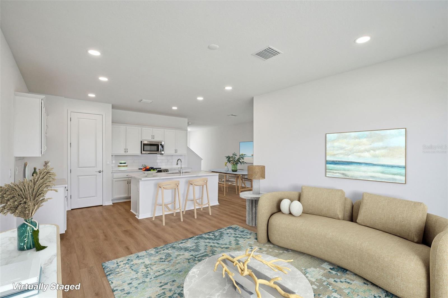
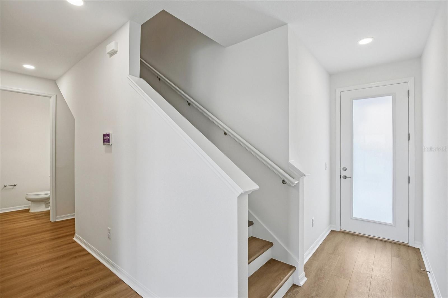
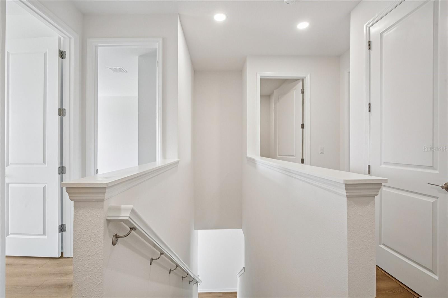
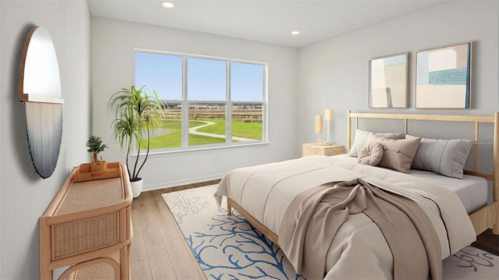
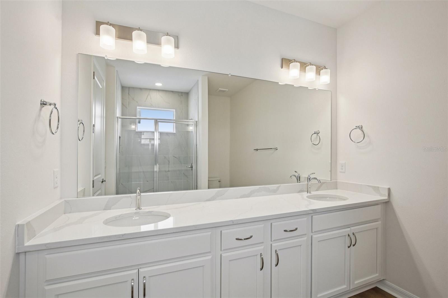
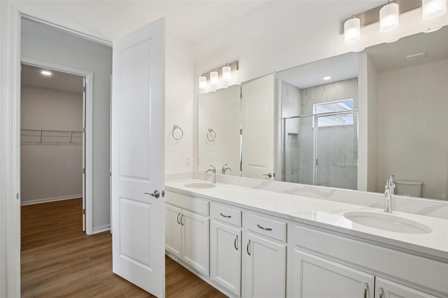
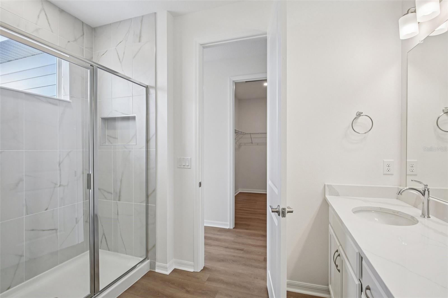
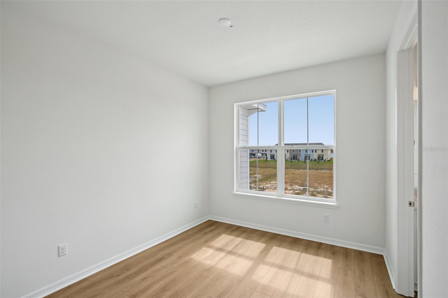
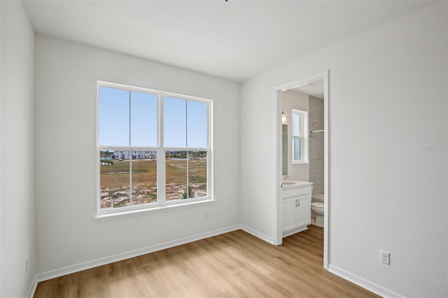
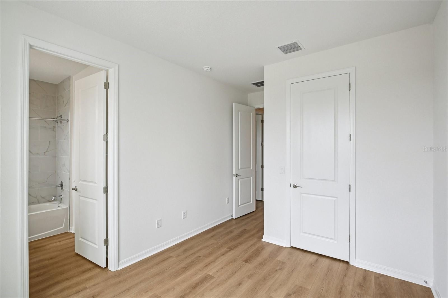
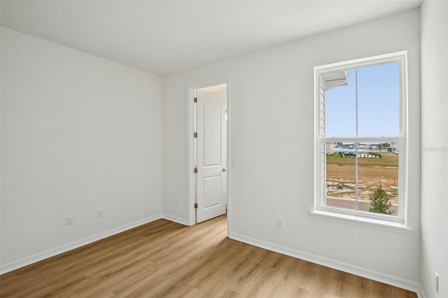
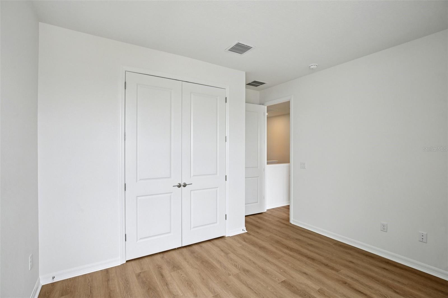
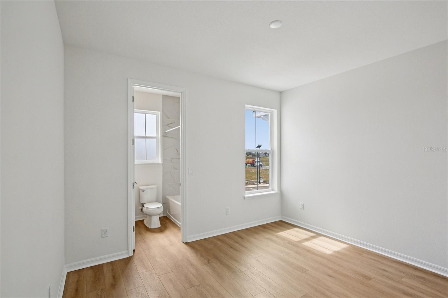
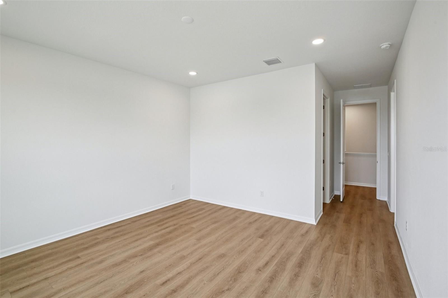
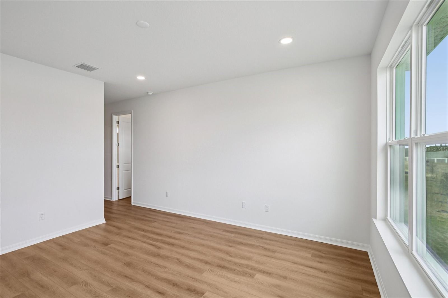
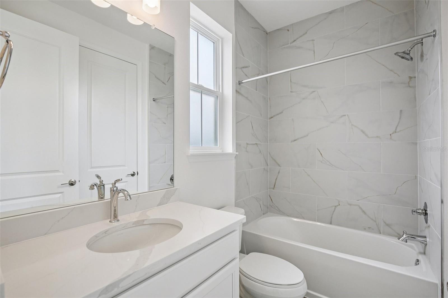
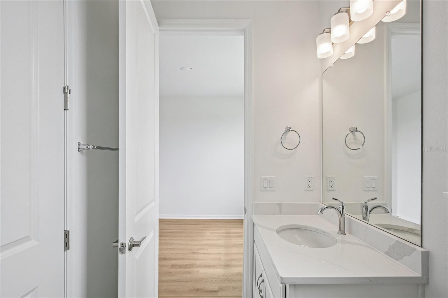
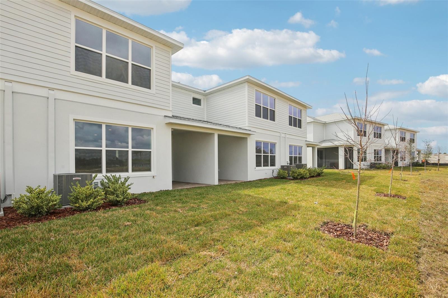
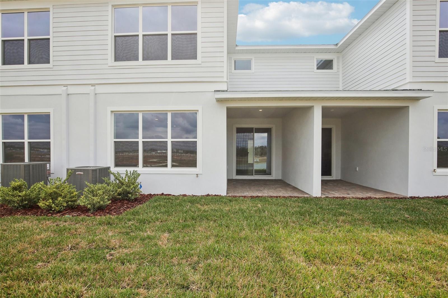
**OFFERING UP TO $20K IN FLEX CASH FOR CASH BUYERS WITH USE OF BUILDERS APPROVED LENDER AND TITLE.** SEE SALES CONSULTANT FOR MORE INFORMATION The Only Aruba Quick Move-In Home with Upgraded Kitchen Features. Welcome to the Aruba Home Plan at Isla Mirada, featuring stunning wetland views, low-maintenance living, and proximity to the Mirada Lagoon. Step inside this open-concept plan that greets you with luxury vinyl plank (LVP) flooring throughout the home and ample natural lighting. The kitchen features bright cabinetry, luxury quartz countertops, subway tile backsplash, and an oversized central island made for hosting and entertaining. Outside, a covered lanai and a large, lush backyard await, perfect for enjoying the year-round Florida sunshine and wetland views. As the LVP flooring flows up the stairs as you arrive at the second level, the primary suite features a large walk-in closet, natural lighting and a spa-like en-suite with dual vanities and a large walk-in shower. Two additional bedrooms provide space for you to grow into, host guests, or create an office space complimented by a stylish full bathroom and a laundry space. A two-car garage provides ample storage and convenience. With lawn care and exterior maintenance included, you can spend your days enjoying the community’s amenities, including parks and trails. This townhome offers not just a place to live, but a lifestyle of luxury and leisure. Don’t miss your chance to call this beautiful property home!
Keep exploring

Listings courtesy of Stellar MLS as distributed by MLS GRID. MLS #MFR782747504. Listing brokerage: DRB GROUP REALTY, LLC. Status: Active.
IDX information is provided exclusively for consumers' personal, non-commercial use, may not be used for any purpose other than to identify prospective properties consumers may be interested in purchasing, and is deemed reliable but not guaranteed by MLS GRID. Properties displayed may be listed or sold by various participants in the MLS.
Based on information submitted to the MLS GRID as of November 7, 2026 at 11:30 AM UTC. All data is obtained from various sources and may not have been verified by broker or MLS GRID. Supplied Open House Information is subject to change without notice. All information should be independently reviewed and verified for accuracy. Properties may or may not be listed by the office/agent presenting the information.
Information deemed reliable but not guaranteed. All listings are subject to prior sale, change, or withdrawal. Neither the listing broker(s) nor Vectis by Wolliz shall be responsible for any typographical errors, misinformation, or misprints. © 2026 Vectis by Wolliz, Inc.
More homes in SAN ANTONIO