$1,899,500
2207 WISTERIA ST, SARASOTA, FL 34239
ActiveProperty details
About this home
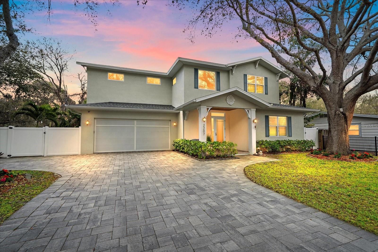
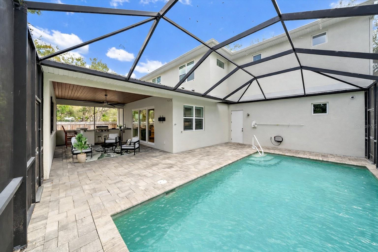
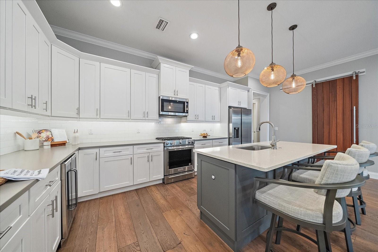
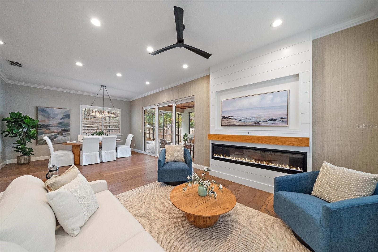
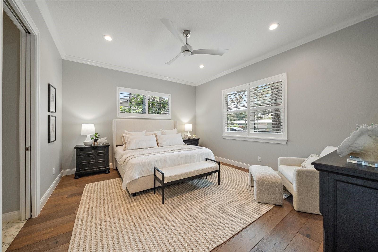
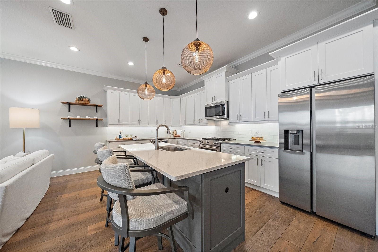
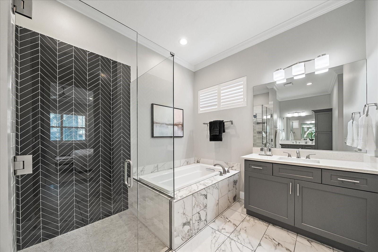
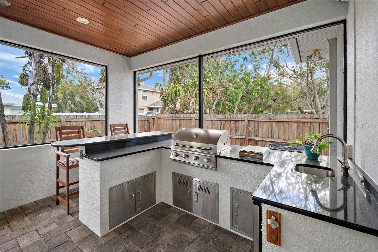
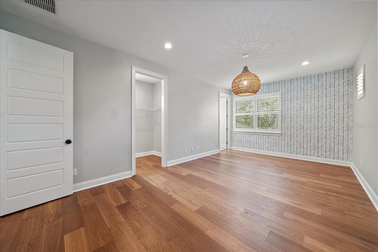
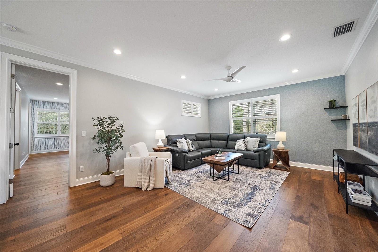
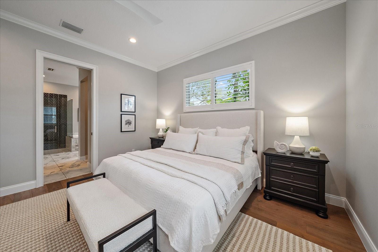
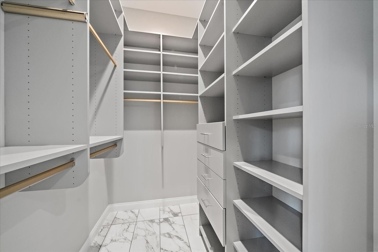
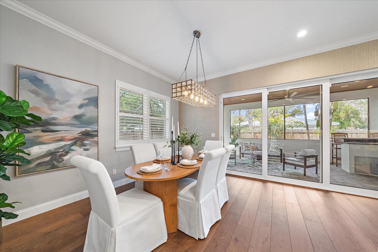
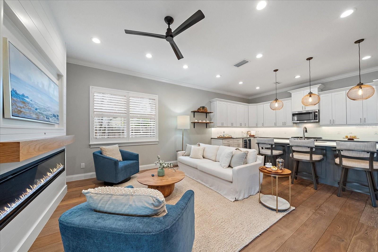
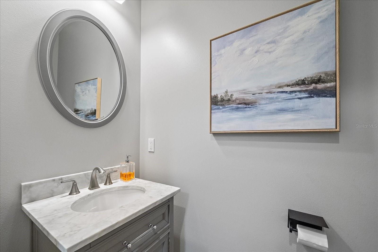
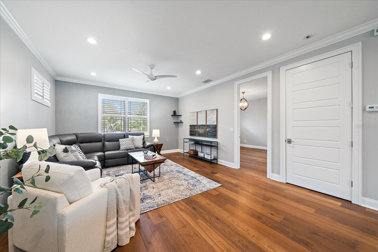
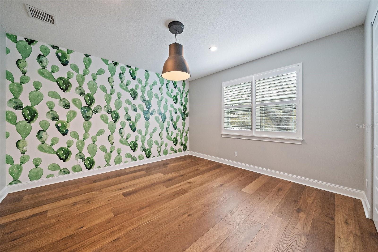
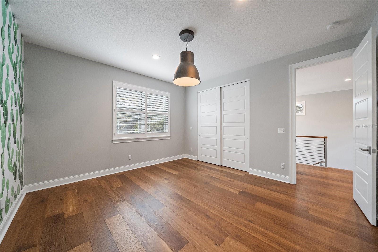
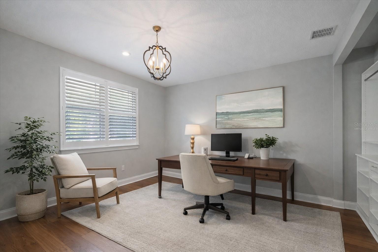
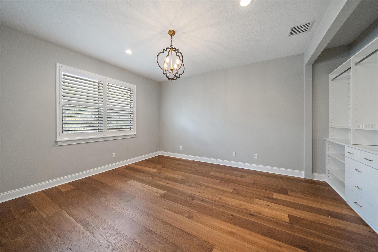
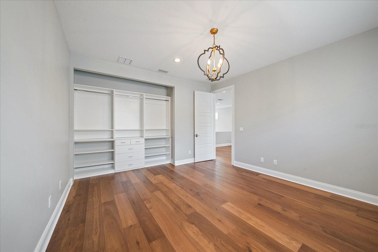
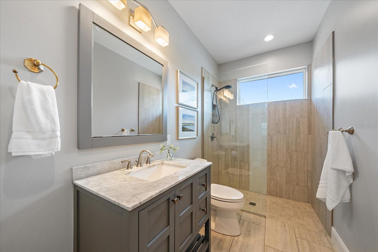
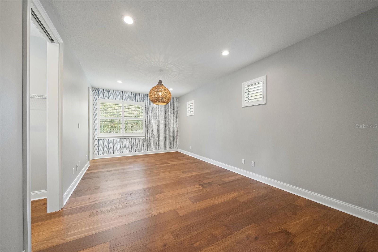
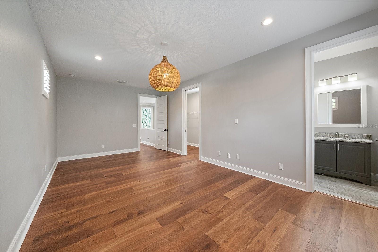
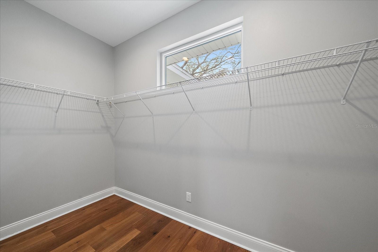
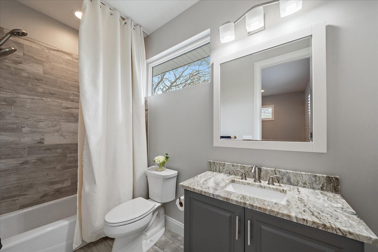
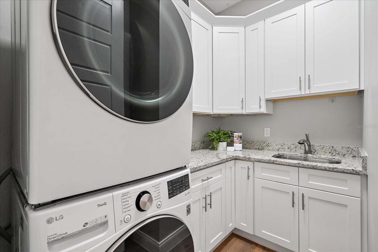
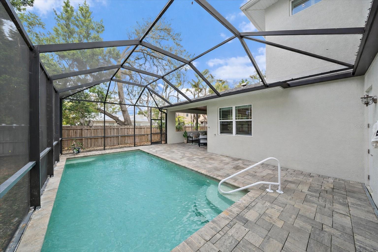
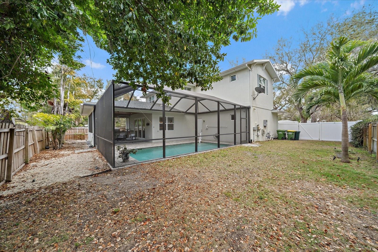
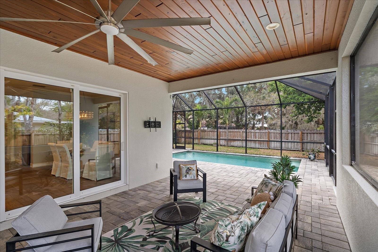
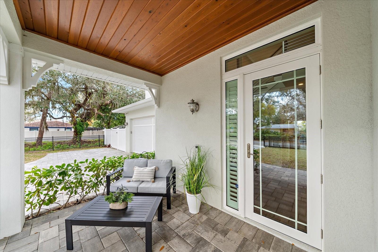
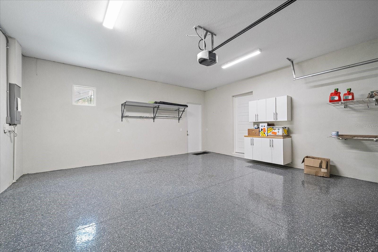
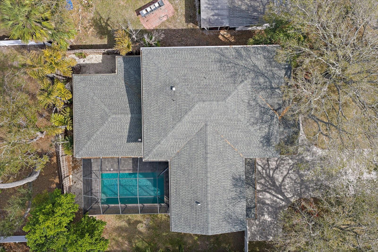
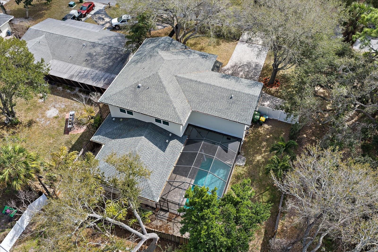
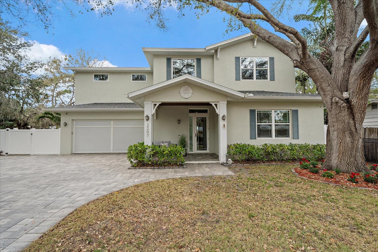
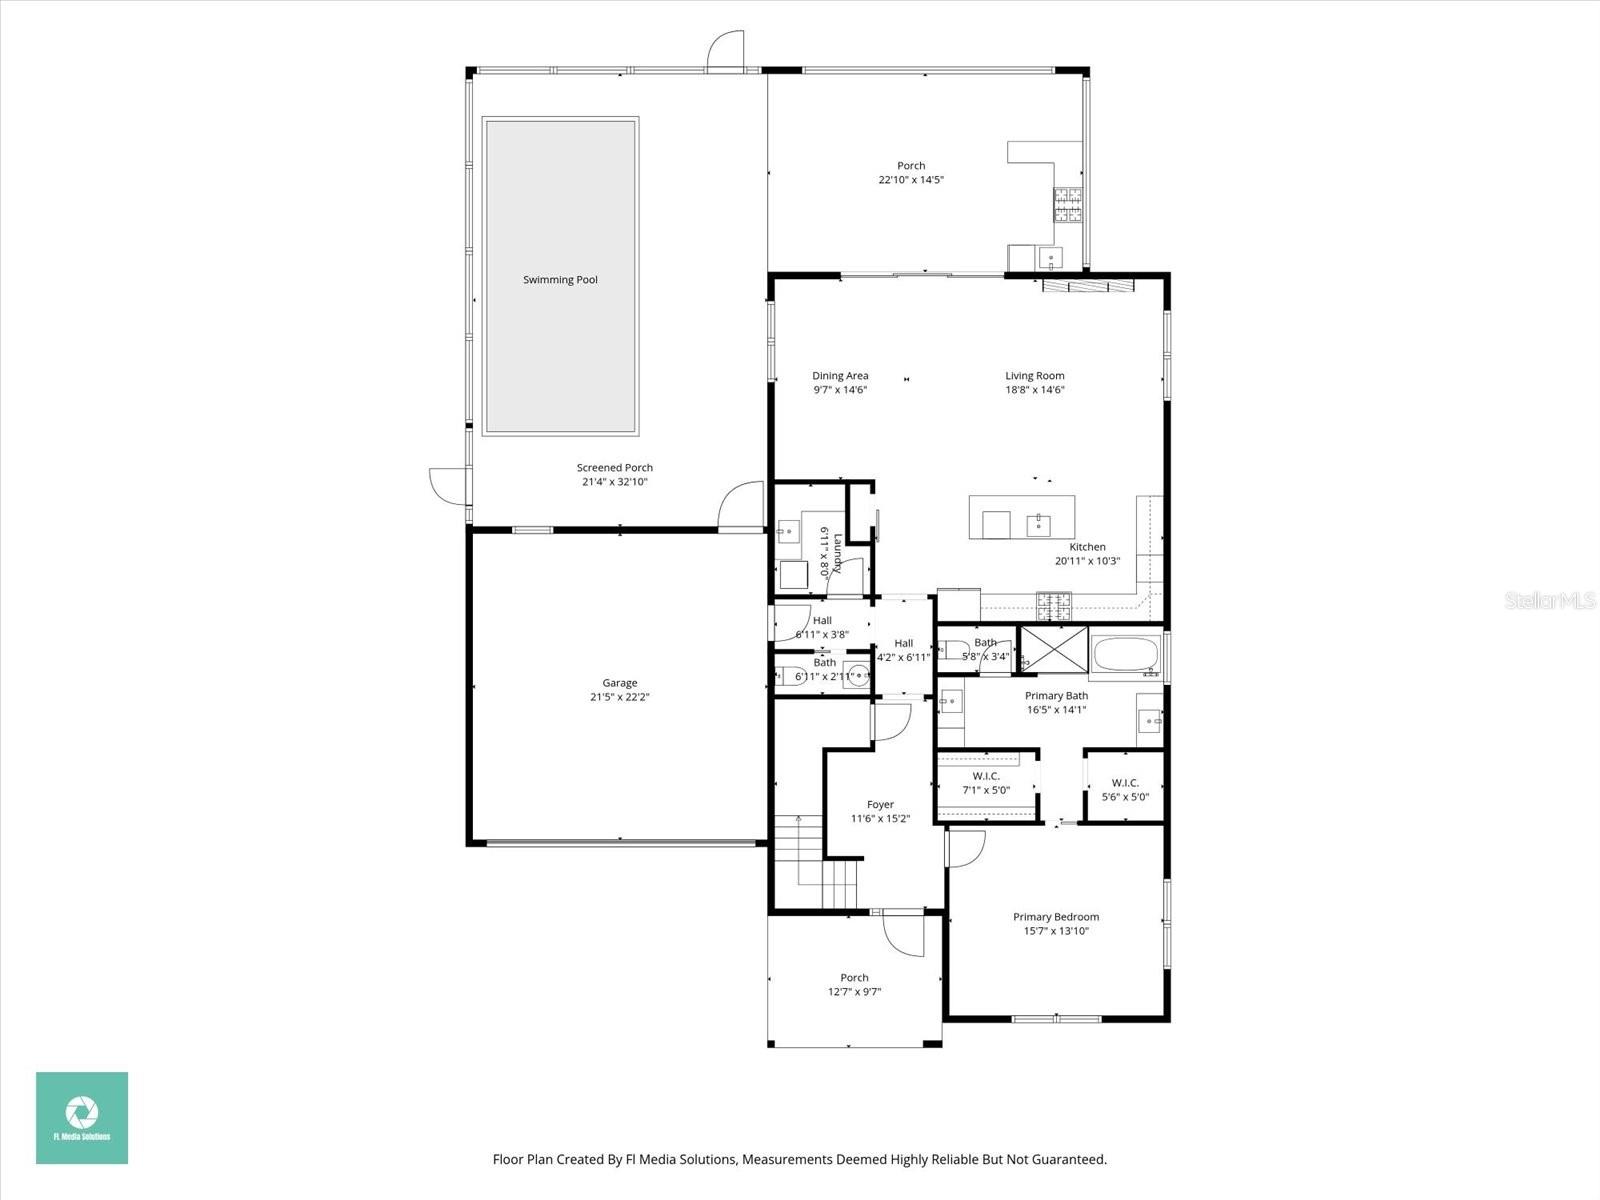
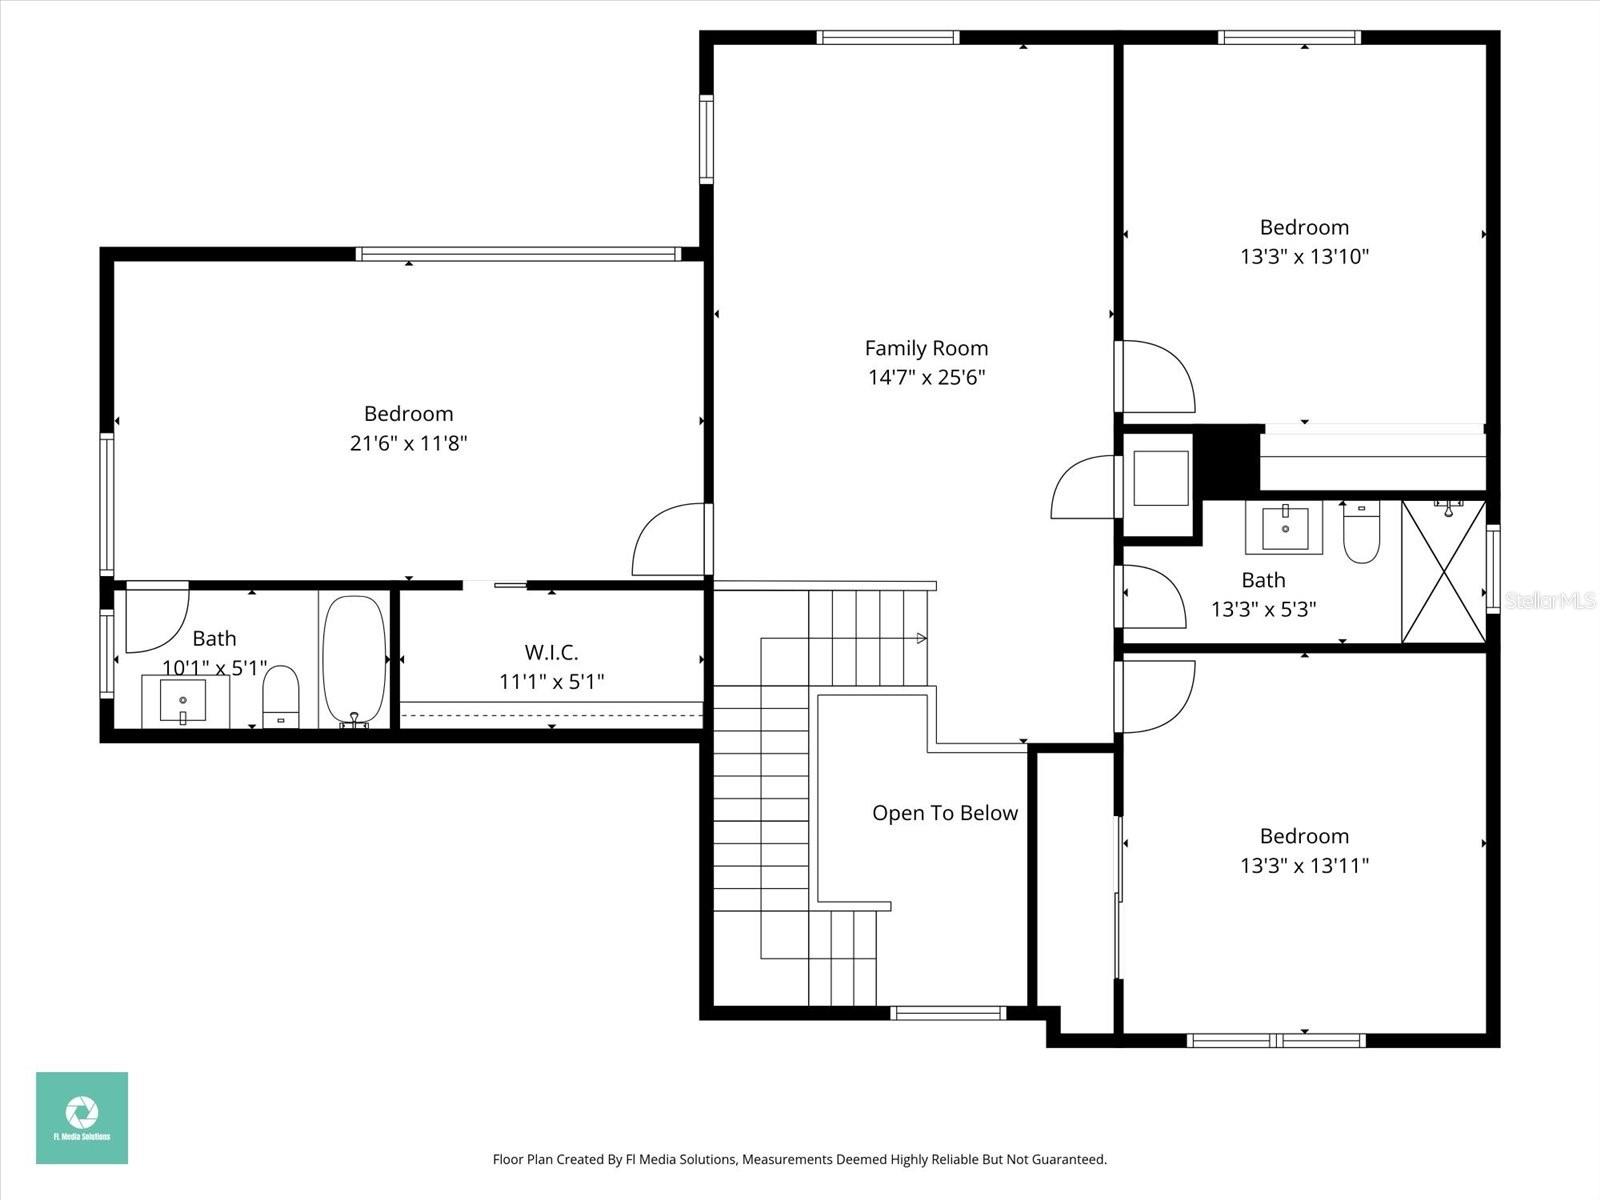
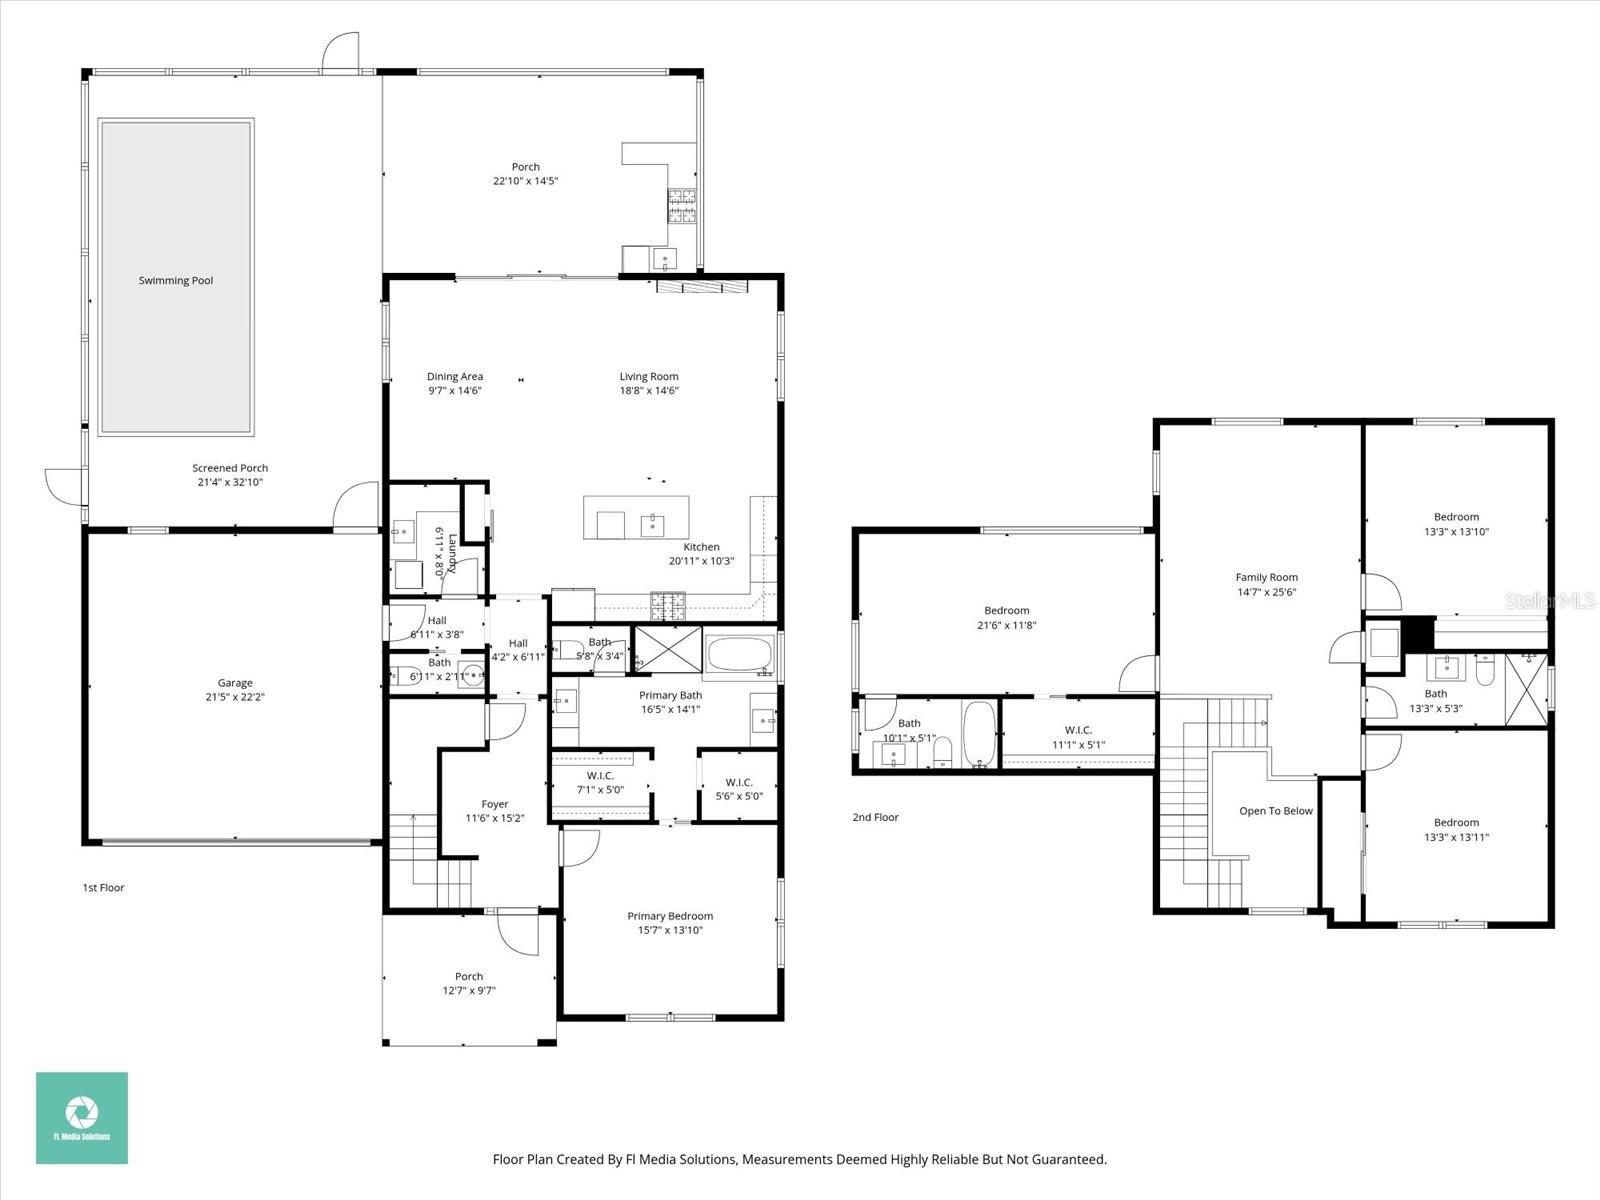
One or more photo(s) has been virtually staged. East of the Trail in Sarasota, this 2017-built concrete block pool home features 10-foot ceilings, 4 bedrooms, 4 bathrooms, and a double-primary layout on a gated, fully fenced double lot. Located in Flood Zone X near Siesta Key Beach, downtown Sarasota, Sarasota Memorial Hospital, Arlington Park, and Southside Village, the home offers generous indoor and outdoor living spaces in a central Sarasota location. The open-concept floor plan features abundant natural light, an electric fireplace, and a three-panel sliding glass door connecting the main living area to the covered lanai and screened pool. Automatic entry blinds and plantation shutters add convenience and privacy. The kitchen combines quartz countertops, a large center island, a gas range, stainless steel appliances, and soft-close cabinetry, with the refrigerator, microwave, and wine refrigerator updated in 2025. The first-floor primary suite includes two walk-in closets and a spacious en suite bath with marble flooring, a soaking tub, walk-in shower, and dual vanities. A first-floor laundry room adds everyday convenience. Upstairs, engineered hardwood flooring extends throughout, leading to a large bonus room with flexible space for a home office, media room, or fitness area. Two secondary bedrooms share a bathroom on one side, while a separate second jr. primary suite offers an en suite bath and walk-in closet. Outdoor living includes a screened pool, covered lanai, outdoor kitchen, and paver deck, with additional usable green space across the fenced double lot. Hurricane-impact windows and doors, spray foam insulation, a gas tankless water heater, and an epoxy-coated garage floor round out the home’s features. Located within Sarasota city limits, this home offers convenient access to beaches, dining, shopping, and recreation, with two primary suites and a flexible layout that accommodate a variety of uses.
Keep exploring

Listings courtesy of Stellar MLS as distributed by MLS GRID. MLS #MFR782670722. Listing brokerage: LOYD ROBBINS & CO. LLC. Status: Active.
IDX information is provided exclusively for consumers' personal, non-commercial use, may not be used for any purpose other than to identify prospective properties consumers may be interested in purchasing, and is deemed reliable but not guaranteed by MLS GRID. Properties displayed may be listed or sold by various participants in the MLS.
Based on information submitted to the MLS GRID as of November 7, 2026 at 1:00 PM UTC. All data is obtained from various sources and may not have been verified by broker or MLS GRID. Supplied Open House Information is subject to change without notice. All information should be independently reviewed and verified for accuracy. Properties may or may not be listed by the office/agent presenting the information.
Information deemed reliable but not guaranteed. All listings are subject to prior sale, change, or withdrawal. Neither the listing broker(s) nor Vectis by Wolliz shall be responsible for any typographical errors, misinformation, or misprints. © 2026 Vectis by Wolliz, Inc.
More homes in SARASOTA


