$439,000
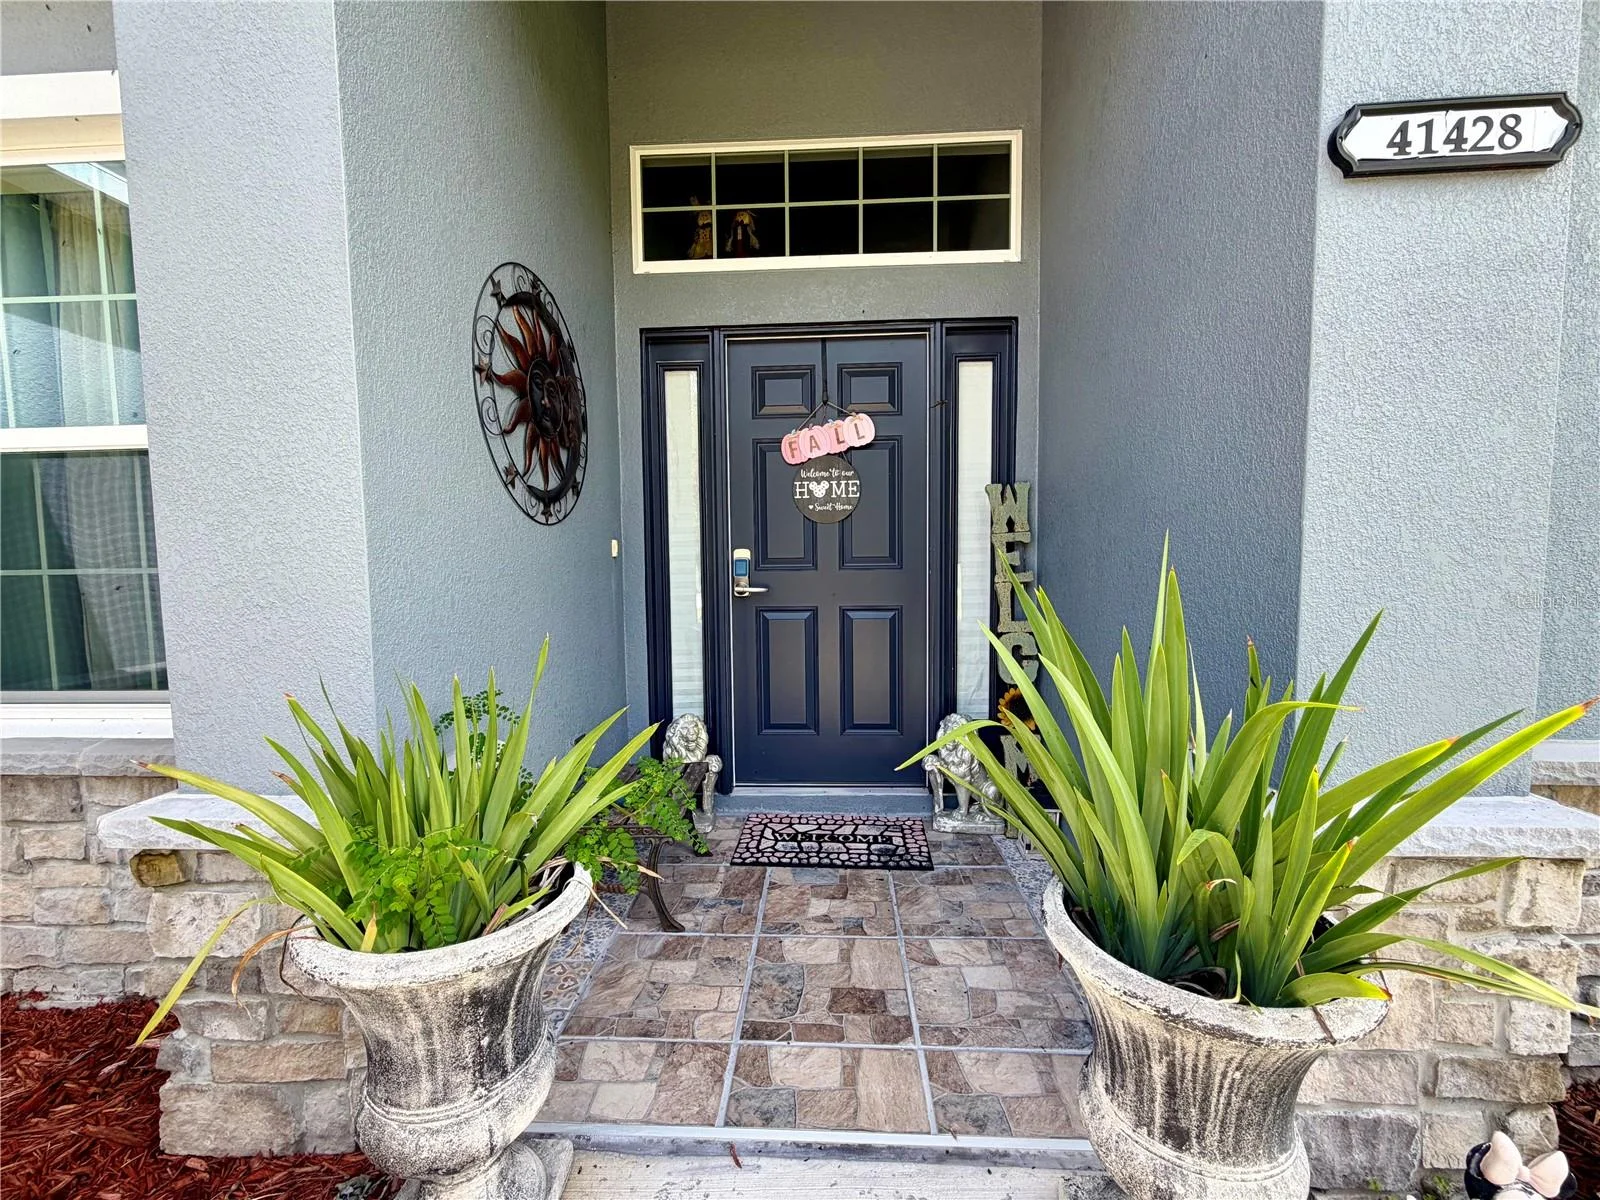
41428 TARPON AVE, UMATILLA, FL 32784
Under ContractProperty details
About this home
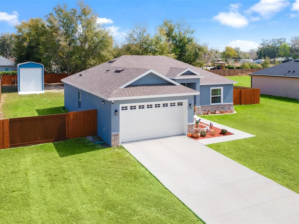
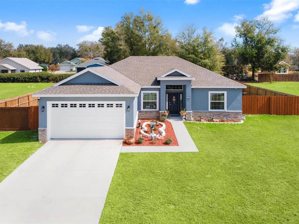
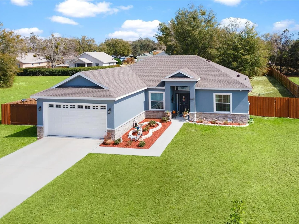
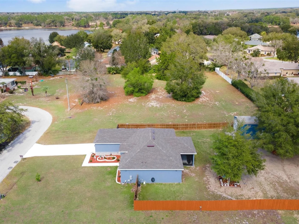
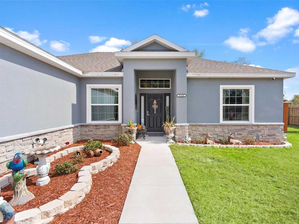
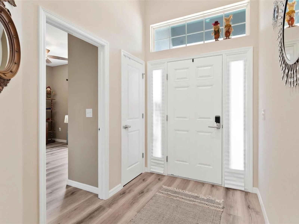
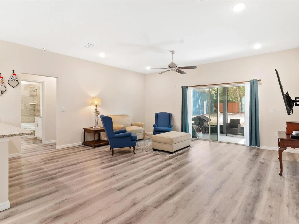
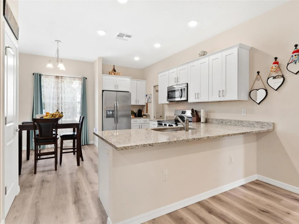
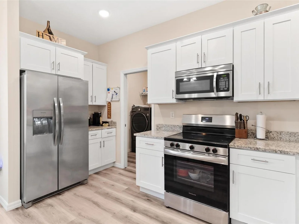
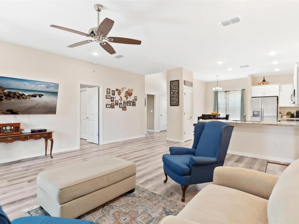
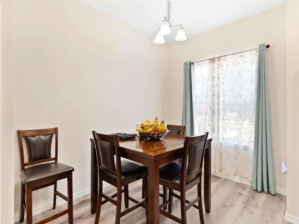
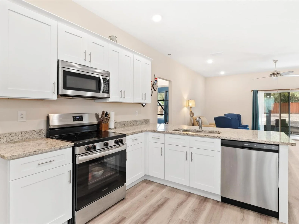
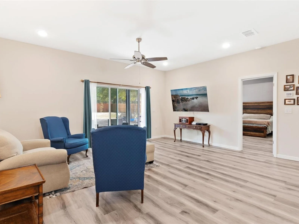
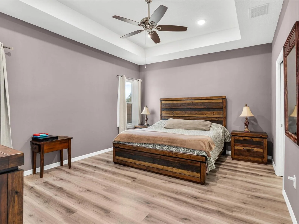
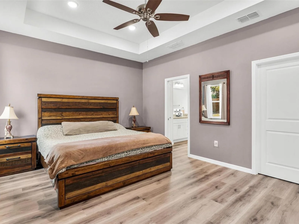
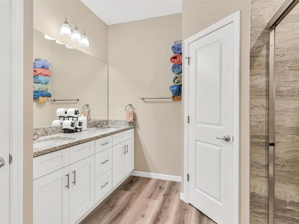
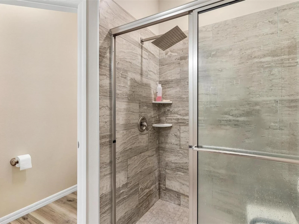
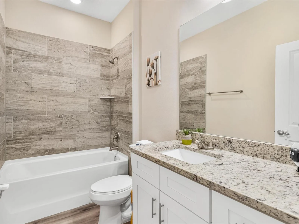
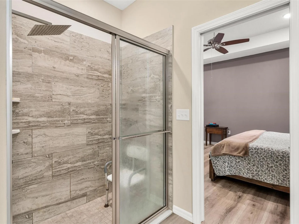
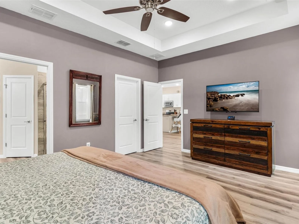
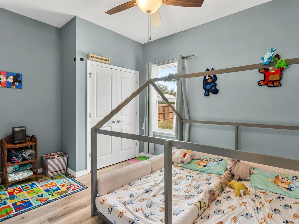
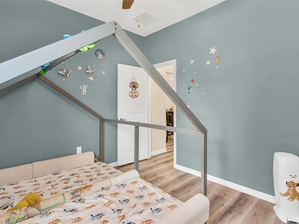
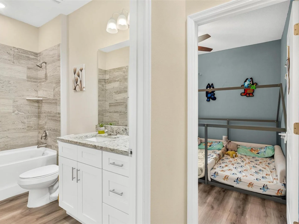
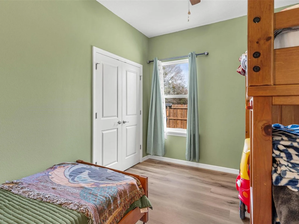
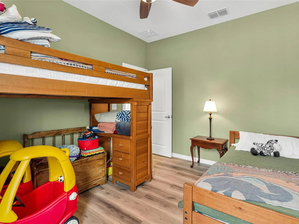
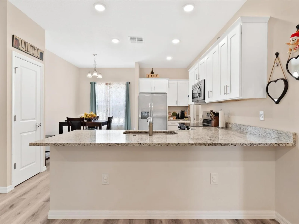
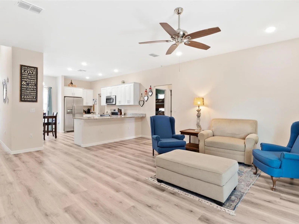
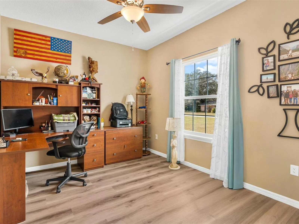
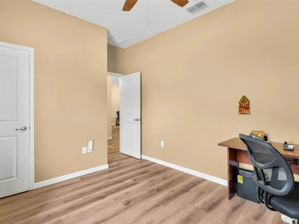
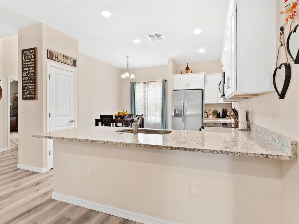
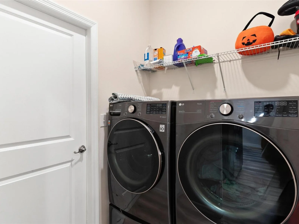
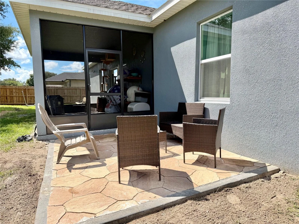
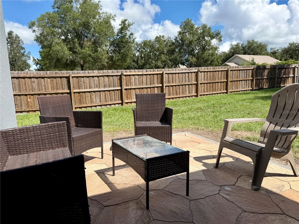
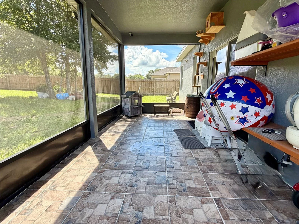
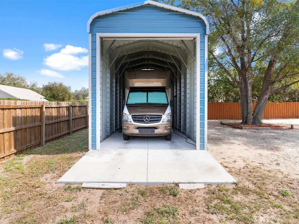
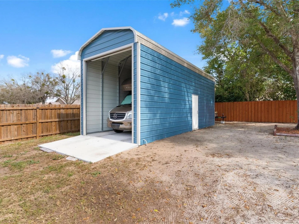
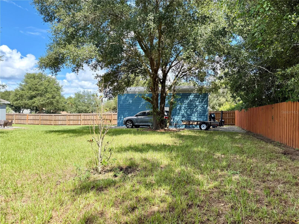
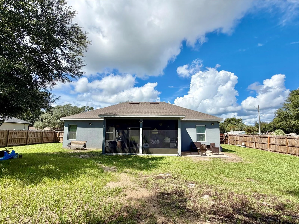
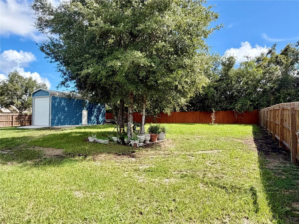
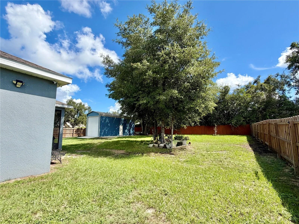
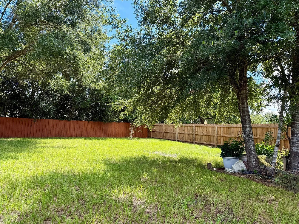
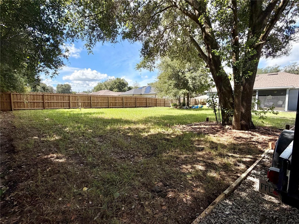
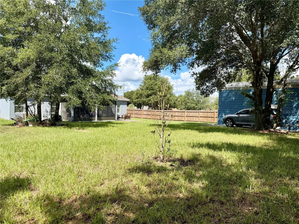
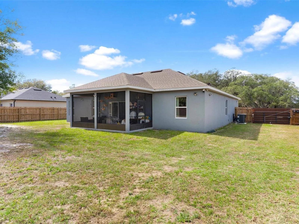
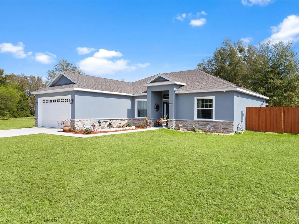
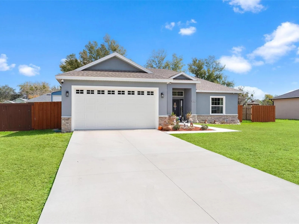
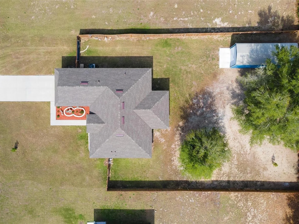
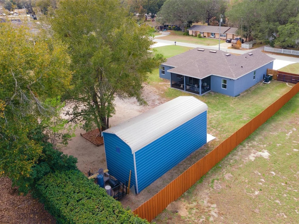
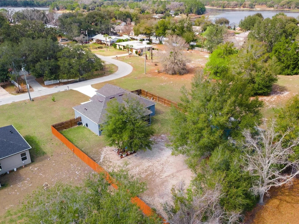
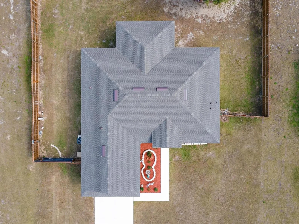
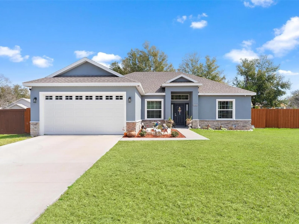
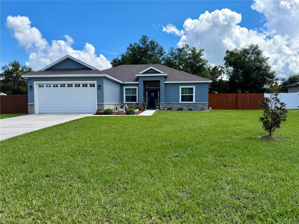
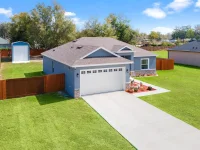
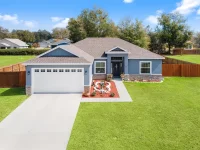
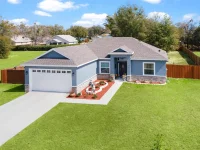
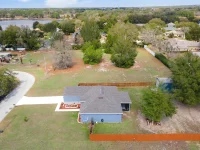
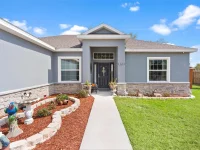
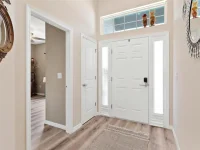
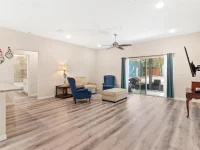
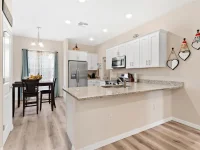
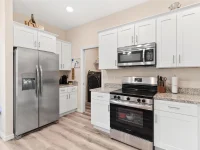
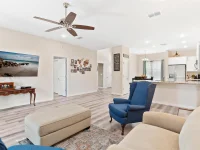
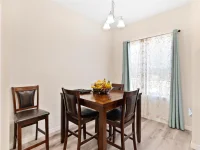
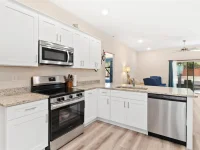
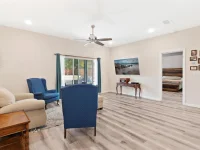
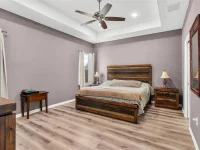
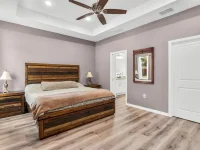
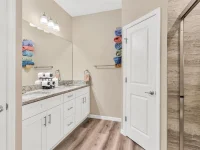
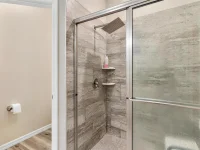
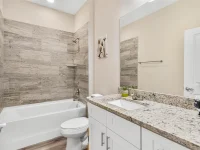
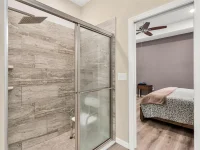
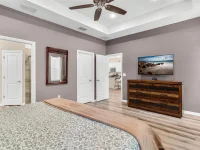
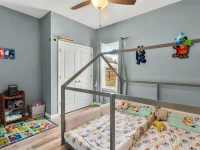
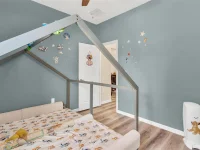
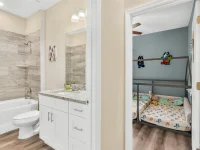
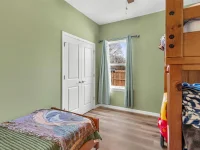
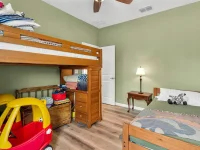
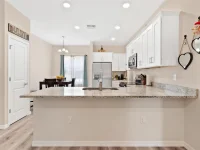
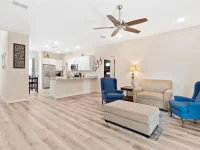
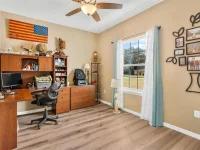
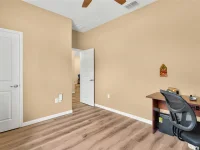
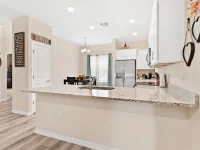
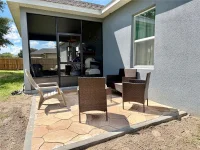
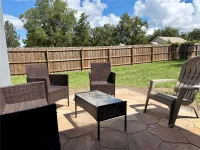
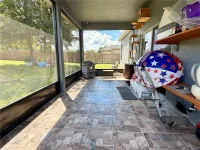
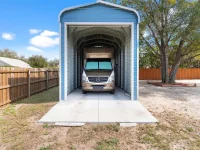
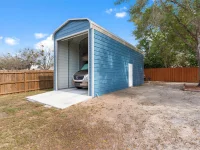
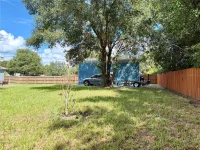
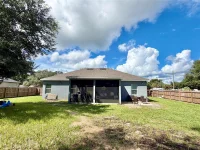
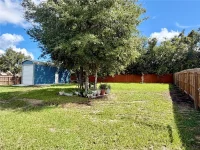
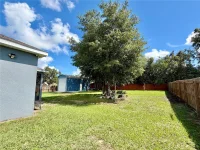
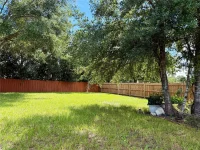
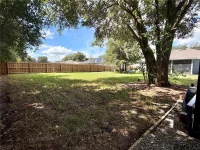
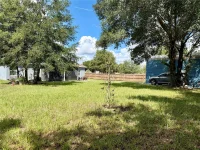
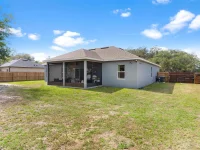
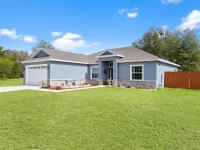
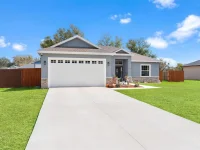
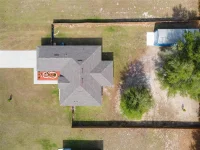
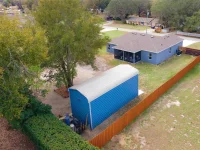
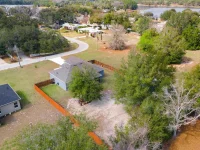
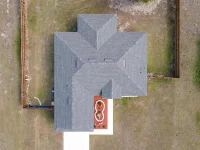
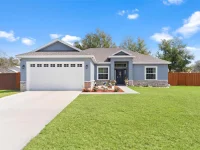
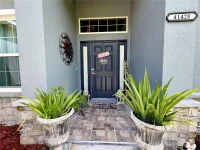
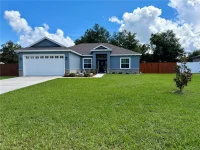
Ledge STONE ACCENTS the overall CURB APPEAL to this nearly new home, built in 2024. This home features a clean, neutral palette with luxury vinyl plank flooring throughout blending with any style. The OPEN great room flows into the kitchen, creating a SPACIOUS LAYOUT ideal for everyday living and entertaining. The kitchen offers GRANITE COUNTERTOPS, black &stainless-steel appliances, BREAKFAST BAR and a convenient EAT-IN SPACE. The generously sized Primary Suite includes a walk-in closet and a private bath with beautifully tiled walk-in shower. The 4th bedroom is well suited for a HOME OFFICE, flex space, or guest room. Enjoy quiet mornings or casual gatherings on the covered rear porch overlooking the fully FENCED, PRIVATE BACKYARD. In addition to the attached 2-car garage, a standout feature is the enclosed 36 x 12 RV GARAGE with 30-amp hookup — perfect for RV storage, hobbies, or extra space. Call for your appointment today for this MOVE-IN READY HOME.
Keep exploring

Listings courtesy of Stellar MLS as distributed by MLS GRID. MLS #MFR782560367. Listing brokerage: BHHS FLORIDA REALTY. Status: Active Under Contract.
IDX information is provided exclusively for consumers' personal, non-commercial use, may not be used for any purpose other than to identify prospective properties consumers may be interested in purchasing, and is deemed reliable but not guaranteed by MLS GRID. Properties displayed may be listed or sold by various participants in the MLS.
Based on information submitted to the MLS GRID as of November 7, 2026 at 2:30 PM UTC. All data is obtained from various sources and may not have been verified by broker or MLS GRID. Supplied Open House Information is subject to change without notice. All information should be independently reviewed and verified for accuracy. Properties may or may not be listed by the office/agent presenting the information.
Information deemed reliable but not guaranteed. All listings are subject to prior sale, change, or withdrawal. Neither the listing broker(s) nor Vectis by Wolliz shall be responsible for any typographical errors, misinformation, or misprints. © 2026 Vectis by Wolliz, Inc.
More homes in UMATILLA


