$520,900
9928 JOHNSON OAKS GLN, PARRISH, FL 34219
ActiveProperty details
About this home
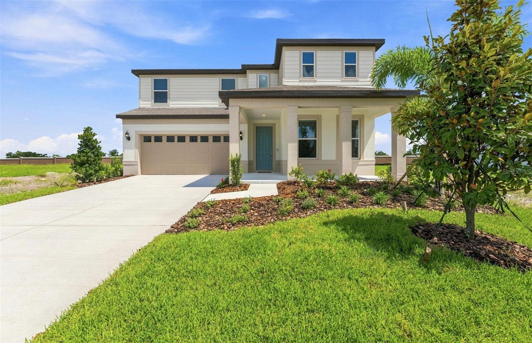
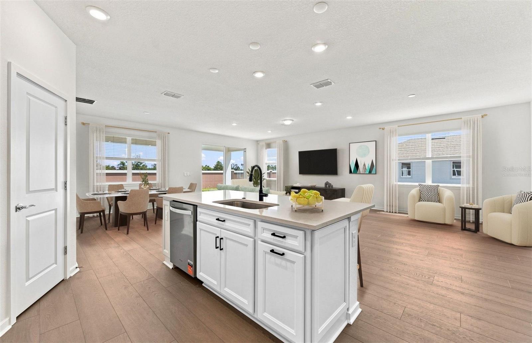
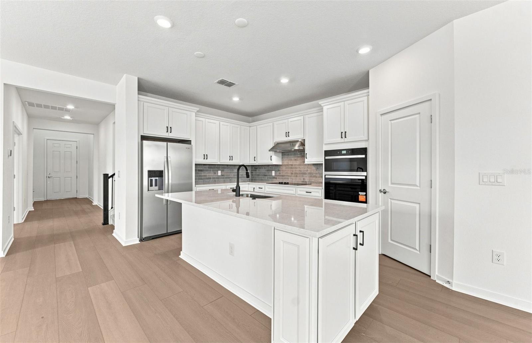
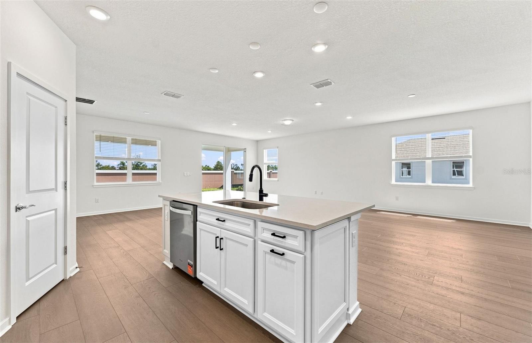
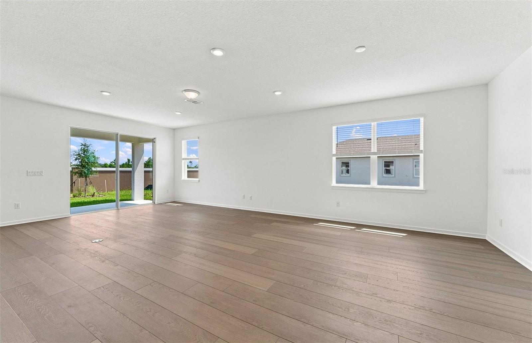
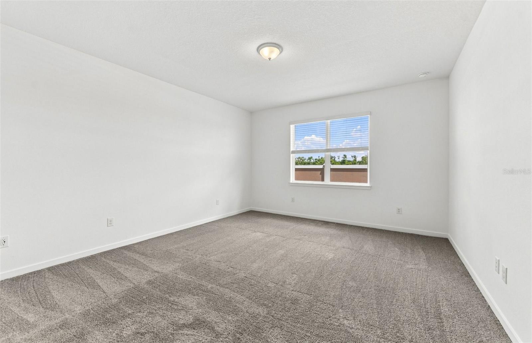
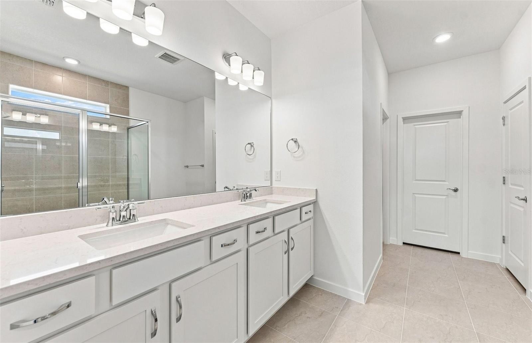
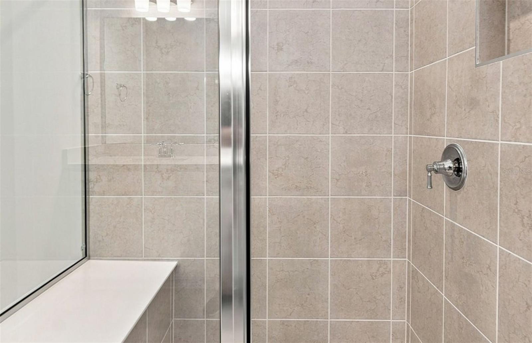
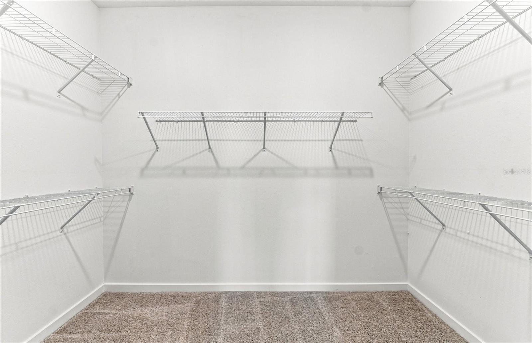
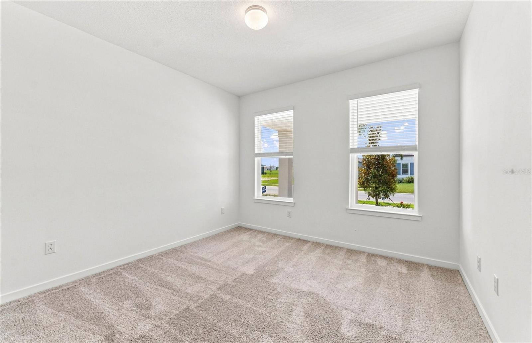
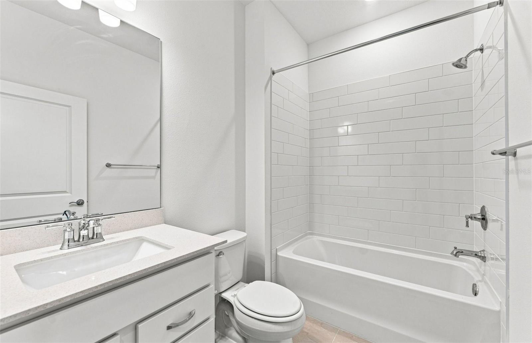
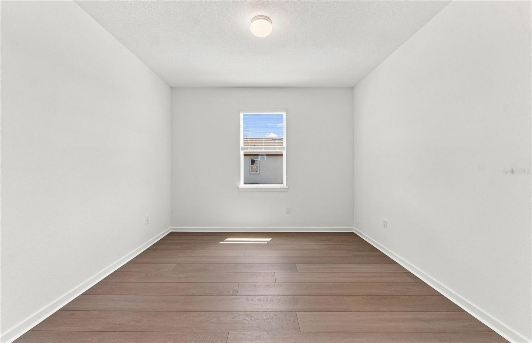
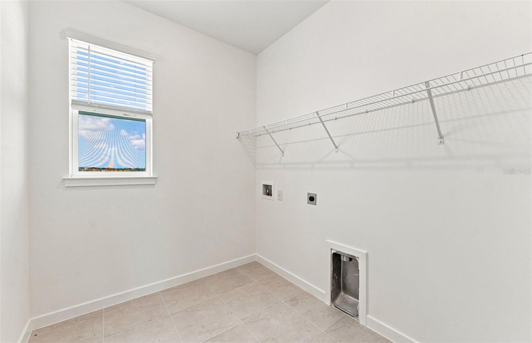
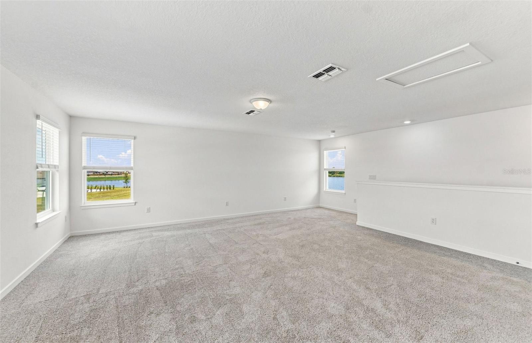
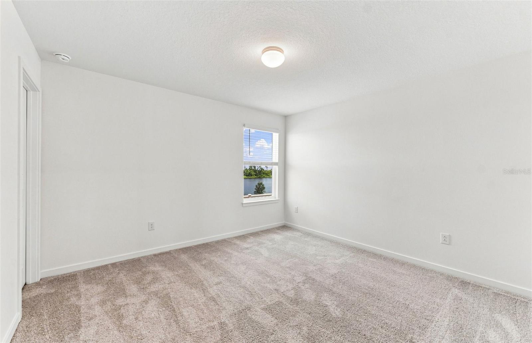
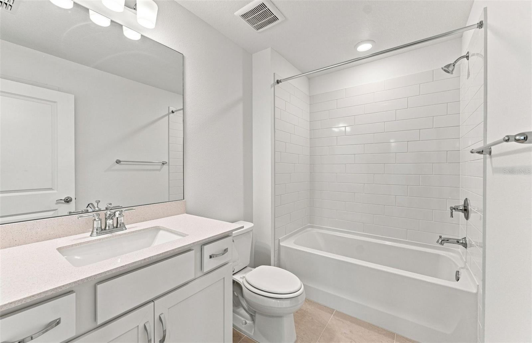
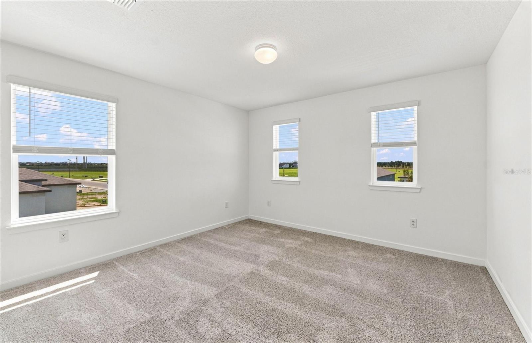
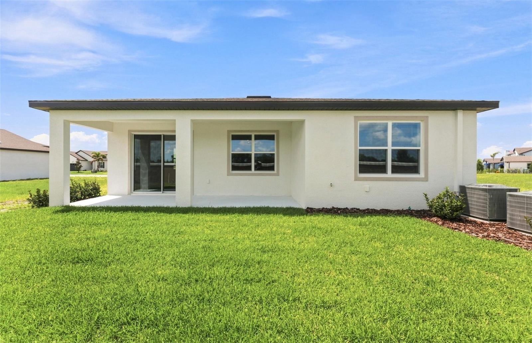
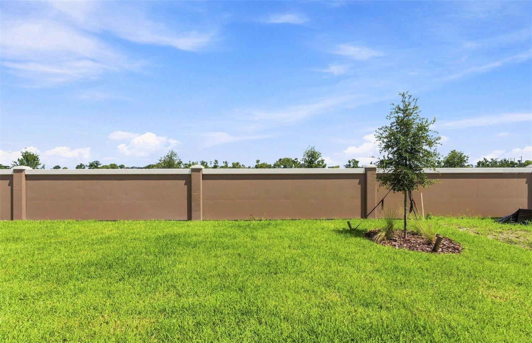
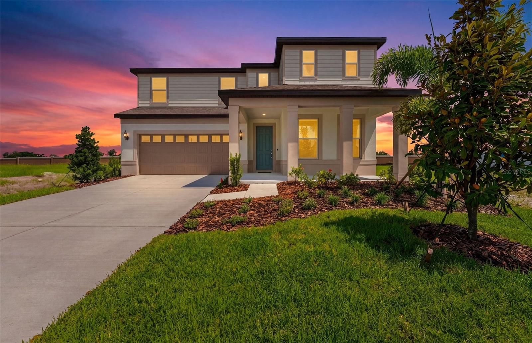
Virtually Staged. Move in Ready Available NOW!! Introducing Seaire, the vibrant new community in Parrish, FL! Seaire promises to redefine resort-style living in Florida with its stunning 4-acre Crystal Lagoon, transforming everyday swimming into a beach-like experience in your own backyard. Residents will enjoy a host of amenities, including an event lawn, water obstacle courses, private cabanas, a full-service bar, and more! Seaire offers a true oasis for families seeking a “vacation living” lifestyle right at home. Plus, enjoy a Golf Cart with the purchase of this home!! Featuring the popular Coral Grand floor plan with an open-concept home design, this home has all the upgraded finishes you've been looking for. The designer kitchen showcases a center island with upgraded single-bowl sink, upgraded white cabinets, 3cm quartz countertops with a tiled backsplash, a spacious pantry, and Whirlpool stainless steel appliances, including a built-in oven and microwave, dishwasher, and stovetop with range hood. The bathrooms have white cabinets and quartz countertops, and a walk-in shower with niche and dual sinks in the Owner's bath. There is luxury vinyl plank flooring is in the main living areas, 18”x18” tile flooring in the bathrooms and laundry room, and stain-resistant carpet is in the bedrooms and loft. This home makes great use of space with an extended gathering room, 2nd story loft, 2 bedrooms and full bath upstairs, an enclosed flex room, a convenient laundry room covered lanai and a 2-car garage with epoxy flooring. Additional upgrades and features include LED downlights and floor outlet in the gathering room, whole house faux wood blinds and Smart Home technology package with a video doorbell. Enjoy peace of mind with Pulte’s transferable, 10-year Limited Structural Warranty that covers materials and workmanship in the 1st year, workability of plumbing, electrical, HVAC, and other mechanical systems through the 2nd year, various types of water infiltration and internal leaks through the 5th year, and the structural integrity of the home through the 10th year. Plus, we’re currently offering limited-time incentives and below-market rates!
Keep exploring

Listings courtesy of Stellar MLS as distributed by MLS GRID. MLS #MFR782543375. Listing brokerage: PULTE REALTY OF WEST FLORIDA LLC. Status: Active.
IDX information is provided exclusively for consumers' personal, non-commercial use, may not be used for any purpose other than to identify prospective properties consumers may be interested in purchasing, and is deemed reliable but not guaranteed by MLS GRID. Properties displayed may be listed or sold by various participants in the MLS.
Based on information submitted to the MLS GRID as of November 7, 2026 at 1:00 PM UTC. All data is obtained from various sources and may not have been verified by broker or MLS GRID. Supplied Open House Information is subject to change without notice. All information should be independently reviewed and verified for accuracy. Properties may or may not be listed by the office/agent presenting the information.
Information deemed reliable but not guaranteed. All listings are subject to prior sale, change, or withdrawal. Neither the listing broker(s) nor Vectis by Wolliz shall be responsible for any typographical errors, misinformation, or misprints. © 2026 Vectis by Wolliz, Inc.
More homes in PARRISH


