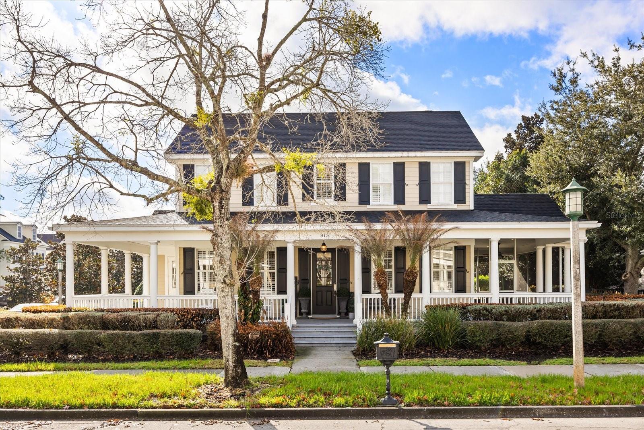
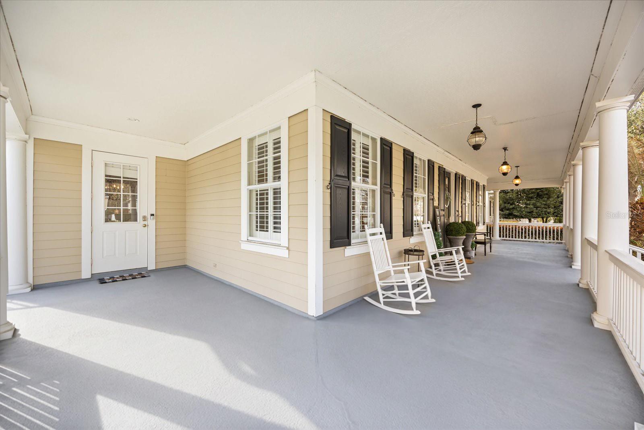
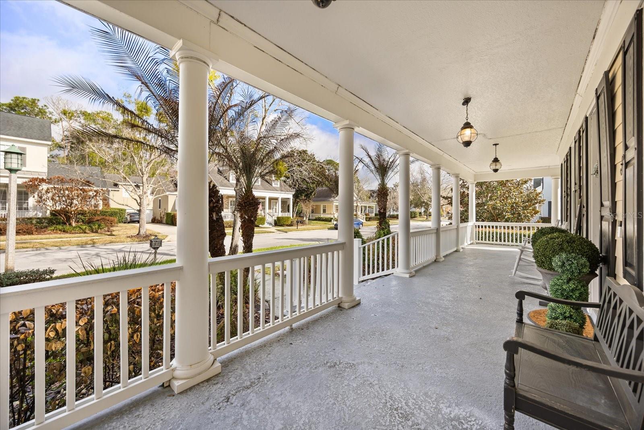
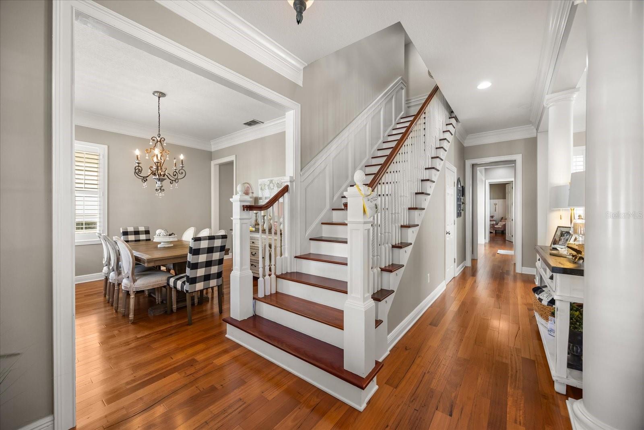
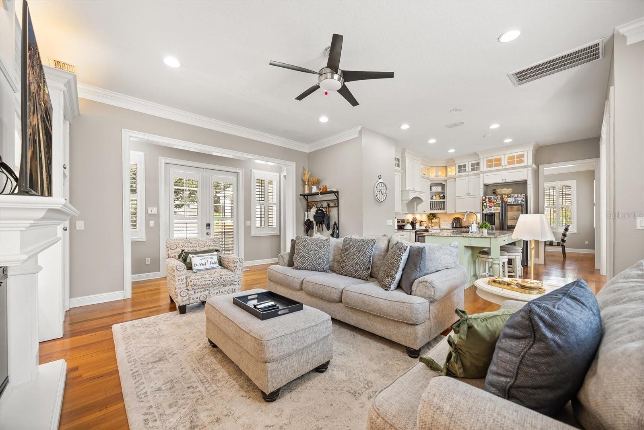
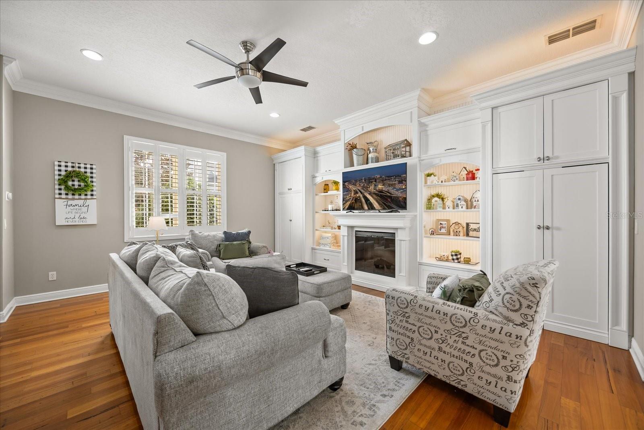
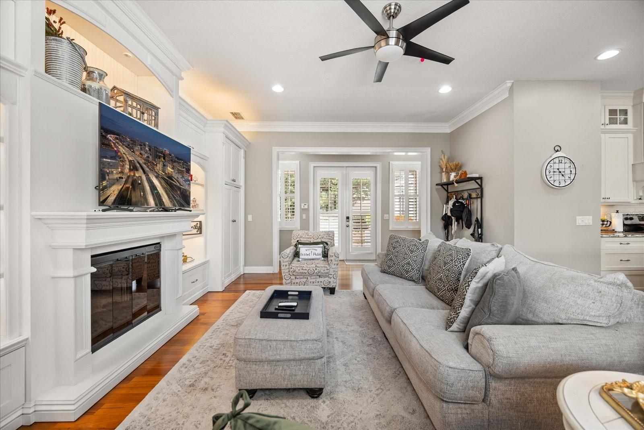
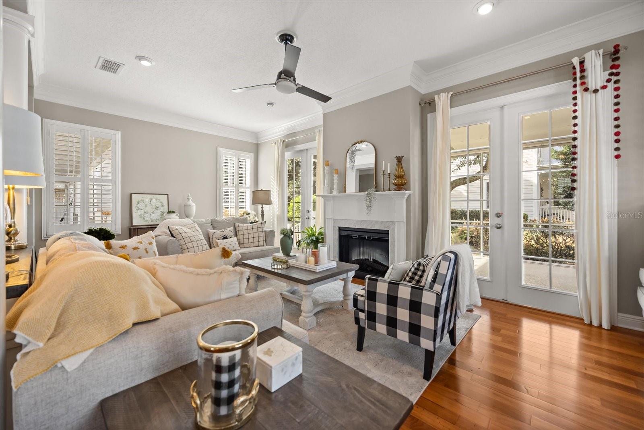
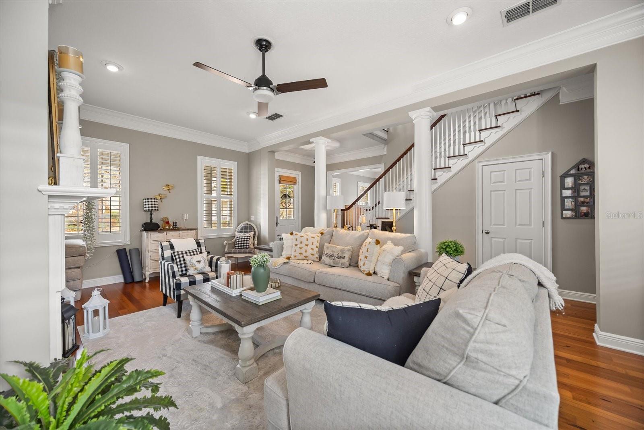
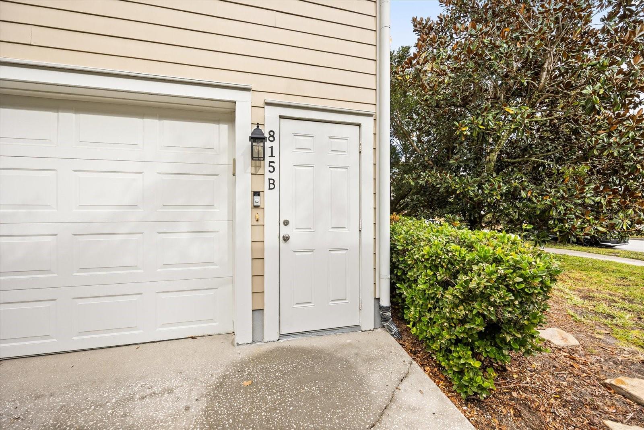
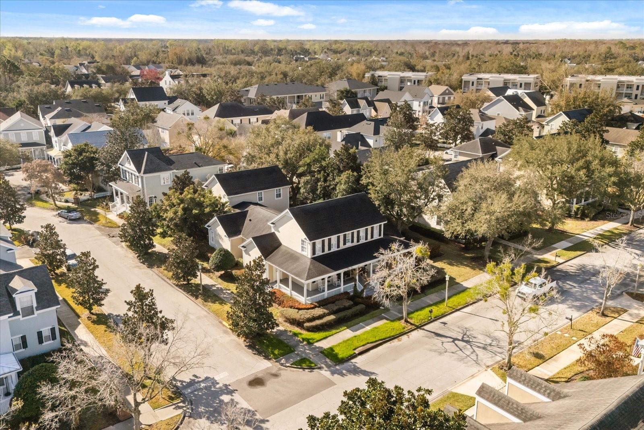
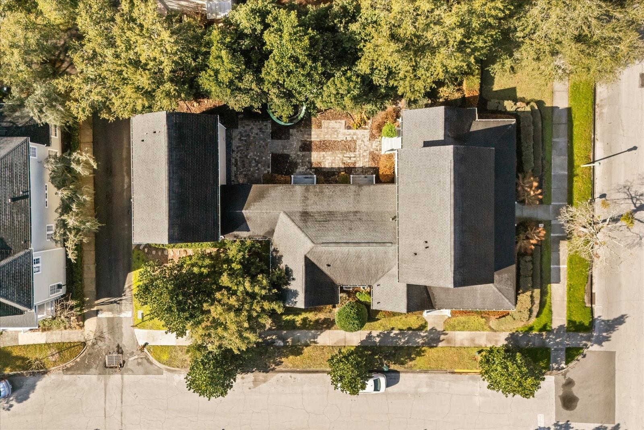
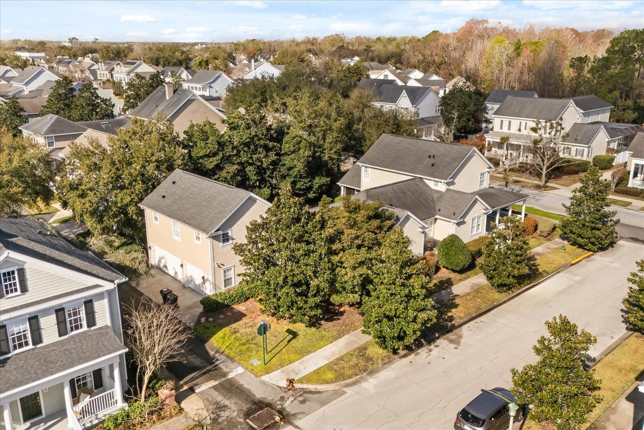
815 SPRING PARK LOOP — photo 1
815 SPRING PARK LOOP — photo 2
815 SPRING PARK LOOP — photo 3
815 SPRING PARK LOOP — photo 4
815 SPRING PARK LOOP — photo 5
815 SPRING PARK LOOP — photo 6
815 SPRING PARK LOOP — photo 7
815 SPRING PARK LOOP — photo 8
815 SPRING PARK LOOP — photo 9
815 SPRING PARK LOOP — photo 10
815 SPRING PARK LOOP — photo 11
815 SPRING PARK LOOP — photo 12
815 SPRING PARK LOOP — photo 13
815 SPRING PARK LOOP — photo 14
815 SPRING PARK LOOP — photo 15
815 SPRING PARK LOOP — photo 16
815 SPRING PARK LOOP — photo 17
815 SPRING PARK LOOP — photo 18
815 SPRING PARK LOOP — photo 19
815 SPRING PARK LOOP — photo 20
815 SPRING PARK LOOP — photo 21
815 SPRING PARK LOOP — photo 22
815 SPRING PARK LOOP — photo 23
815 SPRING PARK LOOP — photo 24
815 SPRING PARK LOOP — photo 25
815 SPRING PARK LOOP — photo 26
815 SPRING PARK LOOP — photo 27
815 SPRING PARK LOOP — photo 28
815 SPRING PARK LOOP — photo 29
815 SPRING PARK LOOP — photo 30
815 SPRING PARK LOOP — photo 31
815 SPRING PARK LOOP — photo 32
815 SPRING PARK LOOP — photo 33
815 SPRING PARK LOOP — photo 34
815 SPRING PARK LOOP — photo 35
815 SPRING PARK LOOP — photo 36
815 SPRING PARK LOOP — photo 37
815 SPRING PARK LOOP — photo 38
815 SPRING PARK LOOP — photo 39
815 SPRING PARK LOOP — photo 40
815 SPRING PARK LOOP — photo 41
815 SPRING PARK LOOP — photo 42
815 SPRING PARK LOOP — photo 43
815 SPRING PARK LOOP — photo 44
815 SPRING PARK LOOP — photo 45
815 SPRING PARK LOOP — photo 46
815 SPRING PARK LOOP — photo 47
815 SPRING PARK LOOP — photo 48
815 SPRING PARK LOOP — photo 49
815 SPRING PARK LOOP — photo 50
815 SPRING PARK LOOP — photo 51

$1,700,000

815 SPRING PARK LOOP, CELEBRATION, FL 34747
Active
5
Beds
4+½
Baths
5,516
Sqft
2000
Year built
$308
$/sqft

Property details

Type Residential
MLS # MFR782464875
Listed Feb 18, 2026
Days on market 90
HOA No
Pool No
County Osceola
Data source Stellar MLS

About this home

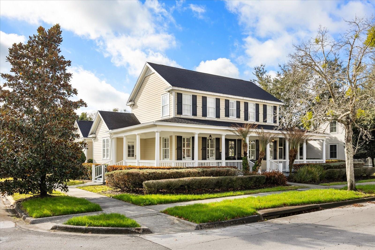
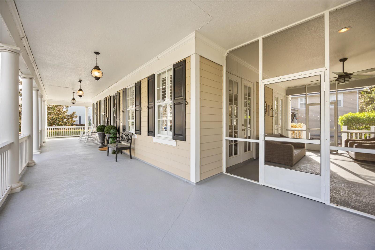
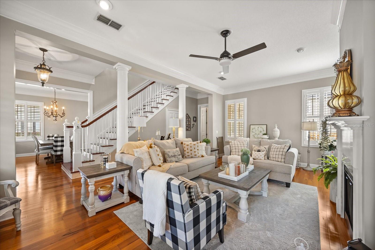
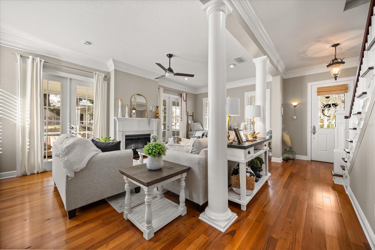
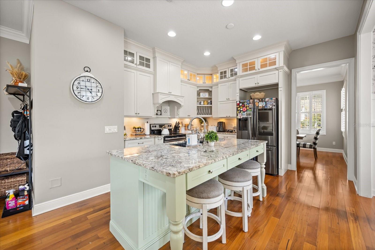
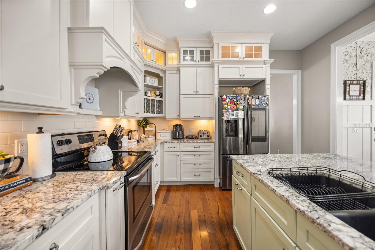
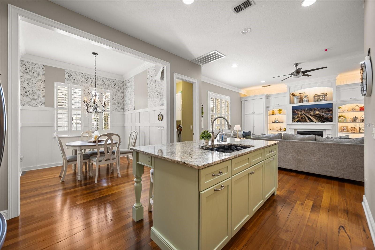
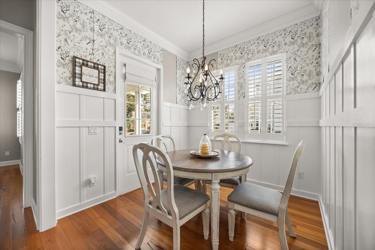
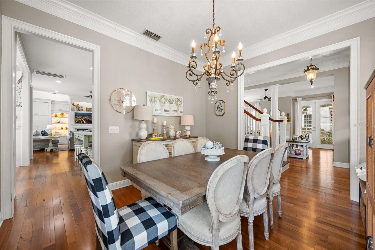
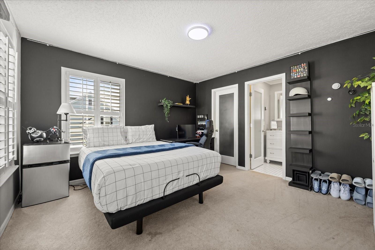
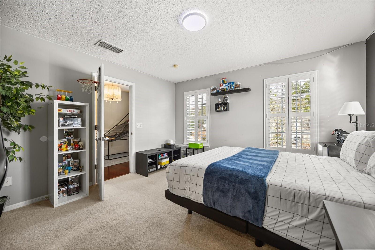
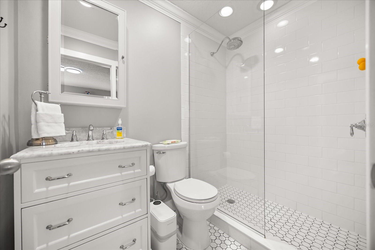
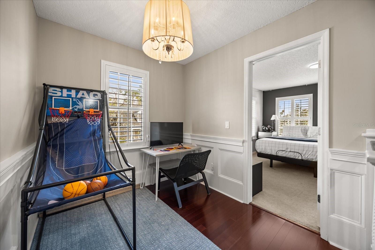
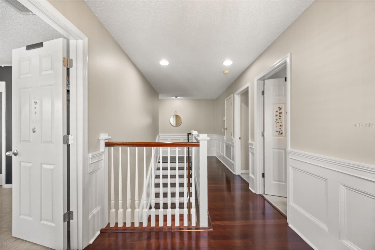
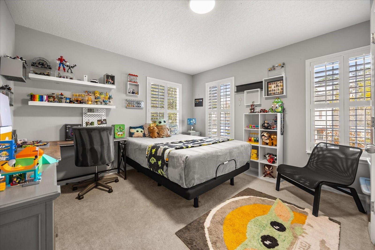
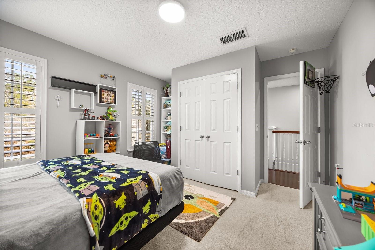
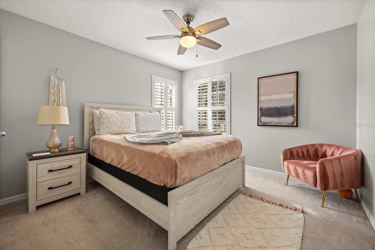
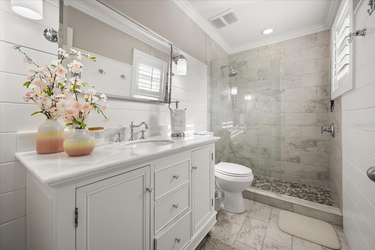
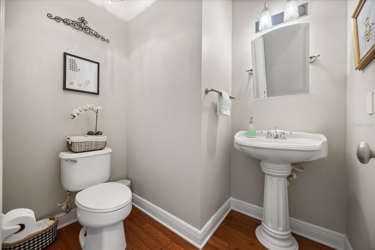
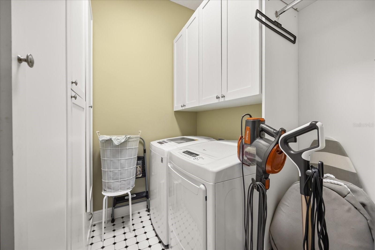
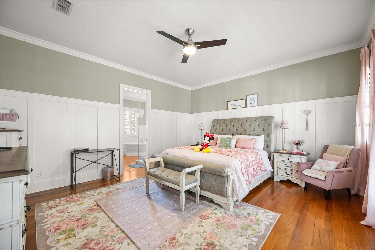
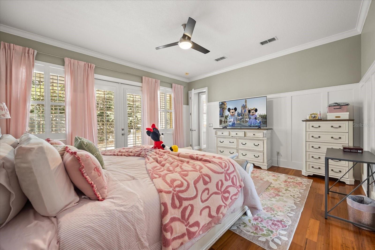
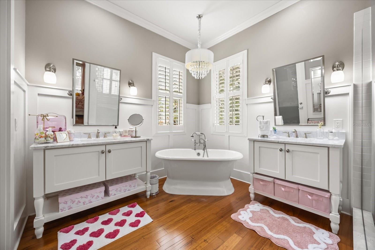
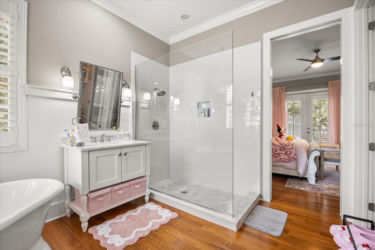
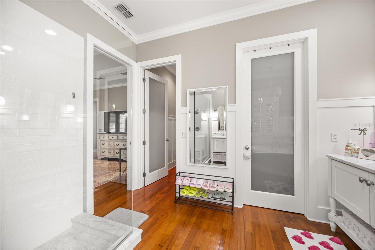
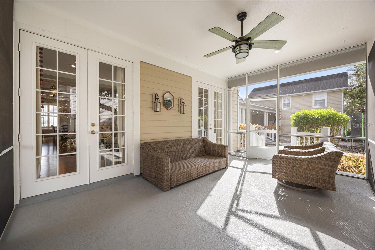
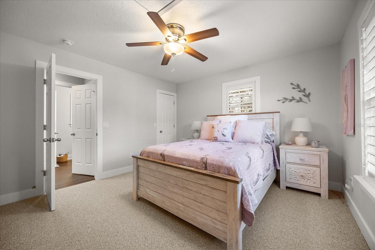
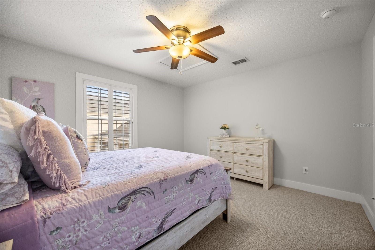
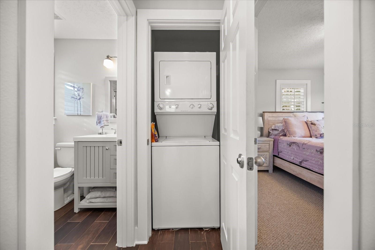
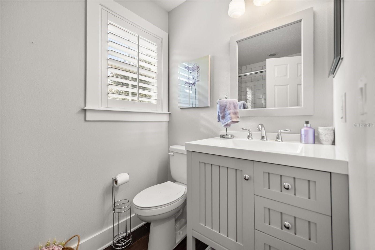
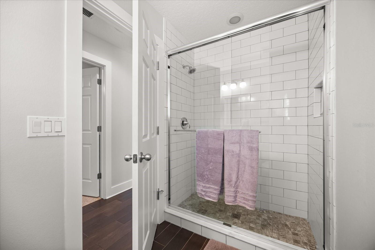
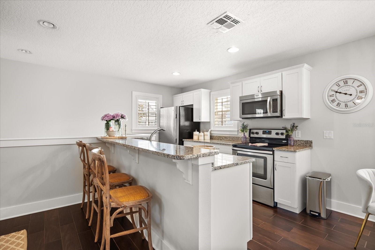
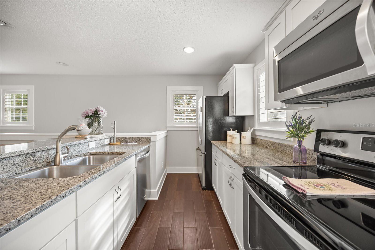
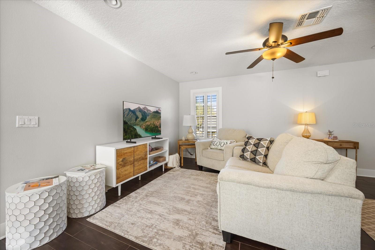
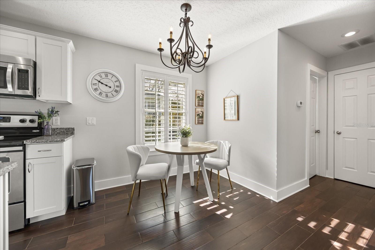
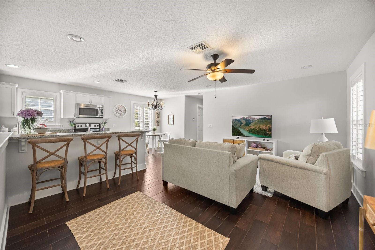
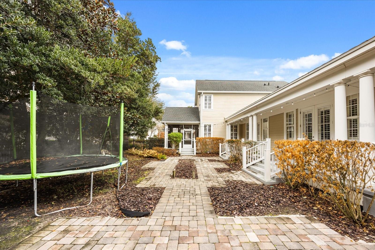
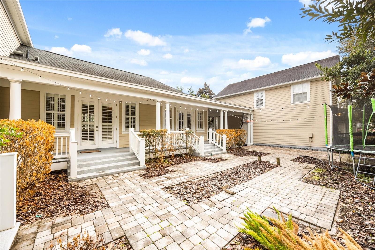
Price reduced! Stunning corner-lot home in Celebration, the charming town built by Disney, featuring 5 bedrooms, 4.5 bathrooms, and a fully equipped garage apartment. This beautifully appointed residence showcases hardwood flooring, wide crown molding, plantation shutters, and elegant architectural details throughout. The home offers formal living and dining rooms, two electric fireplaces, and a spacious kitchen with granite countertops, custom cabinetry, Bosch dishwasher, stainless-steel GE refrigerator, island sink, breakfast nook, and gas-ready plumbing. The cozy family room features built-in wall units and opens to inviting outdoor living spaces. The first-floor primary suite is a true retreat with French doors to the backyard, wainscoting, crown molding, and a luxurious bathroom complete with freestanding soaking tub, marble-top dual vanities, seamless glass shower, and ample storage. Upstairs you’ll find three additional bedrooms (including one en-suite), renovated bathrooms, and walk-in attic storage. The three-car garage includes a private one-bedroom garage apartment with kitchen, living area, and washer/dryer. The fenced backyard is beautifully landscaped with paver walkways, patio space, and two Eureka lemon trees, creating a private outdoor oasis. All information is intended to be accurate; buyer and buyer’s agent to verify all details.

Keep exploring

Talk to the human who knows the house. Imagine that.

No spam. This goes straight to the home’s actual representative.

Create a free account to save this home and get alerts.

Data source

Stellar MLS

MLS #MFR782464875

Compare
+ Drag a home here to compare specs
Compare