$339,900
11591 SW 59TH TER, OCALA, FL 34476
ActiveProperty details
About this home
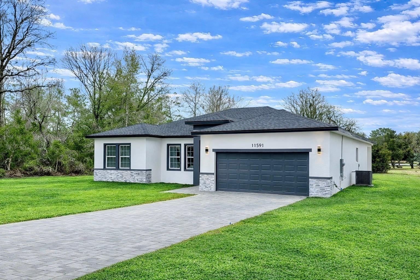
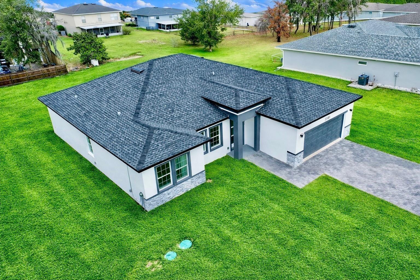
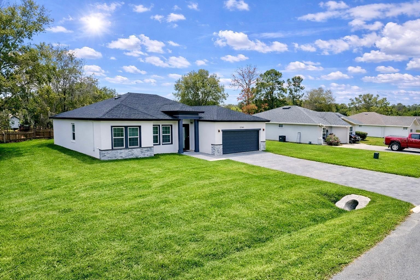
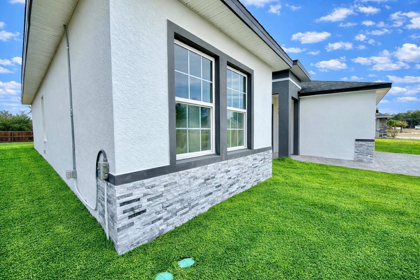
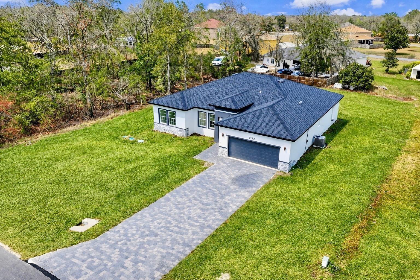
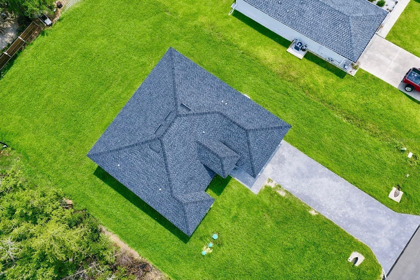
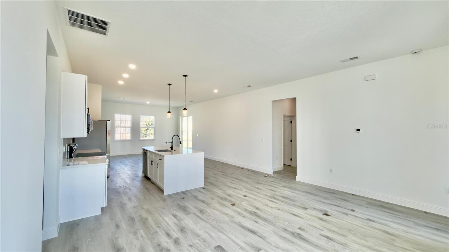
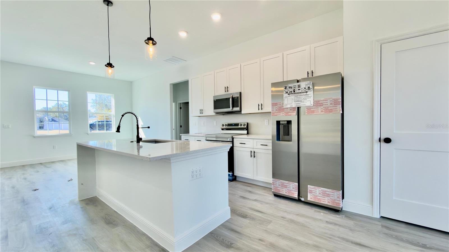
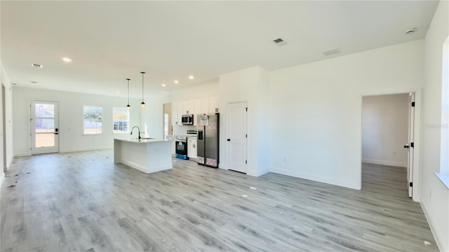
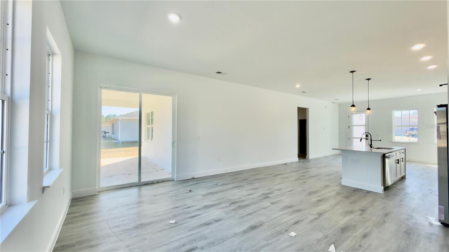
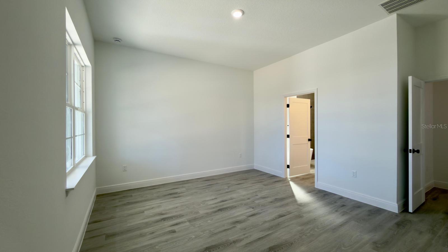
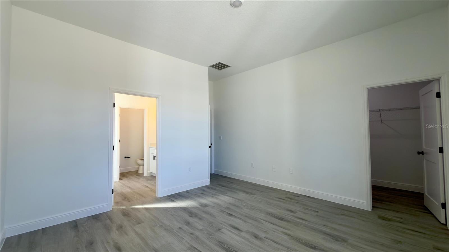
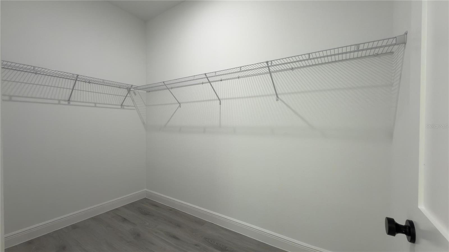
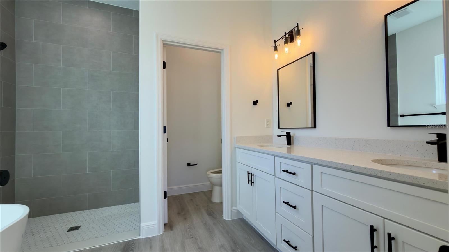
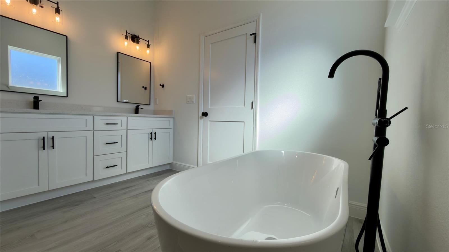
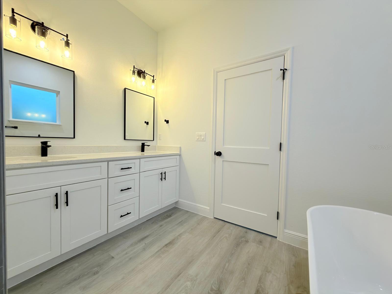
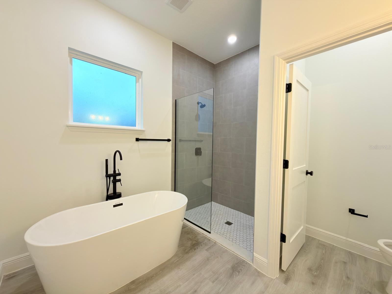
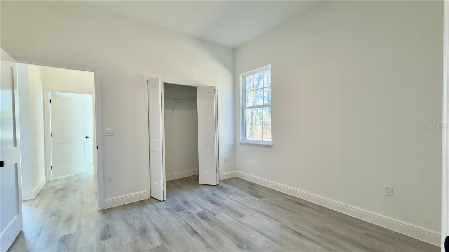
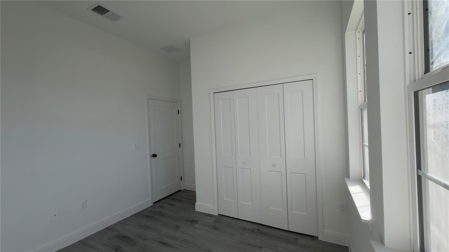
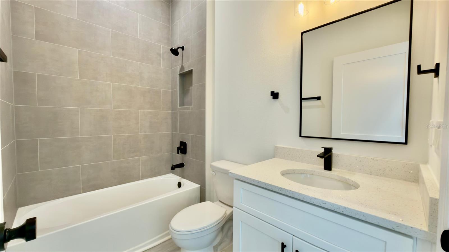
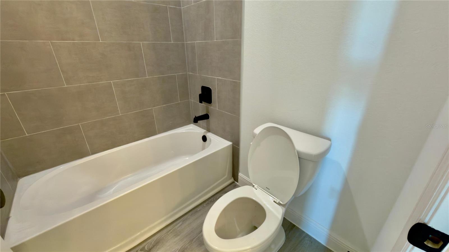
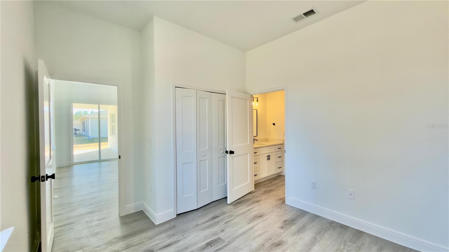
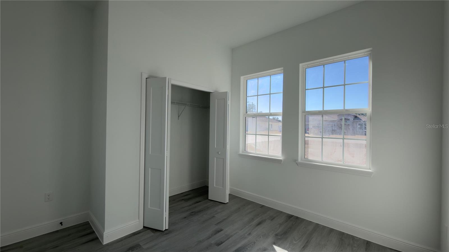
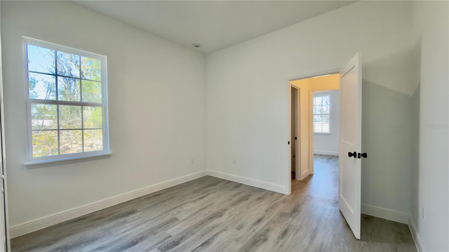
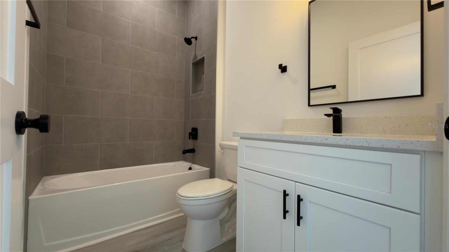
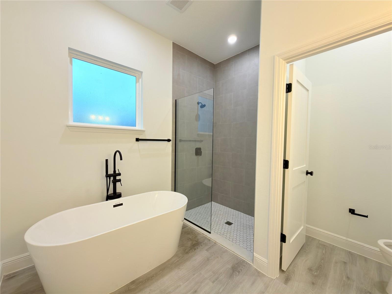
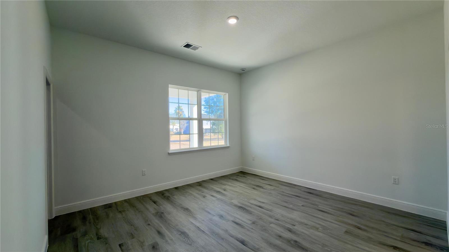
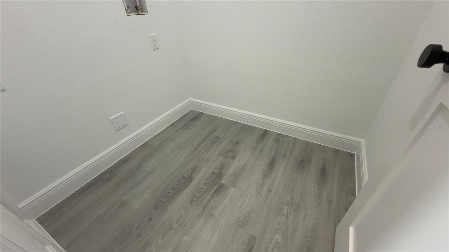
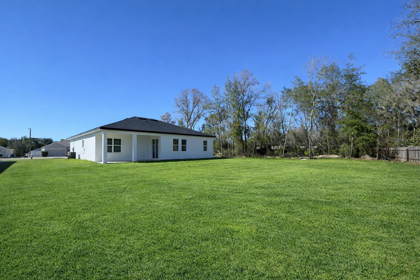
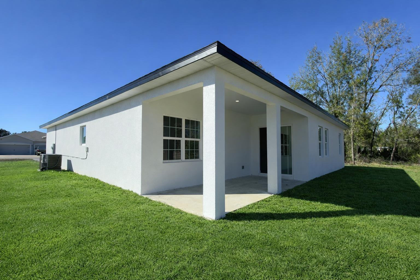
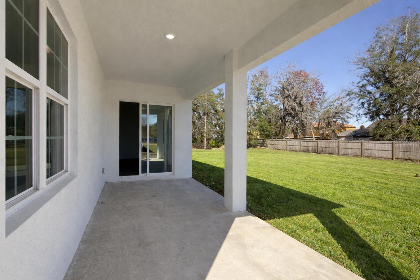
Beautiful brand-new home! This property is currently available and presents an excellent opportunity for investors seeking strong ROI or for a family looking to purchase a home in one of the most desirable areas of Ocala: KINGSLAND COUNTRY FOREST GLENN. The floor plan is exceptionally versatile, featuring a dual-suite configuration ideal for multigenerational living. The primary suite is generously sized and includes his-and-hers walk-in closets. In addition, the home offers a secondary suite along with a Jack-and-Jill layout, providing flexibility for guests, extended family, or growing households. Inside, you’ll find luxury vinyl flooring throughout, soaring ceilings, and a seamless open-concept design connecting the living, dining, and kitchen areas — perfect for both everyday living and entertaining. The kitchen stands out with quartz countertops and a full suite of stainless steel appliances, including refrigerator, electric range, microwave, and dishwasher — making this home truly move-in ready. The location is another standout feature. A perfect investment opportunity in a growing area!
Keep exploring

Listings courtesy of Stellar MLS as distributed by MLS GRID. MLS #MFR782452214. Listing brokerage: GOLDEN KEY REAL ESTATE SOLUTIONS LLC. Status: Active.
IDX information is provided exclusively for consumers' personal, non-commercial use, may not be used for any purpose other than to identify prospective properties consumers may be interested in purchasing, and is deemed reliable but not guaranteed by MLS GRID. Properties displayed may be listed or sold by various participants in the MLS.
Based on information submitted to the MLS GRID as of November 7, 2026 at 12:01 PM UTC. All data is obtained from various sources and may not have been verified by broker or MLS GRID. Supplied Open House Information is subject to change without notice. All information should be independently reviewed and verified for accuracy. Properties may or may not be listed by the office/agent presenting the information.
Information deemed reliable but not guaranteed. All listings are subject to prior sale, change, or withdrawal. Neither the listing broker(s) nor Vectis by Wolliz shall be responsible for any typographical errors, misinformation, or misprints. © 2026 Vectis by Wolliz, Inc.
More homes in OCALA


