1 / 36
$418,000
3
Beds
3+½
Baths
1,746
Sqft
2017
Year built
$239
$/sqft
Property details
Type
Residential
MLS #
MFR782335181
Listed
Feb 17, 2026
Days on market
71
HOA
No
Pool
No
County
Osceola
Data source
Stellar MLS
About this home
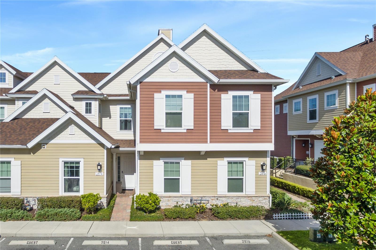
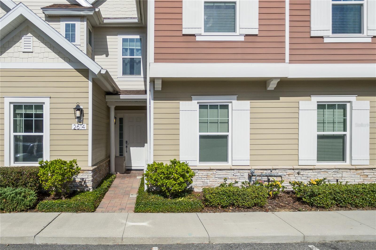
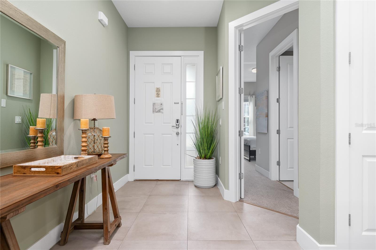
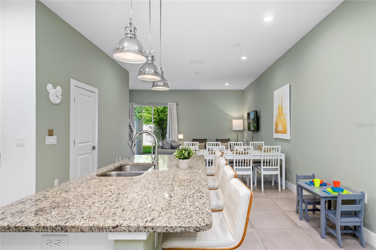
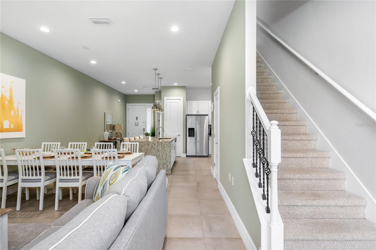
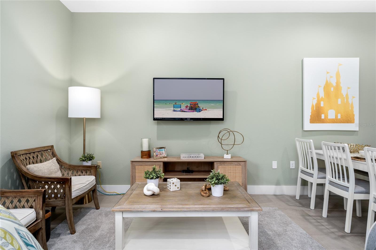
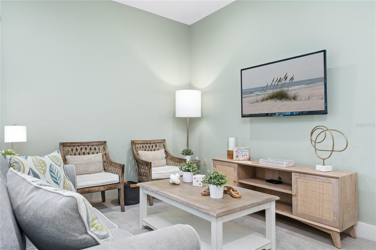
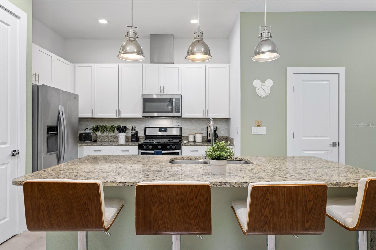
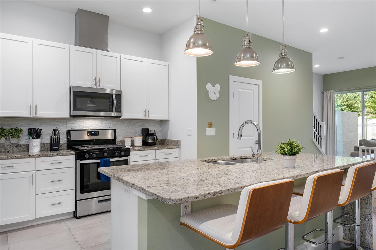
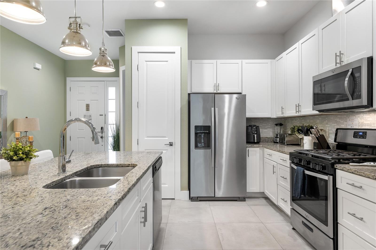
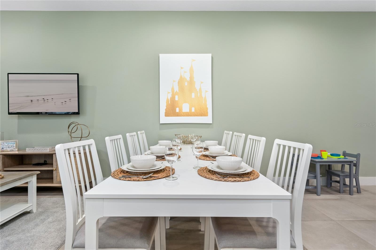
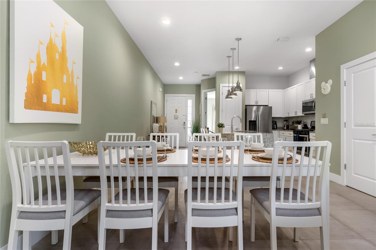
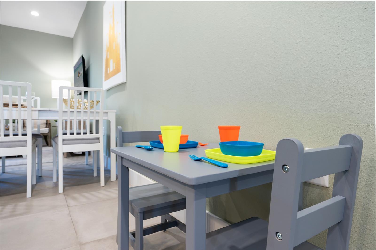
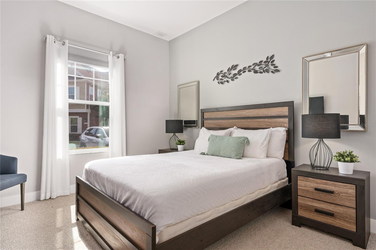
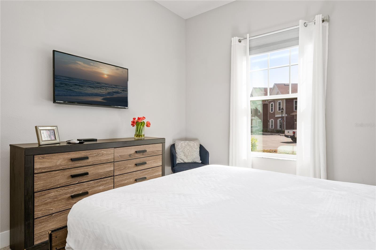
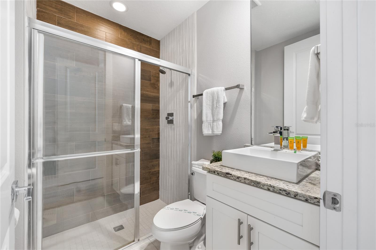
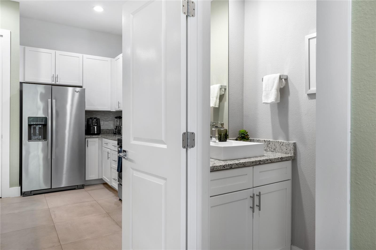
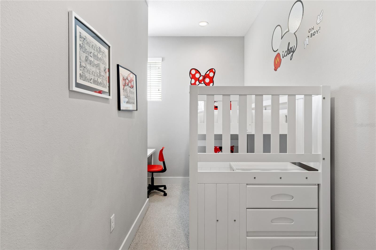
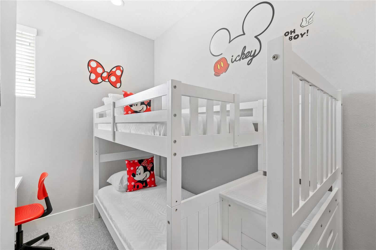
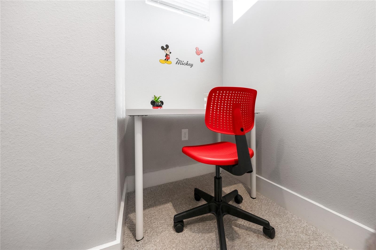
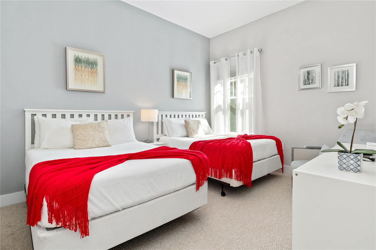
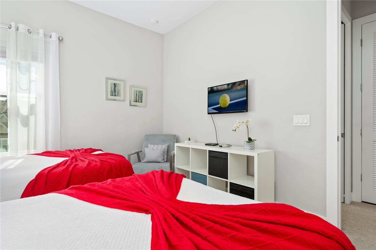
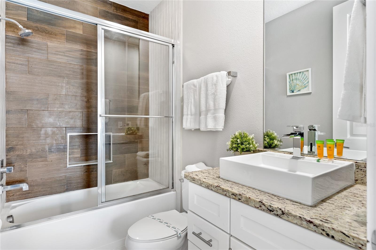
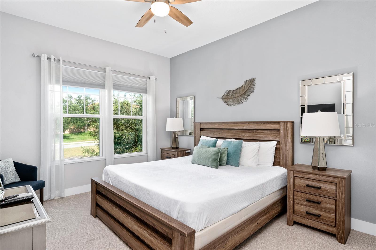
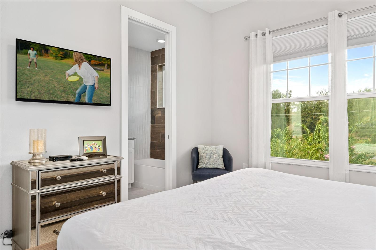
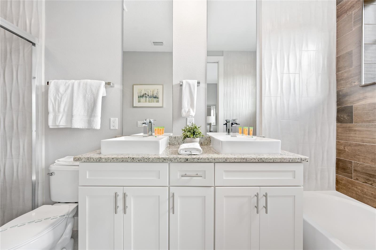
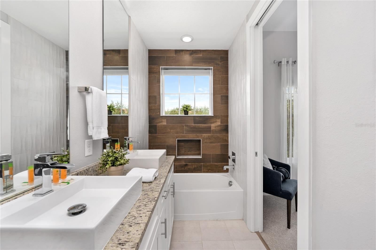
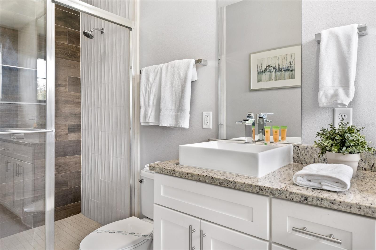
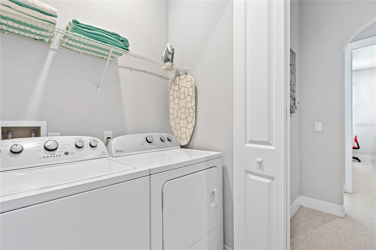
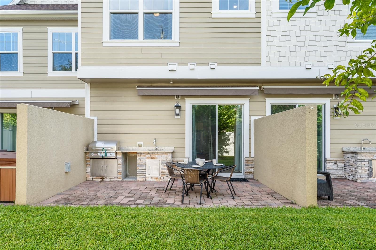
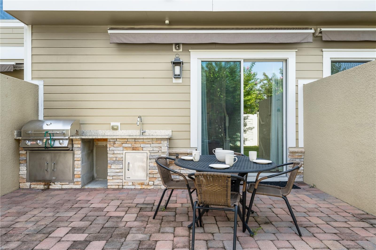
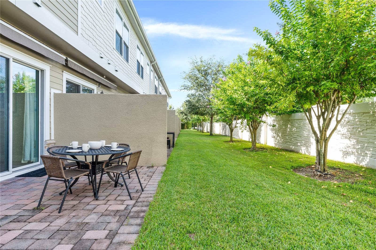
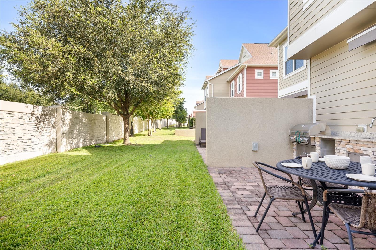
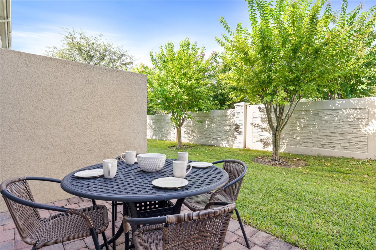
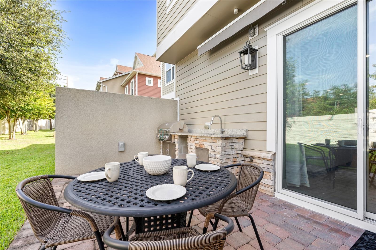
Beautifully appointed, fully furnished 3-bedroom, 3.5-bathroom townhome located in the gated Summerville Resort community in Kissimmee. Each bedroom features a private en-suite bathroom for added comfort and privacy. Open-concept layout with granite countertops, tankless water heater, and natural gas appliances. Private rear patio with a retractable electric awning and built-in gas grill, overlooking conservation views. Resort amenities include clubhouse, community pool, fitness center, and playground. Conveniently located near major theme parks, dining, and the 192 corridor. Furniture and decor convey. All information deemed reliable but not guaranteed; buyer to independently verify all property details.
Keep exploring
Listing courtesy of the listing agent
Data from Stellar MLS. MLS #MFR782335181.
Information deemed reliable but not guaranteed. All listings are subject to prior sale, change, or withdrawal.
Neither the listing broker(s) nor Vectis by Wolliz shall be responsible for any typographical errors, misinformation, or misprints.
© 2026 Vectis by Wolliz, Inc.
More homes in KISSIMMEE


