$779,900
13113 WILDFLOWER MEADOW DR, RIVERVIEW, FL 33579
ActiveProperty details
About this home
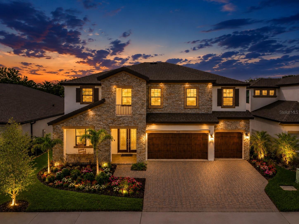
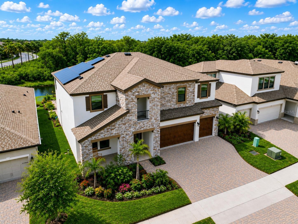
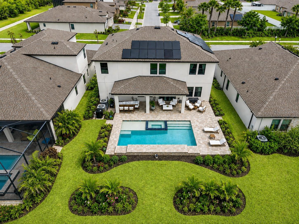
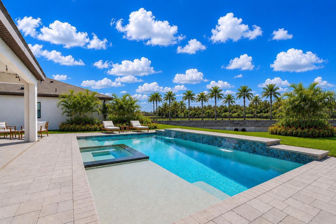
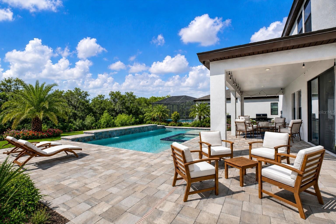
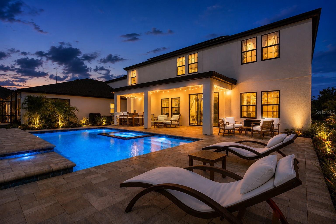
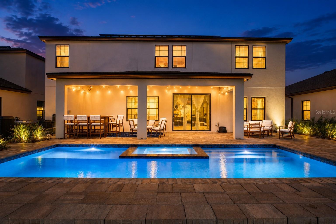
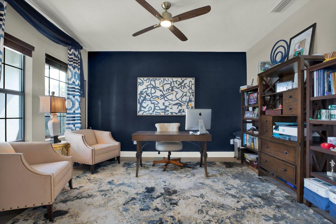
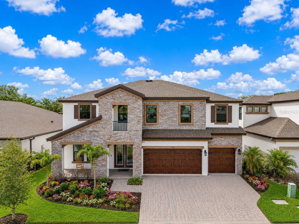
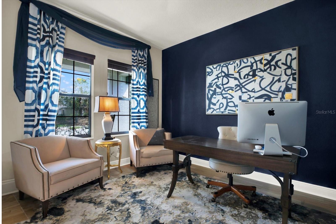
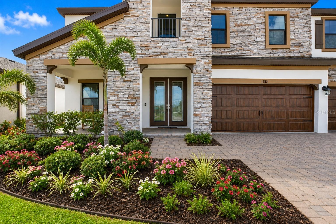
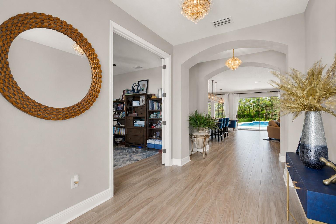
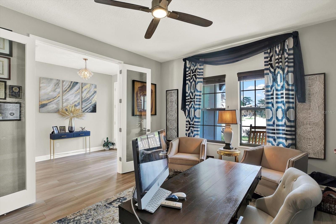
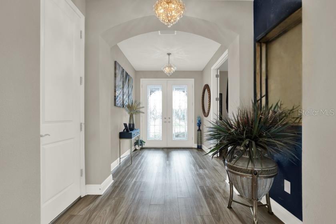
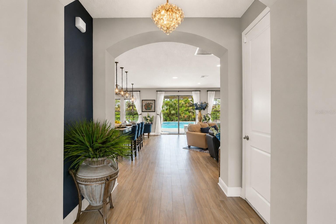
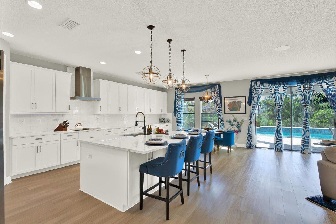
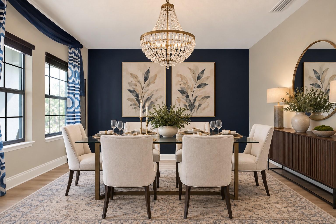
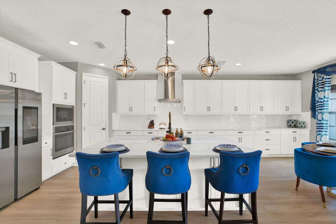
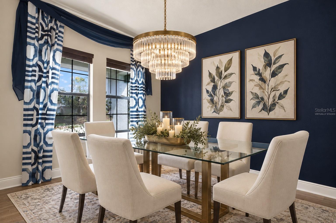
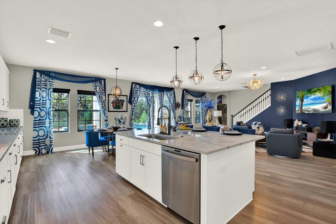
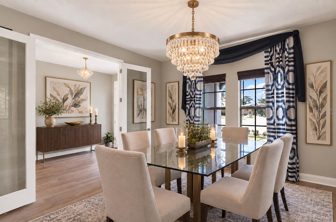
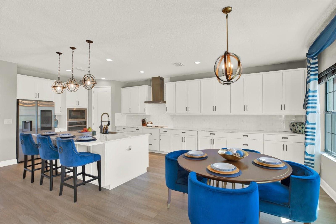
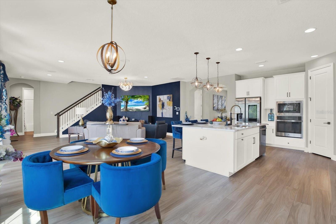
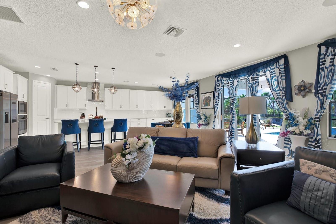
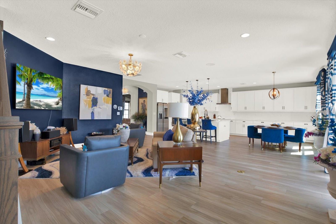
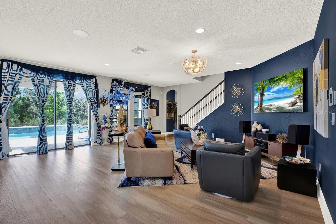
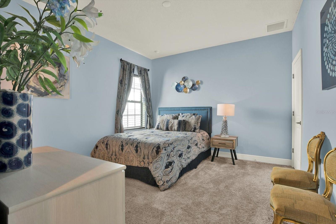
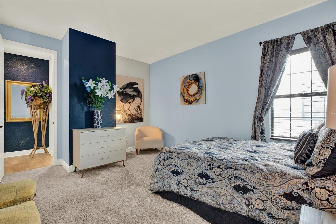
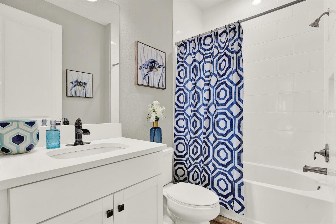
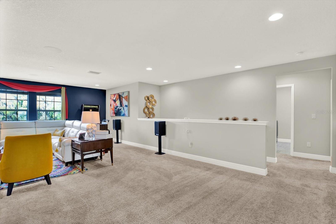
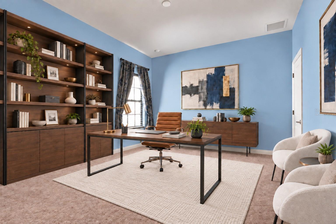
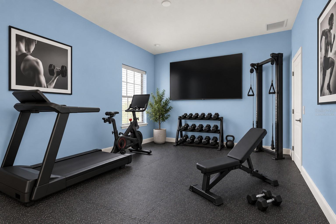
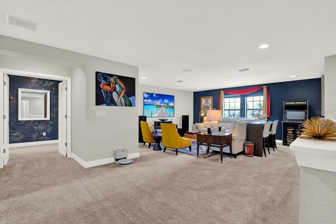
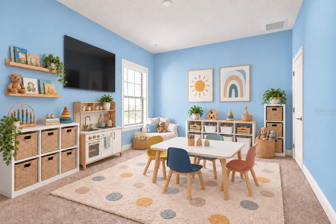
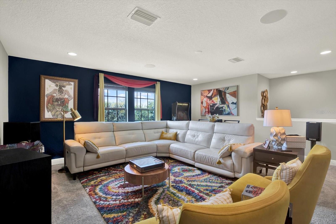
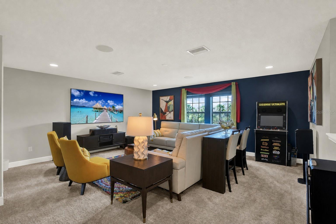
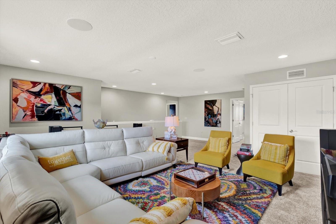
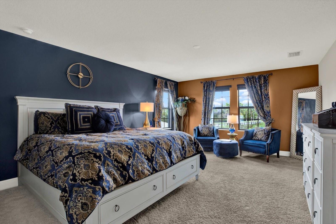
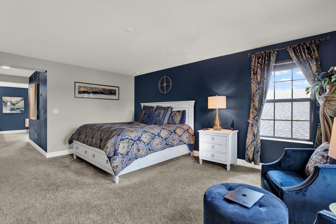
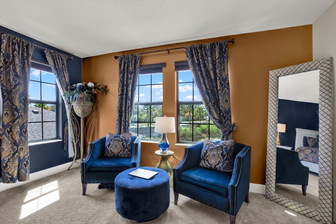
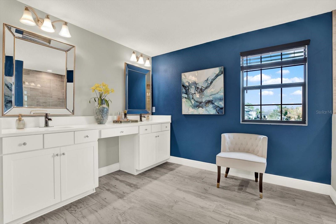
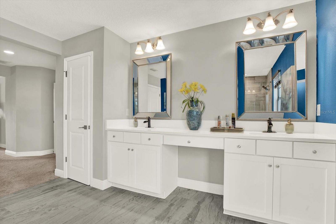
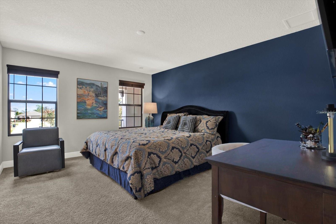
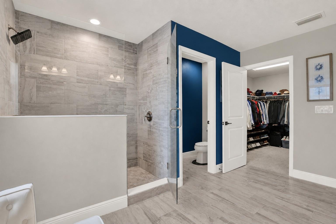
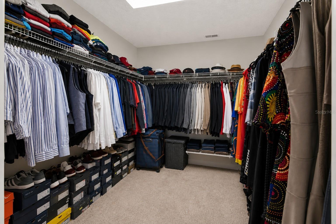
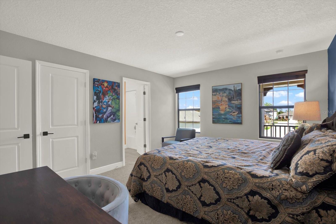
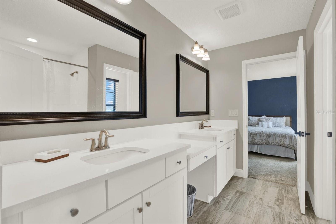
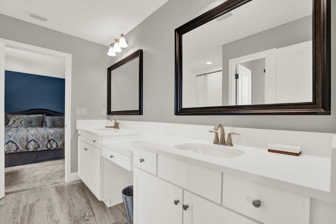
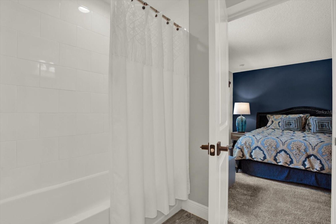
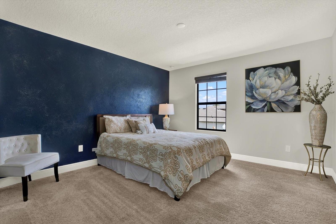
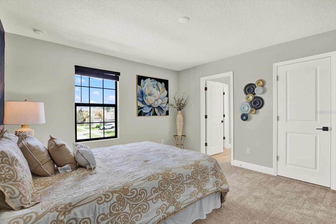
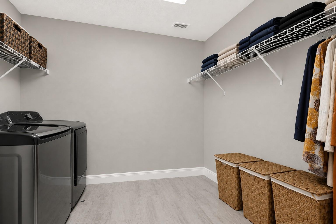
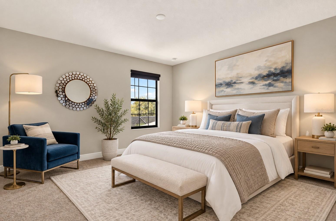
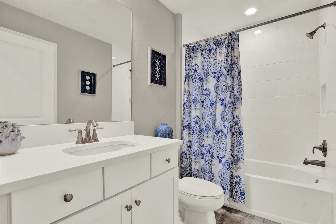
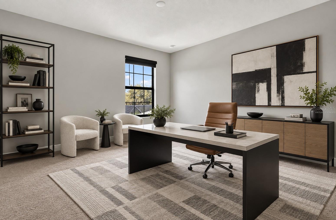
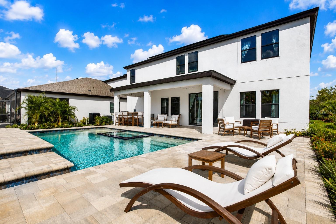
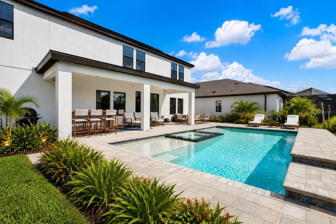
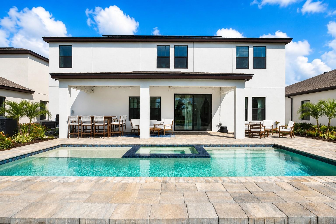
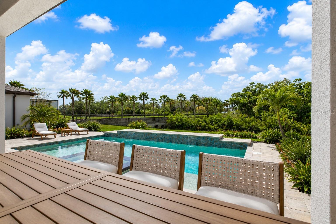
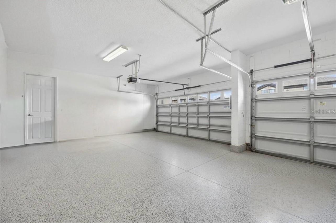
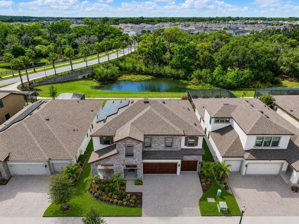
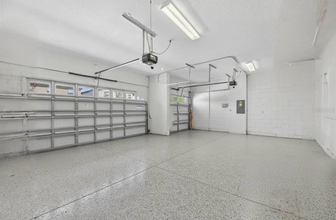
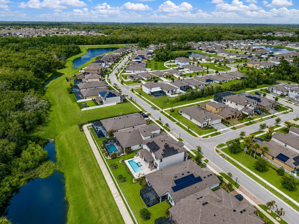
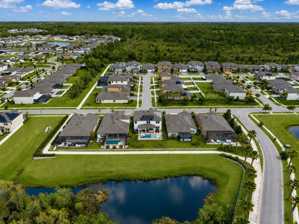
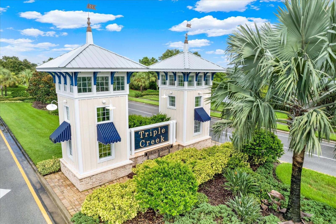
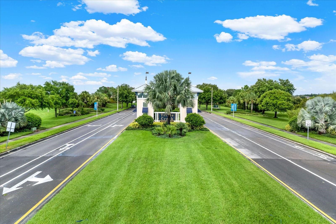
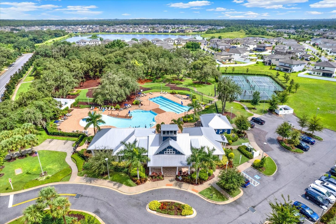
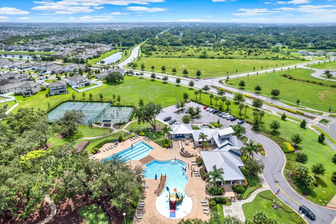
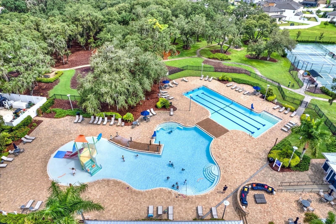
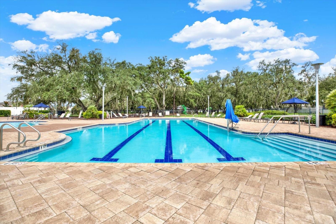
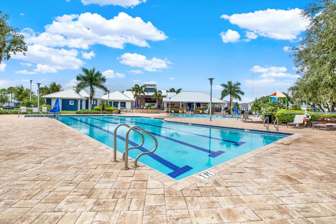
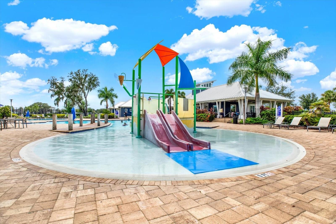
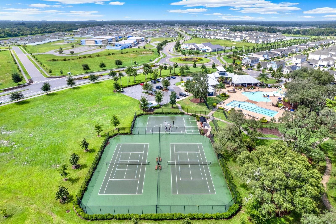
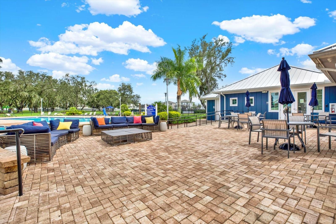
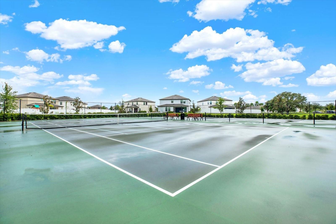
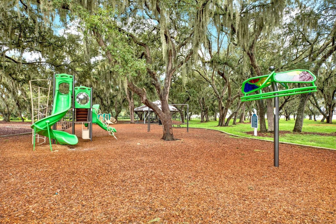
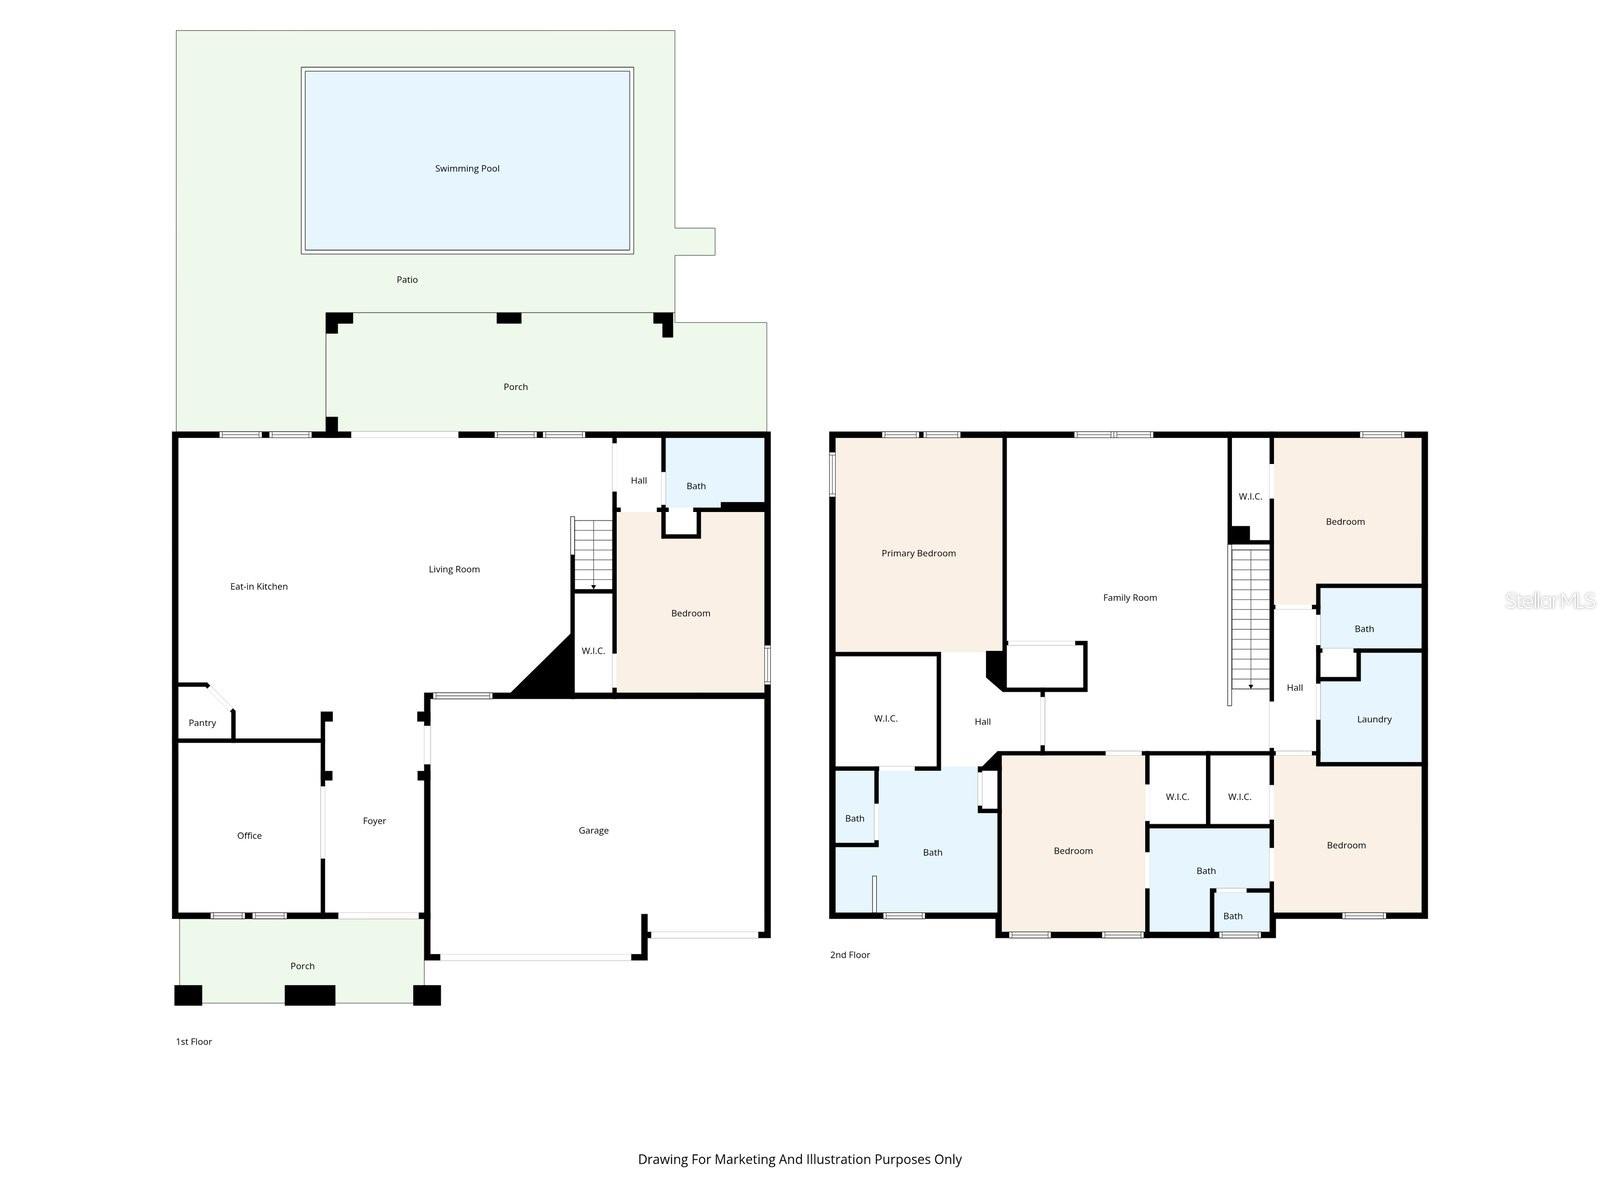
!! PRICE IMPROVEMENT !! ** $250K+ IN BUILDER & SELLER UPGRADES ** $55K UNDER APPRAISED VALUE ** 30-DAY CLOSE AVAILABLE ** WHY WAIT FOR NEW CONSTRUCTION? This stunning Homes by WestBay Virginia Park model offers 5 OVERSIZED BEDROOMS, 4 FULL BATHS, PRIVATE OFFICE/FLEX ROOM (dining room, home gym, art studio, etc.), LARGE LOFT/BONUS ROOM, 3-CAR GARAGE, and RESORT-STYLE OUTDOOR LIVING with a HEATED SALTWATER POOL & SPA overlooking peaceful POND & CONSERVATION VIEWS with NO REAR NEIGHBORS! Showcasing $100K+ IN BUILDER UPGRADES PLUS $150K+ IN SELLER UPGRADES, this beautifully appointed home offers an elegant, spacious floor plan designed for everyday living, entertaining, and multi-generational possibilities. A covered front porch and double entry doors welcome you into the grand foyer. Just off the entry is a private OFFICE/DEN with double doors, ideal for working from home or easily reimagined into a beautiful private dining room. The heart of the home is the expansive GRAND ROOM, dining area, and CHEF'S KITCHEN featuring stainless steel GE appliances, Calacatta Novello Corian Quartz countertops, Sonoma Duraform Linen cabinetry with upgraded hardware, designer backsplash, and abundant storage. Luxury vinyl plank flooring flows throughout the main living areas, adding both beauty and durability. Sliding glass doors create a seamless connection to the spacious covered lanai and extended paver patio. Step outside to your own PRIVATE FLORIDA RETREAT featuring a HEATED SALTWATER POOL & SPA (2025), expansive outdoor living space, and tranquil pond and conservation views — with NO REAR NEIGHBORS! The FIRST FLOOR also features a PRIVATE GUEST SUITE WITH FULL BATH, ideal for overnight guests, multi-generational living, teens, a live-in caretaker, office/den, home gym, or even a great playroom. Upstairs, a LARGE LOFT/BONUS ROOM provides additional flexible living space. The OWNER'S RETREAT offers double-door entry, a spacious walk-in closet, and a beautifully appointed en-suite bath. Three additional generously sized bedrooms feature walk-in closets, along with a Jack-and-Jill bath, another full bath, and a convenient OVERSIZED UPSTAIRS LAUNDRY ROOM. Additional upgrades include SOLAR PANELS, custom interior paint, upgraded lighting fixtures, designer window treatments, surround-sound wiring in the grand room and loft/bonus room, a whole-home water treatment system, and more! Located in the highly desirable TRIPLE CREEK master-planned community, residents enjoy TWO CLUBHOUSES, RESORT-STYLE POOLS & SPLASH PAD, fitness centers, tennis and basketball courts, playgrounds, and miles of walking and biking trails. Exceptional upgrades. Resort-style outdoor living. Beautiful water and conservation views. MOVE-IN READY without waiting for new construction. Schedule your private showing today! A few of the interior photos are virtually staged to show design options. ** PRE-APPRAISAL & DETAILED UPGRADE LIST WITH COSTS AVAILABLE **
Keep exploring

Listings courtesy of Stellar MLS as distributed by MLS GRID. MLS #MFR782303998. Listing brokerage: 27NORTH REALTY. Status: Active.
IDX information is provided exclusively for consumers' personal, non-commercial use, may not be used for any purpose other than to identify prospective properties consumers may be interested in purchasing, and is deemed reliable but not guaranteed by MLS GRID. Properties displayed may be listed or sold by various participants in the MLS.
Based on information submitted to the MLS GRID as of November 7, 2026 at 4:30 PM UTC. All data is obtained from various sources and may not have been verified by broker or MLS GRID. Supplied Open House Information is subject to change without notice. All information should be independently reviewed and verified for accuracy. Properties may or may not be listed by the office/agent presenting the information.
Information deemed reliable but not guaranteed. All listings are subject to prior sale, change, or withdrawal. Neither the listing broker(s) nor Vectis by Wolliz shall be responsible for any typographical errors, misinformation, or misprints. © 2026 Vectis by Wolliz, Inc.
More homes in RIVERVIEW


