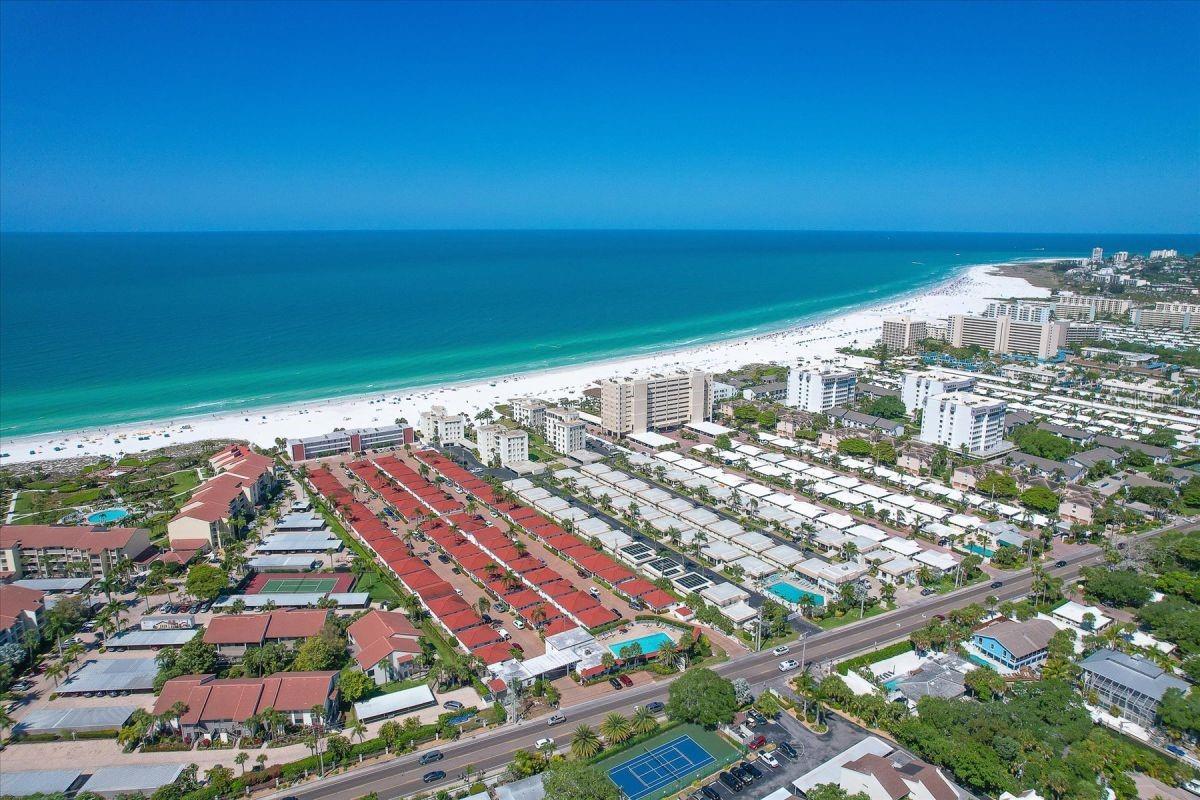
721 ANEGADA LN — photo 1
721 ANEGADA LN — photo 2
721 ANEGADA LN — photo 3
721 ANEGADA LN — photo 4
721 ANEGADA LN — photo 5
721 ANEGADA LN — photo 6
721 ANEGADA LN — photo 7
721 ANEGADA LN — photo 8
721 ANEGADA LN — photo 9
721 ANEGADA LN — photo 10
721 ANEGADA LN — photo 11
721 ANEGADA LN — photo 12
721 ANEGADA LN — photo 13
721 ANEGADA LN — photo 14
721 ANEGADA LN — photo 15
721 ANEGADA LN — photo 16
721 ANEGADA LN — photo 17
721 ANEGADA LN — photo 18
721 ANEGADA LN — photo 19
721 ANEGADA LN — photo 20
721 ANEGADA LN — photo 21
721 ANEGADA LN — photo 22
721 ANEGADA LN — photo 23
721 ANEGADA LN — photo 24
721 ANEGADA LN — photo 25
721 ANEGADA LN — photo 26
721 ANEGADA LN — photo 27
721 ANEGADA LN — photo 28
721 ANEGADA LN — photo 29
721 ANEGADA LN — photo 30
721 ANEGADA LN — photo 31
721 ANEGADA LN — photo 32
721 ANEGADA LN — photo 33
721 ANEGADA LN — photo 34
721 ANEGADA LN — photo 35
721 ANEGADA LN — photo 36
721 ANEGADA LN — photo 37
721 ANEGADA LN — photo 38
721 ANEGADA LN — photo 39
721 ANEGADA LN — photo 40
721 ANEGADA LN — photo 41
721 ANEGADA LN — photo 42
721 ANEGADA LN — photo 43
721 ANEGADA LN — photo 44
721 ANEGADA LN — photo 45
721 ANEGADA LN — photo 46
721 ANEGADA LN — photo 47
721 ANEGADA LN — photo 48
721 ANEGADA LN — photo 49
721 ANEGADA LN — photo 50
721 ANEGADA LN — photo 51
721 ANEGADA LN — photo 52
721 ANEGADA LN — photo 53
721 ANEGADA LN — photo 54
721 ANEGADA LN — photo 55
721 ANEGADA LN — photo 56
721 ANEGADA LN — photo 57
721 ANEGADA LN — photo 58
721 ANEGADA LN — photo 59
721 ANEGADA LN — photo 60
721 ANEGADA LN — photo 61
721 ANEGADA LN — photo 62
721 ANEGADA LN — photo 63
721 ANEGADA LN — photo 64
721 ANEGADA LN — photo 65
721 ANEGADA LN — photo 66
721 ANEGADA LN — photo 67
721 ANEGADA LN — photo 68
721 ANEGADA LN — photo 69
721 ANEGADA LN — photo 70
721 ANEGADA LN — photo 71
721 ANEGADA LN — photo 72
721 ANEGADA LN — photo 73
721 ANEGADA LN — photo 74
721 ANEGADA LN — photo 75
721 ANEGADA LN — photo 76

$949,990

721 ANEGADA LN, SARASOTA, FL 34234
Active
4
Beds
3+½
Baths
3,757
Sqft
2026
Year built
2
Garage
$253
$/sqft

Property details

Type Residential
MLS # MFR782192114
Listed Feb 11, 2026
Days on market 1
HOA Yes
Pool Yes
County Sarasota
Data source Stellar MLS

About this home

Under Construction. In addition to a great new home with great amenities, enjoy a $25,000 flex cash incentive on this brand new home. This brand new luxury Bay Haven model from Privada Homes located in the amenity-rich community of Gracewater will be ready for occupancy soon and has touches that even the most sophisticated buyer will enjoy. Starting with the location, Gracewater is located just 3 miles from downtown Sarasota and is convenient to Gulf Beaches, shopping and dining as well as the I-75 corridor. This gated community will feature an excellent amenity center- “The Pura Vida Club” which will offer a beach entry resort style pool with cabanas, a full-time social director to promote community interactions, fitness center to focus on your health, and pickle ball courts for non-stop fun. For your furry friends there is also a dog park. This brand new home features top-of-the-line construction with all impact glass doors and windows, storm-rated 8 foot garage doors, and all the latest building code standards. Inside, you’ll be drawn to water views and sunsets nightly from the rear of the home, and a host of upscale features such as Kitchen-Aid natural gas range, 42 inch uppers and soft close cabinetry in the kitchen, tile backsplash and Moen fixtures. The Bay haven offers a large and luxurious primary suite with oversized walk-in closet and bath with dual vanities. The main living level also features a dedicated office and open concept kitchen/living area. The upstairs area offers a bonus room, and full ensuite bedroom, and two additional bedrooms with shared bath. This home also comes with a heated pool and spa package and screened cage! Take advantage of new and now- schedule your private showing of this fine home today!

Keep exploring

Talk to the human who knows the house. Imagine that.

No spam. This goes straight to the home’s actual representative.

Create a free account to save this home and get alerts.

Data source

Stellar MLS

MLS #MFR782192114

Compare
+ Drag a home here to compare specs
Compare