$479,900
1795 BAYHILL DR, OLDSMAR, FL 34677
ActiveProperty details
About this home
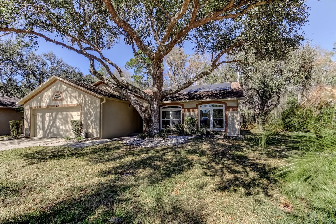
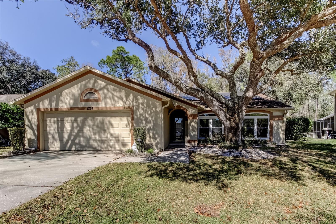
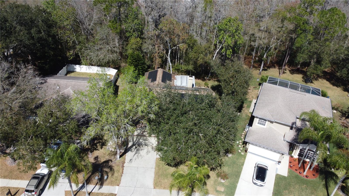
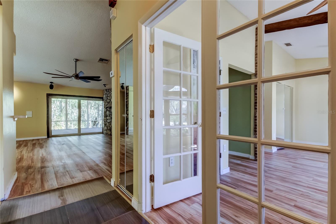
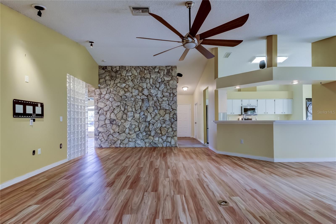
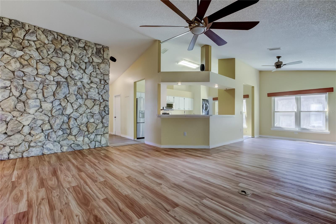
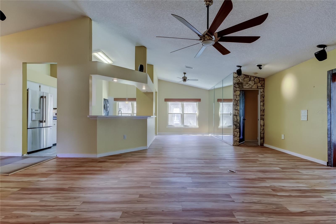
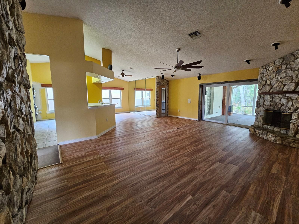
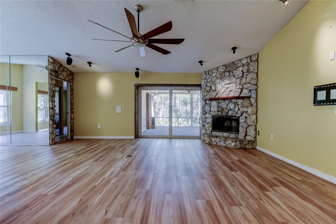
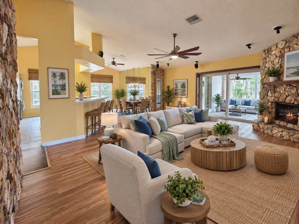
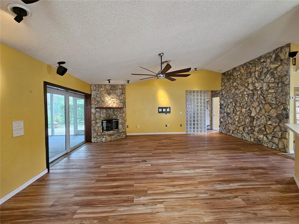
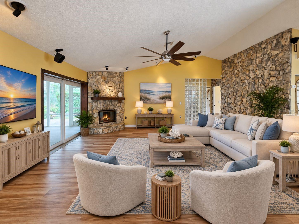
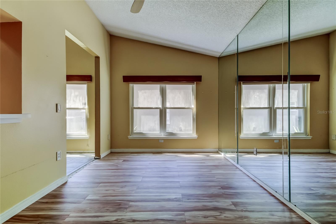
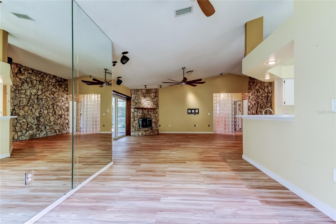
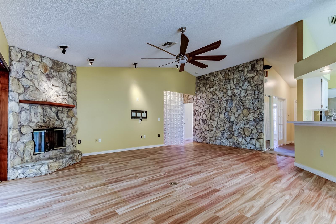
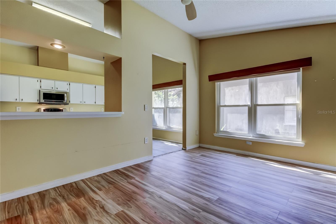
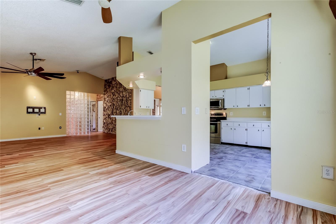
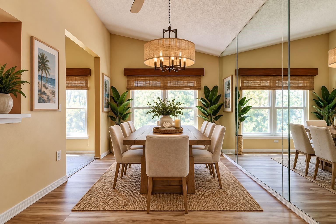
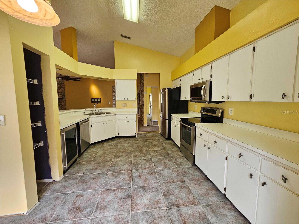
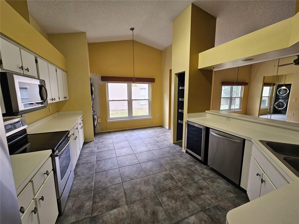
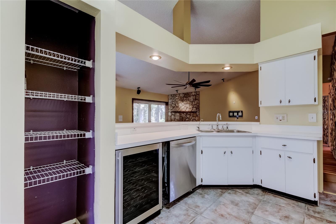
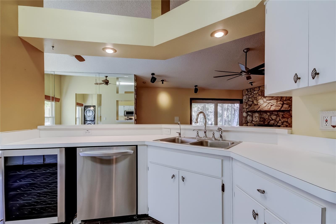
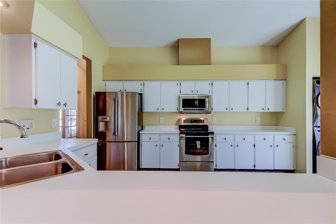
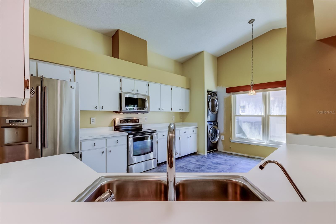
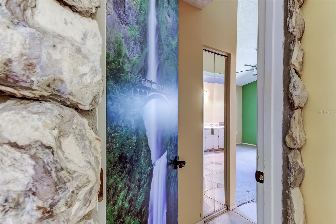
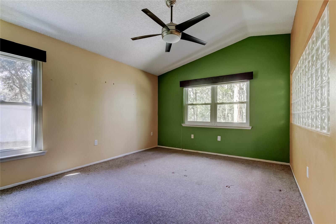
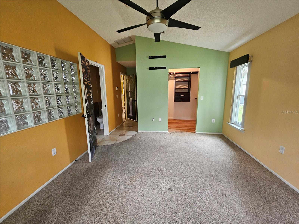
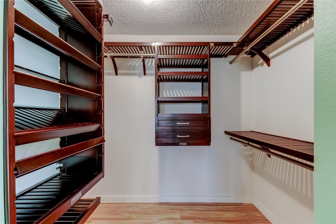
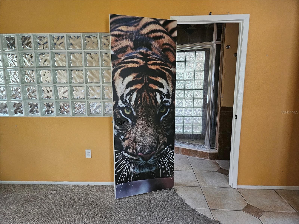
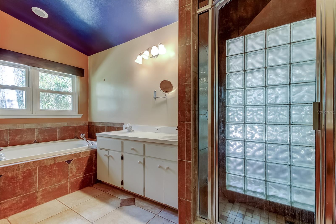
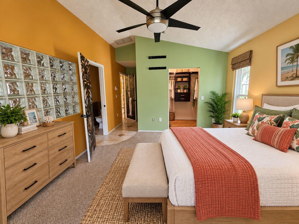
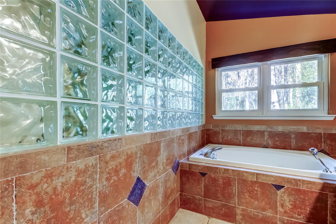
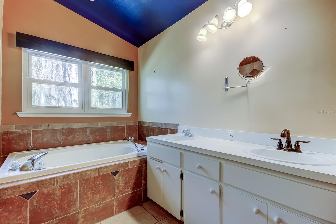
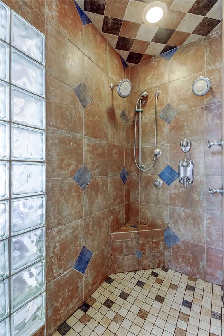
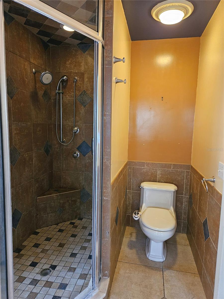
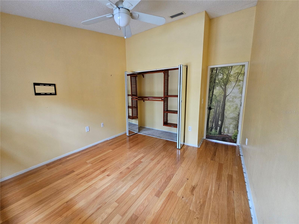
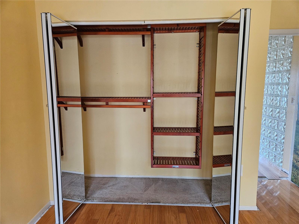
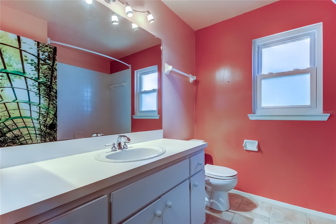
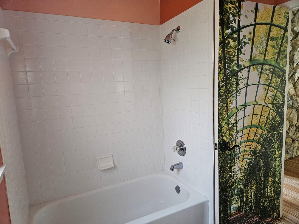
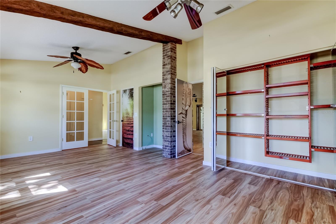
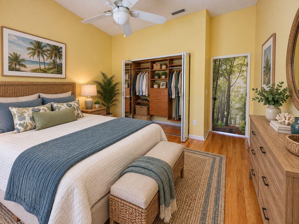
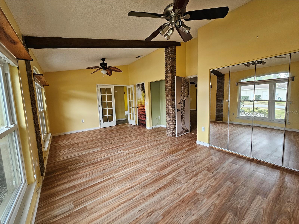
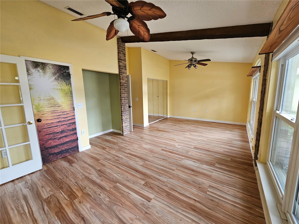
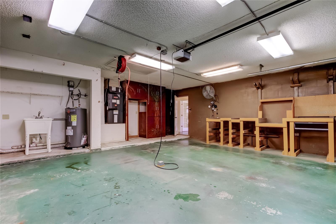
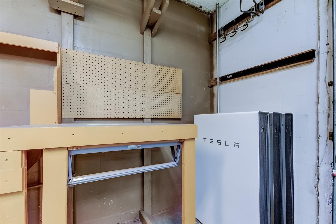
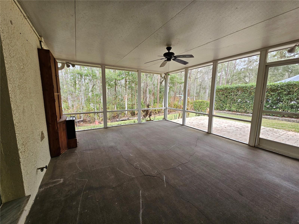
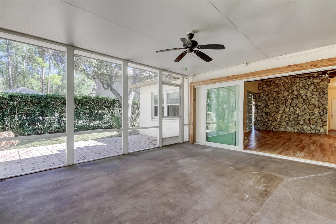
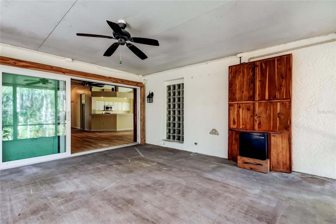
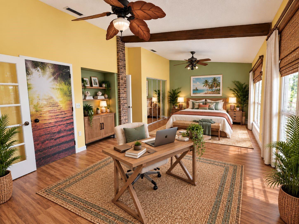
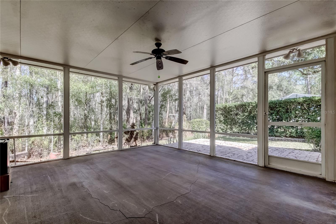
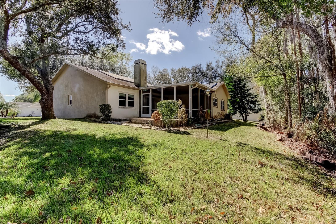
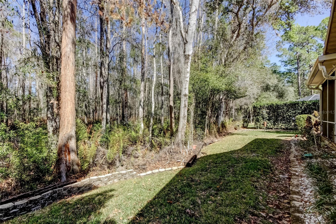
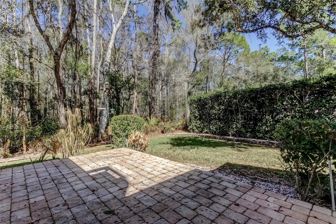
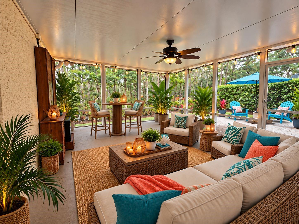
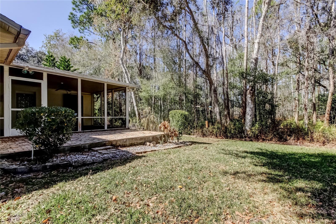
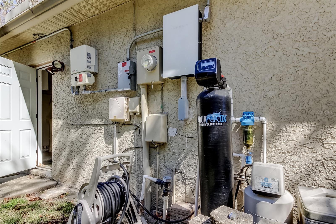
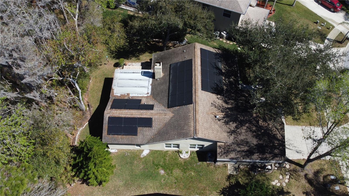
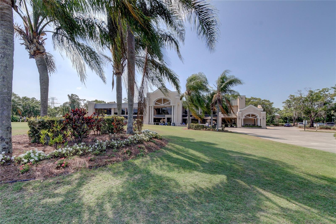
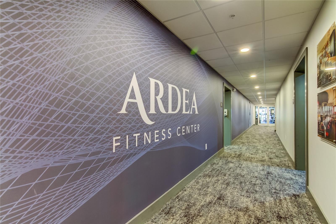
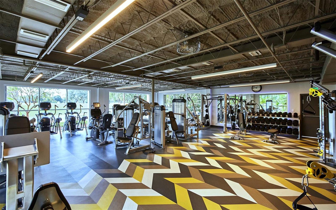
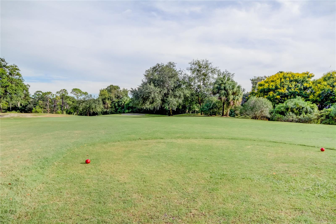
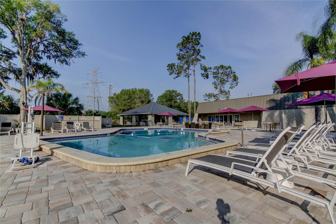
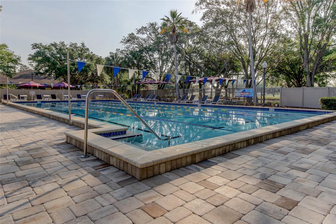
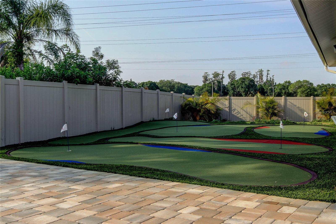
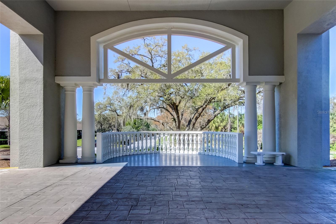
Virtually Staged. This unique home exudes character and is located on a peaceful conservation lot with no rear neighbors situated within the secure, gated community of East Lake Woodlands! The minute you step inside this charming home, you'll be captivated with impressive design features such as stone accents, glass block, mirrored walls and doors that display vibrant color prints contributing to the home’s style and appeal! The impressive living area has a stone-face fireplace and attractive laminate flooring. The kitchen with solid surface counters, stainless steel appliances, a wine refrigerator, stackable washer/dryer and closet pantry offers an abundance of cabinets and counterspace, complemented by plant shelves for additional decor! The home has a split bedroom layout for maximum privacy. The primary bedroom offers an ensuite bath with soaking tub, double vanities, a step in shower with artistic tile and relaxing shower jet system. All bedrooms are outfitted with striking wall-mounted wood closet organizer systems. Sliding doors from the living room open fully to a screened porch, which leads to a pavered patio offering serene views of nature – a perfect place to unwind and enjoy the outdoors! Your new home is equipped with a Tesla home battery system powered by solar panels and includes 3 powerwalls, all paid off! Additional features include a water filtration system, sprinkler system and impact-resistant windows and sliding doors for peace of mind and energy efficiency. The craftsman of the home will appreciate the garage with its working table, storage cabinets, an auto-rewind air hose reel, an overhead drop cord with electrical outlet and convenient sink. Roof installed in 2010, Water heater in 2025 and AC in 2012. Enjoy low HOA fees, NO CDD fees and non-Flood Zone X. Living in East Lake Woodlands provides a casual way of living surrounded by natural beauty, wildlife, walking paths, conservation areas, ponds and lakes. The Ardea Country Club offers residents membership options for their resort style amenities which include two 18 hole championship golf courses, driving range, tennis and pickleball courts, lap and freeform pools, clubhouse, dining, fitness center, children's clubs and social activities. This premier location is close to major medical facilities, entertainment venues, a wide array of restaurants, malls, parks, marinas, sporting events and concerts. There’s easy access to Honeymoon Island, Clearwater Beach and both Tampa International Airport and St. Pete/Clearwater Airport are just a 35 minute drive away. This home is truly a must see for those looking for privacy, modern conveniences and a relaxing lifestyle!
Keep exploring

Listings courtesy of Stellar MLS as distributed by MLS GRID. MLS #MFR782167853. Listing brokerage: FUTURE HOME REALTY INC. Status: Active.
IDX information is provided exclusively for consumers' personal, non-commercial use, may not be used for any purpose other than to identify prospective properties consumers may be interested in purchasing, and is deemed reliable but not guaranteed by MLS GRID. Properties displayed may be listed or sold by various participants in the MLS.
Based on information submitted to the MLS GRID as of November 7, 2026 at 4:30 PM UTC. All data is obtained from various sources and may not have been verified by broker or MLS GRID. Supplied Open House Information is subject to change without notice. All information should be independently reviewed and verified for accuracy. Properties may or may not be listed by the office/agent presenting the information.
Information deemed reliable but not guaranteed. All listings are subject to prior sale, change, or withdrawal. Neither the listing broker(s) nor Vectis by Wolliz shall be responsible for any typographical errors, misinformation, or misprints. © 2026 Vectis by Wolliz, Inc.
More homes in OLDSMAR