$1,249,000
5510 E LONGBOAT BLVD, TAMPA, FL 33615
Under ContractProperty details
About this home
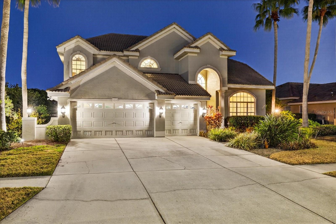
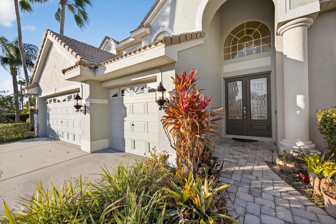
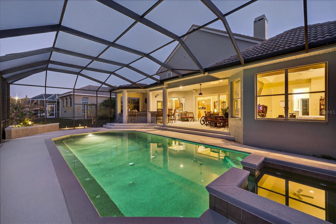
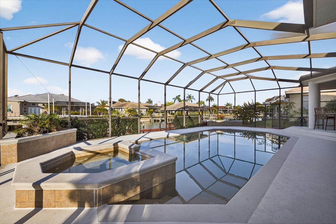
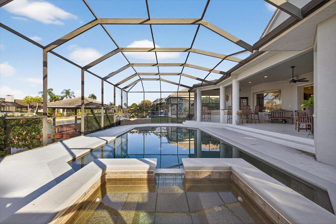
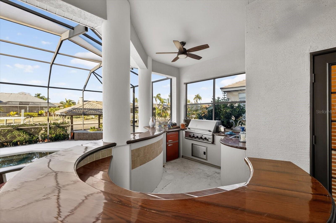
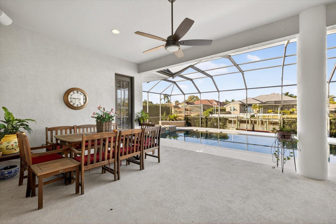
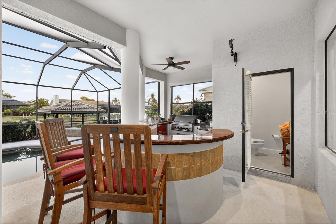
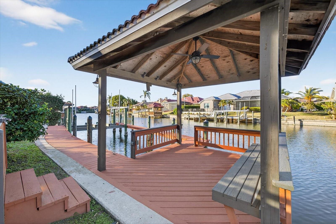
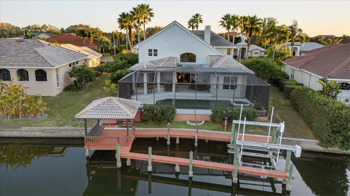
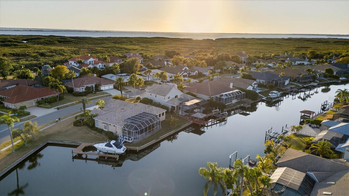
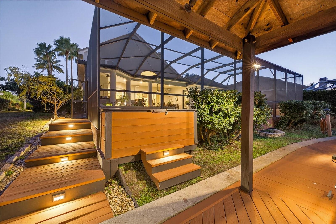
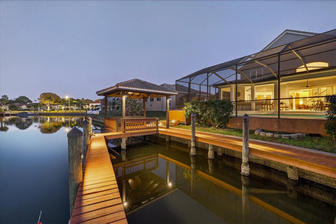
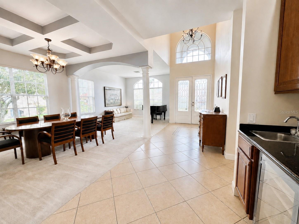
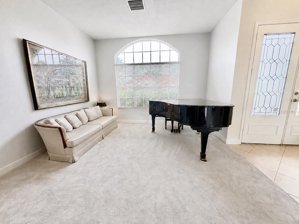
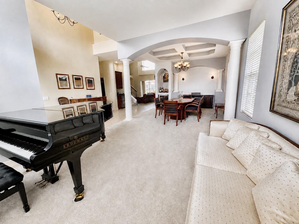
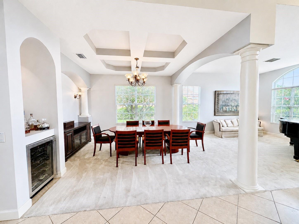
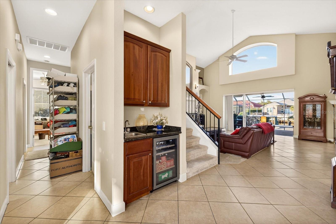
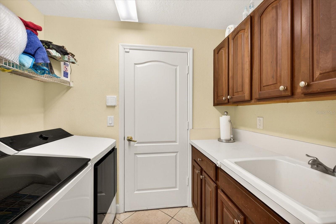
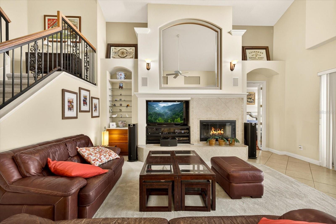
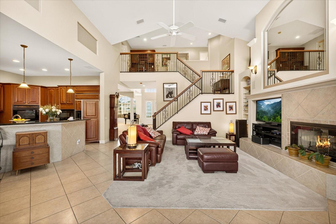
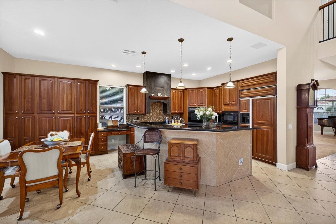
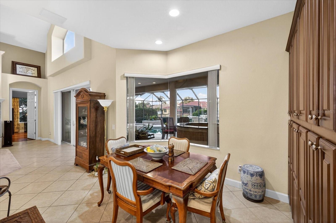
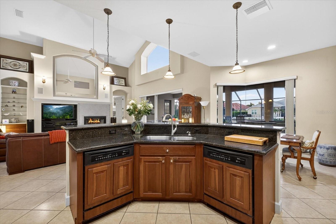
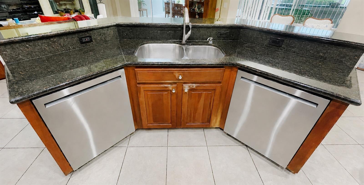
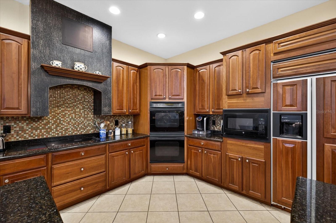
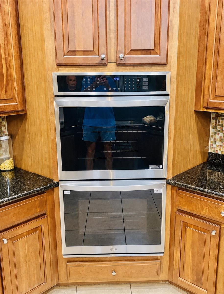
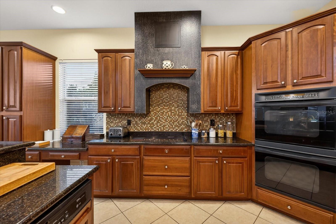
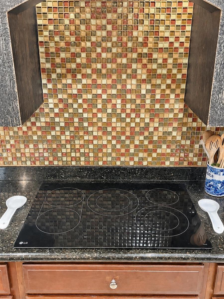
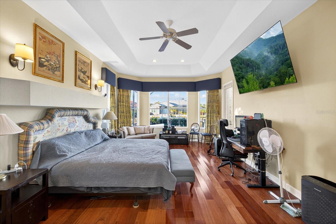
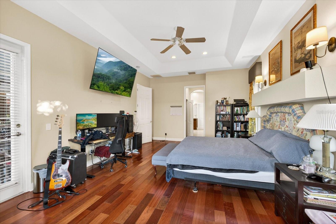
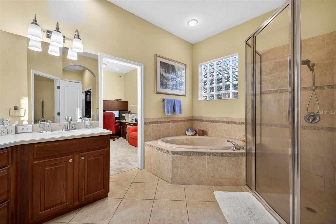
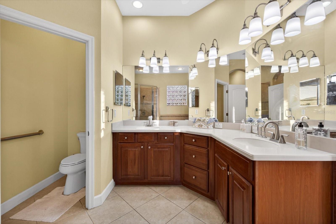
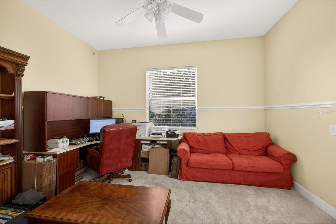
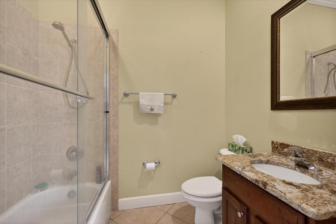
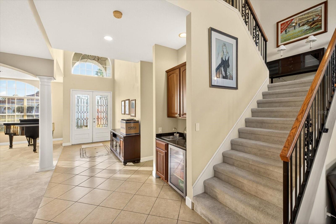
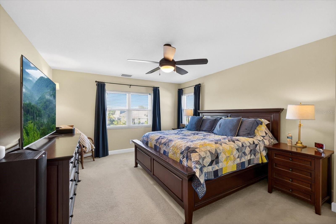
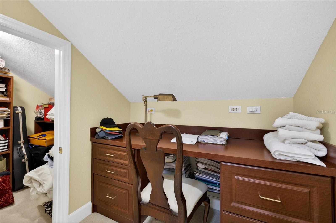
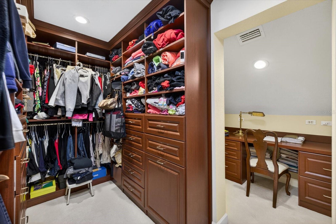
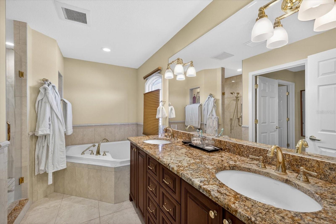
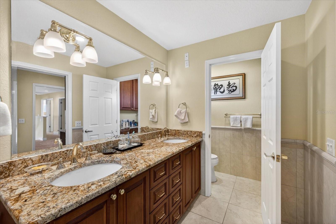
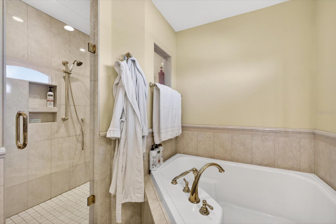
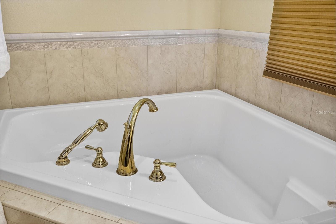
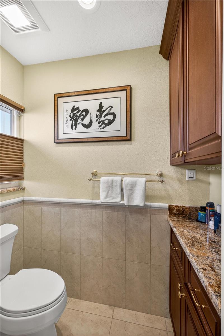
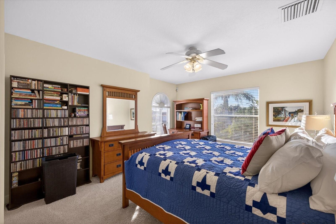
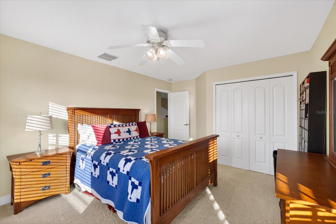
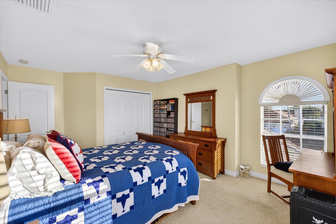
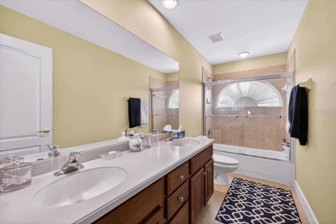
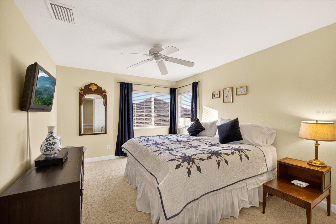
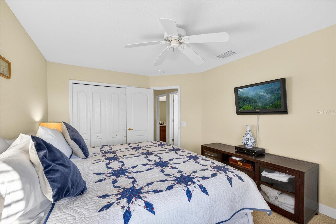
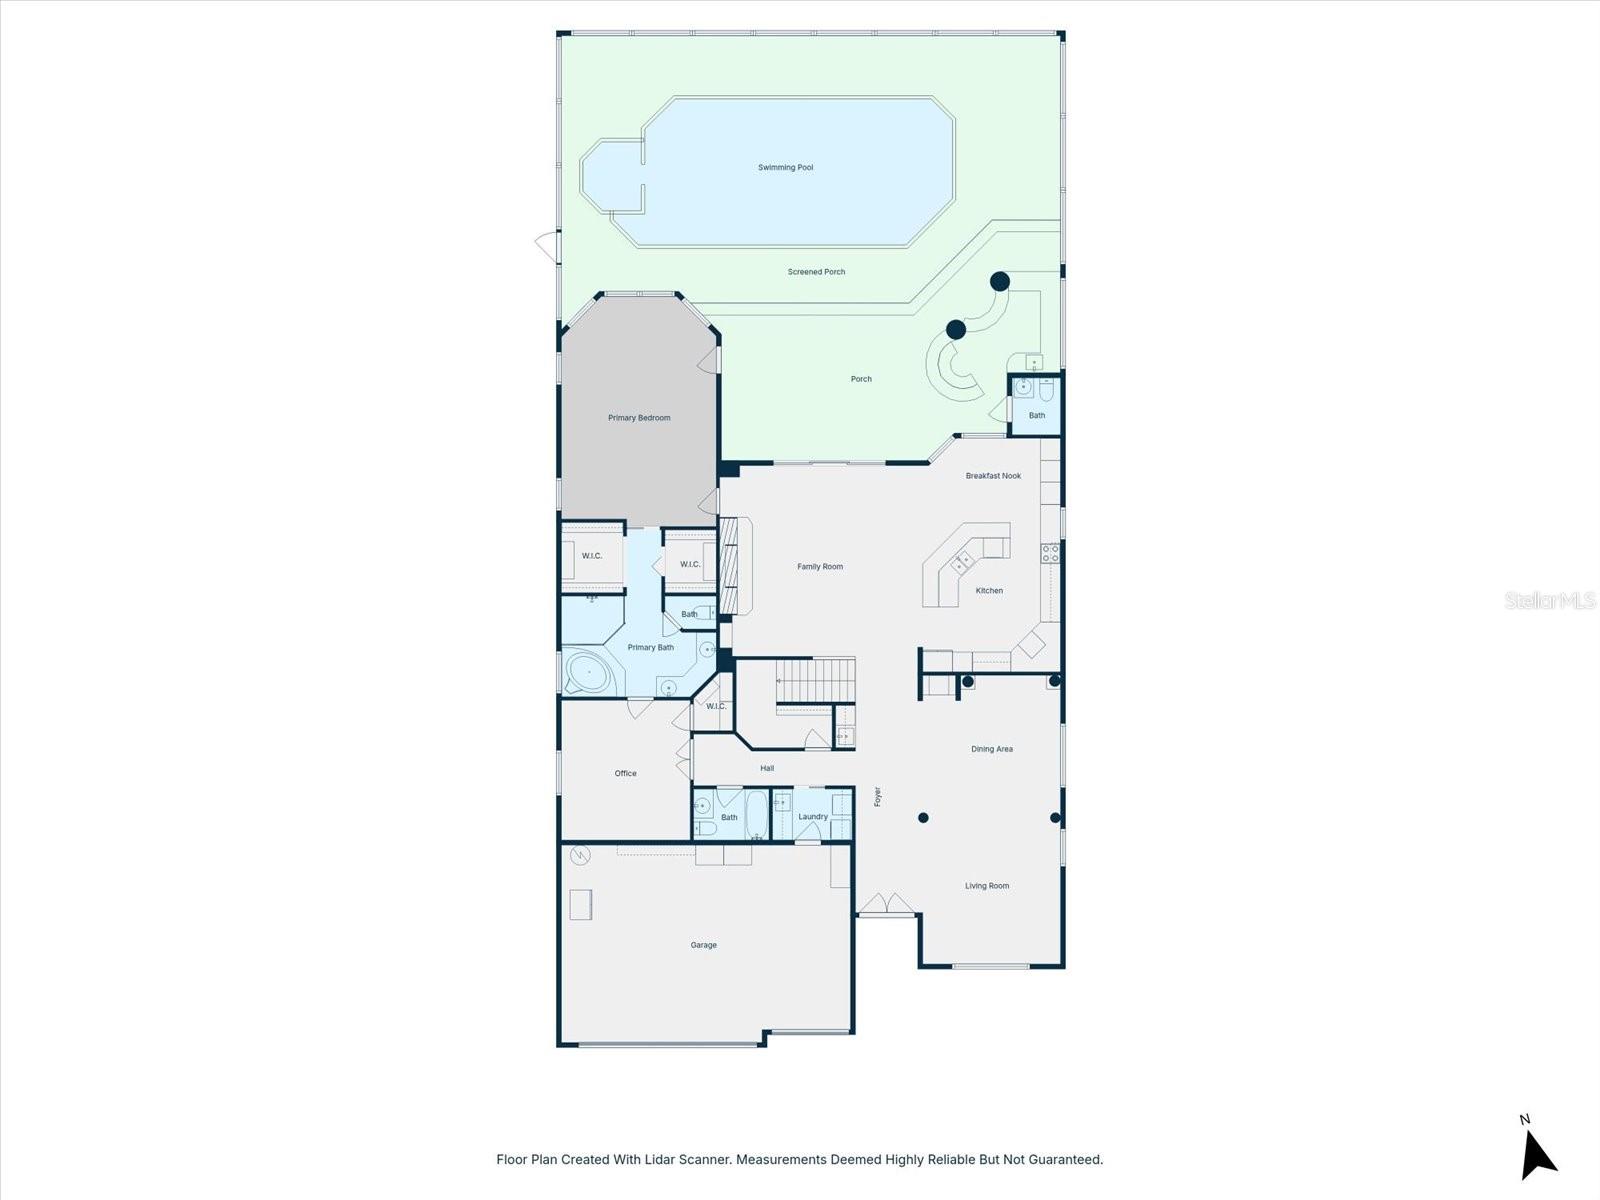
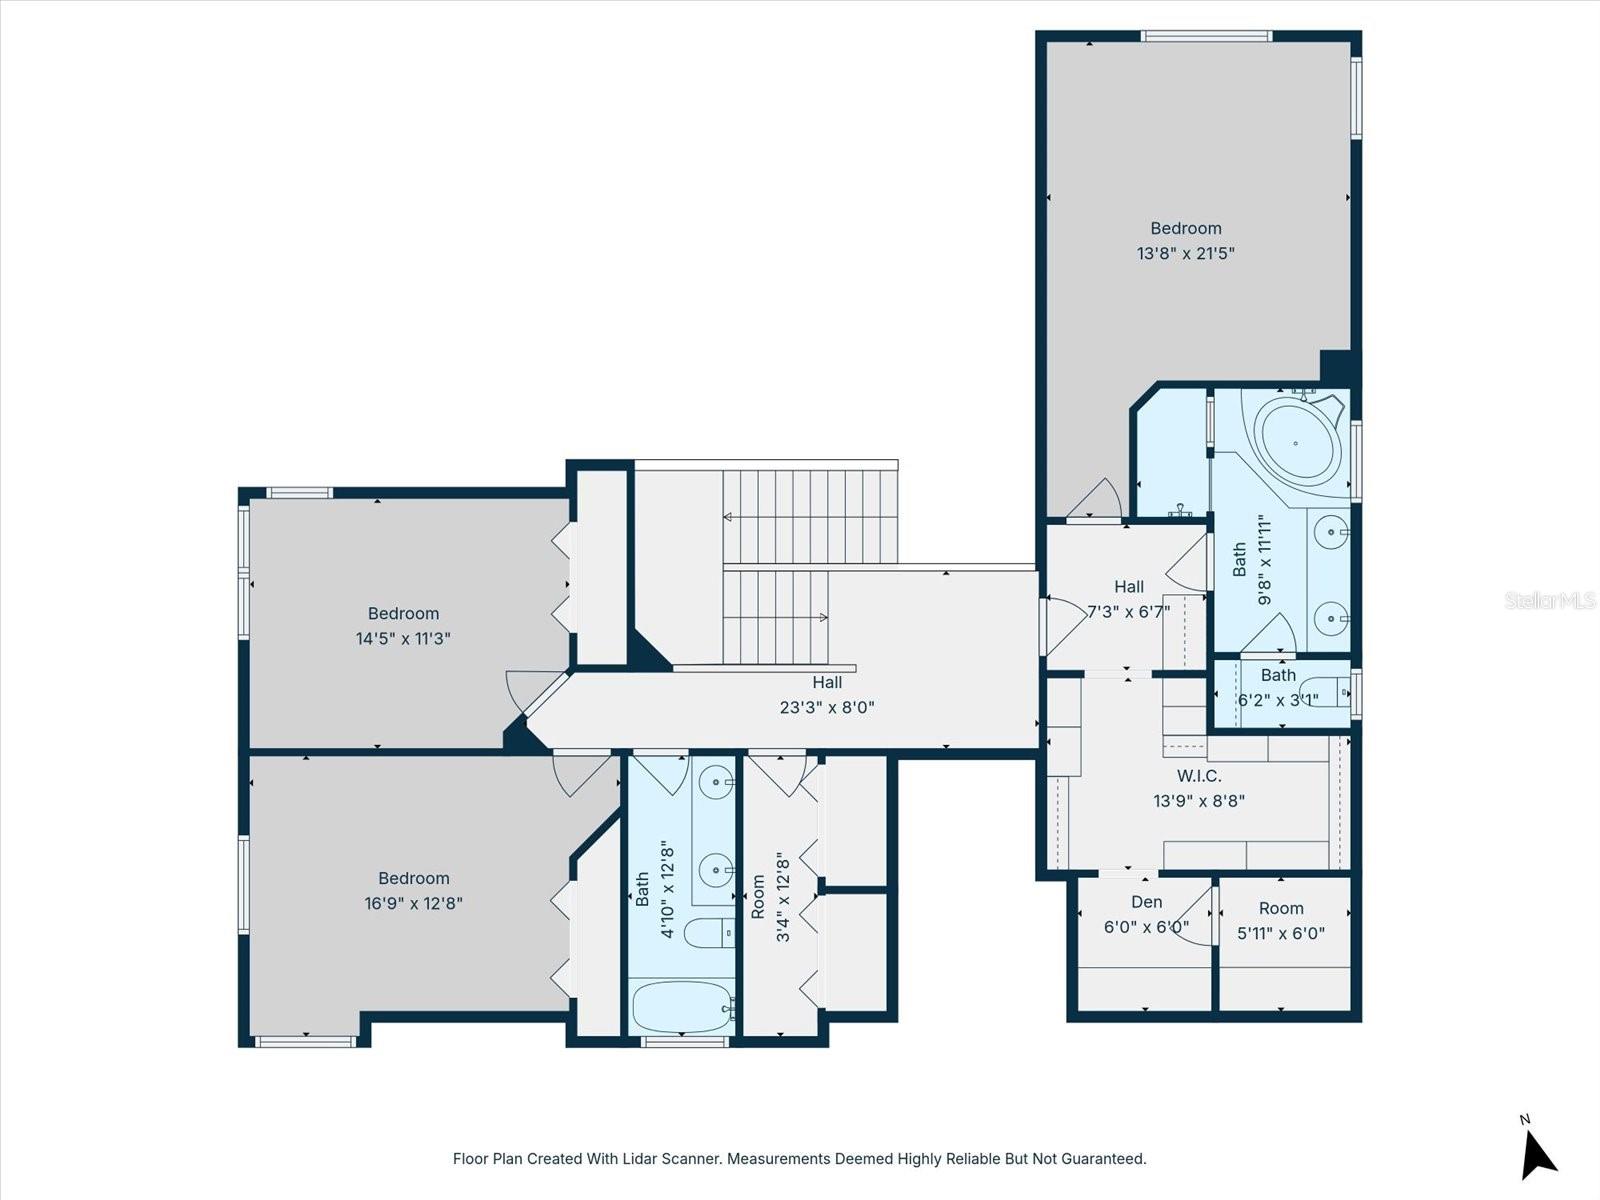
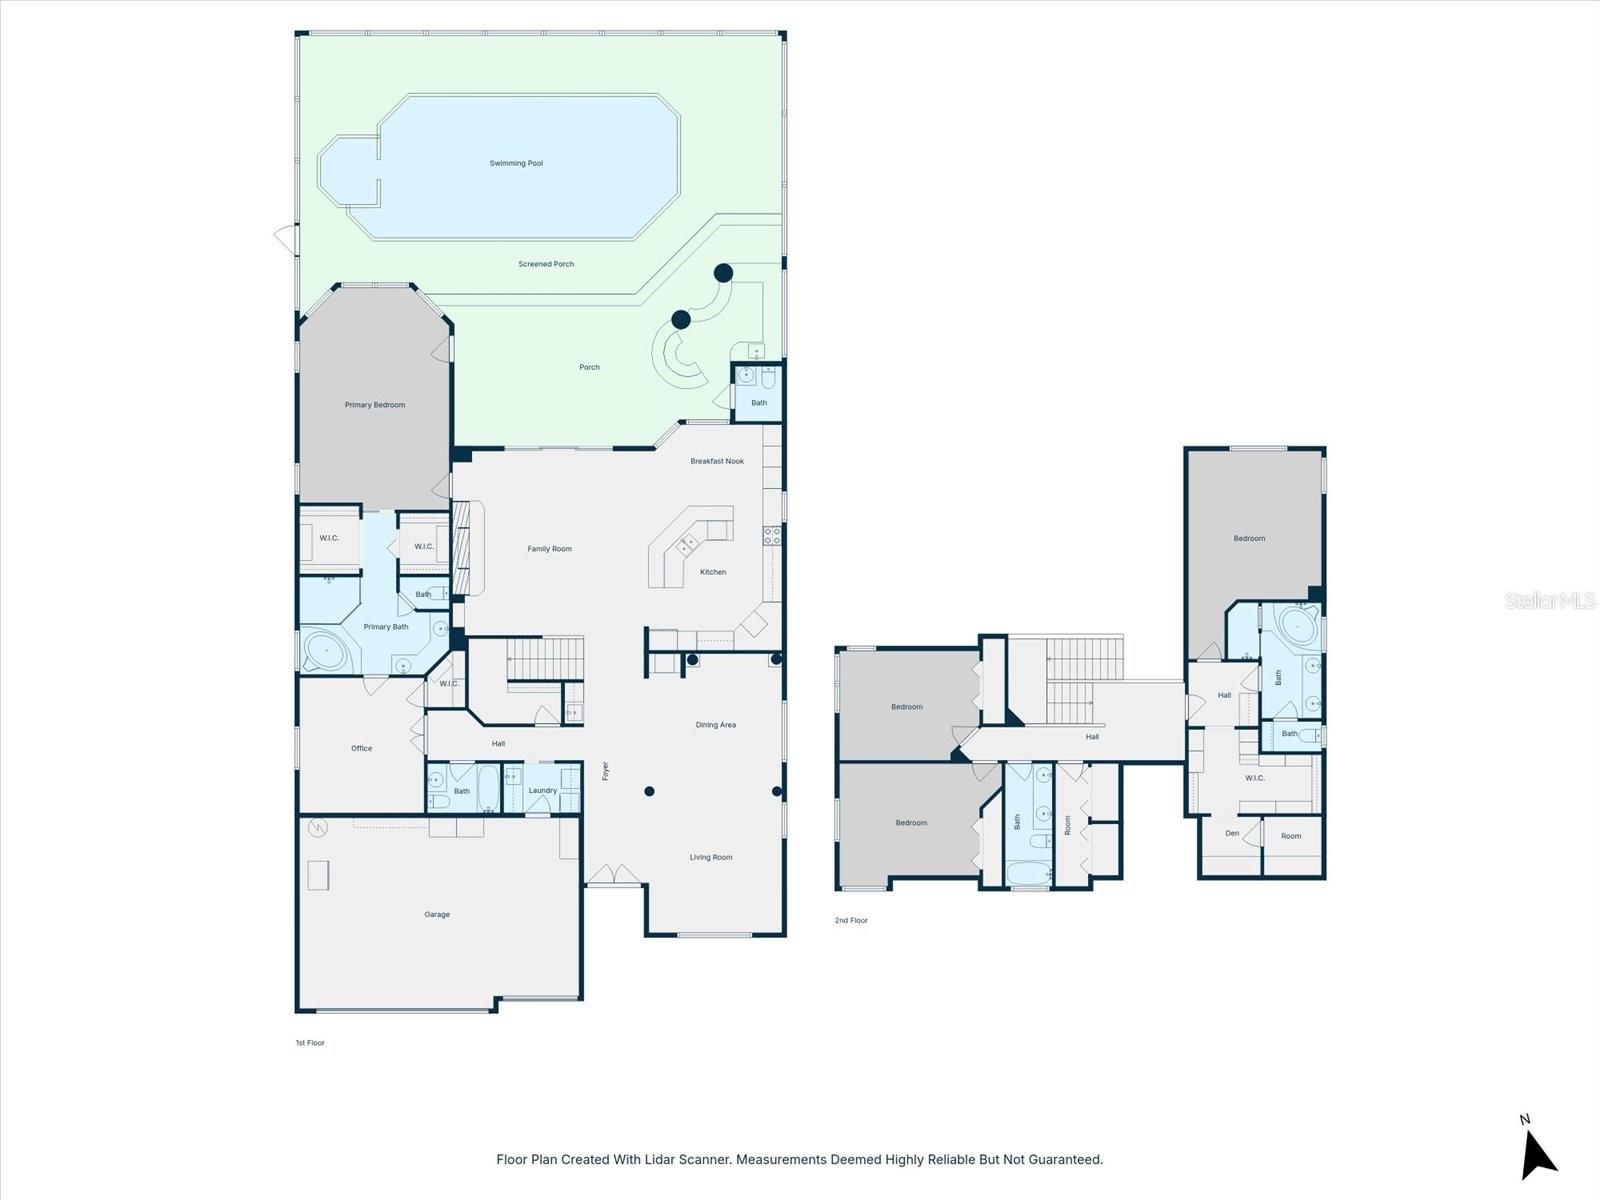
Under contract-accepting backup offers. Move in ready and priced to sell fast! By far the best deal in the area compared to similar homes and lots! Motivated seller has this home well below market value and well below to cost to build anything like it. Two TRUE PRIMARY SUITES (1 downstairs, 1 upstairs) both oversized with en-suite baths, dual vanities, soaking tubs, walk-in showers and custom California walk-in closets, ideal for multi-gen living, in-laws or guests. Located in the GATED waterfront community of Bayside with GULF & BAY ACCESS, this canal-front POOL+SPA home offers 3,800+ SQ FT, soaring ceilings, open floorplan, tray ceilings, wet bar with wine fridge + 2nd refrigerator, island kitchen with granite, double ovens, 2 dishwashers, cooktop, breakfast bar and nook overlooking pool and water. Family room with fireplace opens wide to POOL+SPA, outdoor kitchen, and oversized covered dock with boat lift (up to 34ft) and shore power, STUNNING SUNSET VIEWS FROM COVERED DOCK BENCH. Fresh exterior paint, lush landscaping, new pool pump, smart thermostats, smart lighting, 220V for EV, BRAND NEW upgraded carpet, AC and full ductwork replaced 2018/2019, 30+ year tile roof with ~10+ years remaining, oversized water heater with garage cooling attachment, HIGH ELEVATION with NO storm damage. Minutes to airport, downtown, top schools including Berkeley Prep, optional yacht club events. Hurricane impact windows in 2nd floor primary bedroom. 2 new dishwashers, 2 new ovens w/ built in air fryer, and new cook top! 10.5 foot elevation and never flooded! MOTIVATED SELLER. BEST PRICE PER SQ FT. Current Home Owners Insurance $4280 with Frontline. Bring ALL offers. Please have your pre-approval or proof of funds when scheduling a private showing as the home is occupied and we have a lot of showing requests.
Keep exploring

Listings courtesy of Stellar MLS as distributed by MLS GRID. MLS #MFR781958090. Listing brokerage: DALTON WADE INC. Status: Active Under Contract.
IDX information is provided exclusively for consumers' personal, non-commercial use, may not be used for any purpose other than to identify prospective properties consumers may be interested in purchasing, and is deemed reliable but not guaranteed by MLS GRID. Properties displayed may be listed or sold by various participants in the MLS.
Based on information submitted to the MLS GRID as of November 7, 2026 at 7:30 AM UTC. All data is obtained from various sources and may not have been verified by broker or MLS GRID. Supplied Open House Information is subject to change without notice. All information should be independently reviewed and verified for accuracy. Properties may or may not be listed by the office/agent presenting the information.
Information deemed reliable but not guaranteed. All listings are subject to prior sale, change, or withdrawal. Neither the listing broker(s) nor Vectis by Wolliz shall be responsible for any typographical errors, misinformation, or misprints. © 2026 Vectis by Wolliz, Inc.
More homes in TAMPA


