$559,000
1711 BOCA RATON CT, PUNTA GORDA, FL 33950
Under ContractProperty details
About this home
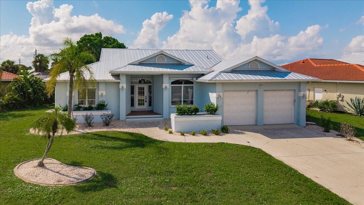
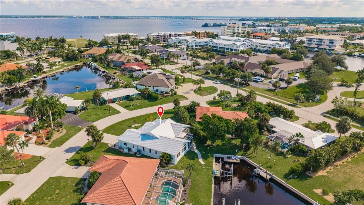
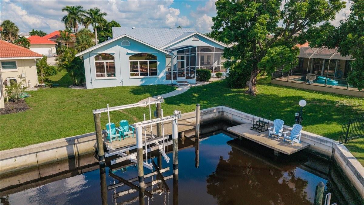
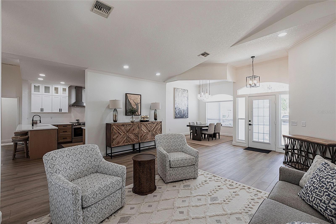
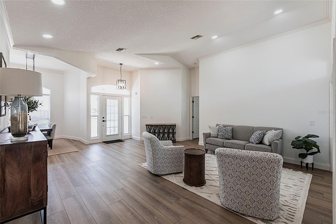
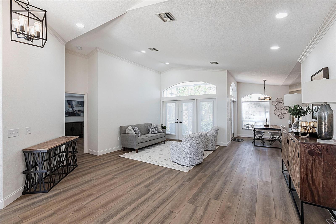
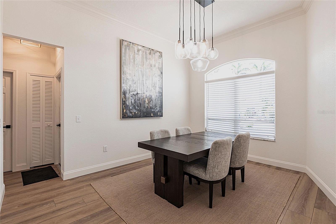
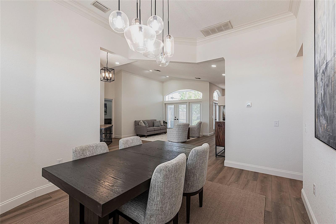
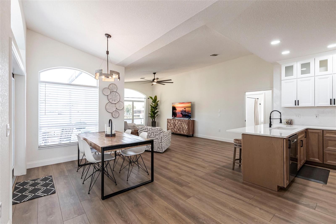
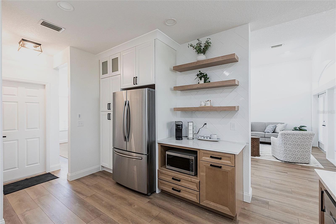
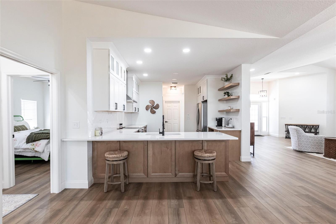
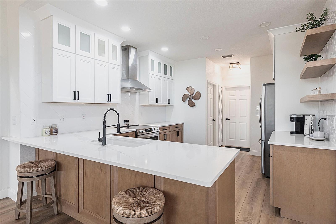
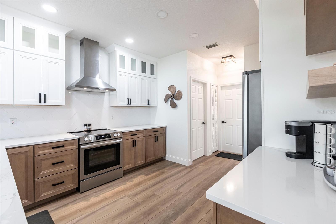
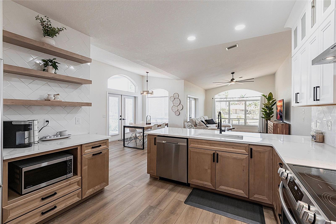
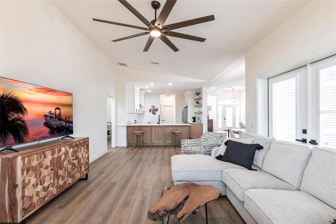
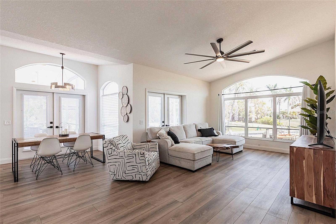
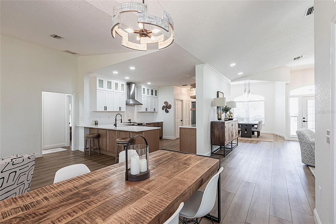
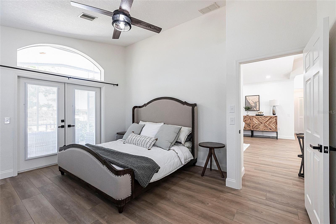
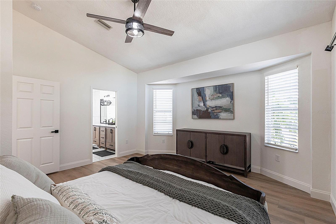
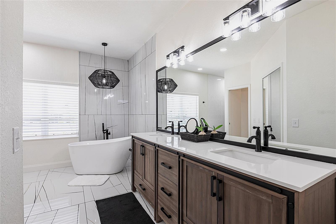
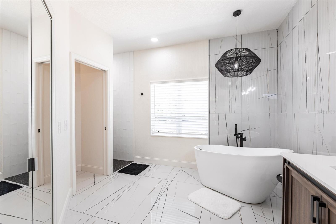
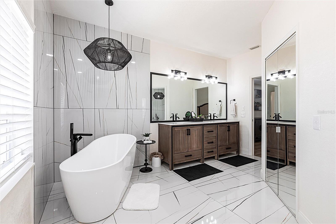
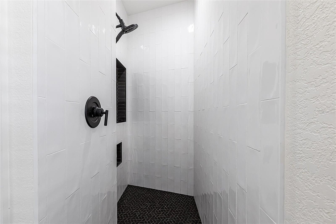
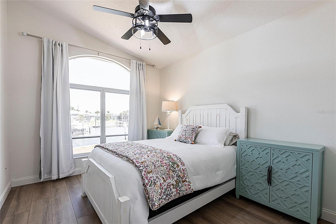
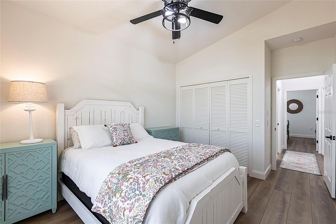
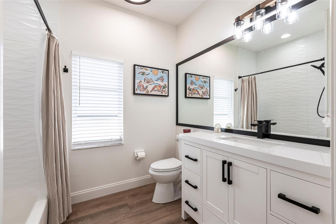
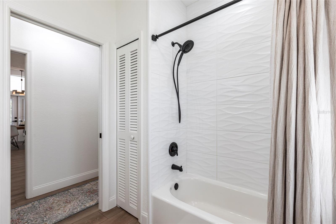
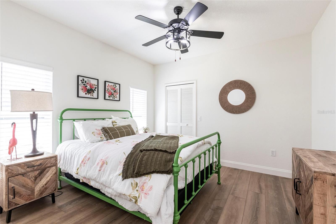
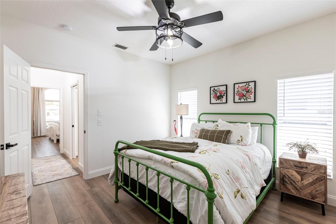
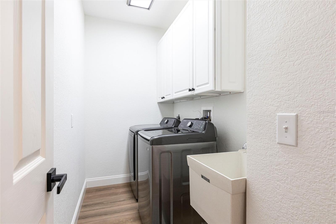
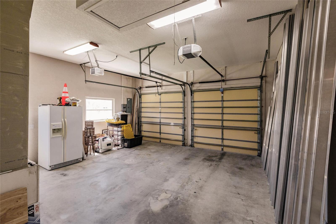
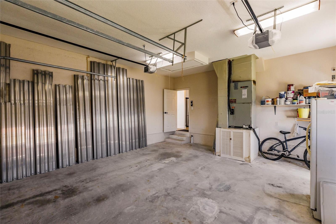
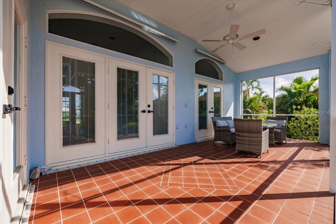
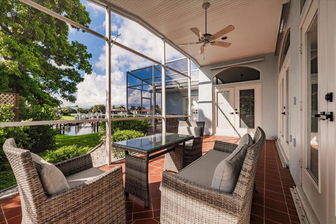
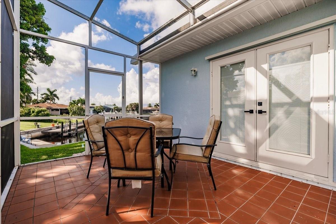
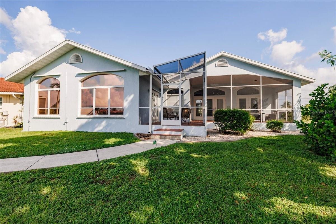
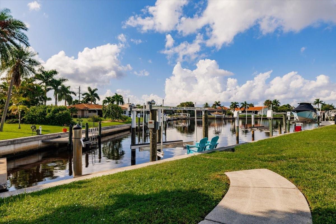
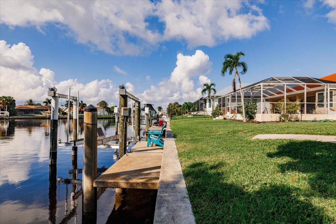
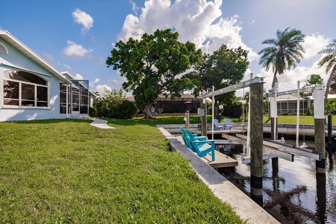
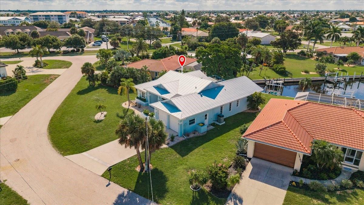
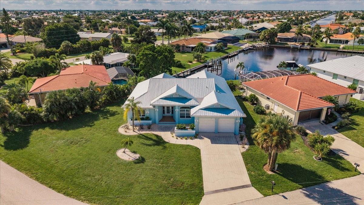
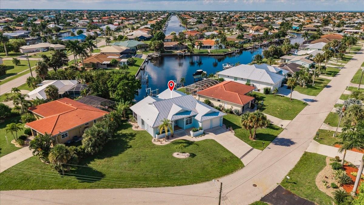
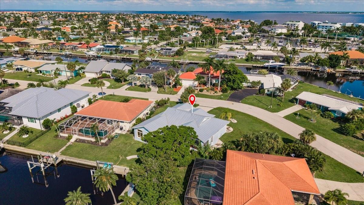
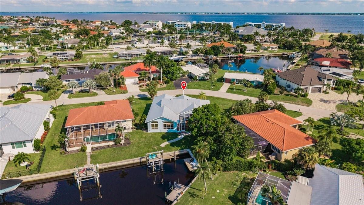
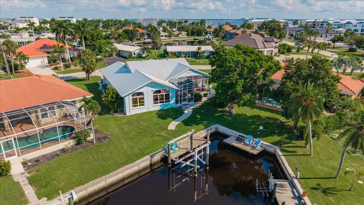
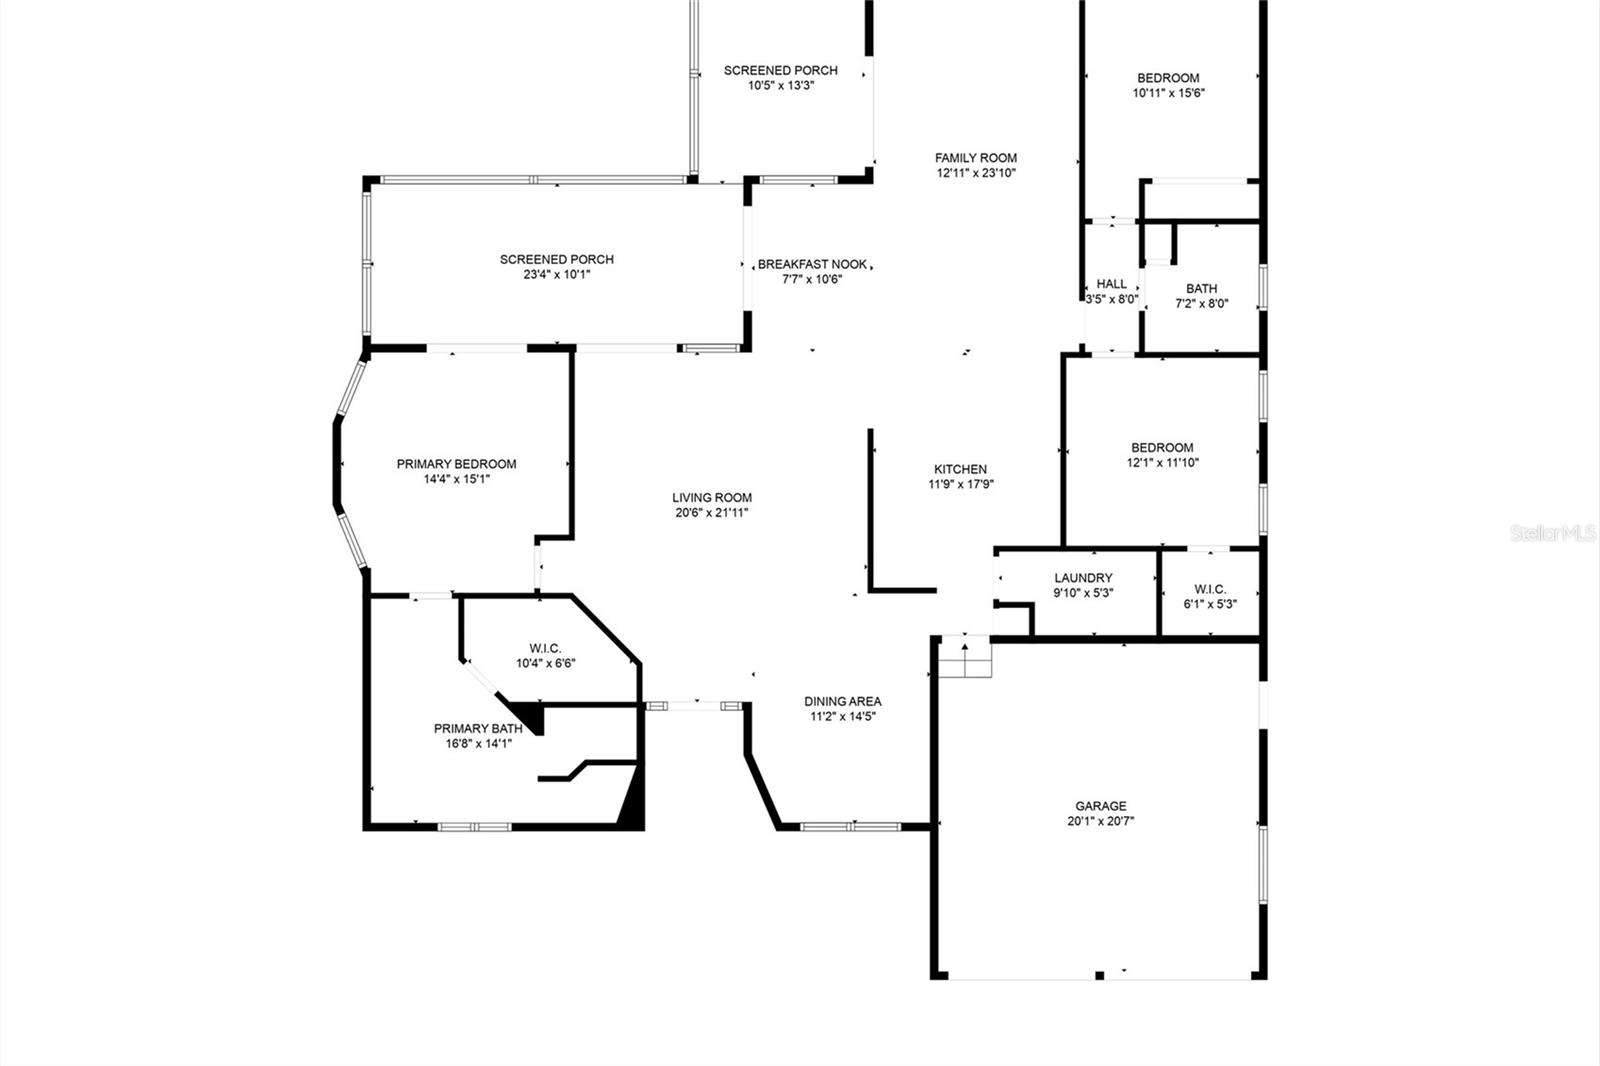
Under contract-accepting backup offers. FURNISHED & BRAND-NEW 8,000-LB BOAT LIFT! Welcome to your Florida waterfront paradise in highly sought-after Punta Gorda Isles! This beautifully updated canal-front home is a true boater’s dream, offering direct access to open water with just one bridge along the way. The property features a sturdy concrete dock accommodating vessels up to approximately 26 feet, an 8,000-lb boat lift, and new boat-lift wiring completed in 2026. Bring your boat and start enjoying the Southwest Florida waterfront lifestyle! Offering 2,174 square feet of living space, 3 bedrooms, 2 bathrooms, and an attached 2-car garage, this thoughtfully designed home features an open, split-bedroom floor plan that provides an ideal balance of comfort, privacy, and functionality. Multiple living and dining spaces include a formal living room, dining area, spacious family room, and cozy dinette, all flowing naturally toward the outdoor living areas. From the moment you step inside, you’ll appreciate the bright, airy atmosphere created by expansive arched windows, vaulted ceilings, and four sets of French doors. These architectural features fill the home with natural light while creating a seamless connection to the lanai and waterfront beyond. The beautifully updated kitchen serves as the heart of the home and features Samsung stainless steel appliances, a stylish combination of white and warm wood cabinetry accented with sleek black hardware, quartz countertops, and a coordinating subway tile backsplash. Its open design provides an easy flow to the surrounding living and dining areas, making it ideal for both everyday living and entertaining. The spacious primary suite offers private French-door access to the lanai and a spa-inspired en-suite bath featuring dual vanities, a soaking tub, large Roman shower, and generous walk-in closet. Two additional guest bedrooms are bright and well-sized, with one offering peaceful canal views, and share a convenient Jack-and-Jill bathroom. Step outside to the screened lanai and backyard, where tranquil long canal views provide the perfect backdrop for relaxing and entertaining. The property is pool-ready with ample room for the attached proposed pool design, allowing you to further customize the outdoor space and create your own waterfront retreat. Additional features and improvements include luxury vinyl flooring throughout, a 2022 metal roof, hurricane shutters, updated fans and light fixtures, a dedicated laundry room with utility sink, 2019 water heater, and A/C system (2006). Ideally located within walking and biking distance of Fishermen’s Village, the PGI Yacht Club, Visual Arts Center, Gilchrist Park, the dog park, and the scenic waterfront promenade, this home places dining, shopping, boating, recreation, and the vibrant charm of downtown Punta Gorda within easy reach. With its one-bridge access to open water, concrete dock, 8,000-lb boat lift with new wiring, long canal views, updated interior, metal roof, furnishings, and room for a pool, this move-in-ready waterfront home offers an exceptional opportunity to enjoy the Punta Gorda Isles lifestyle.
Keep exploring

Listings courtesy of Stellar MLS as distributed by MLS GRID. MLS #MFR781889767. Listing brokerage: MARINA PARK REALTY LLC. Status: Active Under Contract.
IDX information is provided exclusively for consumers' personal, non-commercial use, may not be used for any purpose other than to identify prospective properties consumers may be interested in purchasing, and is deemed reliable but not guaranteed by MLS GRID. Properties displayed may be listed or sold by various participants in the MLS.
Based on information submitted to the MLS GRID as of November 7, 2026 at 1:00 PM UTC. All data is obtained from various sources and may not have been verified by broker or MLS GRID. Supplied Open House Information is subject to change without notice. All information should be independently reviewed and verified for accuracy. Properties may or may not be listed by the office/agent presenting the information.
Information deemed reliable but not guaranteed. All listings are subject to prior sale, change, or withdrawal. Neither the listing broker(s) nor Vectis by Wolliz shall be responsible for any typographical errors, misinformation, or misprints. © 2026 Vectis by Wolliz, Inc.
More homes in PUNTA GORDA