$549,900
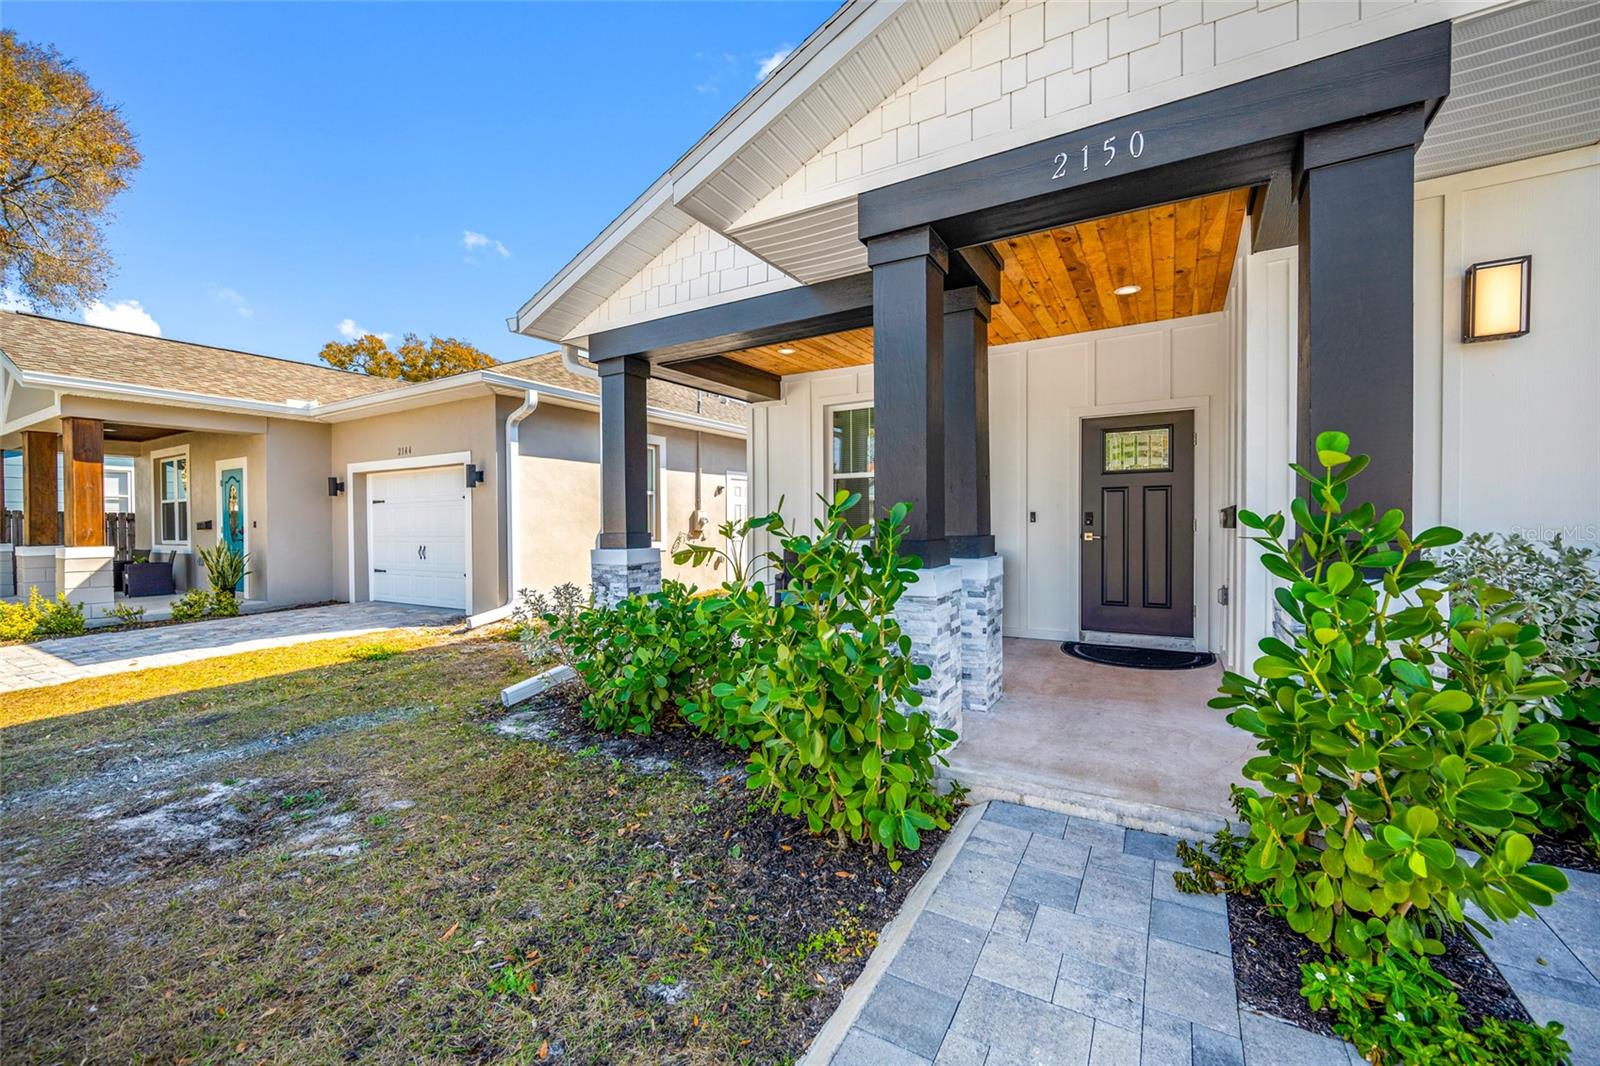
2150 43RD TER N, ST PETERSBURG, FL 33714
ActiveProperty details
About this home
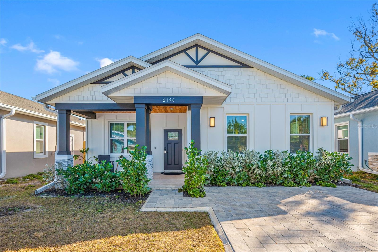
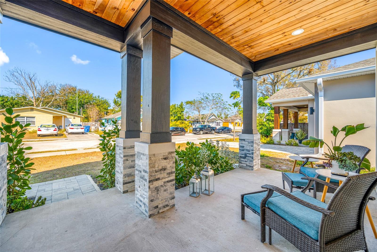
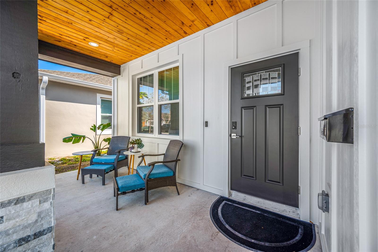
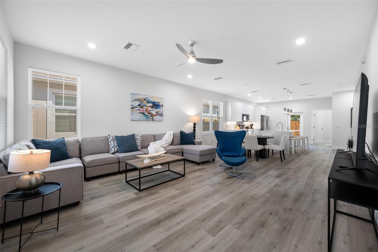
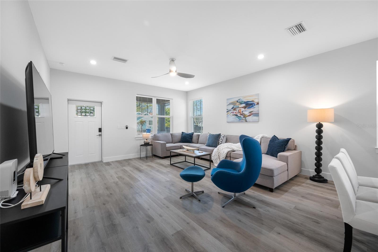
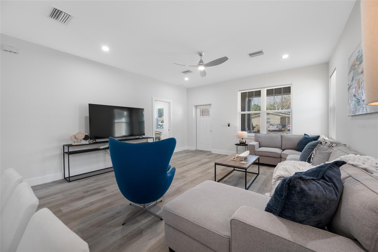
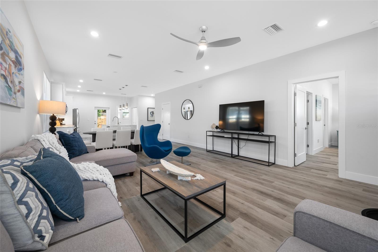
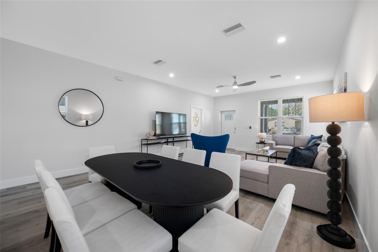
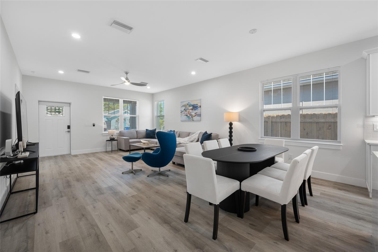
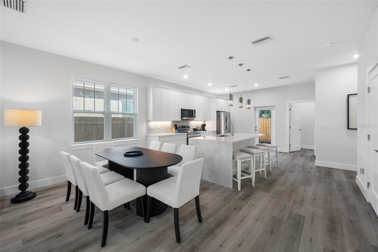
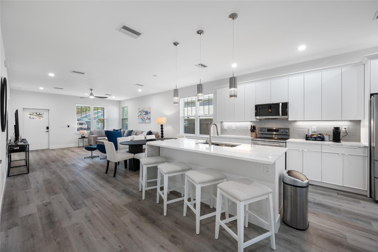
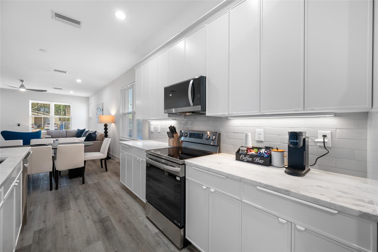
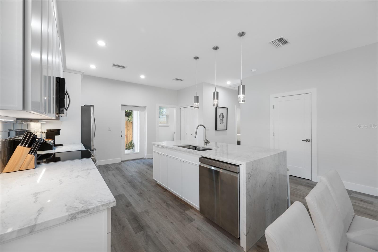
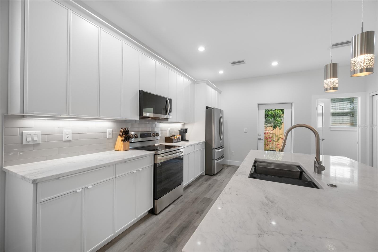
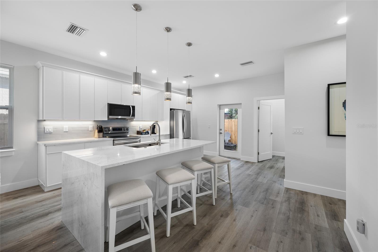
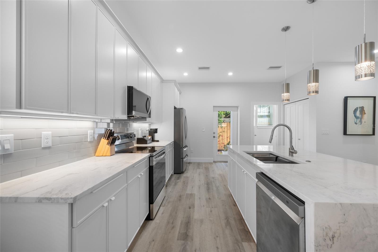
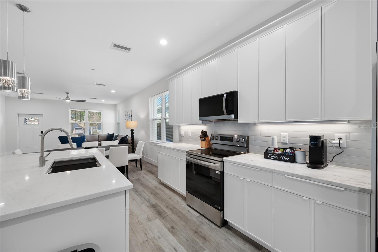
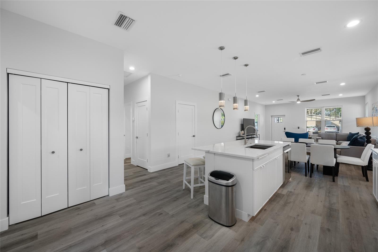
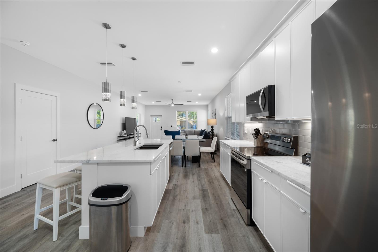
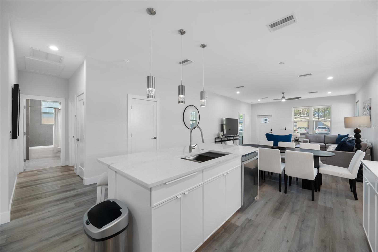
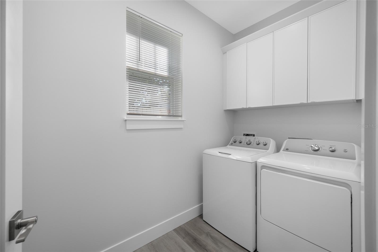
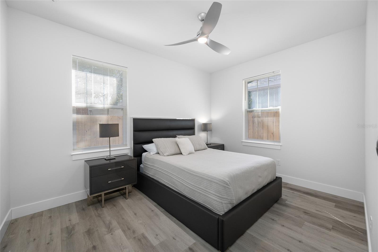
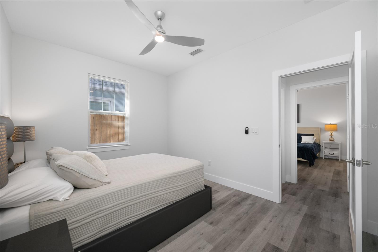
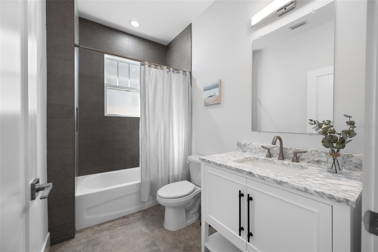
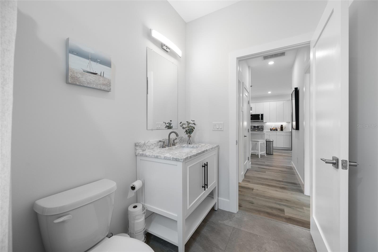
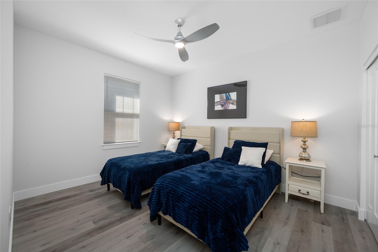
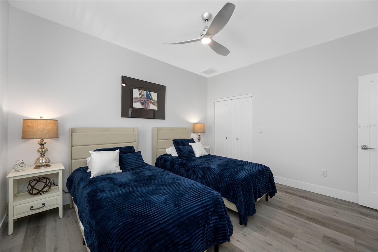
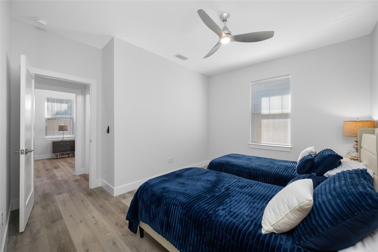
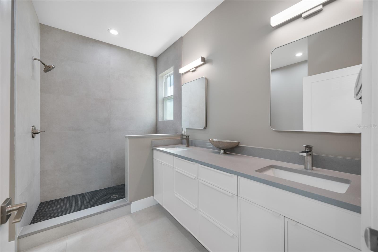
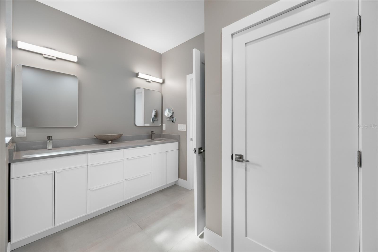
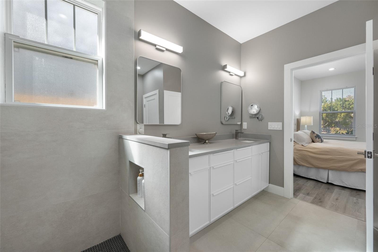
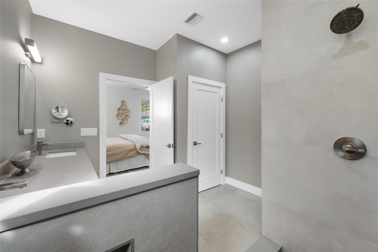
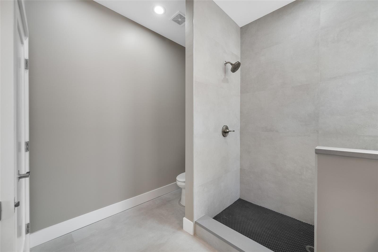
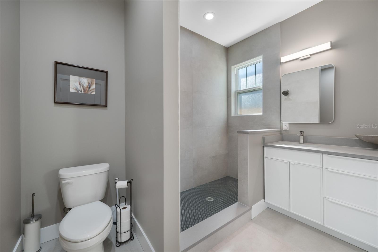
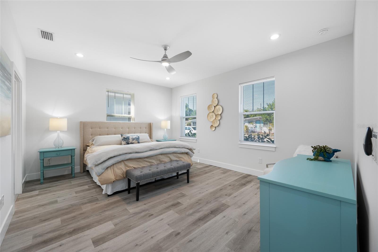
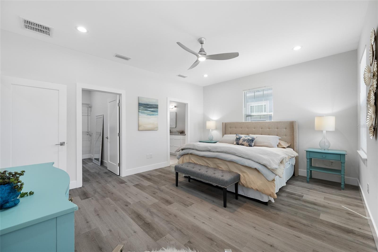
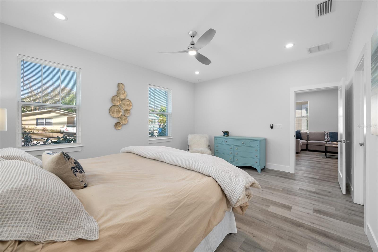
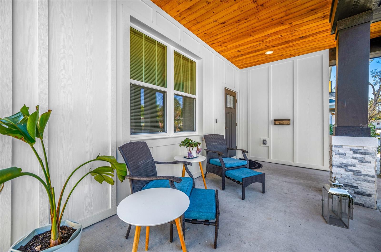
NON-FLOOD ZONE! Indulge in this new build 2024 energy-efficient luxury home, where modern sophistication meets effortless comfort on a pristine lot. 3 Bedrooms,2 Baths, 1778 heated sqft. Very low insurance costs makes this home a dream come through for conscientious buyers. An open-concept design bathes every room in natural light, with premium finishes and high ceilings. The gourmet chef’s kitchen gleams with quartz countertops, a expansive island, custom cabinetry and spacious pantry, Kitchen, dining area and livingroom flow seamlessly together. Perfect space for entertaining Family and Friends.Luxury vinyl plank throughout. The primary suite is a spa-like retreat with dual vanities, an overside walk-in shower, and a expansive walk-in closet with built-in organizers. Secondary bedrooms offer generous proportions and stylish ensuites. Outside, enjoy a private, low-maintenance yard with an elegant entertaining area. Smart-home integration, programmable thermostat, video doorbell, and enhanced security deliver convenience and peace of mind, complemented by high-performance insulation, Low-E double-pane windows, a top-tier HVAC system, energy-efficient water heating, and LED lighting for ongoing utility savings. Built in 2024 with manufacturer warranties on major systems and appliances, this residence sits in a prime, walkable neighborhood near top schools, parks, shops, and commuter routes. Dont miss out, make your appointment today to see this custom build home.
Keep exploring

Listings courtesy of Stellar MLS as distributed by MLS GRID. MLS #MFR781810248. Listing brokerage: CENTURY 21 JIM WHITE & ASSOC. Status: Active.
IDX information is provided exclusively for consumers' personal, non-commercial use, may not be used for any purpose other than to identify prospective properties consumers may be interested in purchasing, and is deemed reliable but not guaranteed by MLS GRID. Properties displayed may be listed or sold by various participants in the MLS.
Based on information submitted to the MLS GRID as of November 8, 2026 at 3:15 AM UTC. All data is obtained from various sources and may not have been verified by broker or MLS GRID. Supplied Open House Information is subject to change without notice. All information should be independently reviewed and verified for accuracy. Properties may or may not be listed by the office/agent presenting the information.
Information deemed reliable but not guaranteed. All listings are subject to prior sale, change, or withdrawal. Neither the listing broker(s) nor Vectis by Wolliz shall be responsible for any typographical errors, misinformation, or misprints. © 2026 Vectis by Wolliz, Inc.
More homes in ST PETERSBURG