$1,150,000
1631 MARIA ST, ENGLEWOOD, FL 34223
ActiveProperty details
About this home
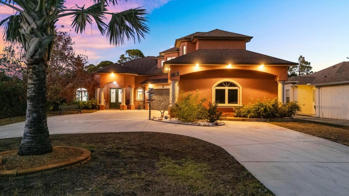
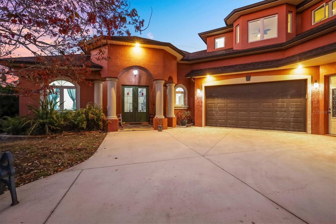
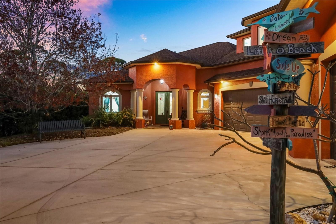
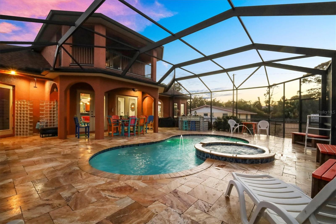
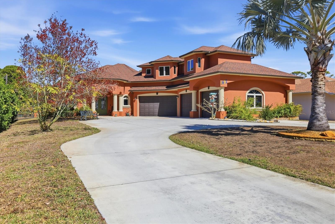
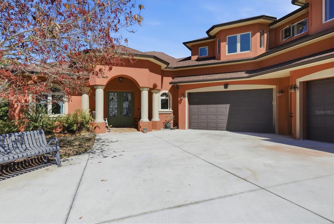
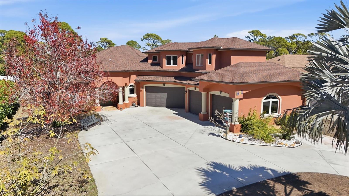
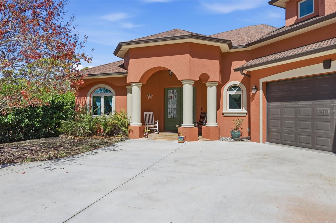
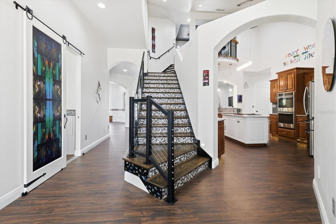
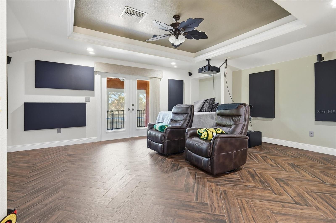
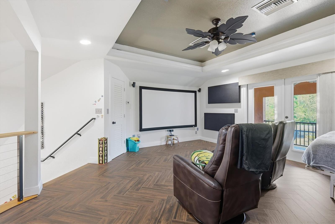
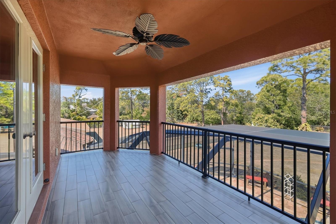
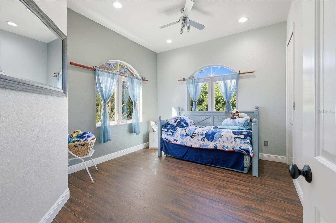
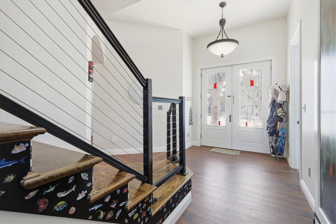
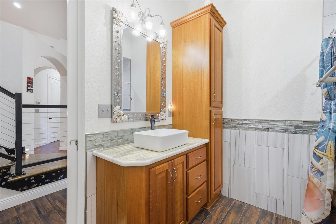
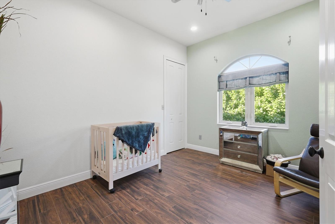
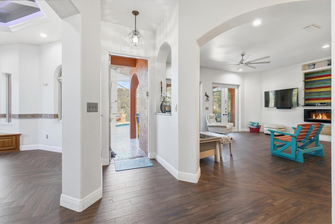
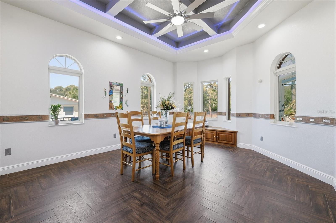
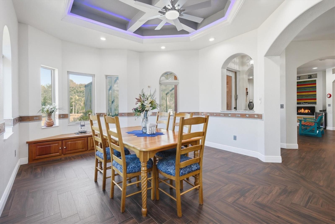
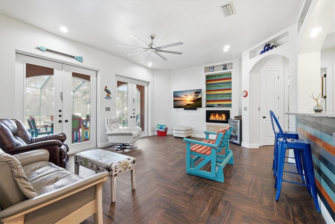
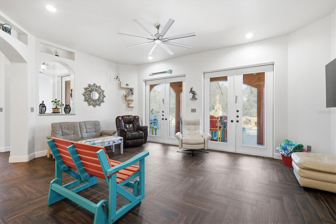
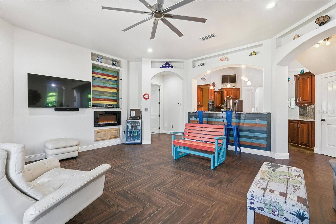
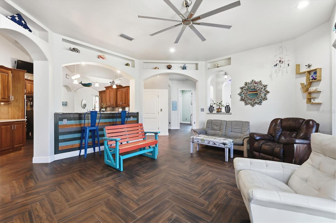
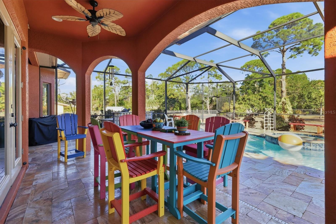
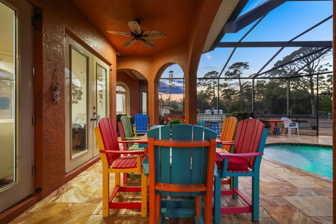
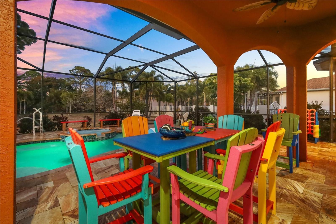
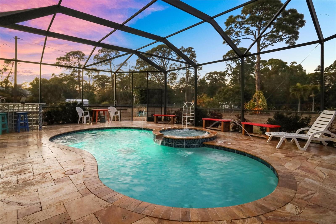
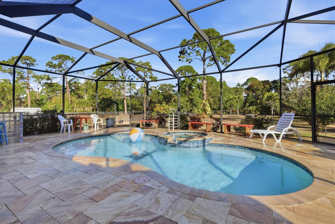
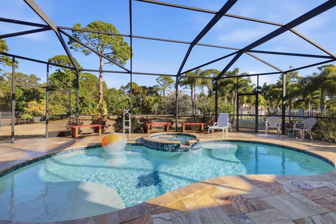
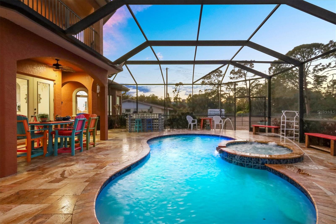
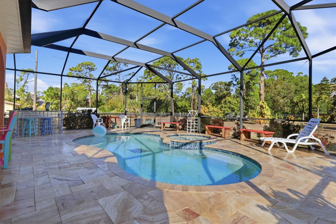
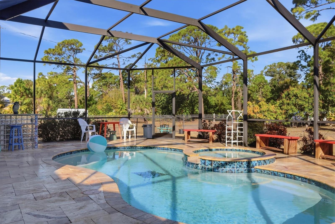
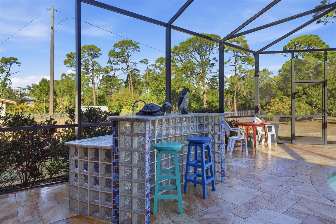
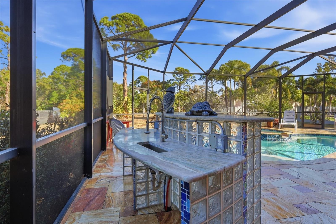
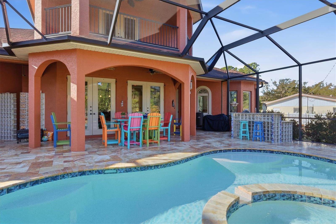
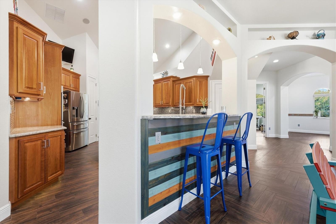
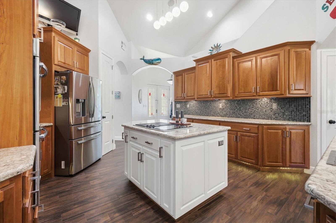
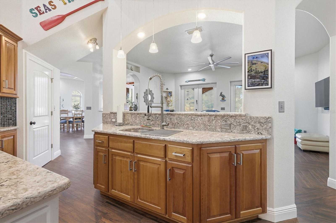
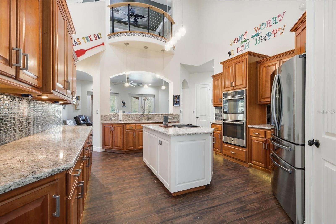
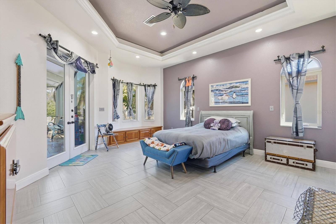
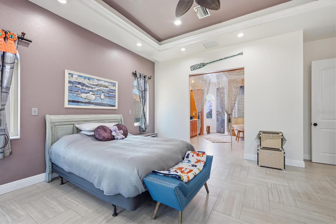
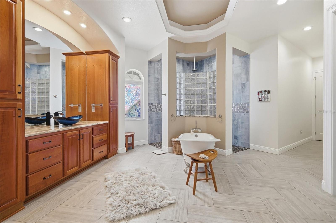
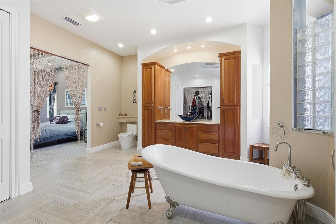
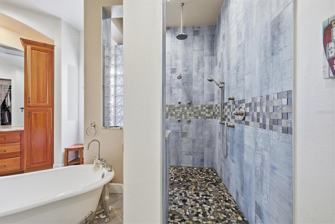
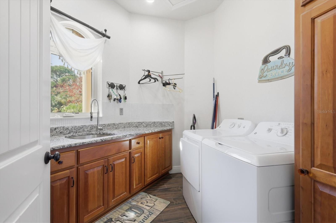
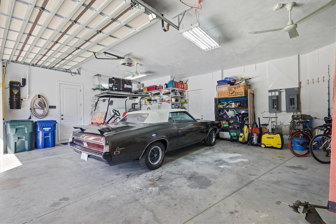
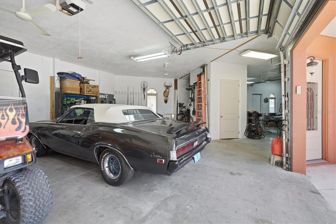
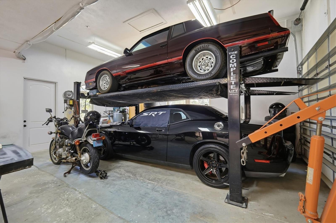
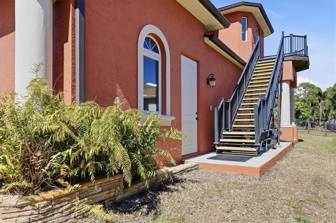
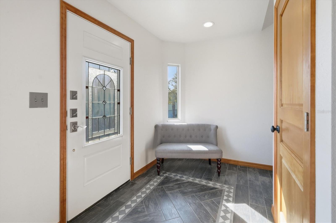
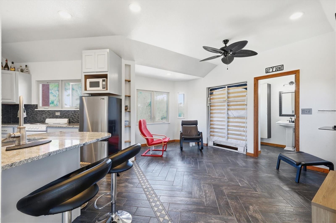
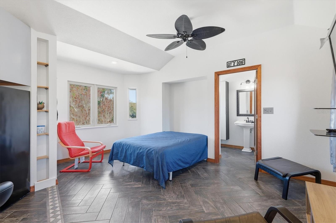
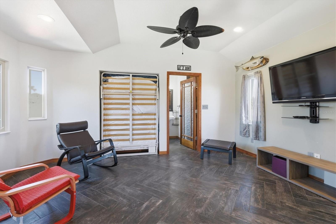
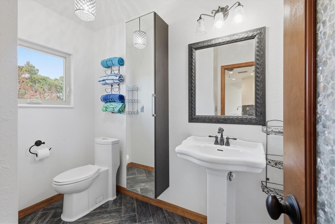
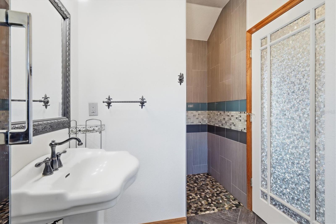
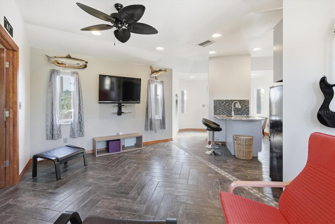
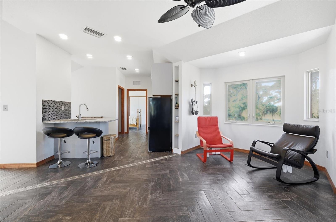
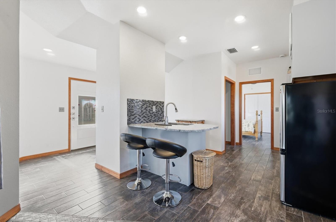
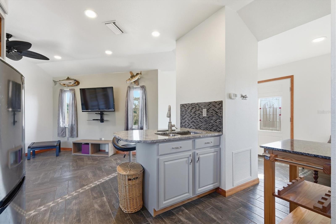
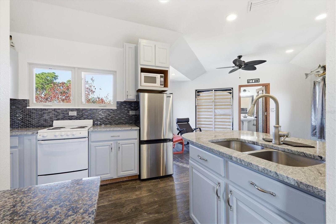
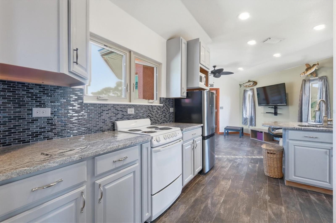
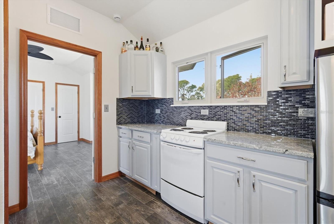
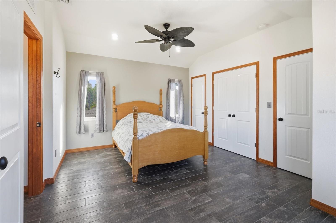
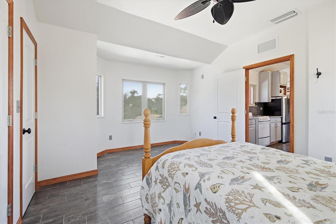
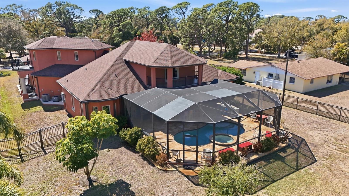
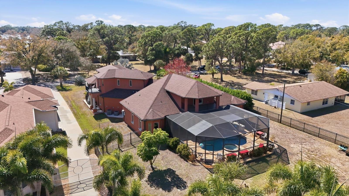
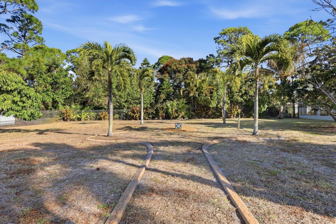
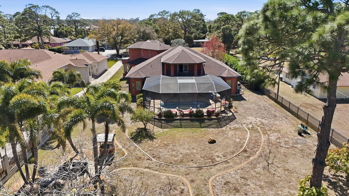
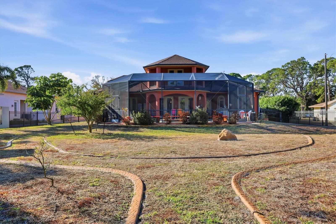
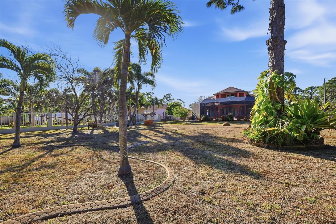
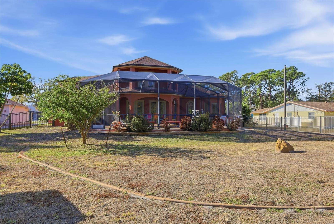
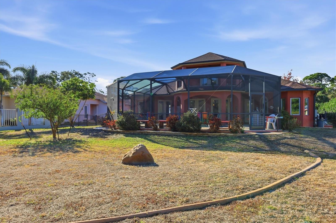
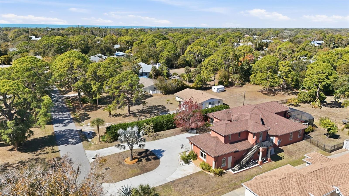
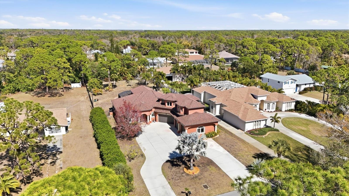
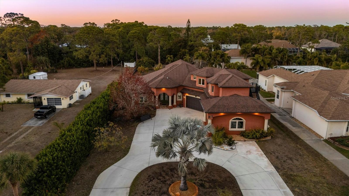
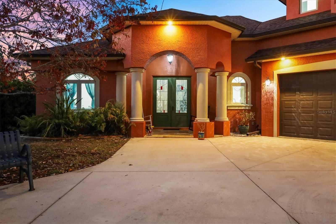
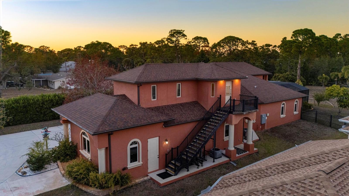
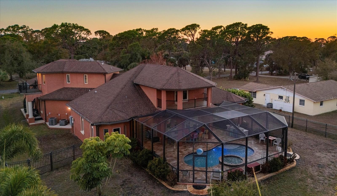
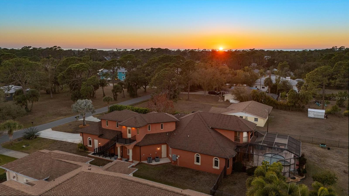
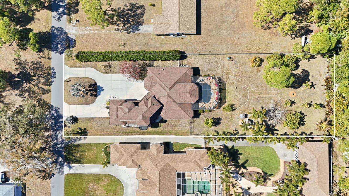
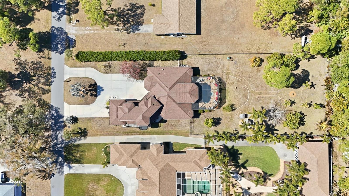
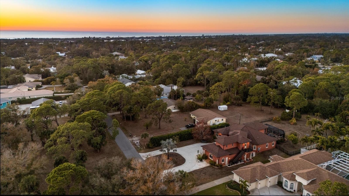
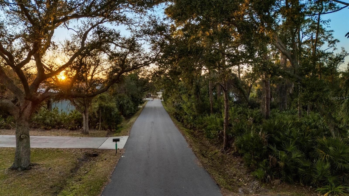
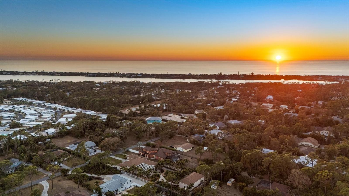
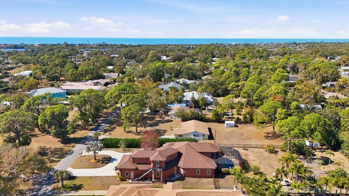
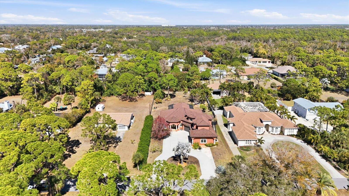
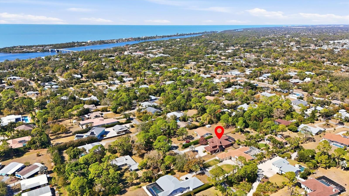
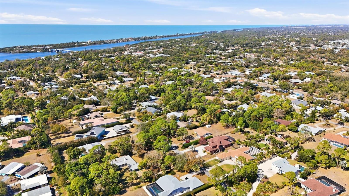
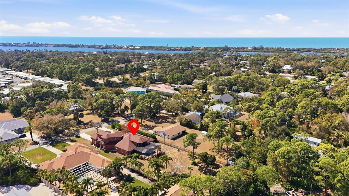
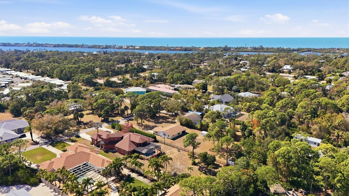
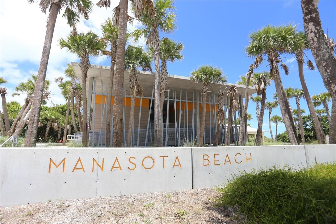
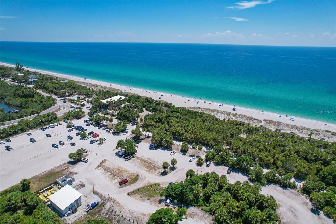
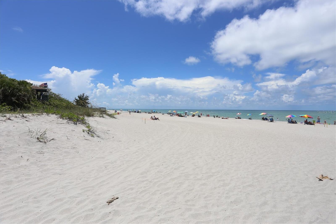
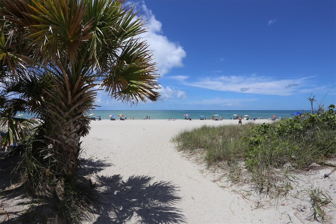
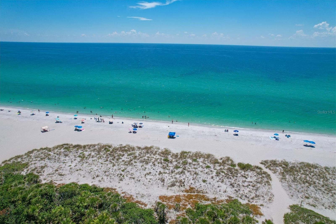
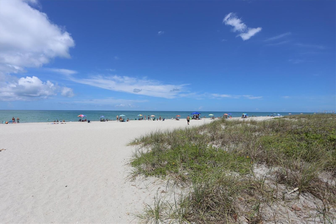
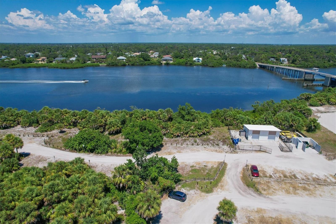
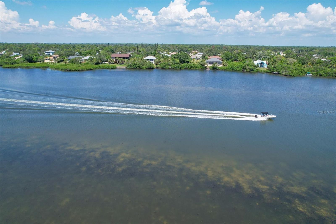
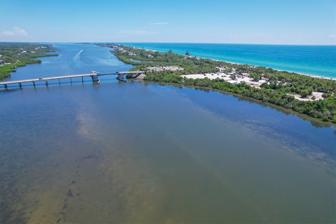
Discover an exceptional blend of luxury, engineering, and versatility at 1631 Maria Street in Englewood, Florida. Built in 2016 and offering 3,582 square feet under air, this 4-bedroom, 3-bathroom estate is thoughtfully designed for refined living, advanced functionality, and long-term comfort. This home is located on a highly desired dead-end street, so no need to worry about through traffic. As well as being in an X-flood zone and no HOA allowing for peace of mind along with privacy. The residence showcases solid custom cherry cabinetry throughout, paired with premium Cambria countertops that deliver both durability and timeless elegance. Architectural features include arched openings, volume ceilings, and carefully curated finishes that create a cohesive and upscale interior. Impact-rated glass doors and windows enhance storm protection, security, and energy efficiency while allowing abundant natural light. The main living spaces flow seamlessly to the outdoor retreat, where a resort-style pool with integrated hot tub is surrounded by a screened enclosure and generous entertaining space—ideal for year-round enjoyment. The outdoor area is supported by well irrigation and a 12-zone full-lot irrigation system, maintaining the lush landscaping and extensive fruit tree collection with efficiency. A standout feature of the home is the separate in-law suite, complete with a full kitchen and private entrance, offering exceptional flexibility for extended stays or private accommodations. A dedicated theater room, professionally hardwired for a 7-speaker surround sound system, and private balcony, enhances the home’s entertainment capabilities. Cat 5 cable wiring is installed throughout the main home, garage, and in-law suite, supporting modern connectivity and technology needs. Infrastructure and storage are equally impressive. The home includes a large 4-car garage, an elevator shaft located within the garage with a breakaway floor in the guest suite, and an in-ground safe for added security. A vented pantry with complete plumbing hookups, clearly marked, allows for conversion into a convenient pool half bath. Additional features include outlets in exterior soffits designed for seasonal or architectural lighting, an additional electric circuit at the well pump with underground conduit, and impact-rated systems throughout. The fully fenced backyard includes added puppy protection and features a mature collection of fruit-bearing trees, including Kent, Carrie, and Nam Dok Mai mango trees, along with Barbados cherry, fig, large mulberry, and lychee, creating a distinctive and functional outdoor environment. Conveniently located approximately one mile from Manasota Beach, the property also provides easy access to shopping, dining, boating, fishing, golf courses, and a wide range of recreational and entertainment amenities, offering an exceptional balance of privacy, luxury, and coastal lifestyle.
Keep exploring

Listings courtesy of Stellar MLS as distributed by MLS GRID. MLS #MFR781708560. Listing brokerage: PARADISE EXCLUSIVE INC. Status: Active.
IDX information is provided exclusively for consumers' personal, non-commercial use, may not be used for any purpose other than to identify prospective properties consumers may be interested in purchasing, and is deemed reliable but not guaranteed by MLS GRID. Properties displayed may be listed or sold by various participants in the MLS.
Based on information submitted to the MLS GRID as of November 7, 2026 at 1:00 PM UTC. All data is obtained from various sources and may not have been verified by broker or MLS GRID. Supplied Open House Information is subject to change without notice. All information should be independently reviewed and verified for accuracy. Properties may or may not be listed by the office/agent presenting the information.
Information deemed reliable but not guaranteed. All listings are subject to prior sale, change, or withdrawal. Neither the listing broker(s) nor Vectis by Wolliz shall be responsible for any typographical errors, misinformation, or misprints. © 2026 Vectis by Wolliz, Inc.
More homes in ENGLEWOOD