$369,900
6942 ORVICTI CT, WESLEY CHAPEL, FL 33544
Under ContractProperty details
About this home
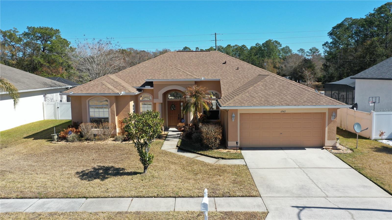
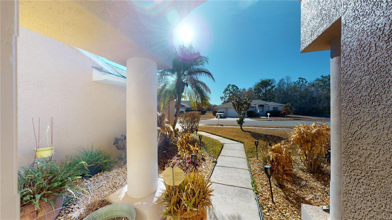
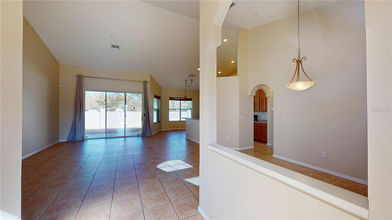
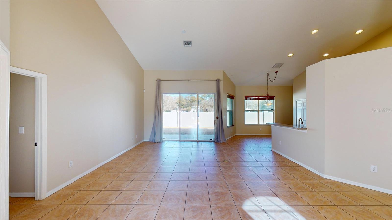
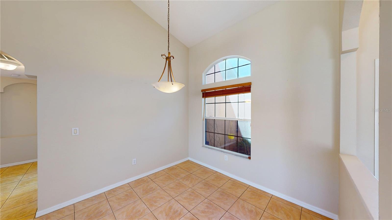
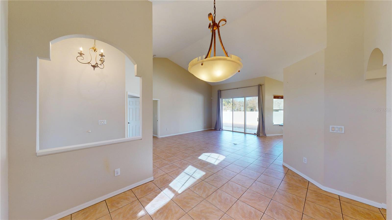
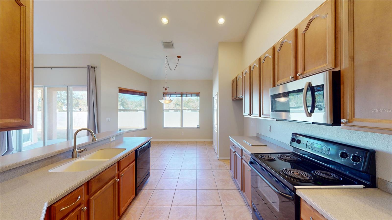
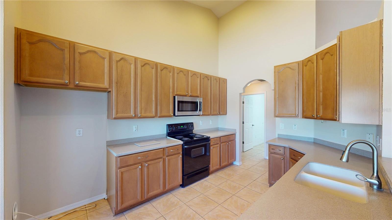
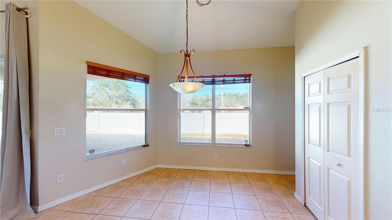
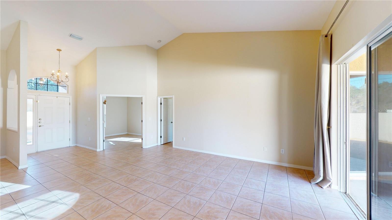
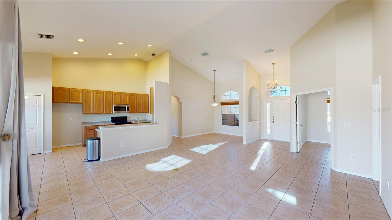
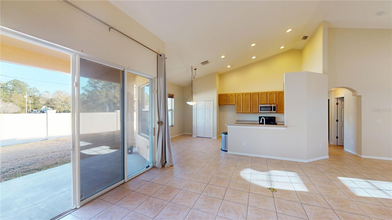
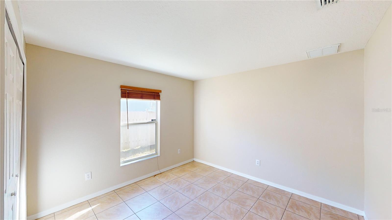
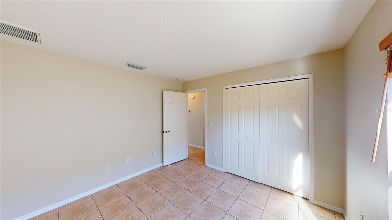
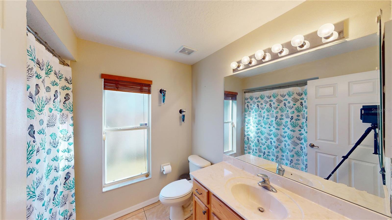
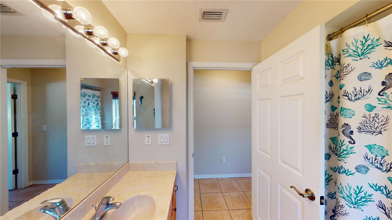
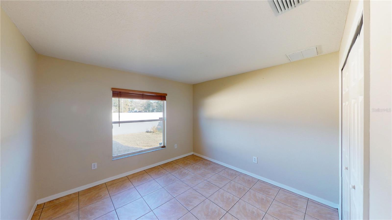
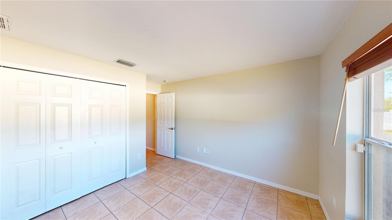
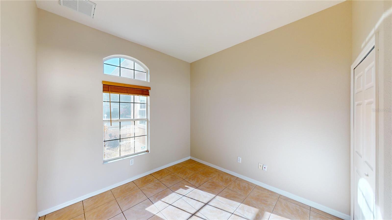
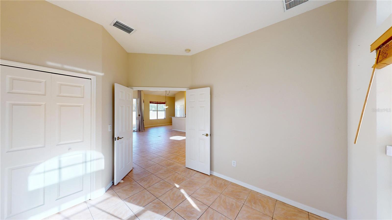
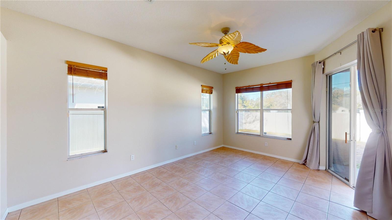
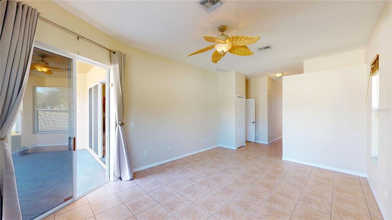
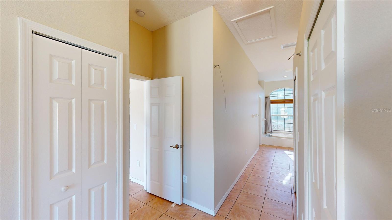
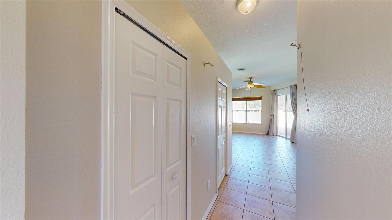
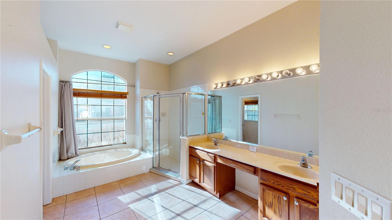
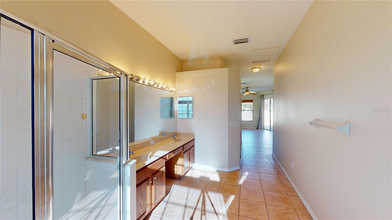
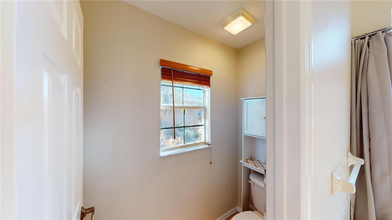
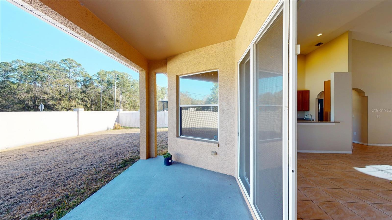
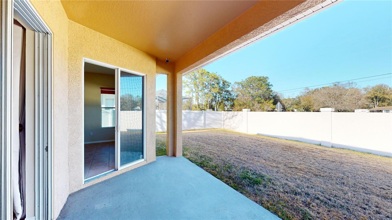
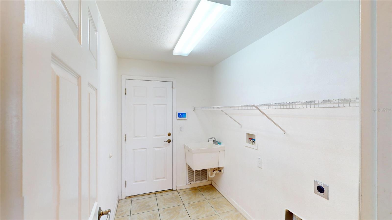
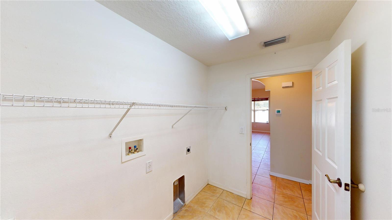
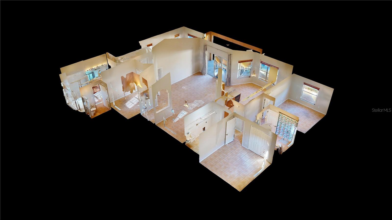
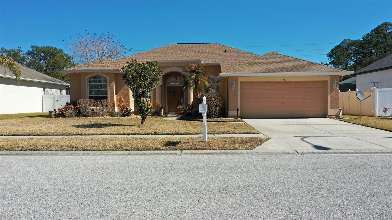
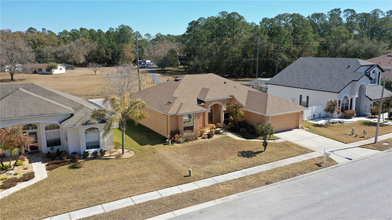
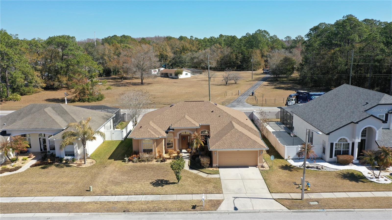
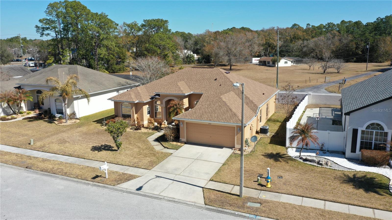
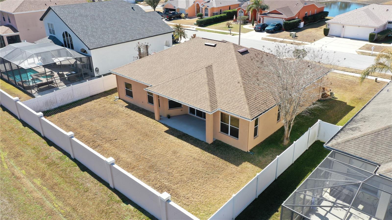
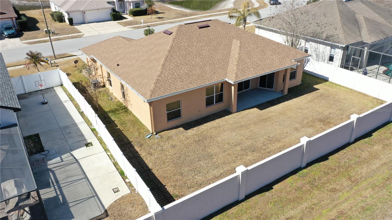
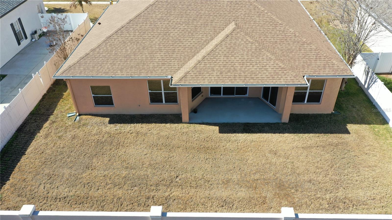
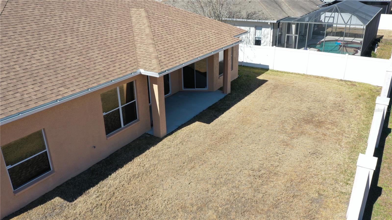
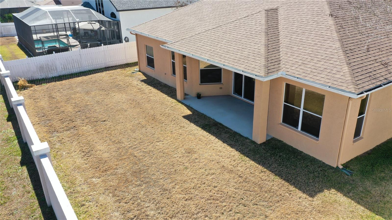
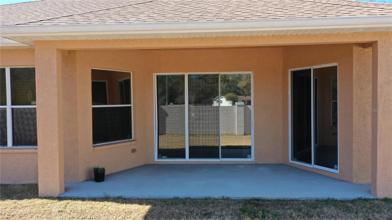
Under contract-accepting backup offers. This newly priced & move-in ready, single-story home offers a brand new roof, brand new water heater, absolutely no carpet, new exterior & interior paint, 2020 HVAC system & room for a pool! This property is one that should definitely be on your radar, should you be looking for a home that suites your needs & checks all of the boxes! Close to everything that Wesley Chapel has to offer! 2 miles or 7 minutes from I-75, 1 Mile or 5 minutes to Grove at Wesley Chapel & Krate, 5 miles or 15 minutes to The Shops at Wiregrass & the cherry on top is the street ends in a cul-de-sac so there is minimal through traffic! This home is a true 4 bedroom with 2 full baths & a 2 car attached garage with the 4th bedroom perfectly located near the front of the home for an office, game room or study. This property has an irrigation system, newer piping to all sinks & wet areas, tile throughout, a slider from the owners' suite to the rear covered lanai & you’ll only need two small sections of fence to have a fully fenced in backyard. The owners suite also offers double closets, a private en-suite with private water pantry with window, a garden style tub, an additional window for ample lighting & a stand-alone walk-in shower. The kitchen overlooks the living room area, perfect for get togethers with a dinette for ease of use. Great home in a wonderful area with great surrounding amenities. Call today for a private tour!
Keep exploring

Listings courtesy of Stellar MLS as distributed by MLS GRID. MLS #MFR781703465. Listing brokerage: FLORIDA REAL ESTATE AGENCY. Status: Active Under Contract.
IDX information is provided exclusively for consumers' personal, non-commercial use, may not be used for any purpose other than to identify prospective properties consumers may be interested in purchasing, and is deemed reliable but not guaranteed by MLS GRID. Properties displayed may be listed or sold by various participants in the MLS.
Based on information submitted to the MLS GRID as of November 7, 2026 at 8:30 AM UTC. All data is obtained from various sources and may not have been verified by broker or MLS GRID. Supplied Open House Information is subject to change without notice. All information should be independently reviewed and verified for accuracy. Properties may or may not be listed by the office/agent presenting the information.
Information deemed reliable but not guaranteed. All listings are subject to prior sale, change, or withdrawal. Neither the listing broker(s) nor Vectis by Wolliz shall be responsible for any typographical errors, misinformation, or misprints. © 2026 Vectis by Wolliz, Inc.
More homes in WESLEY CHAPEL


