$624,900
16105 31ST ST E, PARRISH, FL 34219
ActiveProperty details
About this home
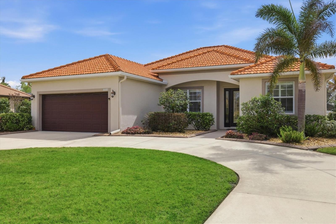
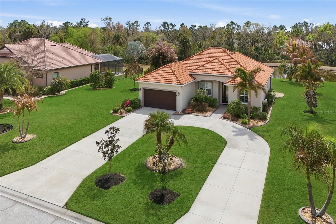
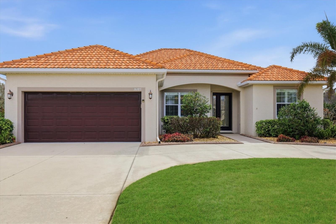
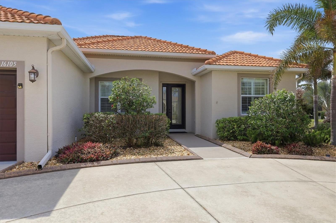
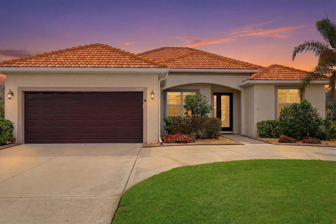
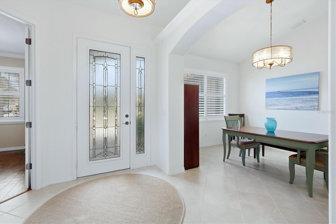
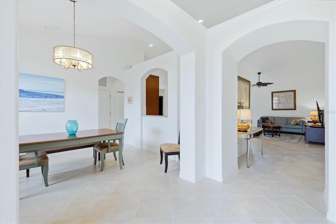
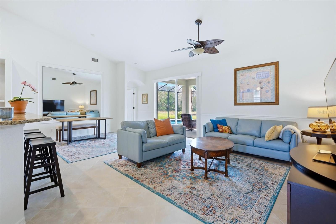
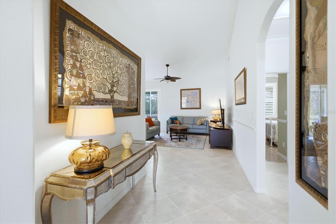
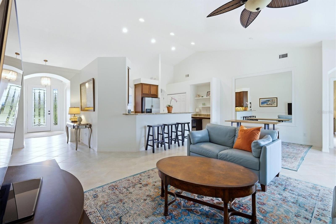
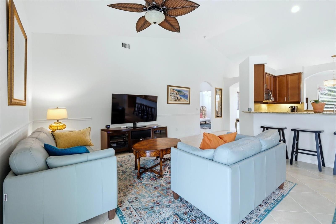
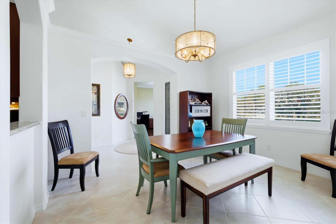
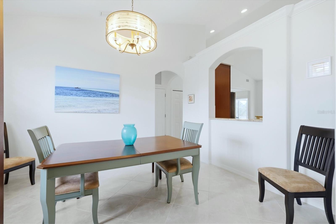
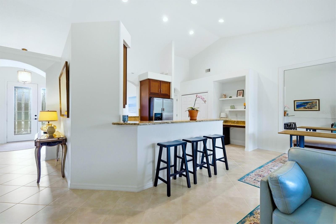
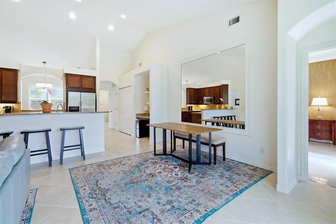
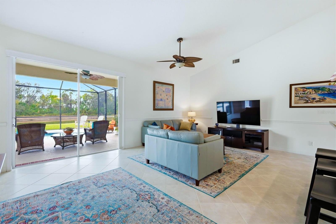
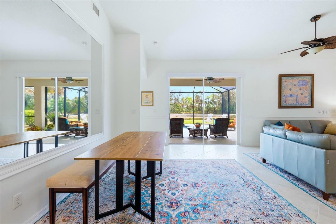
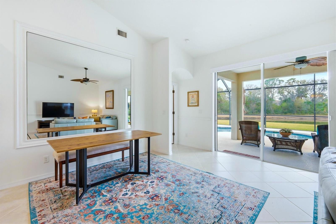
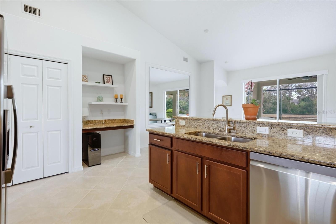
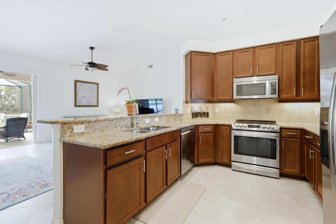
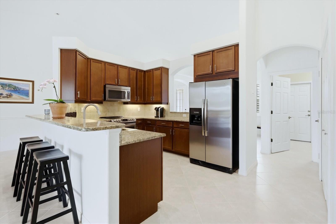
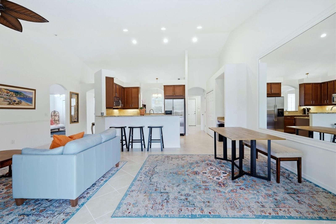
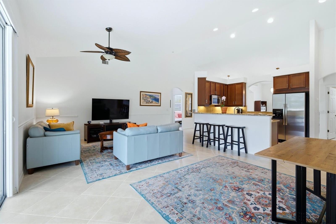
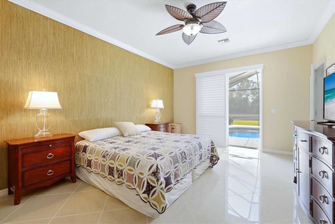
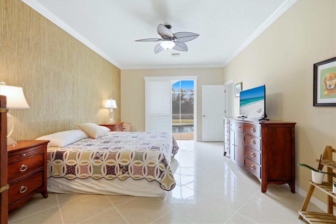
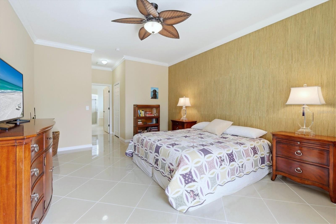
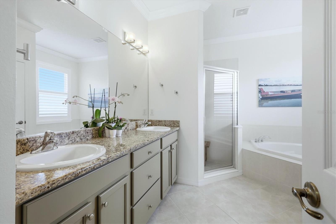
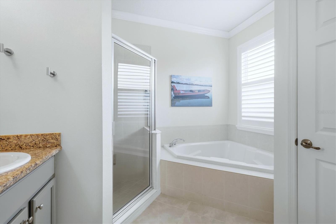
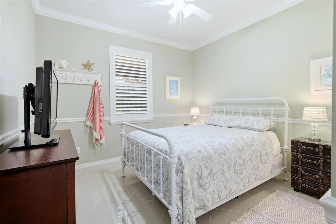
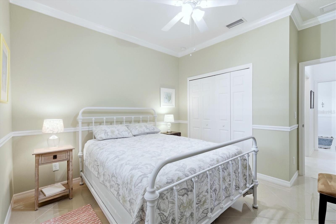
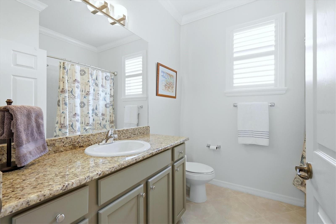
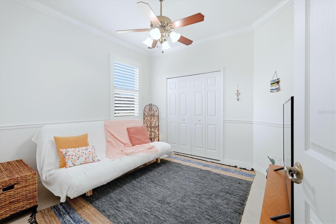
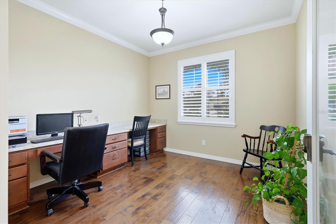
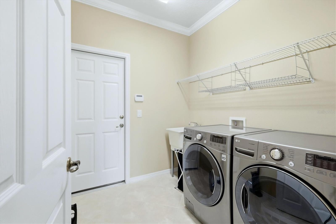
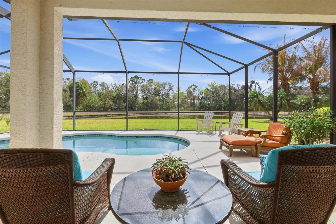
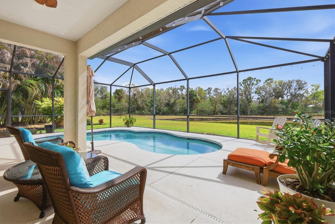
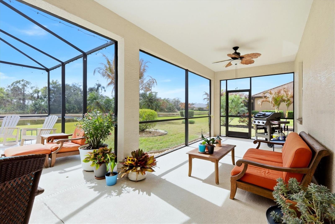
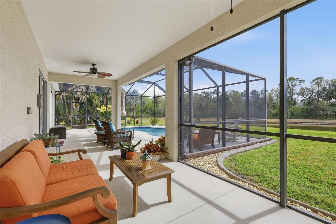
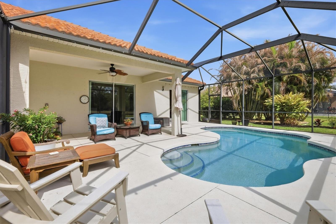
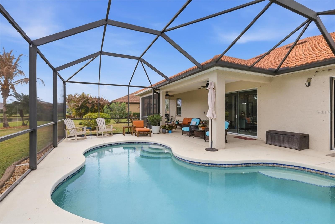
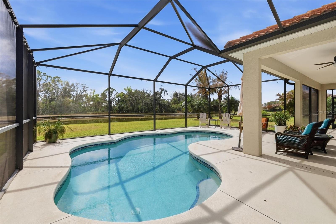
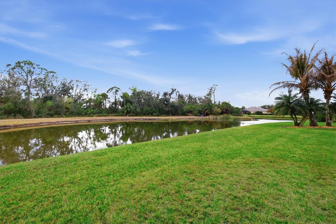
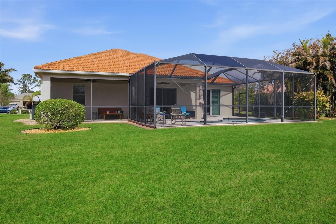
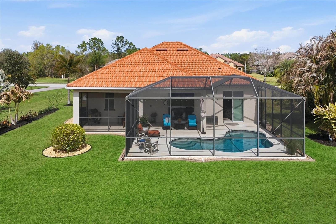
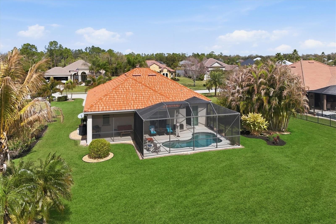
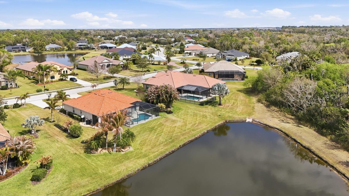
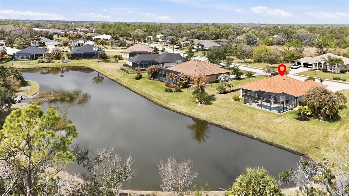
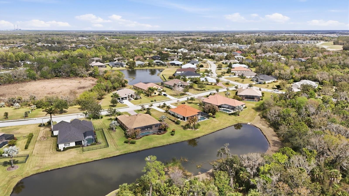
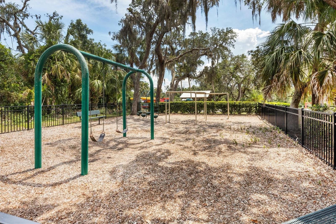
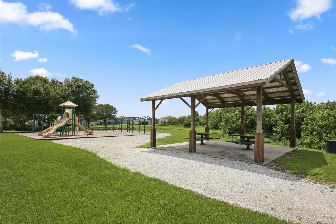
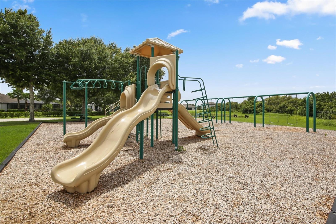
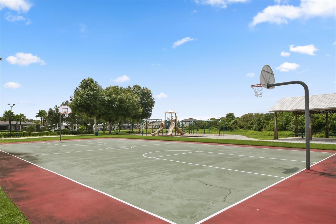
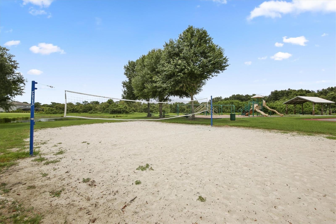
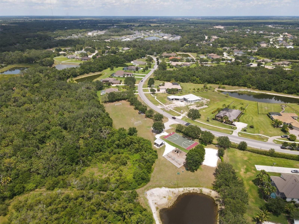
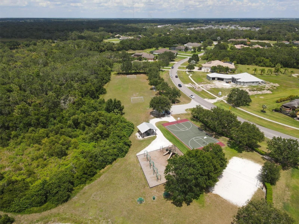
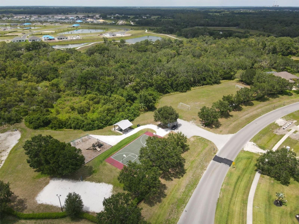
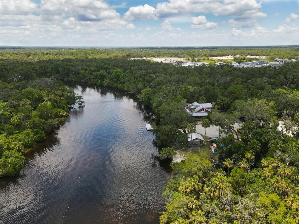
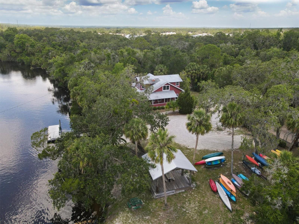
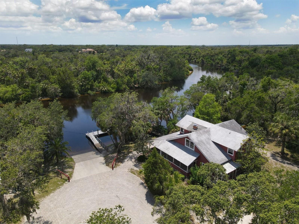
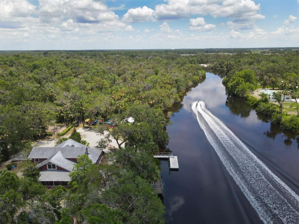
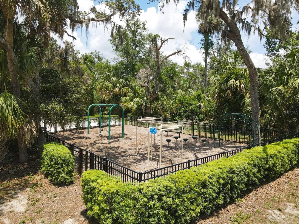
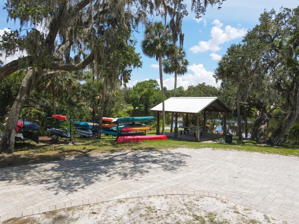
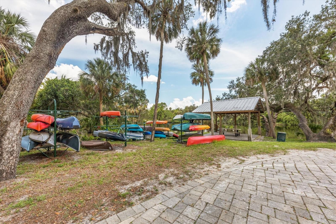
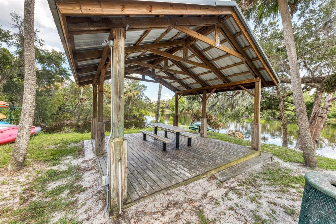
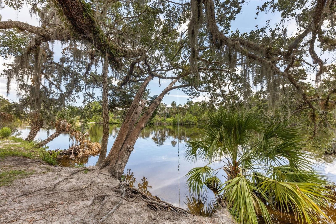
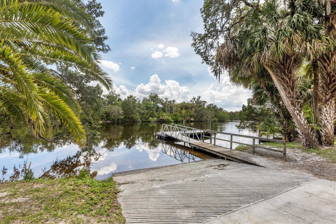
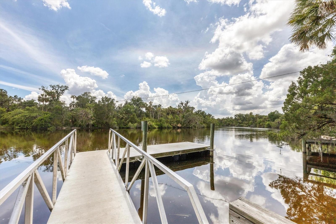
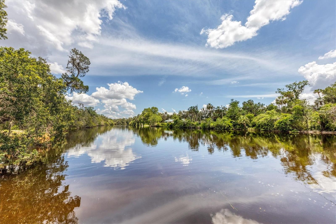
Located in the highly sought-after community of Twin Rivers, this exceptional residence makes a stunning first impression as you arrive via the circular driveway framed by meticulously maintained landscaping and an inviting exterior. This St. Croix Model built by Medallion Homes in 2012 is a three bedroom plus den/study, two bath home with a two-car garage offering refined design and thoughtful functionality throughout. An airy foyer opens to a separate formal dining room and leads to an expansive great room that flows seamlessly into the kitchen. From these main living spaces, enjoy expansive views of the oversized lanai and heated saltwater pool with fountain, all overlooking a private pond and wildlife preserve. Elegant architectural details--including arched entryways, custom plantation shutters and vaulted ceilings--add to the home's distinctive ambiance. The spacious kitchen is appointed with granite countertops, recessed lighting, wood cabinetry and stainless steel appliances and features both a breakfast bar and a dining area, making it ideal for everyday living and entertaining alike. The primary suite is generously sized and once again showcases the incredible private backyard views. It features porcelain tile flooring, two walk-in closets and an en-suite bath with granite countertops, dual sinks and an upgraded walk-in shower. Recent upgrades include: New HVAC inside and out in 2021, also comes with service contract transferrable to buyers, new water purification system in 2026 and completely renovated sprinkler system – 2026. Community amenities include a boat ramp on the Manatee River for canoeing, kayaking, fishing and boating along with playgrounds, a soccer field, basketball court, beach volleyball court, picnic pavilion and miles of nature trails.
Keep exploring

Listings courtesy of Stellar MLS as distributed by MLS GRID. MLS #MFR781584627. Listing brokerage: MICHAEL SAUNDERS & COMPANY. Status: Active.
IDX information is provided exclusively for consumers' personal, non-commercial use, may not be used for any purpose other than to identify prospective properties consumers may be interested in purchasing, and is deemed reliable but not guaranteed by MLS GRID. Properties displayed may be listed or sold by various participants in the MLS.
Based on information submitted to the MLS GRID as of November 7, 2026 at 11:15 AM UTC. All data is obtained from various sources and may not have been verified by broker or MLS GRID. Supplied Open House Information is subject to change without notice. All information should be independently reviewed and verified for accuracy. Properties may or may not be listed by the office/agent presenting the information.
Information deemed reliable but not guaranteed. All listings are subject to prior sale, change, or withdrawal. Neither the listing broker(s) nor Vectis by Wolliz shall be responsible for any typographical errors, misinformation, or misprints. © 2026 Vectis by Wolliz, Inc.
More homes in PARRISH


