





$469,900
804 SW 80TH WAY, GAINESVILLE, FL 32607
ActiveProperty details
About this home
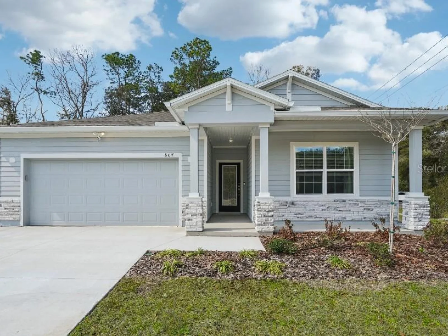
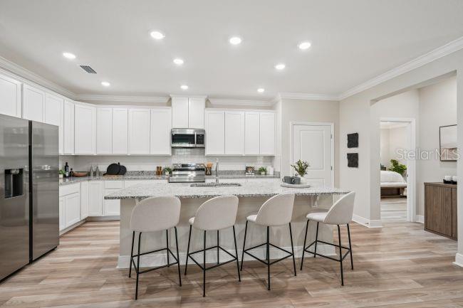
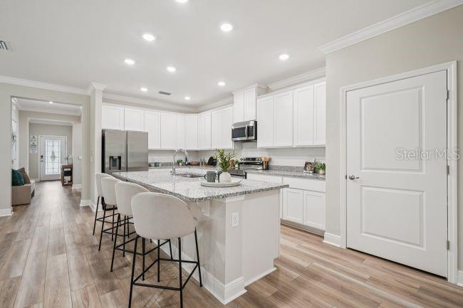
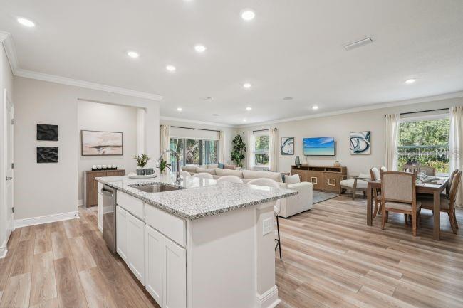
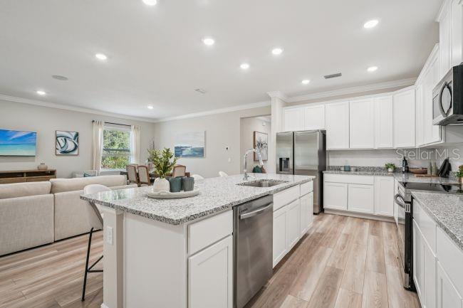
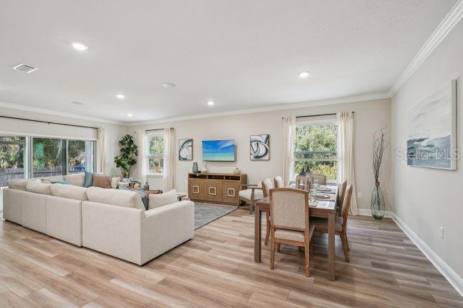
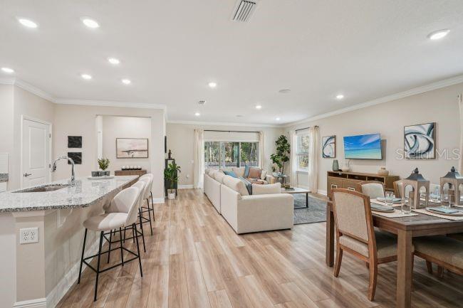
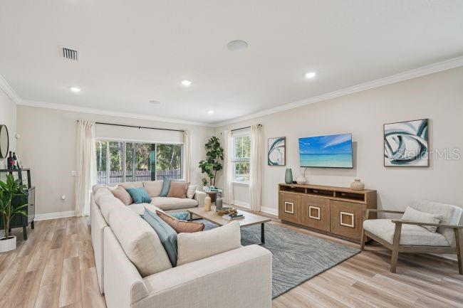
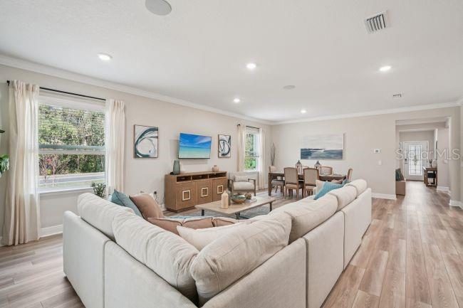
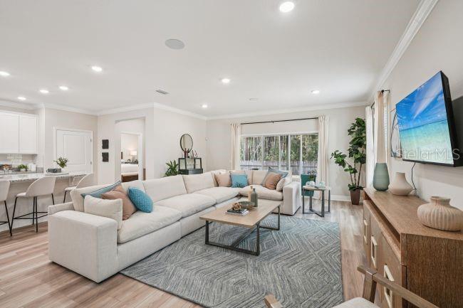
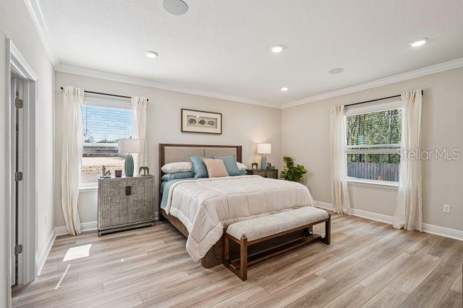
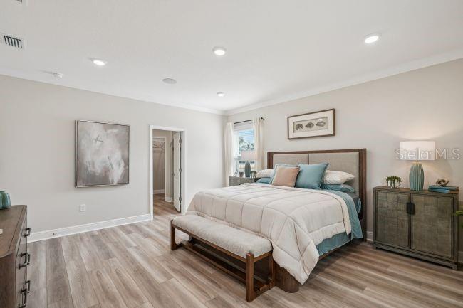
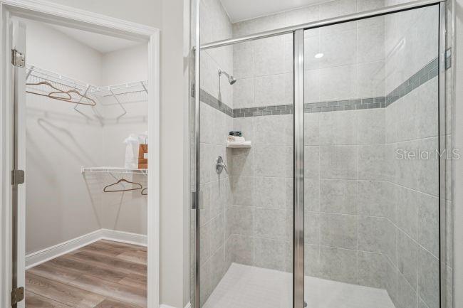
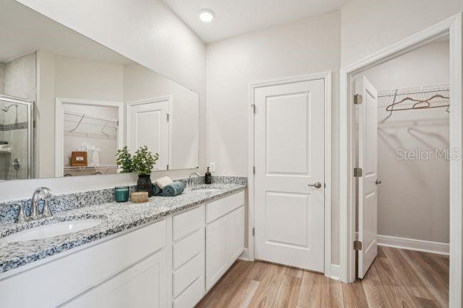
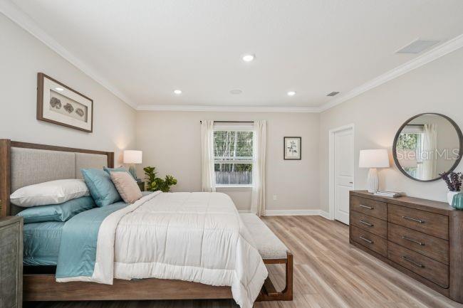
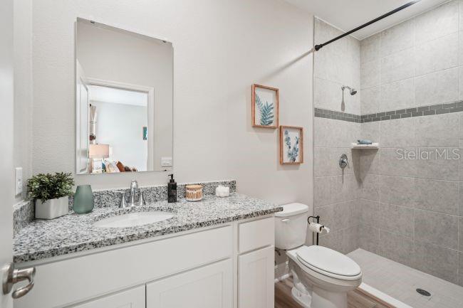
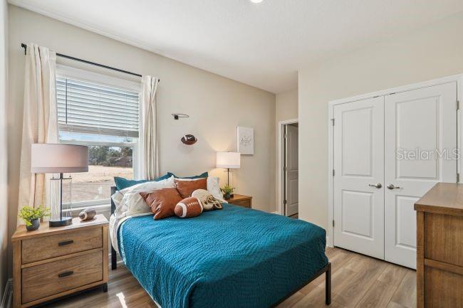
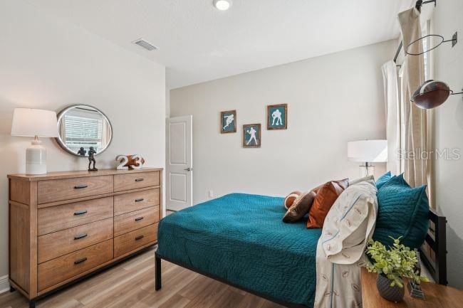
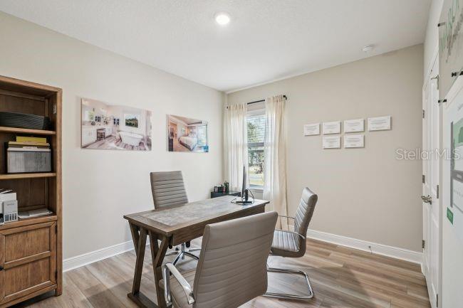
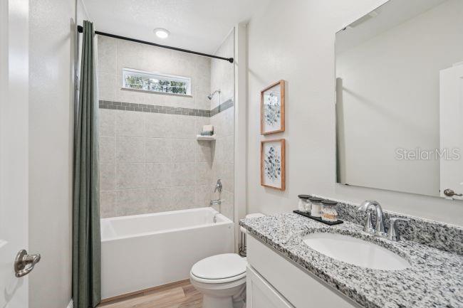
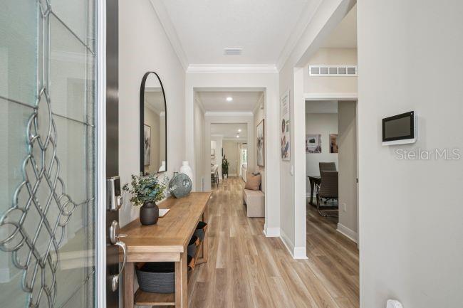
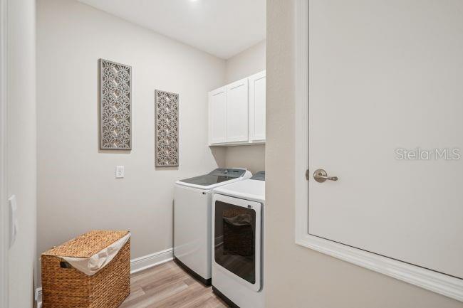
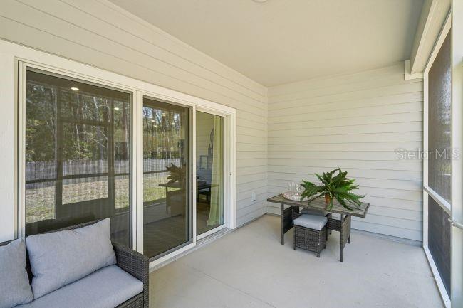
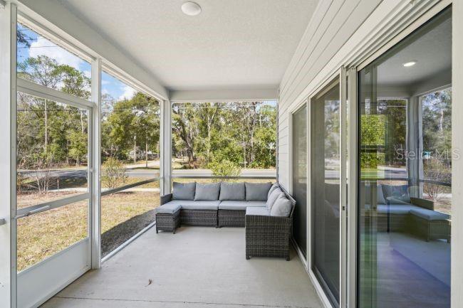
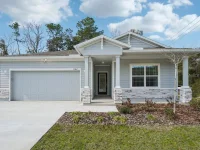
MODEL HOME offering a sale / leaseback opportunity.This move-in ready Miramar model home is perfectly positioned on a premium corner lot within Oakhaven Walk, an intimate enclave of just 18 homesites featuring walking trails and a peaceful setting—only 3.9 miles from Tioga Town Center and conveniently close to the University of Florida, downtown Gainesville, and Celebration Pointe. A striking 6’8” full-lite glass front door opens to a welcoming foyer with 9’4” ceilings and an open-concept design. Luxury EVP flooring flows throughout the entire home, complemented by crown molding and abundant natural light. The great room is enhanced with additional flush-mount lighting, creating a bright, modern living space ideal for everyday living and entertaining. At the heart of the home, the chef-inspired kitchen showcases a large center island, granite countertops, tile backsplash, soft-close cabinetry, and a spacious pantry, complemented by a full line of stainless steel appliances, including an ENERGY STAR® certified side-by-side refrigerator, seamlessly connecting to the main living areas. The split-bedroom floor plan provides excellent privacy. Just off the foyer, two secondary bedrooms share a bathroom with a tile tub/shower combination, while an adjacent guest bedroom features its own private bath with a tiled shower, ideal for visitors or multigenerational living. Privately positioned at the rear of the home, the primary suite offers a true retreat with a large walk-in closet and a spa-inspired bath featuring a tiled shower and linen closet. A centrally located laundry/mud room includes wall cabinetry and a washer and dryer already installed for added convenience. Additional highlights include Smart Home features such as a Ring video doorbell, smart thermostat, keyless entry smart door lock, a base security system and Deako switches, along with architectural shingles and insulated windows. Enjoy tranquil views from the screened-in rear patio, plus the functionality of a two-car garage. Backed by a full builder warranty, this Miramar model on a corner lot delivers refined design, privacy, and low-maintenance living in one of Gainesville’s most sought-after communities—schedule your private showing today before this model opportunity is gone.
Keep exploring

Listings courtesy of Stellar MLS as distributed by MLS GRID. MLS #MFR781040874. Listing brokerage: NEW HOME STAR FLORIDA LLC. Status: Active.
IDX information is provided exclusively for consumers' personal, non-commercial use, may not be used for any purpose other than to identify prospective properties consumers may be interested in purchasing, and is deemed reliable but not guaranteed by MLS GRID. Properties displayed may be listed or sold by various participants in the MLS.
Based on information submitted to the MLS GRID as of November 7, 2026 at 1:30 PM UTC. All data is obtained from various sources and may not have been verified by broker or MLS GRID. Supplied Open House Information is subject to change without notice. All information should be independently reviewed and verified for accuracy. Properties may or may not be listed by the office/agent presenting the information.
Information deemed reliable but not guaranteed. All listings are subject to prior sale, change, or withdrawal. Neither the listing broker(s) nor Vectis by Wolliz shall be responsible for any typographical errors, misinformation, or misprints. © 2026 Vectis by Wolliz, Inc.
More homes in GAINESVILLE


