$295,000
335 SAN MARINO DR, THE VILLAGES, FL 32159
ActiveProperty details
About this home
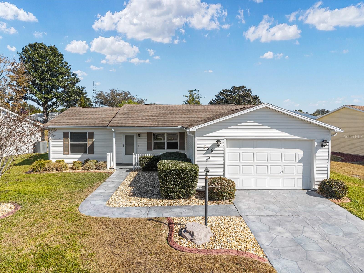
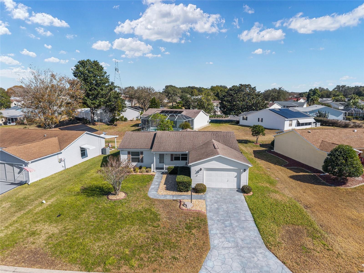
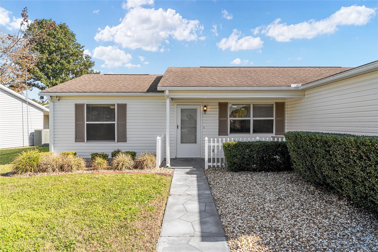
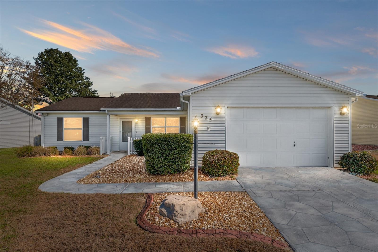
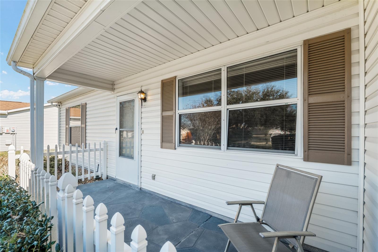
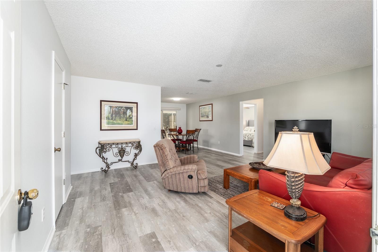
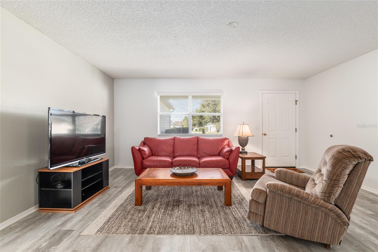
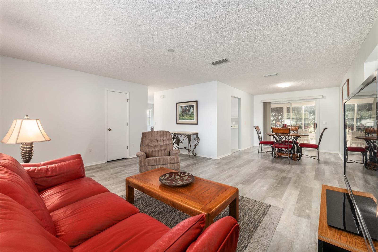
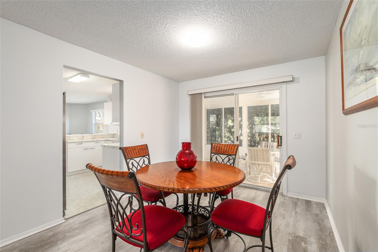
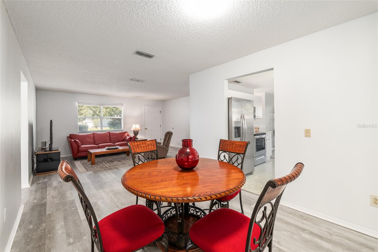
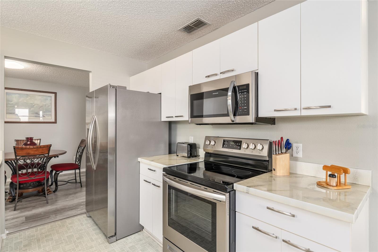
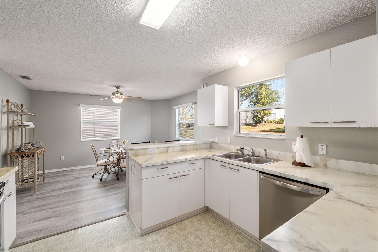
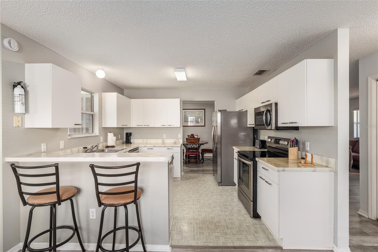
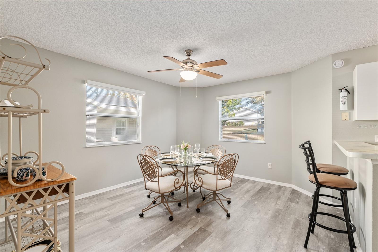
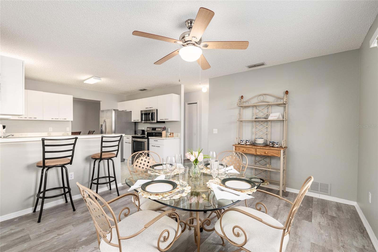
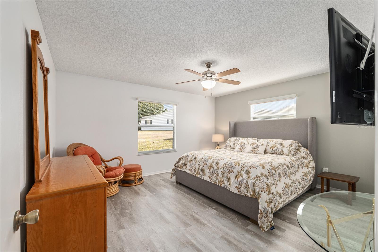
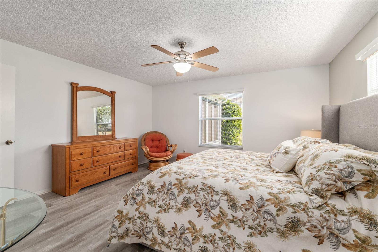
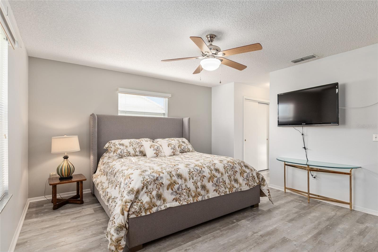
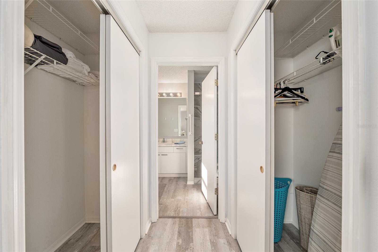
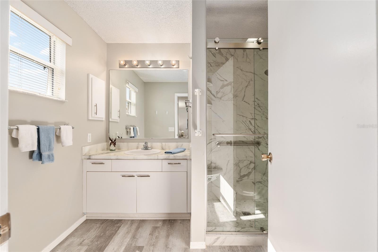
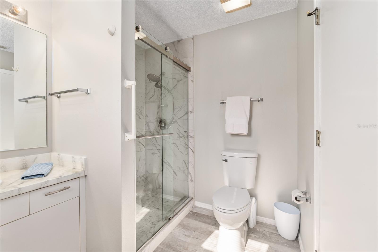
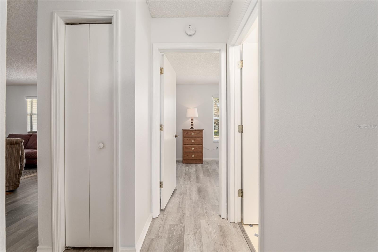
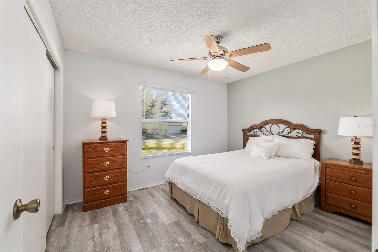
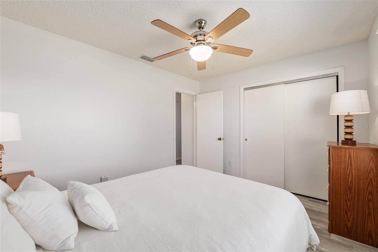
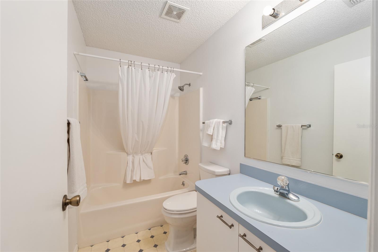
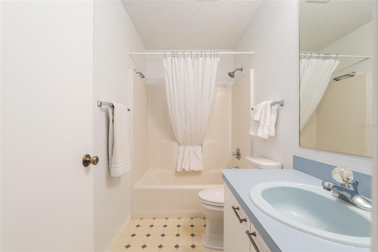
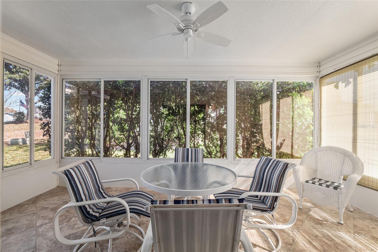
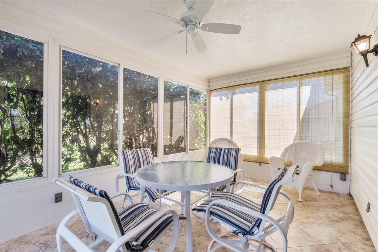
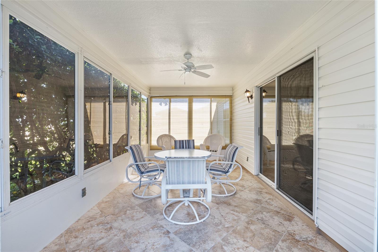
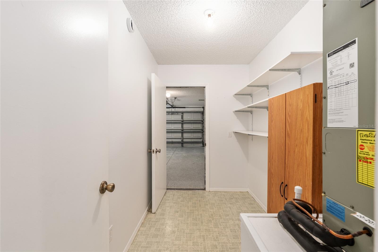
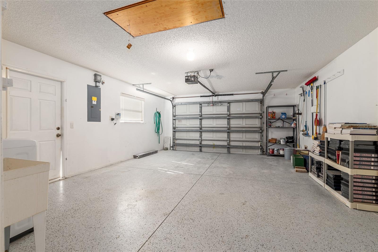
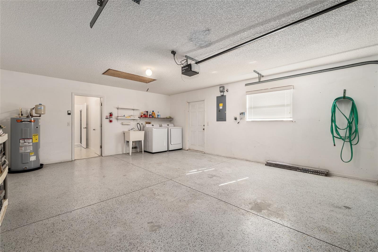
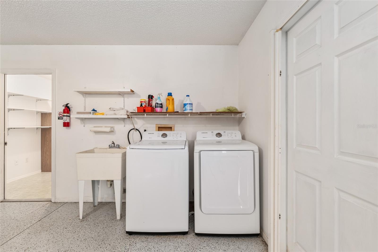
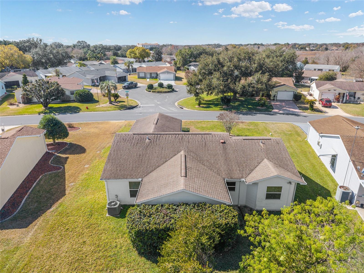
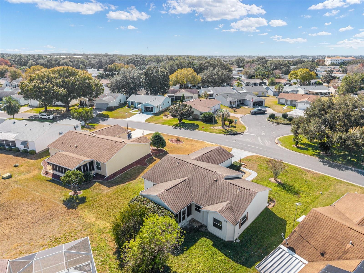
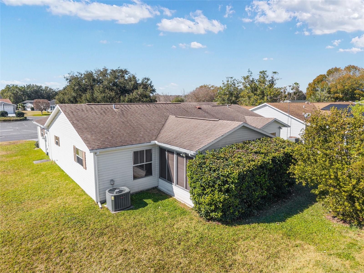
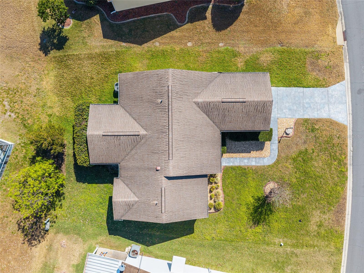
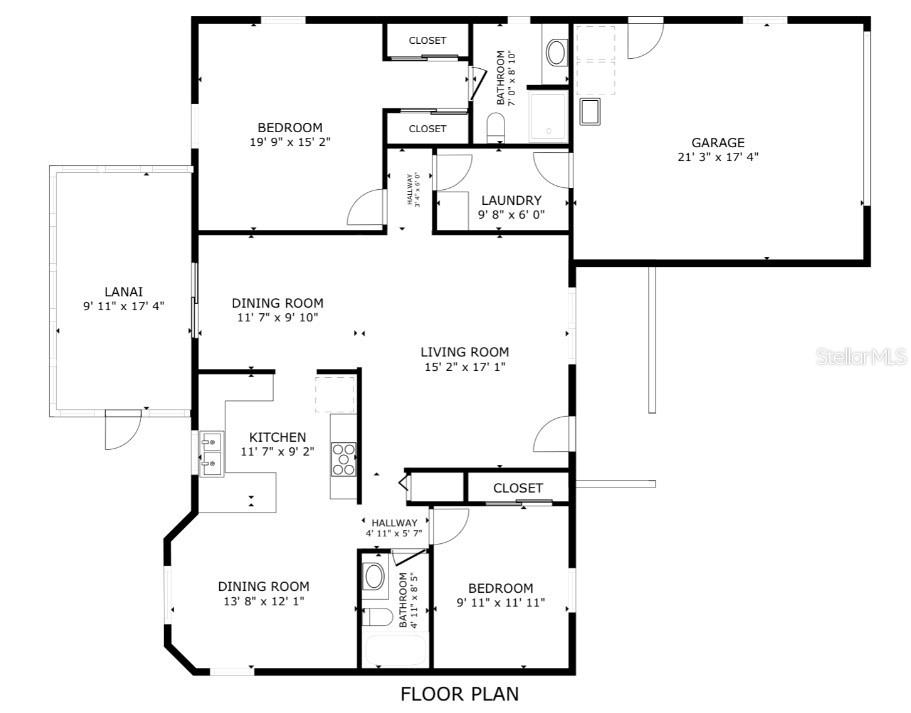
New Roof & Gutters (June 2026). Welcome to the Village of Rio Ponderosa, centrally located close to Lake Sumter and Spanish Springs Town Squares. This charming Laramie ranch-style home is turnkey, fully furnished, and ready for you to move right in. With 1,360 sq ft, a desirable split-floor plan, and no carpet, the light-filled interior offers easy one-level living with low maintenance vinyl plank and rolled vinyl flooring throughout. The kitchen features white cabinetry, stainless steel appliances, barstool seating plus a dining nook, dishwasher, garbage disposal, microwave space-saver, and electric range - ideal for everyday meals or entertaining. The primary bedroom boasts an attached ensuite with a beautifully renovated walk-in tile shower and spacious closets. The guest bath includes a tub-shower combination. Practical touches include double-pane windows and sliders, blinds, and smoke alarms. Mechanicals and updates provide peace of mind: HVAC (2018), bond paid, and an enclosed lanai with privacy shades overlooking mature rear landscaping. The exterior shows pride of ownership with architectural shingles, frame and vinyl siding, gutters/downspouts, color-coded driveway, irrigation system, and rear patio. The one-car plus golf cart garage has epoxy-painted floor, attic stairs, and garage door opener with transmitters. Washer, dryer, and refrigerator are included. Quick close possible. This turnkey home blends comfort, convenience, and Village lifestyle just steps from recreation, dining, and shopping.
Keep exploring

Listings courtesy of Stellar MLS as distributed by MLS GRID. MLS #MFR781022531. Listing brokerage: REALTY EXECUTIVES IN THE VILLAGES. Status: Active.
IDX information is provided exclusively for consumers' personal, non-commercial use, may not be used for any purpose other than to identify prospective properties consumers may be interested in purchasing, and is deemed reliable but not guaranteed by MLS GRID. Properties displayed may be listed or sold by various participants in the MLS.
Based on information submitted to the MLS GRID as of November 7, 2026 at 4:15 PM UTC. All data is obtained from various sources and may not have been verified by broker or MLS GRID. Supplied Open House Information is subject to change without notice. All information should be independently reviewed and verified for accuracy. Properties may or may not be listed by the office/agent presenting the information.
Information deemed reliable but not guaranteed. All listings are subject to prior sale, change, or withdrawal. Neither the listing broker(s) nor Vectis by Wolliz shall be responsible for any typographical errors, misinformation, or misprints. © 2026 Vectis by Wolliz, Inc.
More homes in THE VILLAGES


