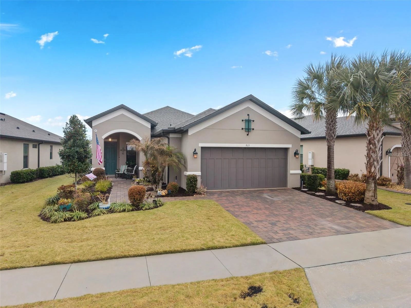
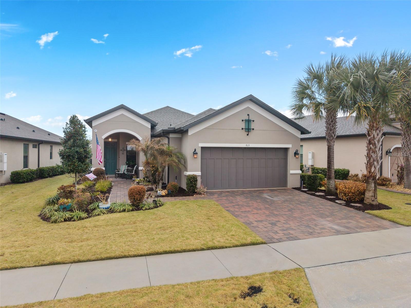
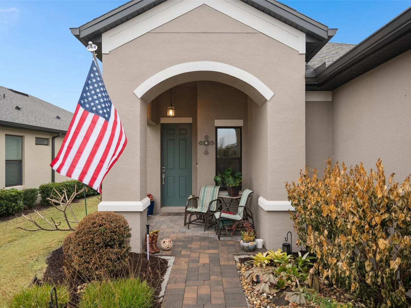
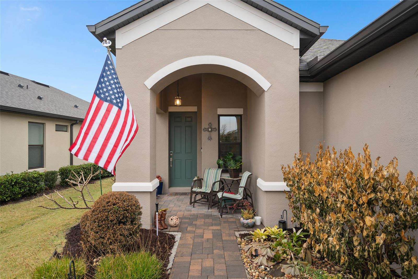
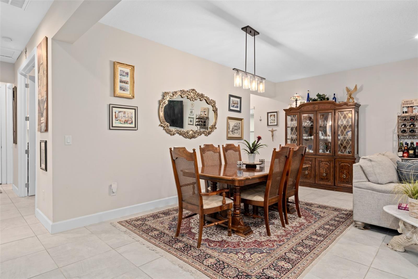
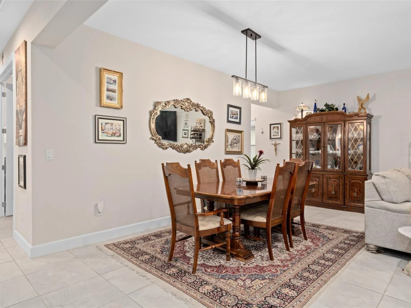
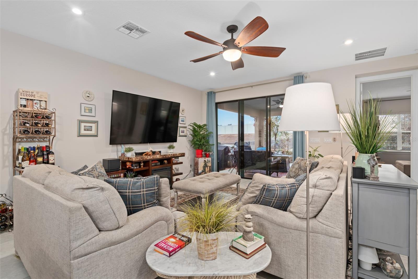
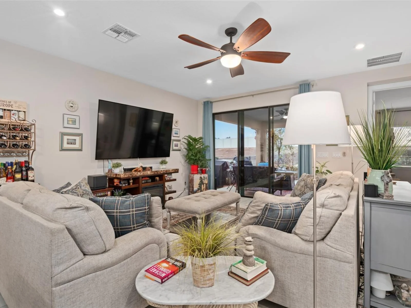
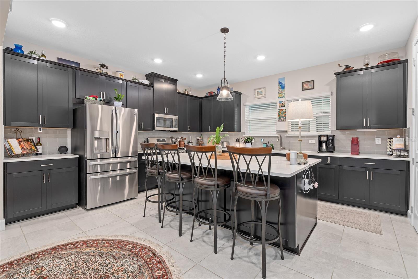
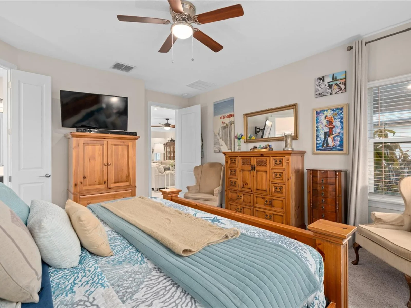
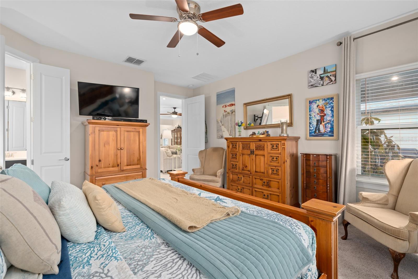
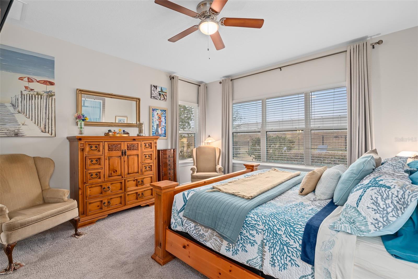
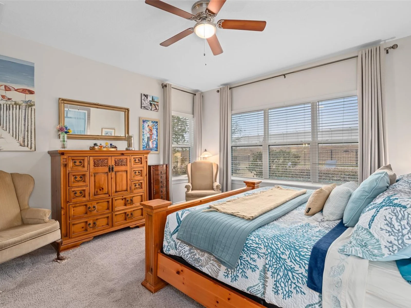
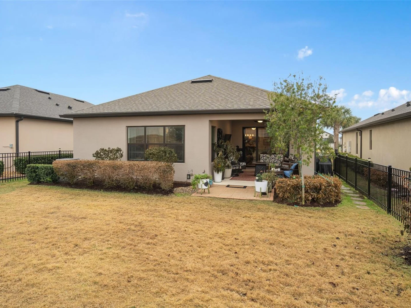
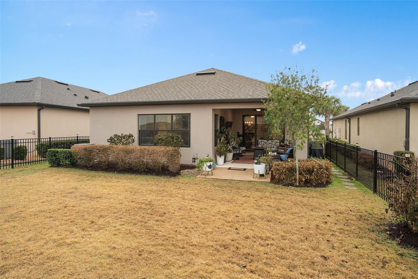
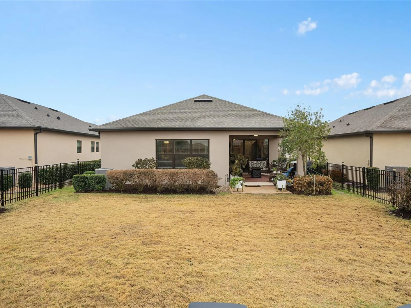
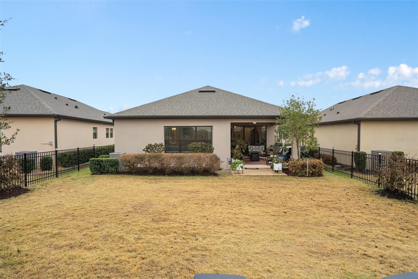
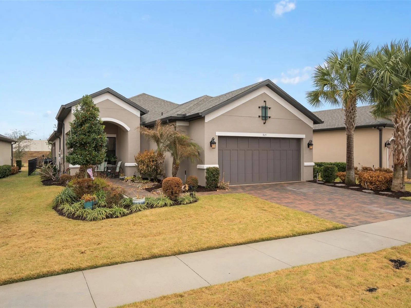
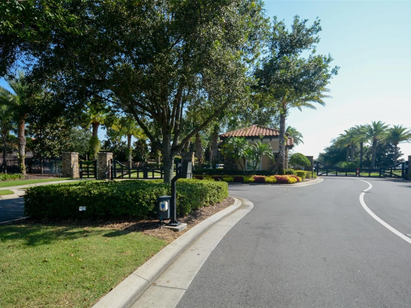
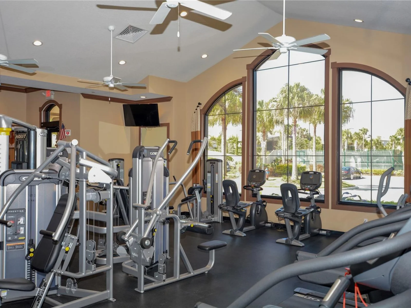
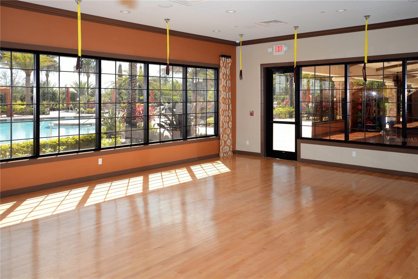
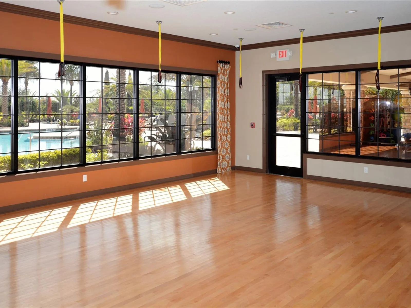
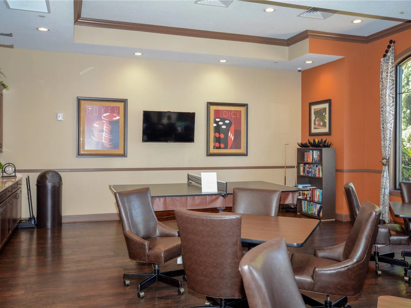
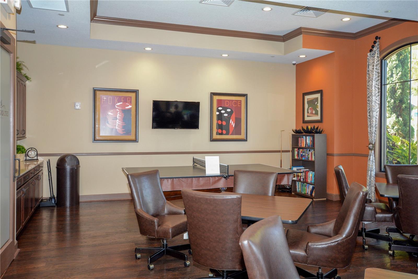
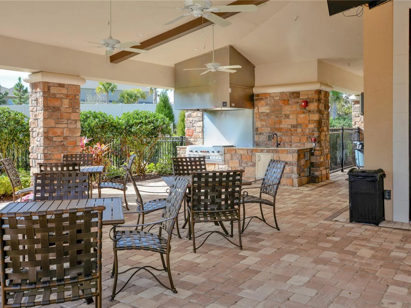
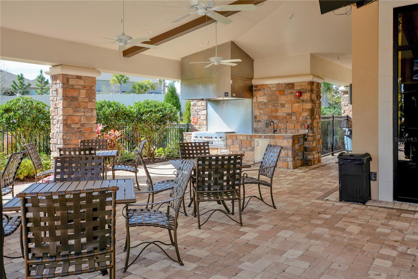
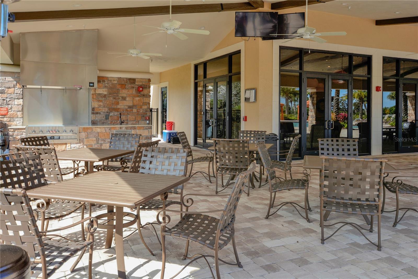
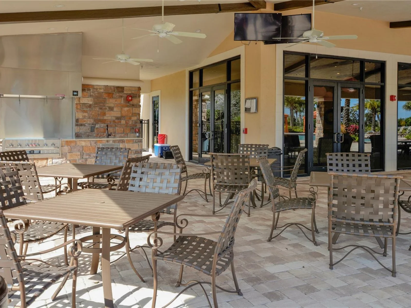
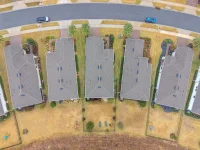
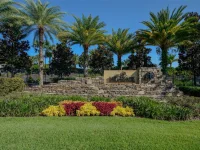
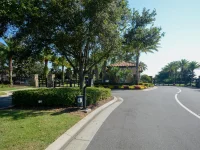
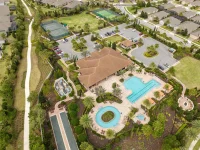
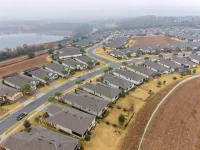
915 BRAEWOOD DR — photo 1
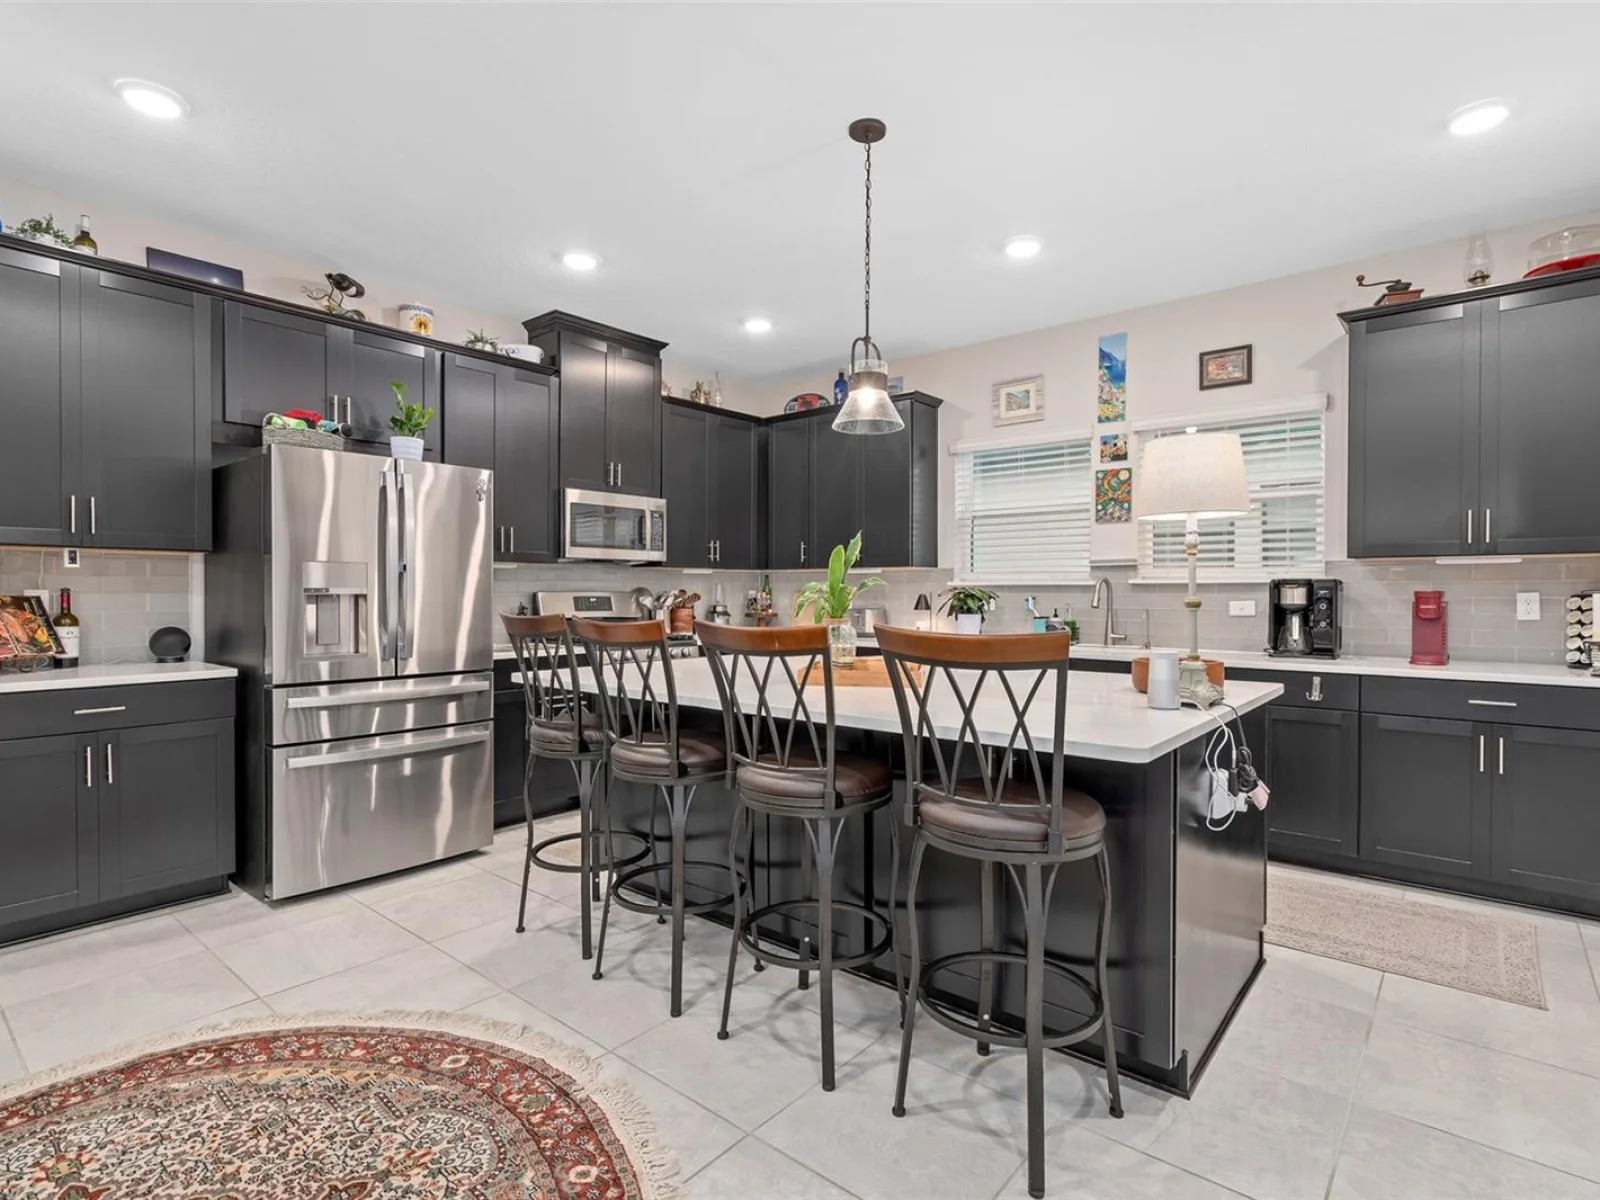
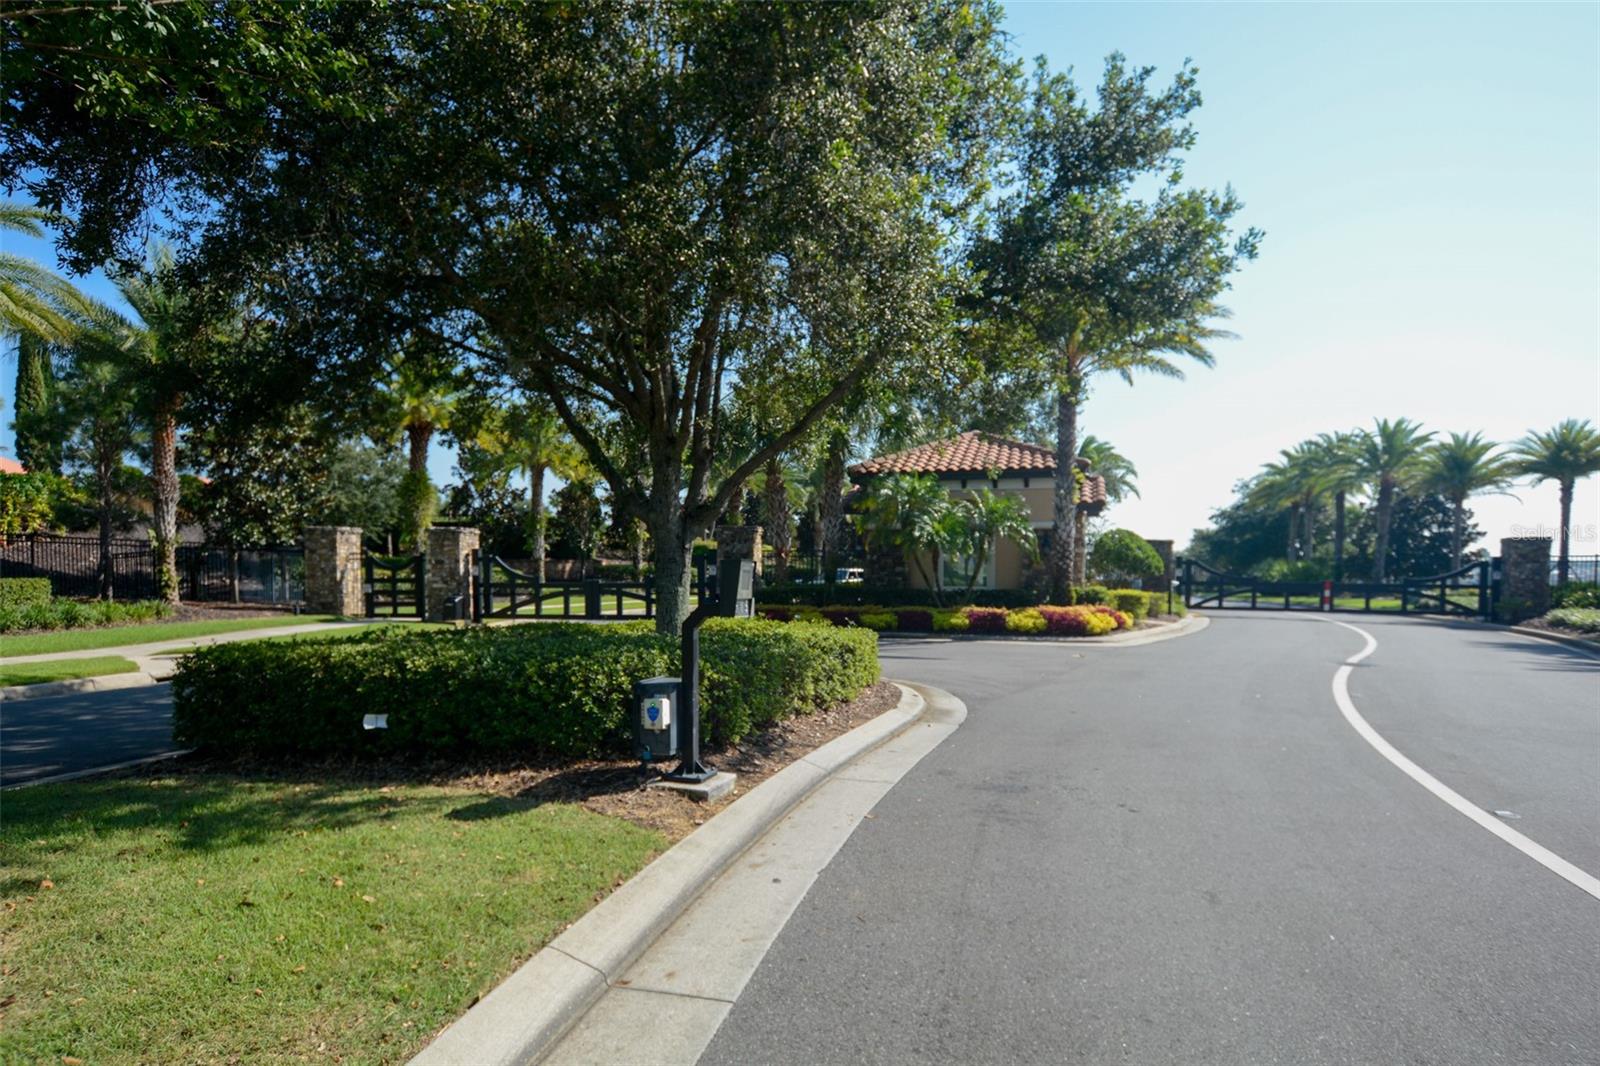
915 BRAEWOOD DR — photo 2
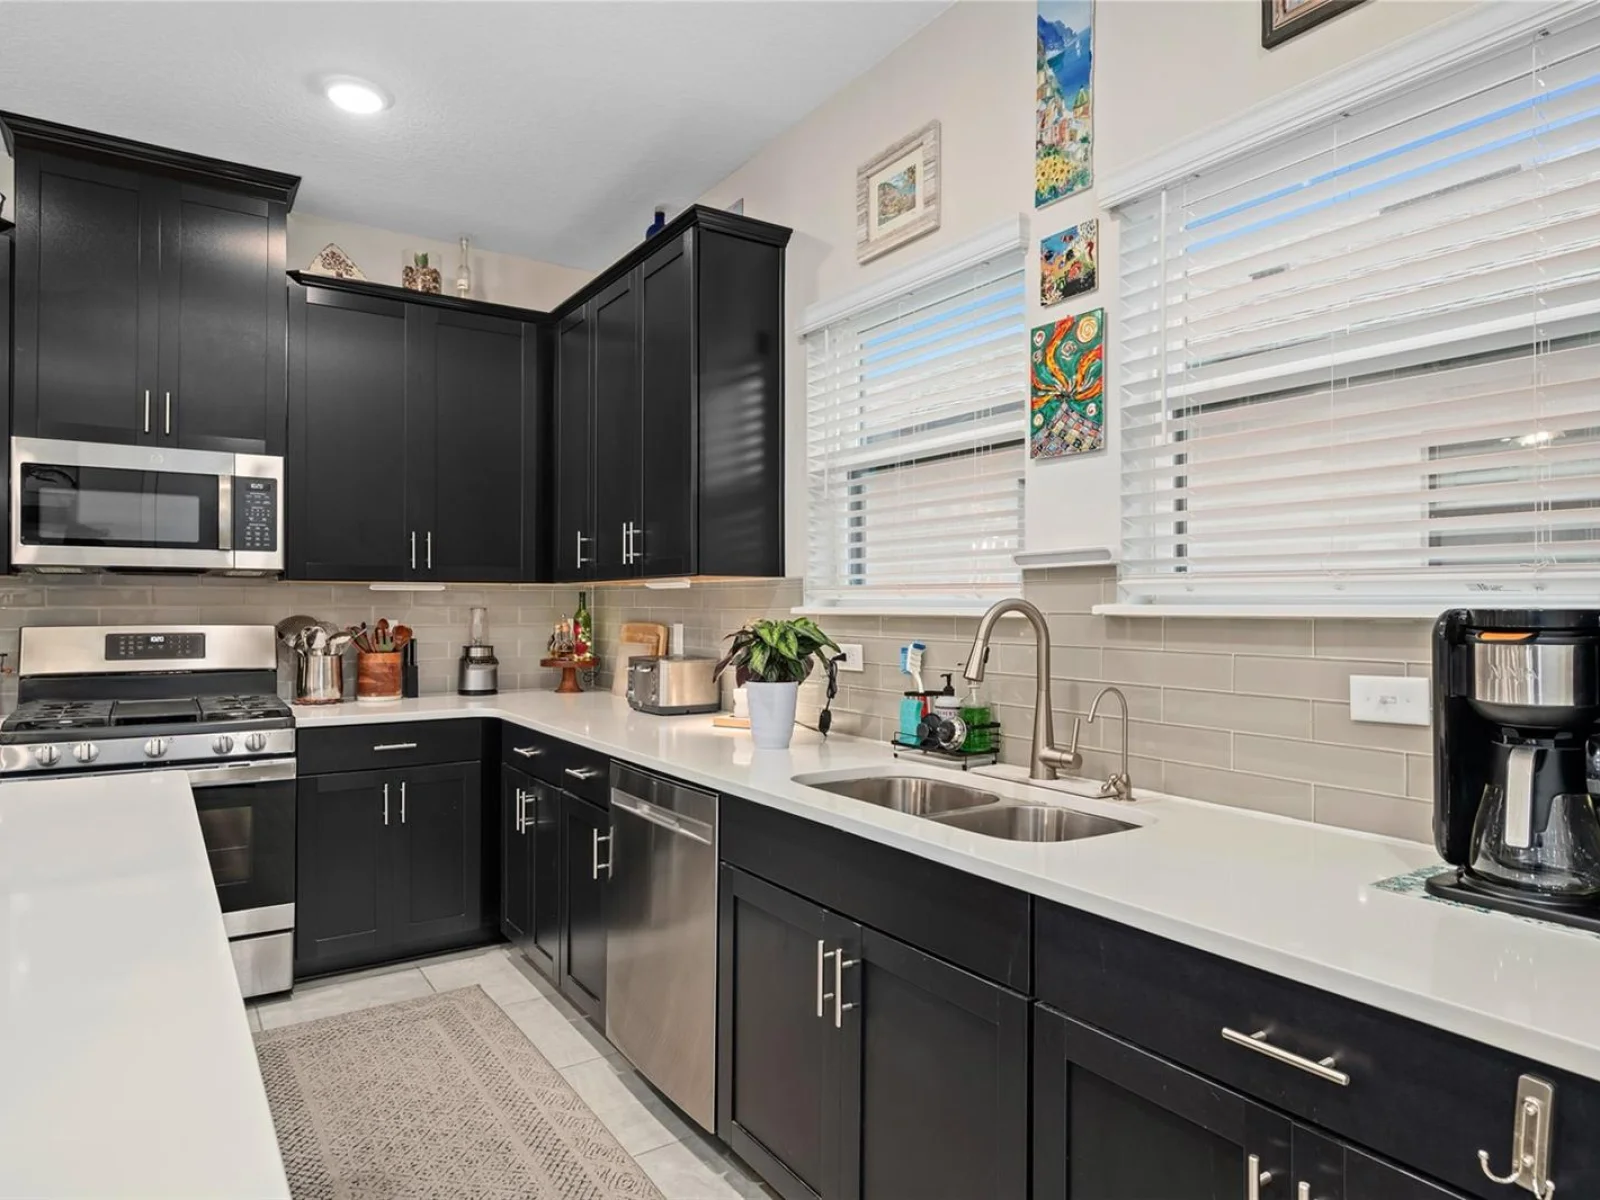
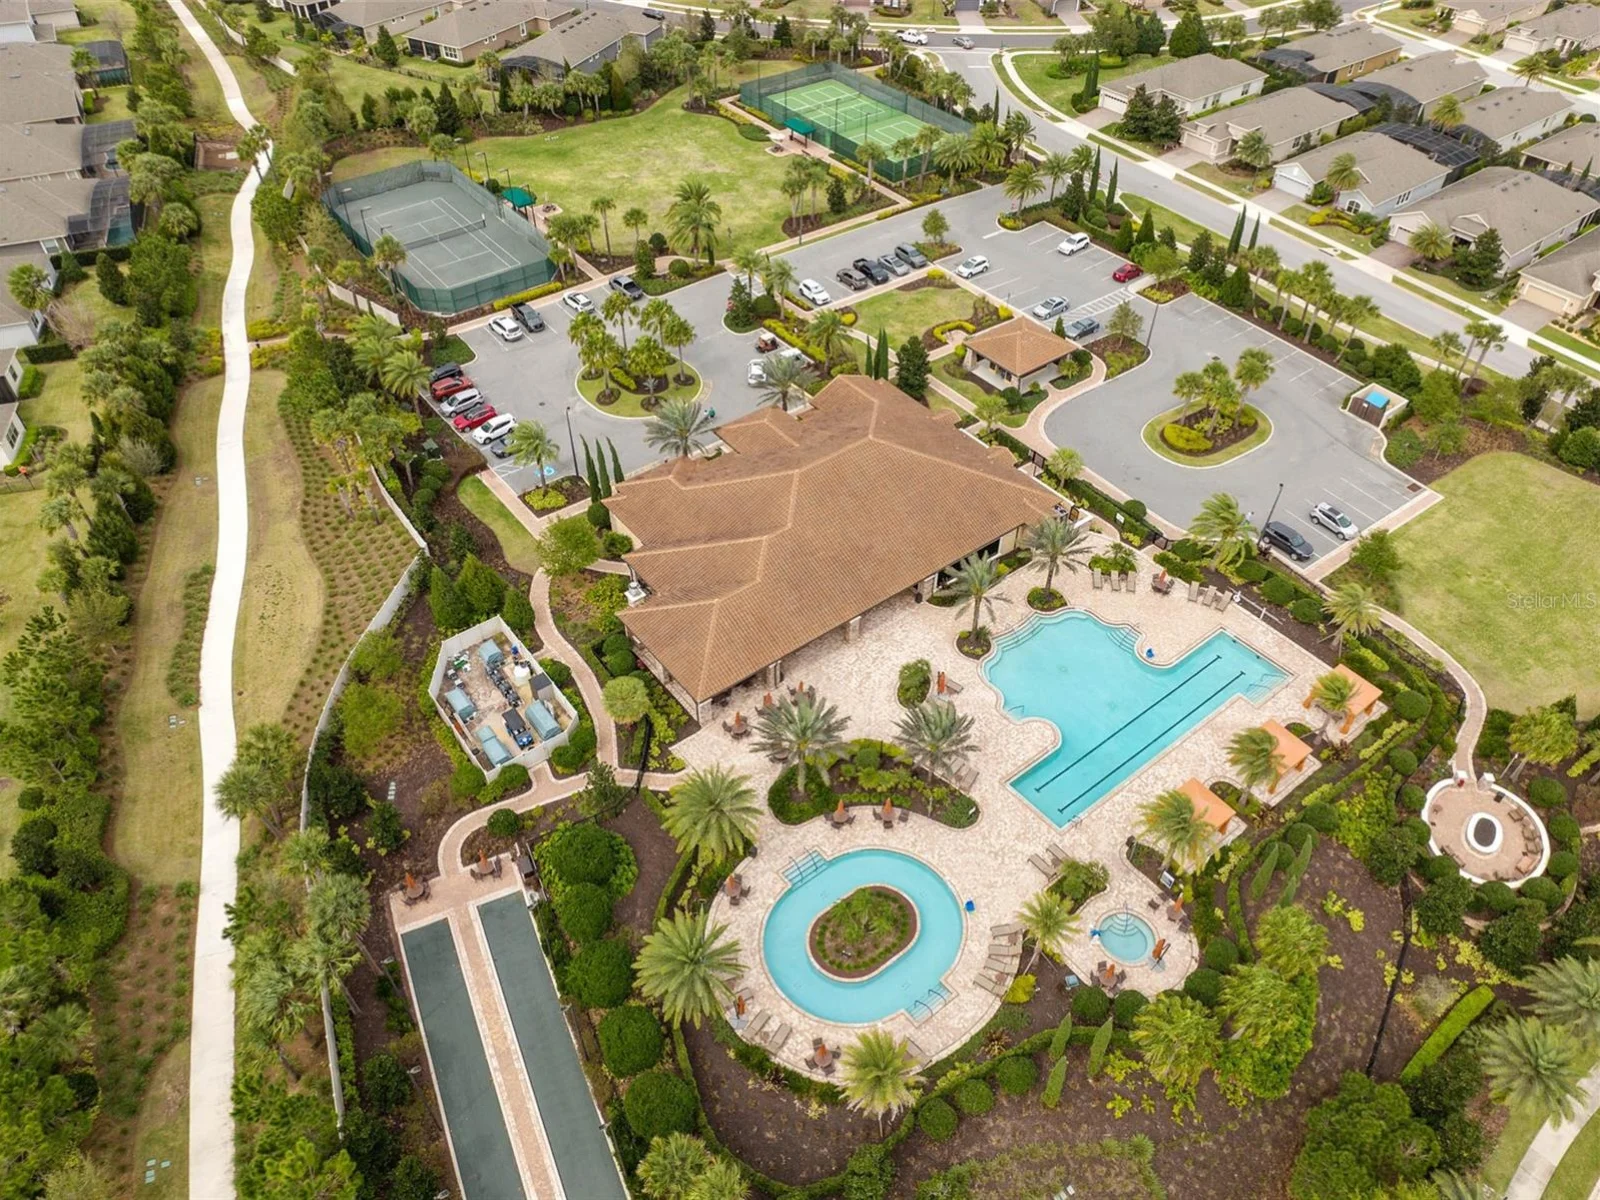
915 BRAEWOOD DR — photo 3
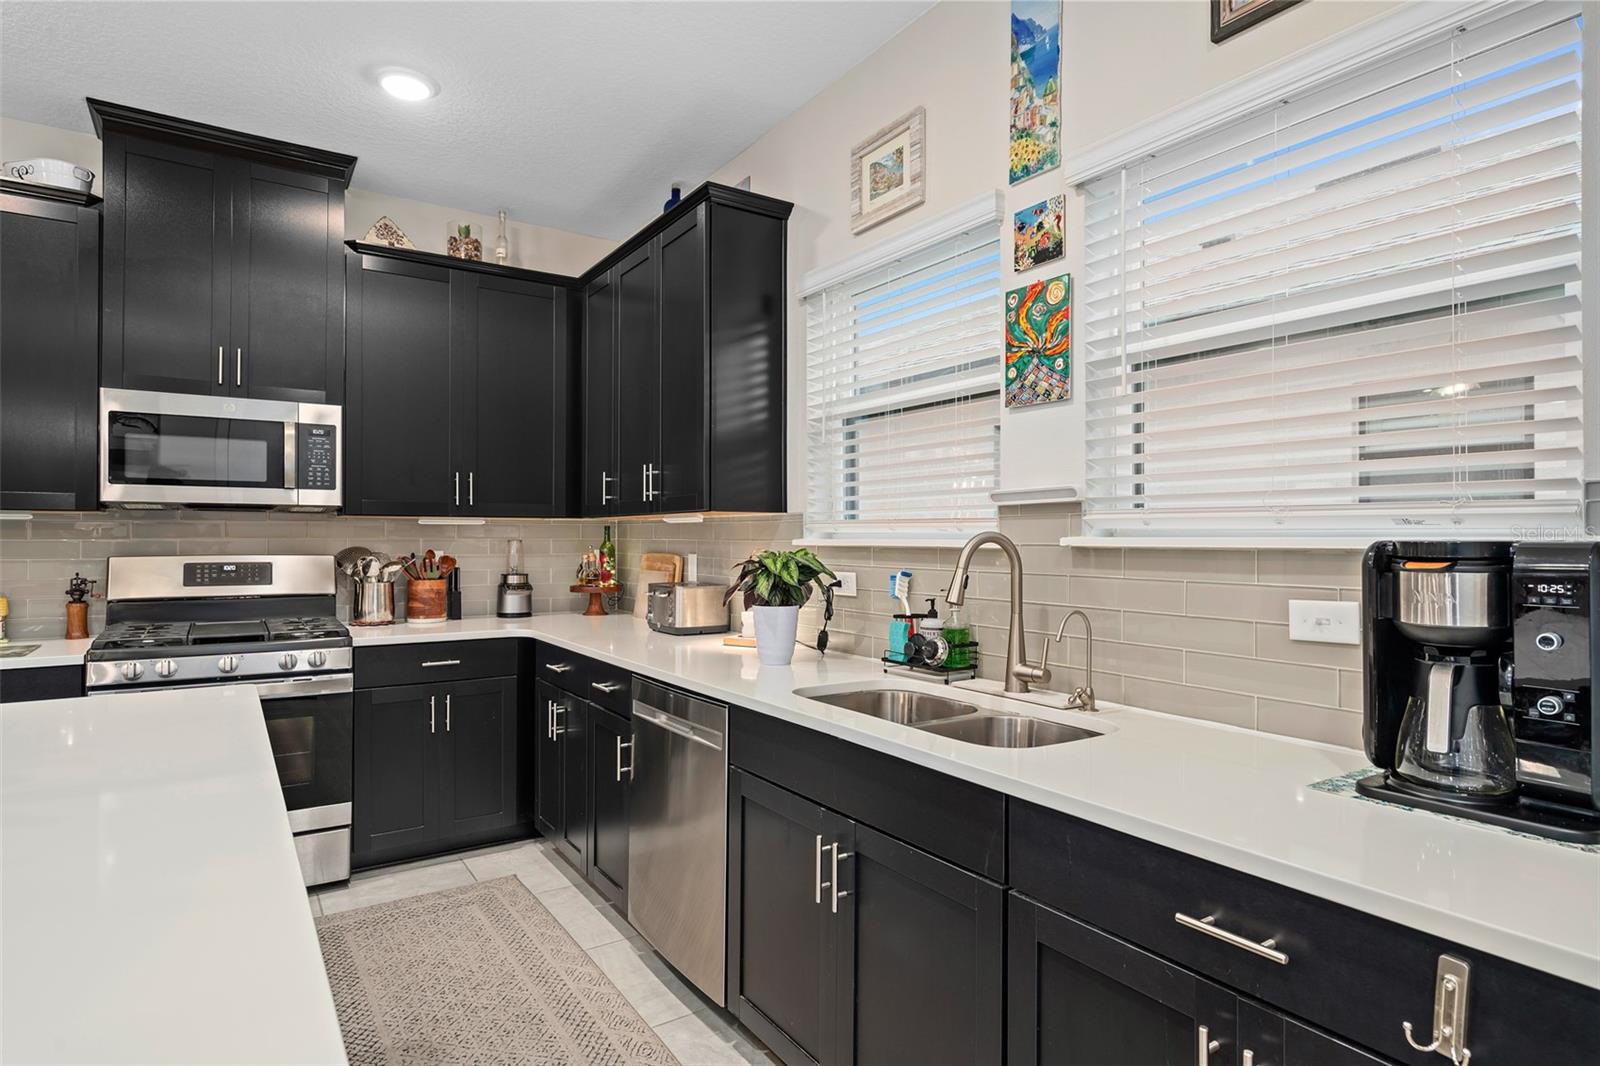
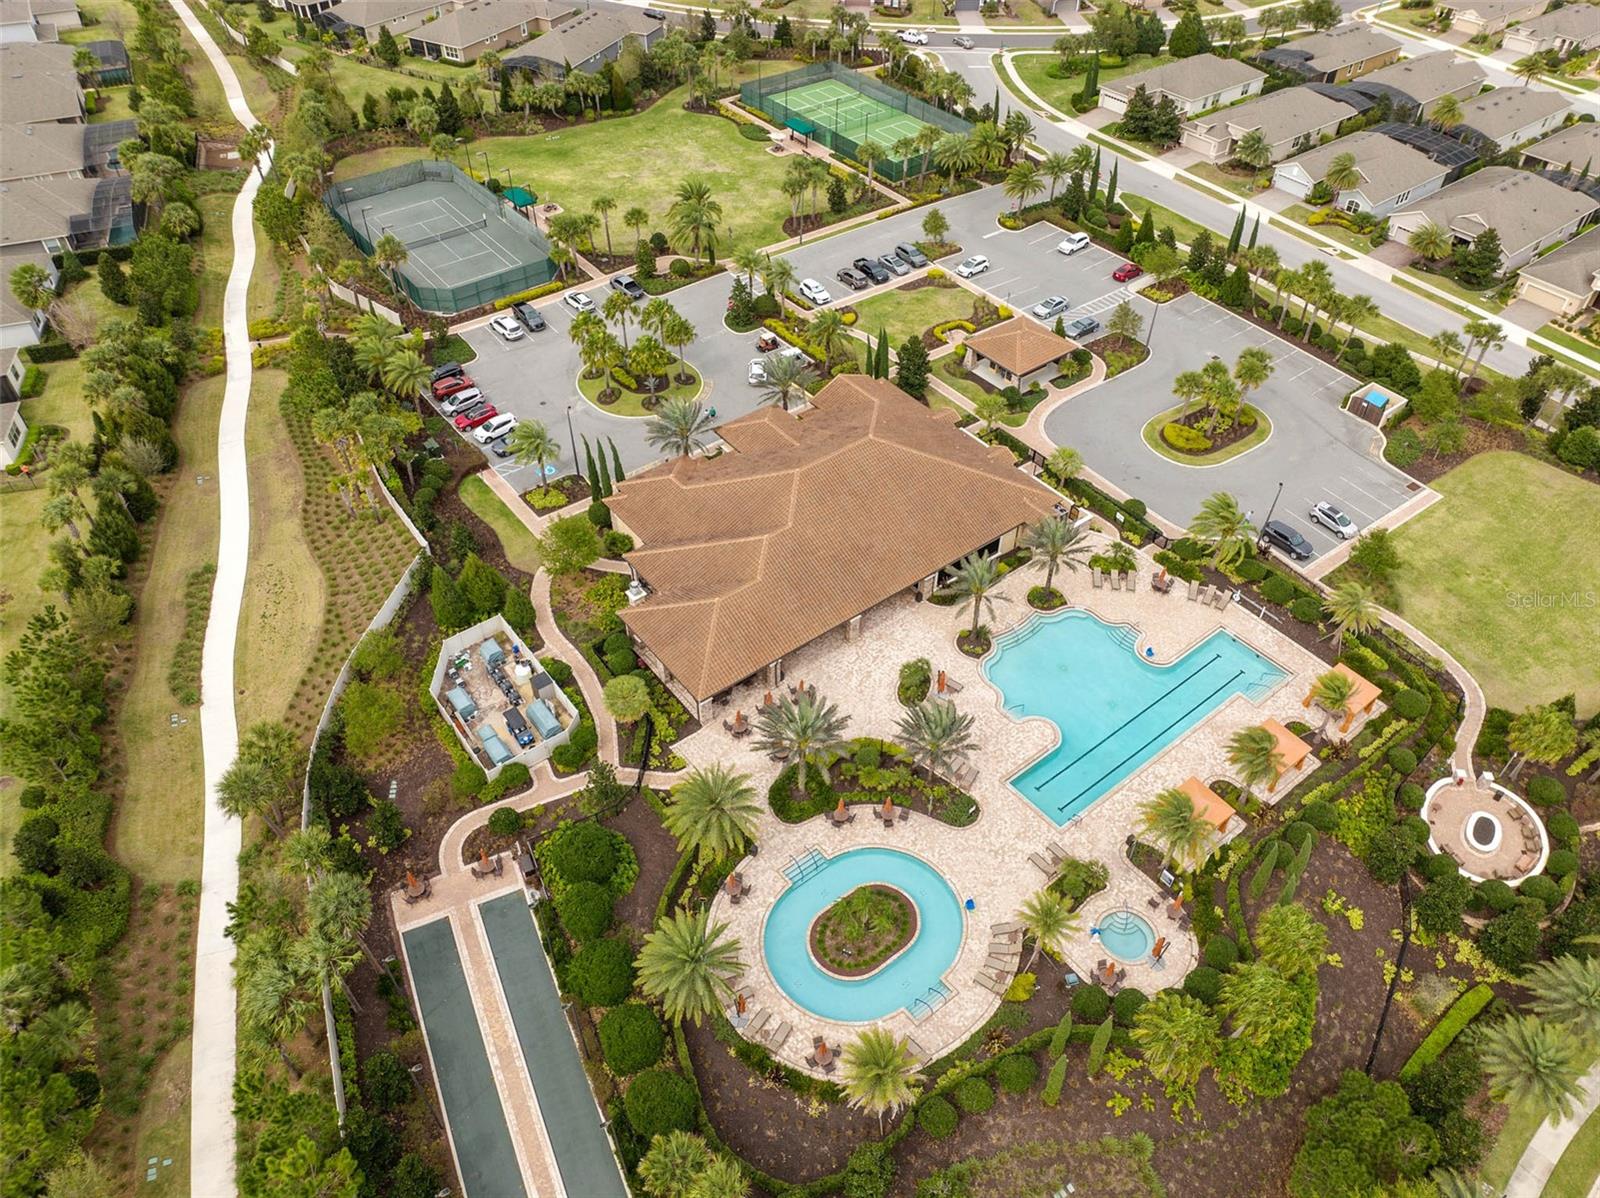
915 BRAEWOOD DR — photo 4
915 BRAEWOOD DR — photo 5
915 BRAEWOOD DR — photo 6
915 BRAEWOOD DR — photo 7
915 BRAEWOOD DR — photo 8
915 BRAEWOOD DR — photo 9
915 BRAEWOOD DR — photo 10
915 BRAEWOOD DR — photo 11
915 BRAEWOOD DR — photo 12
915 BRAEWOOD DR — photo 13
915 BRAEWOOD DR — photo 14
915 BRAEWOOD DR — photo 15
915 BRAEWOOD DR — photo 16
915 BRAEWOOD DR — photo 17
915 BRAEWOOD DR — photo 18
915 BRAEWOOD DR — photo 19
915 BRAEWOOD DR — photo 20
915 BRAEWOOD DR — photo 21
915 BRAEWOOD DR — photo 22
915 BRAEWOOD DR — photo 23
915 BRAEWOOD DR — photo 24
915 BRAEWOOD DR — photo 25
915 BRAEWOOD DR — photo 26
915 BRAEWOOD DR — photo 27
915 BRAEWOOD DR — photo 28
915 BRAEWOOD DR — photo 29
915 BRAEWOOD DR — photo 30
915 BRAEWOOD DR — photo 31
915 BRAEWOOD DR — photo 32
915 BRAEWOOD DR — photo 33
915 BRAEWOOD DR — photo 34
915 BRAEWOOD DR — photo 35
915 BRAEWOOD DR — photo 36
915 BRAEWOOD DR — photo 37
915 BRAEWOOD DR — photo 38
915 BRAEWOOD DR — photo 39
915 BRAEWOOD DR — photo 40
915 BRAEWOOD DR — photo 41
915 BRAEWOOD DR — photo 42
915 BRAEWOOD DR — photo 43
915 BRAEWOOD DR — photo 44
915 BRAEWOOD DR — photo 45
915 BRAEWOOD DR — photo 46
915 BRAEWOOD DR — photo 47
915 BRAEWOOD DR — photo 48
915 BRAEWOOD DR — photo 49
915 BRAEWOOD DR — photo 50
915 BRAEWOOD DR — photo 51
915 BRAEWOOD DR — photo 52
915 BRAEWOOD DR — photo 53
915 BRAEWOOD DR — photo 54
915 BRAEWOOD DR — photo 55
915 BRAEWOOD DR — photo 56
915 BRAEWOOD DR — photo 57
915 BRAEWOOD DR — photo 58
915 BRAEWOOD DR — photo 59
915 BRAEWOOD DR — photo 60
915 BRAEWOOD DR — photo 61
915 BRAEWOOD DR — photo 62
915 BRAEWOOD DR — photo 63
915 BRAEWOOD DR — photo 64
915 BRAEWOOD DR — photo 65
915 BRAEWOOD DR — photo 66
915 BRAEWOOD DR — photo 67
915 BRAEWOOD DR — photo 68
915 BRAEWOOD DR — photo 69
915 BRAEWOOD DR — photo 70
915 BRAEWOOD DR — photo 71
915 BRAEWOOD DR — photo 72
915 BRAEWOOD DR — photo 73
915 BRAEWOOD DR — photo 74
915 BRAEWOOD DR — photo 75
915 BRAEWOOD DR — photo 76
915 BRAEWOOD DR — photo 77
915 BRAEWOOD DR — photo 78
915 BRAEWOOD DR — photo 79
915 BRAEWOOD DR — photo 80
915 BRAEWOOD DR — photo 81
915 BRAEWOOD DR — photo 82
915 BRAEWOOD DR — photo 83
915 BRAEWOOD DR — photo 84
915 BRAEWOOD DR — photo 85
915 BRAEWOOD DR — photo 86
915 BRAEWOOD DR — photo 87
915 BRAEWOOD DR — photo 88
915 BRAEWOOD DR — photo 89
915 BRAEWOOD DR — photo 90
915 BRAEWOOD DR — photo 91
915 BRAEWOOD DR — photo 92
915 BRAEWOOD DR — photo 93
915 BRAEWOOD DR — photo 94
915 BRAEWOOD DR — photo 95
915 BRAEWOOD DR — photo 96
915 BRAEWOOD DR — photo 97
915 BRAEWOOD DR — photo 98
915 BRAEWOOD DR — photo 99
915 BRAEWOOD DR — photo 100
915 BRAEWOOD DR — photo 101
915 BRAEWOOD DR — photo 102
915 BRAEWOOD DR — photo 103
915 BRAEWOOD DR — photo 104
915 BRAEWOOD DR — photo 105
915 BRAEWOOD DR — photo 106
915 BRAEWOOD DR — photo 107
915 BRAEWOOD DR — photo 108
915 BRAEWOOD DR — photo 109
915 BRAEWOOD DR — photo 110
915 BRAEWOOD DR — photo 111
915 BRAEWOOD DR — photo 112
915 BRAEWOOD DR — photo 113
915 BRAEWOOD DR — photo 114
915 BRAEWOOD DR — photo 115
915 BRAEWOOD DR — photo 116
915 BRAEWOOD DR — photo 117
915 BRAEWOOD DR — photo 118
915 BRAEWOOD DR — photo 119
915 BRAEWOOD DR — photo 120
915 BRAEWOOD DR — photo 121
915 BRAEWOOD DR — photo 122
915 BRAEWOOD DR — photo 123
915 BRAEWOOD DR — photo 124
915 BRAEWOOD DR — photo 125
915 BRAEWOOD DR — photo 126
915 BRAEWOOD DR — photo 127
915 BRAEWOOD DR — photo 128
915 BRAEWOOD DR — photo 129
915 BRAEWOOD DR — photo 130
915 BRAEWOOD DR — photo 131
915 BRAEWOOD DR — photo 132
915 BRAEWOOD DR — photo 133
915 BRAEWOOD DR — photo 134

$450,000

915 BRAEWOOD DR, CLERMONT, FL 34715
Active
2
Beds
2
Baths
2,530
Sqft
2022
Year built
$178
$/sqft

Property details

Type Residential
MLS # MFR780861379
Listed Feb 11, 2026
Days on market 213
HOA No
Pool No
County Lake
Data source Stellar MLS

About this home

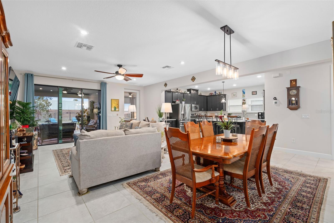
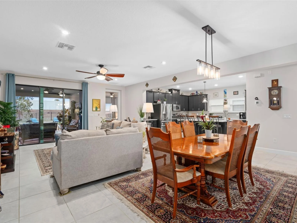
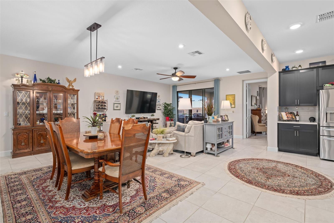
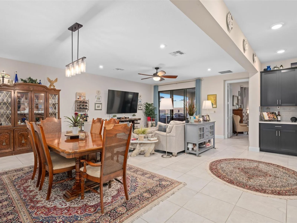
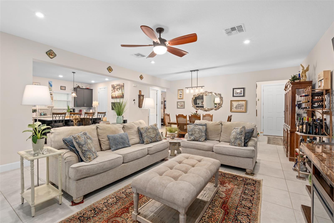
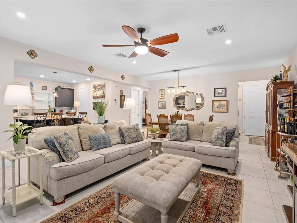
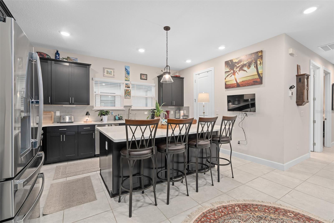
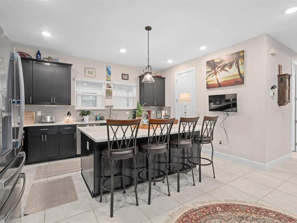
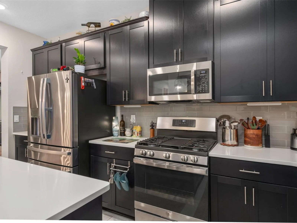
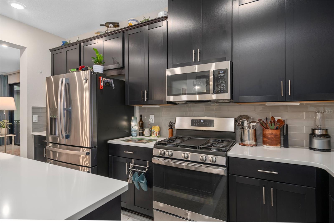
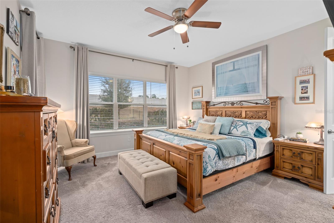
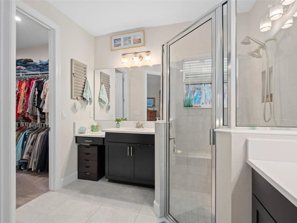
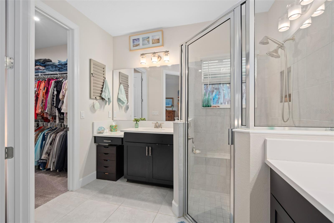
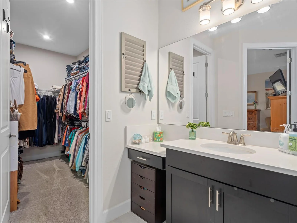
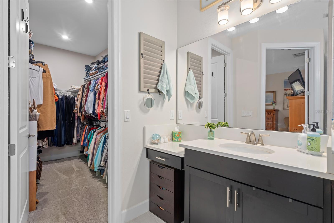
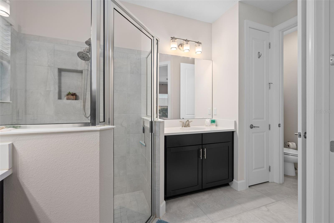
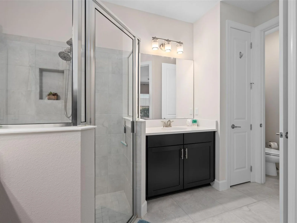
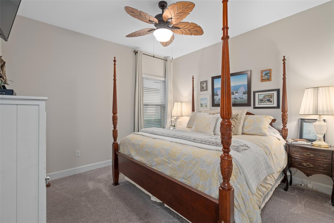
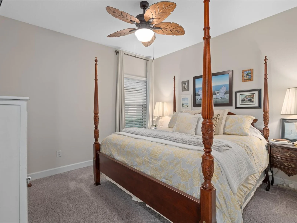
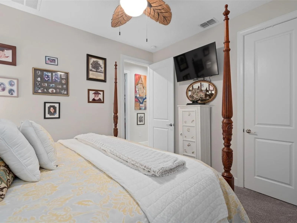
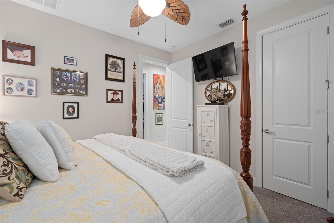
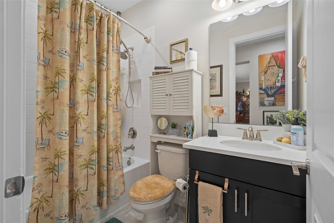
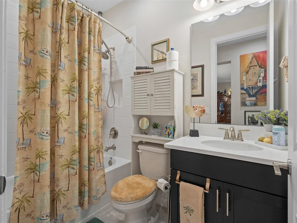
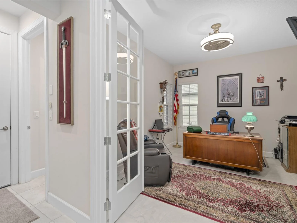
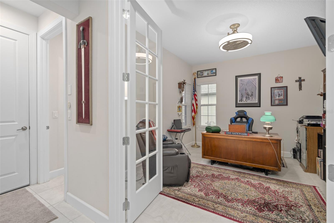
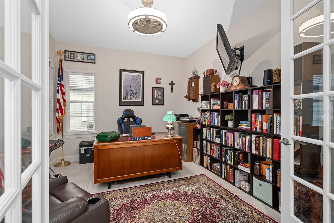
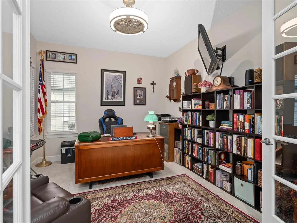
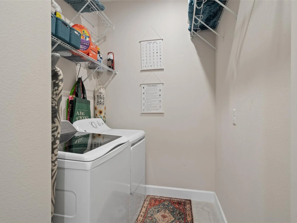
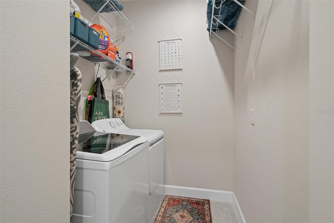
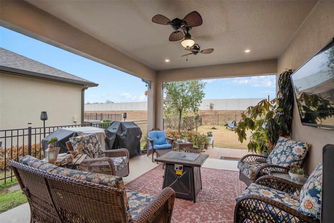
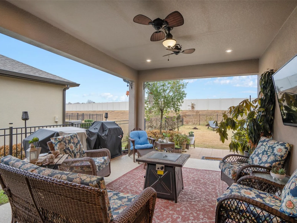
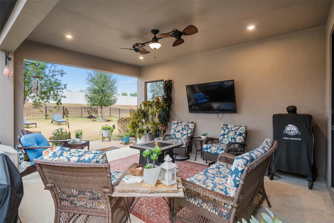
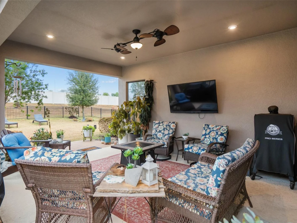
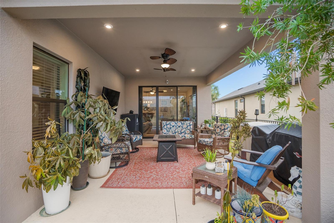
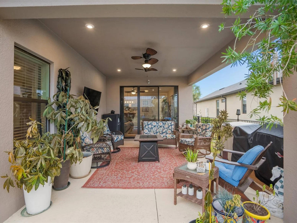
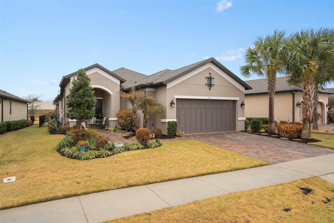
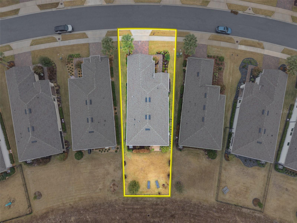
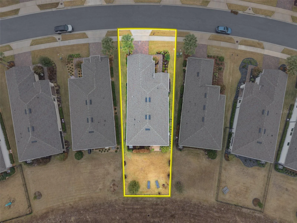
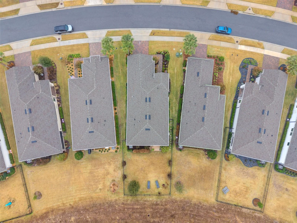
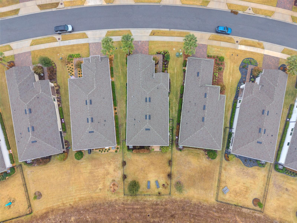
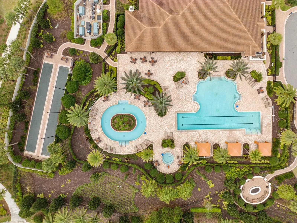
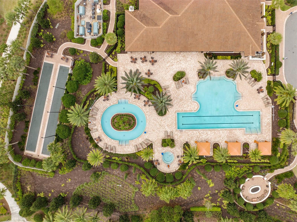
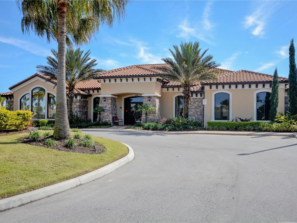
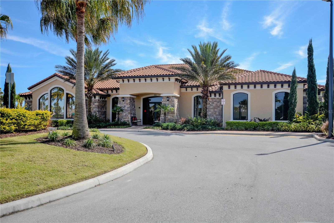
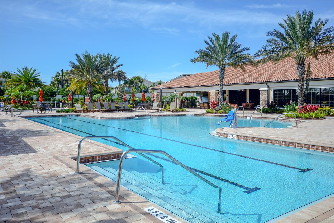
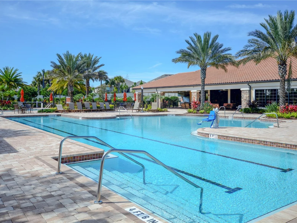
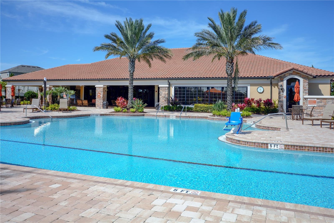
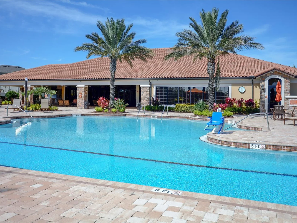
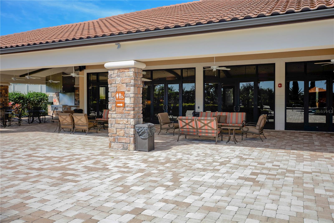
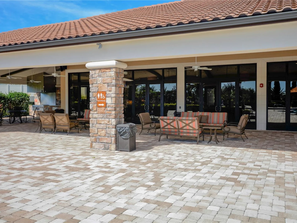
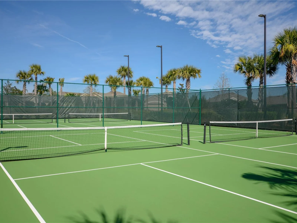
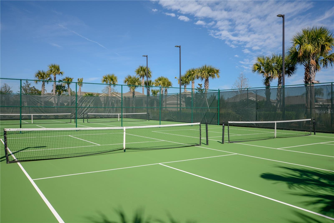
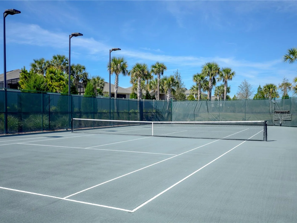
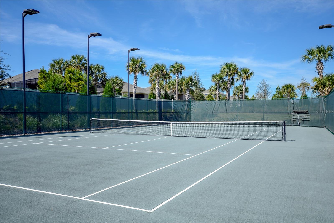
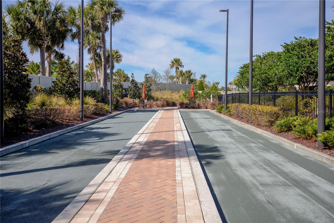
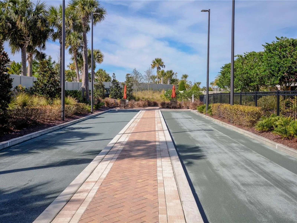
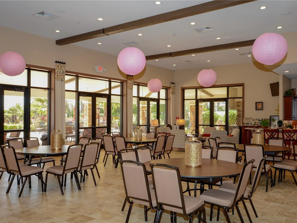
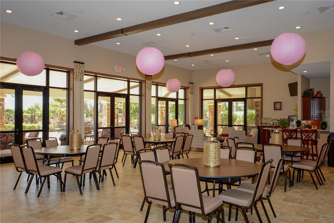
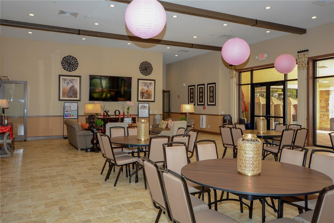
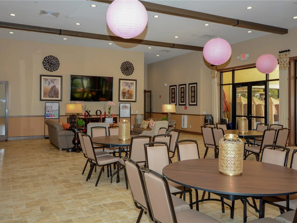
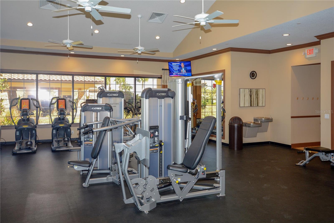
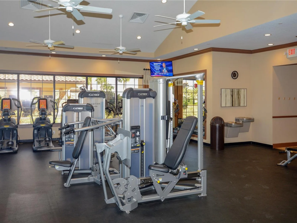
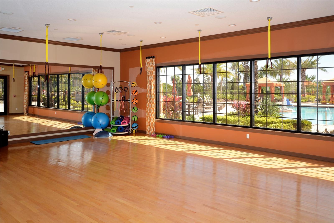
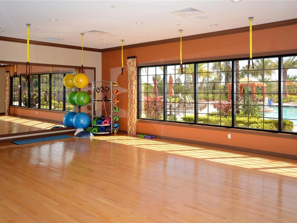
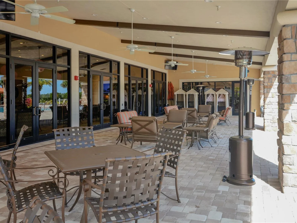
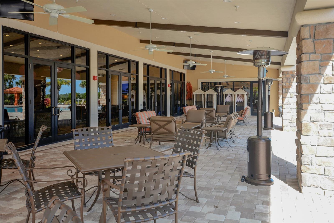
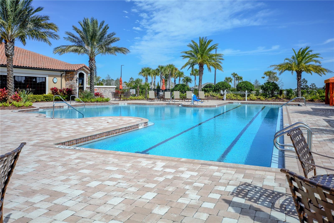
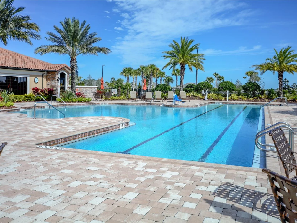
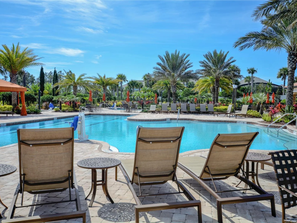
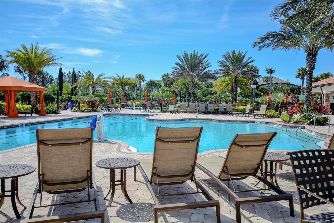
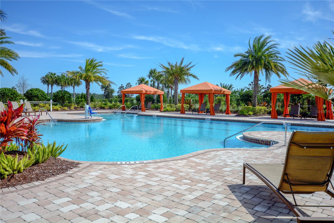
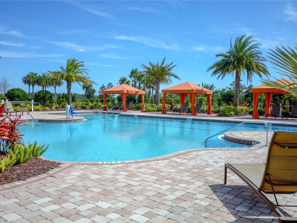
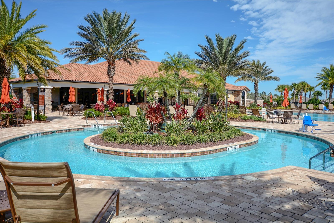
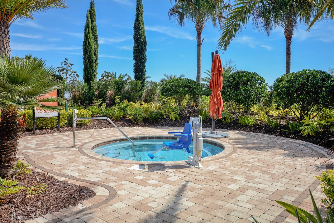
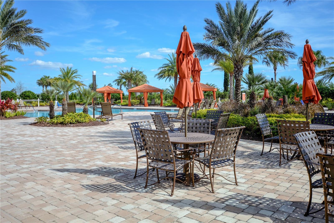
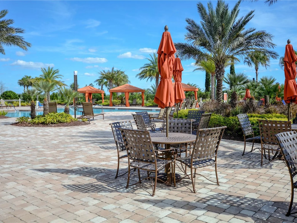
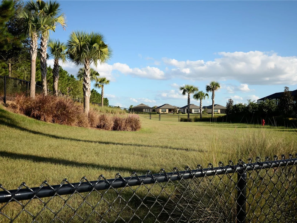
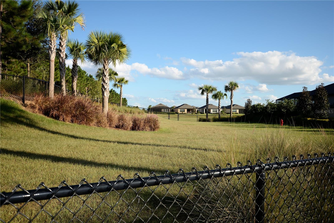
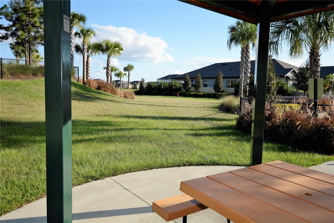
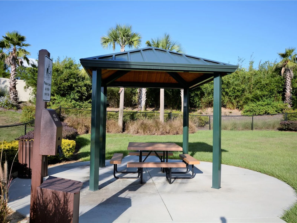
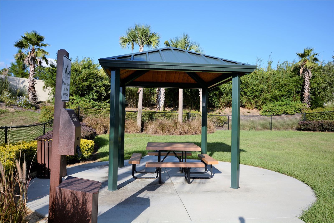
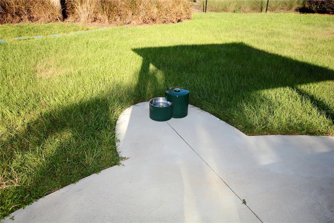
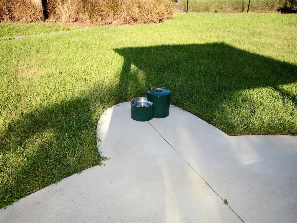
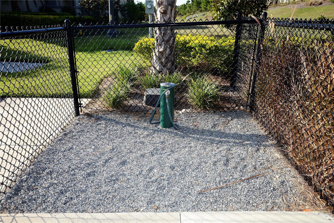
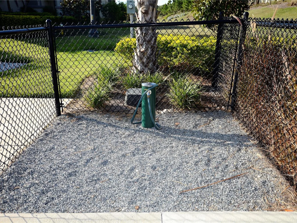
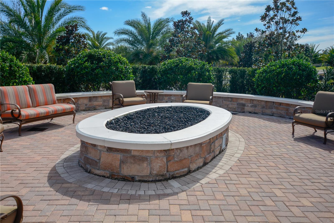
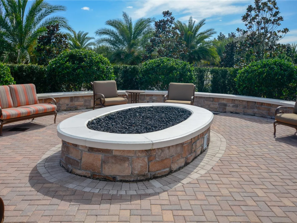
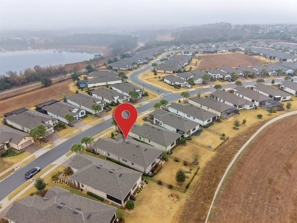
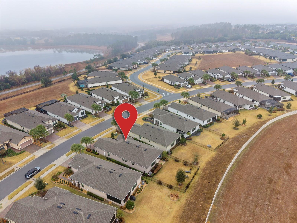
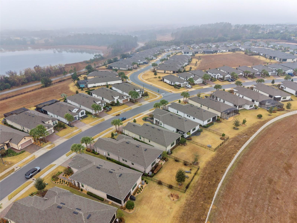
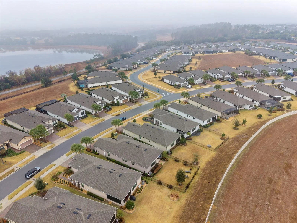
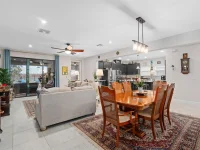
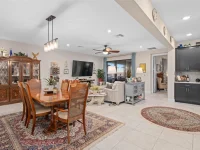
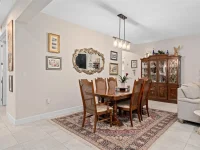
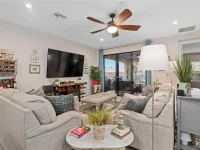
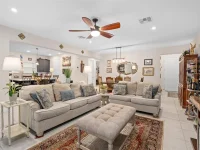
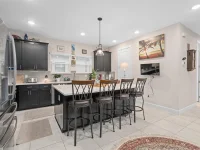
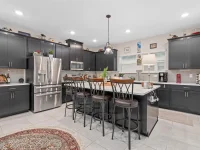
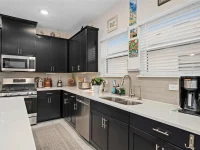
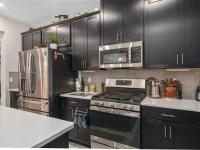
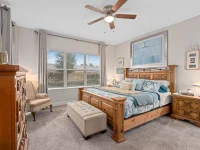
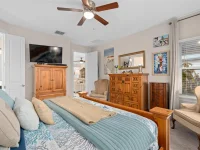
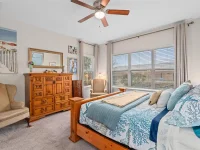
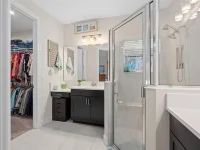
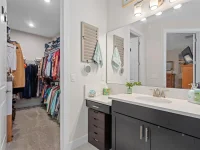
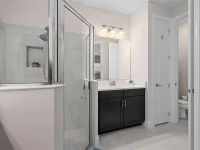
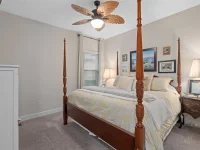
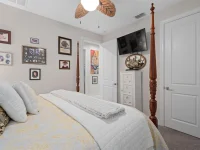
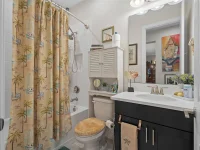
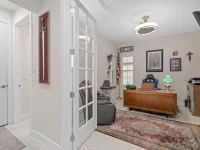
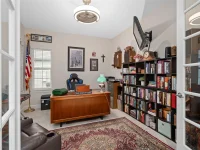
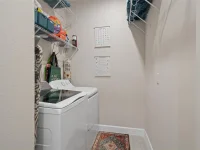
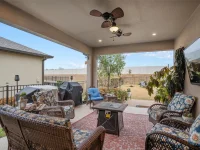
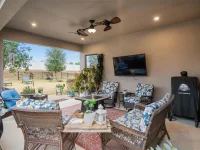
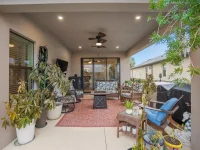
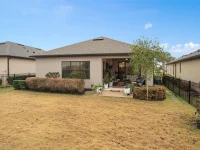
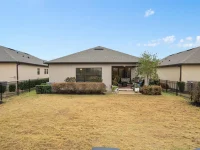
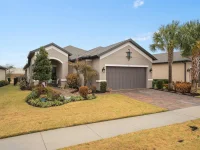
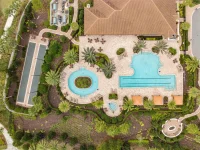
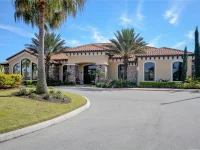
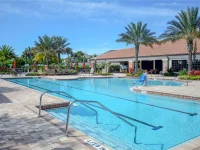
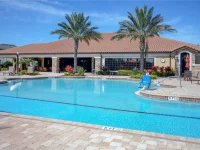
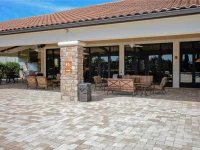
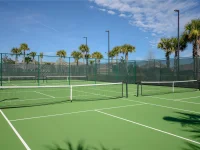
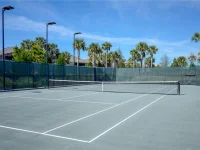
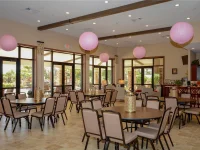
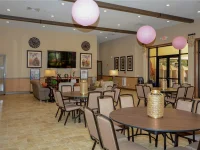
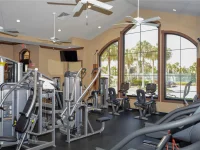
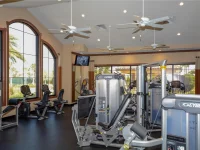
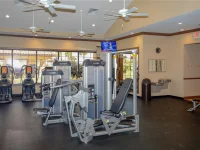
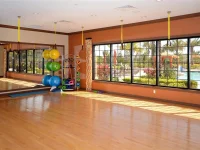
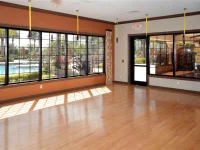
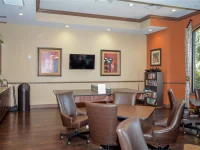
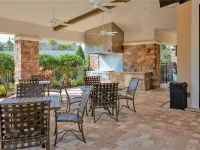
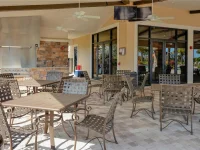
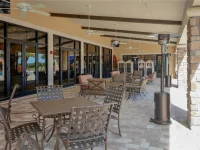
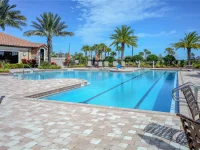
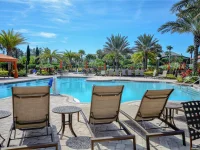
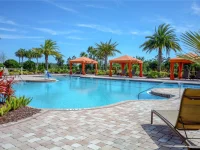
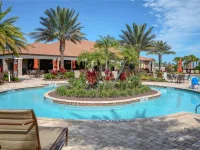
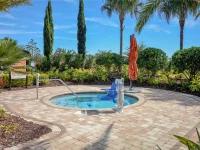
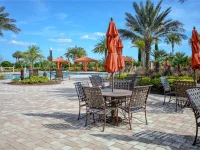
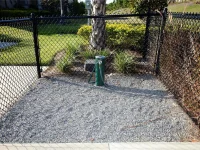
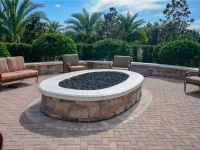
Built in 2022, this Bergamo model (NEW DESIGN) with an OFFICE/FLEX ROOM is located in the GATED 55+ Community of the Esplanade at Highland Ranch in the Rolling Hills of Clermont. Upon entry you will be greeted by an OPEN FLOOR PLAN with 9'-4" CEILINGS and 8 FOOT DOORS throughout. There is a current VA loan in place that is Assumable pending buyer qualifications. The interest rate is 3.5% with an approximate loan balance of $340,500 loan balance. This 2 Bedroom, 2 Bath, 1,758 sq ft ONE STORY home offers GREAT room sizes. UPGRADED STAINLESS KITCHEN APPLIANCES, Exterior Vented Microwave, QUARTZ 5cm Countertops throughout, Pendant Lighting over a LARGE ISLAND with FRONT FACING CABINETS for extra storage, BREAKFAST BAR and a Large Walk-In Pantry, Touchless Kitchen Faucet and a Filtered Drinking Water. You will also appreciate the 42" UPGRADED Solid Wood Cabinetry with a Glass Subway Tile Backsplash. The GENEROUS size of the Primary Suite offers a large WALK-IN SHOWER with SEAT, Upgraded Wall Tile and a Glass Shower Enclosure, Comfort Height DOUBLE VANITIES, Separate Water Closet, Linen Closet and a WALK-IN CLOSET. Some of the offered upgrades are Glass French Doors on the Office/Flex Room, Upgraded Ceramic Tile Floors in the Main Living Areas, Bathrooms, Laundry Room and Flex Room. There is a Floor Receptacle (Fantastic for those power recliners) and Additional Ceiling Lighting in Family Room, OVERSIZED Trim, "B" Elevation and RAIN GUTTERS and an EPOXY PAINTED Garage Floor. A TANKLESS HOT WATER HEATER will allow an ENDLESS Supply of Hot Water, Double Pane Vinyl Windows with Low-E and Argon Gas, FOAM FILLED BLOCK WALL INSULATION in the Living Areas, R-38 Ceiling Insulation for additional ENERGY SAVINGS and an Insulated Garage Door. The Interior Laundry Room Includes the Washer, Dryer and shelving for your convenience. Bedroom 2 with a nice size Walk-in Closet is adjacent to Bathroom 2, making it convenient for guests. All Window Treatments convey with the home. Enjoy your LARGE FULLY FENCED REAR YARD while sitting on your EXTENDED LANAI with a Patio embracing the Open Space. The Lanai also has a Double Ceiling Fan and a connection for your wall mounted TV to enjoy your favorite shows. COMMUNITY AMENITIES include an RESORT STYLE POOL, Clubhouse, Spa, Resistance Pool, Tennis, Pickle Ball and Bocce Courts (All of the Sports Courts are Lighted for Night time Play), Fire Pit, Movement Studio, Many Activities, Billiards & more. Don't forget the DOG PARK for your furry family members too! Close to SOUTH LAKE HOSPITAL, VA, Medical Offices, NTC (National Training Center), SHOPPING & DINING, Miles of Biking/Walking Trails, and a 15 minute drive to either Downtown Clermont or Winter Garden for more enjoyment. For your traveling convenience, The Esplanade at Highland Ranch is a few minutes to the Florida Turnpike and Approximately 35 Minutes to Orlando International Airport (OIA), Attractions and Orlando's Dr Phillips Famed Restaurant Row. HOA includes Amenities, Lawn/Shrub Care, Fertilizing, Irrigation Maintenance and much more. The Esplanade at Highland Ranch DOES NOT have a CDD. Come and take a look at this GREAT HOME.

Keep exploring

Talk to the human who knows the house. Imagine that.

No spam. This goes straight to the home’s actual representative.

Create a free account to save this home and get alerts.

Data source

Stellar MLS

MLS #MFR780861379

Compare
+ Drag a home here to compare specs
Compare