$439,900
1404 E CAYUGA ST, TAMPA, FL 33603
ActiveProperty details
About this home
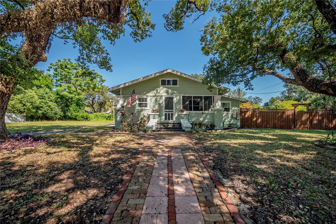
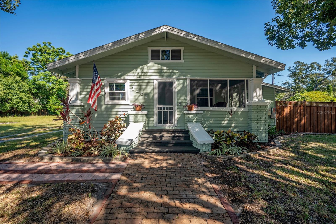
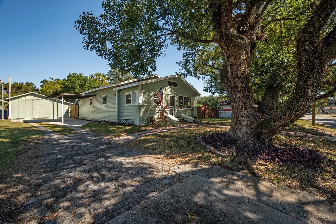
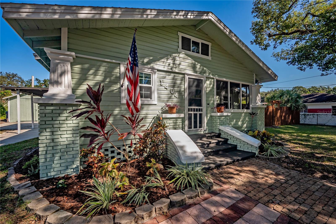
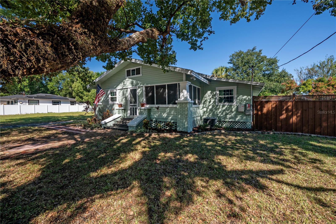
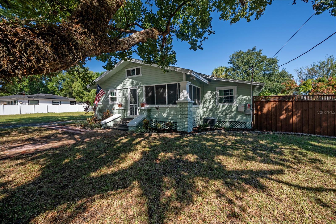
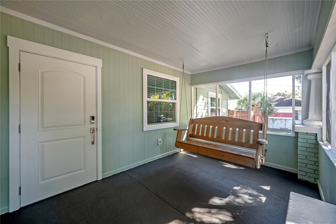
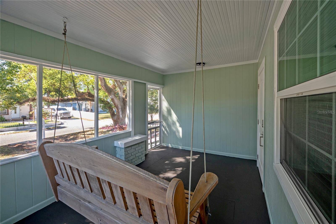
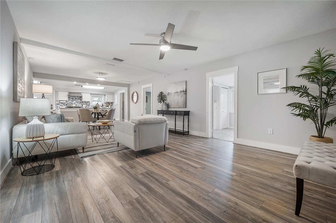
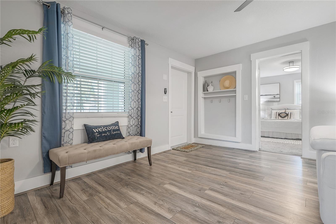
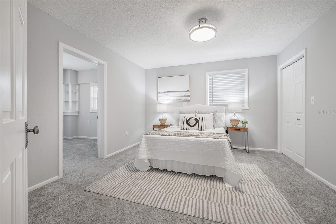
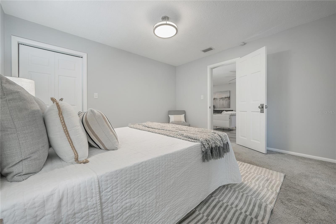
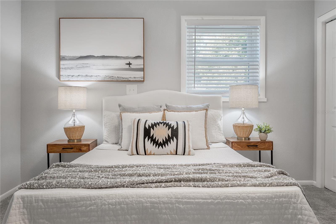
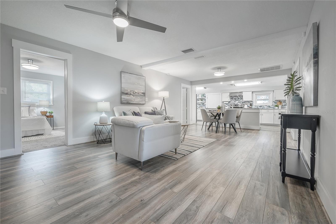
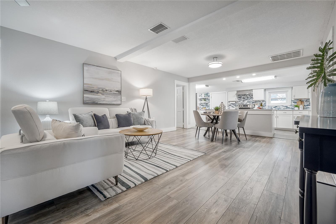
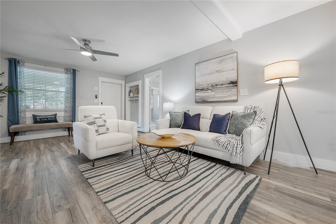
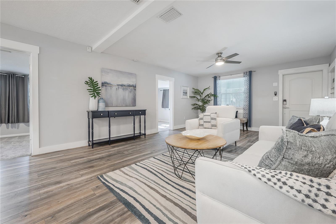
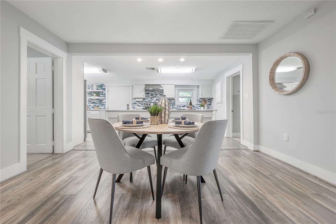
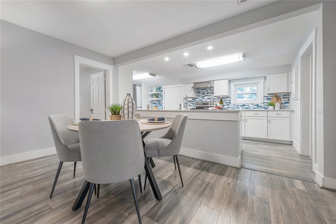
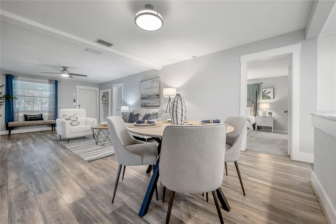
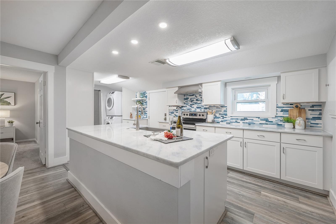
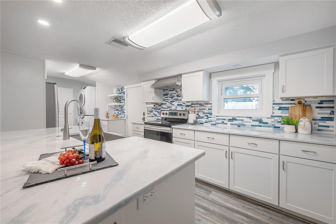
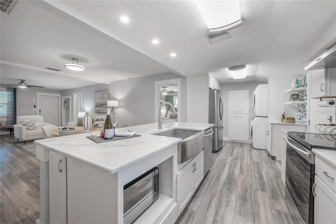
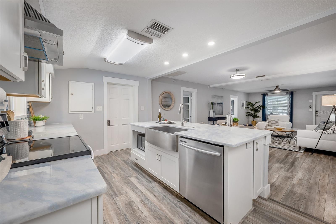
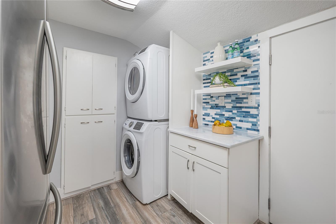
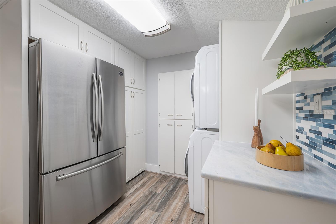
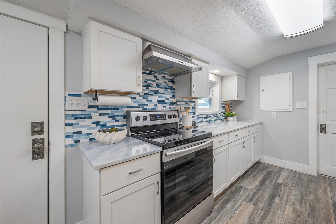
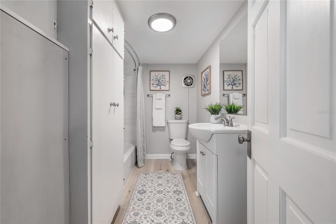
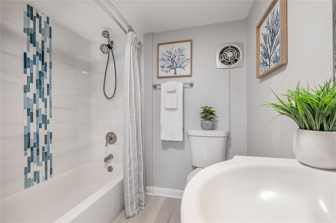
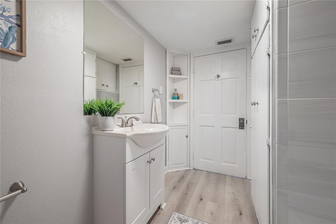
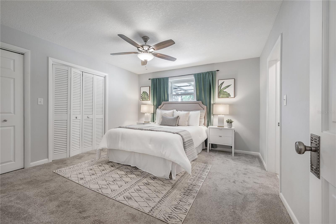
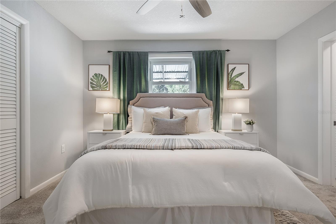
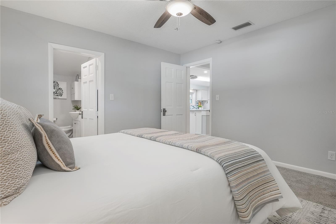
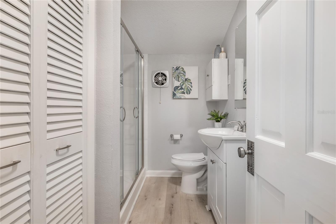
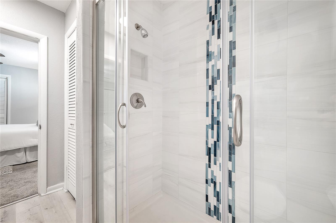
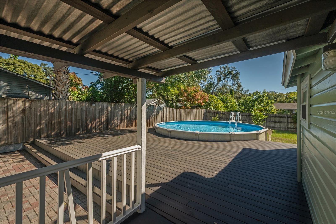
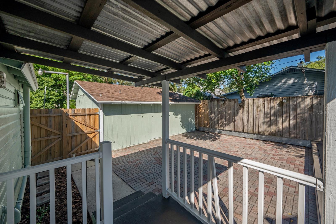
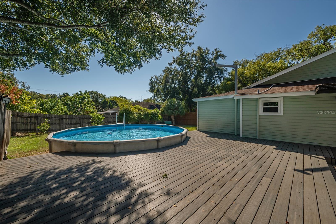
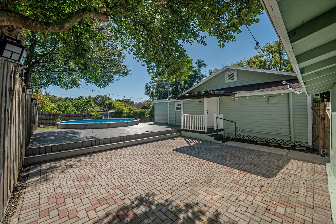
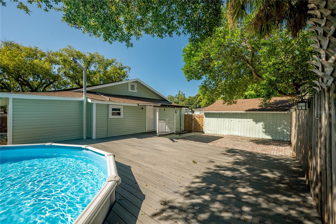
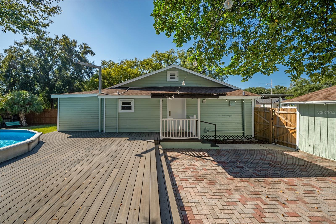
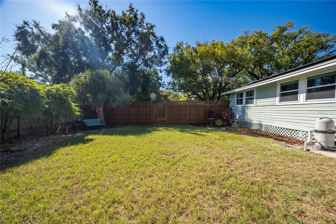
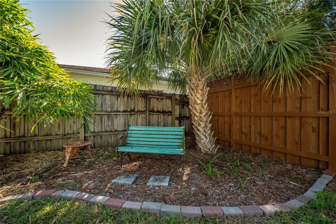
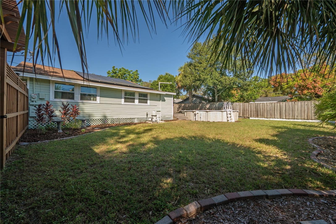
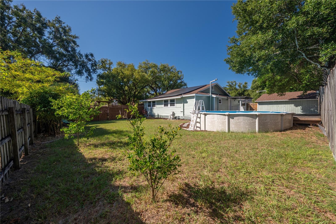
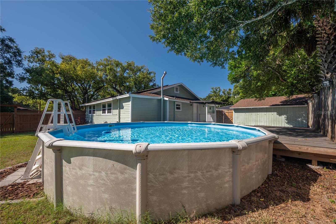
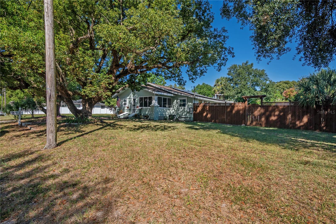
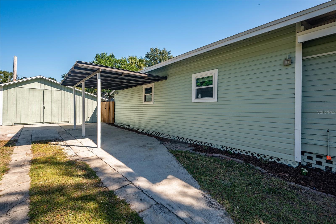
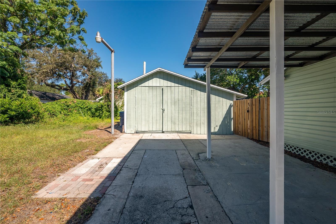
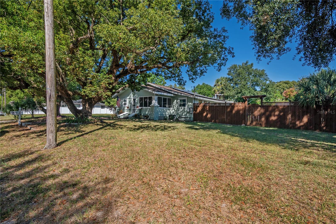
Step into timeless charm with this beautifully restored 1920 Craftsman-style bungalow located in one of Tampa’s hottest neighborhoods—Southeast Seminole Heights. This 4-bedroom, 2-bath home features a split floor plan, bonus room or office, and a spacious open-concept layout that flows seamlessly from the great room to the kitchen—perfect for entertaining and everyday living. From the brick-paved walkway to the screened-in front porch with its inviting swing, every detail combines historic character with modern comfort. The home has been fully remodeled with a newer roof and A/C, hurricane-rated impact windows, updated plumbing and electrical, fresh interior and exterior paint, new flooring, drywall, LED recessed lighting, fixtures, and stylish finishes throughout. The kitchen showcases stainless steel appliances, updated cabinetry, and sleek countertops. Additional highlights include newly installed solar panels for energy efficiency, an above-ground pool, massive deck, and beautifully landscaped grounds. The oversized one-car detached garage with a workshop, carport, and extended driveway provide ample parking and storage. Sitting on a fully fenced .26-acre lot, there’s plenty of space for children, pets, and outdoor entertaining. All this just steps from local favorites like Duffs, Old Heights Bistro, Southern Brewing, and Girl and a Grill. Come live where the cool kids live—in the heart of Tampa’s most vibrant neighborhood!
Keep exploring

Listings courtesy of Stellar MLS as distributed by MLS GRID. MLS #MFR780835991. Listing brokerage: BRAINARD REALTY. Status: Active.
IDX information is provided exclusively for consumers' personal, non-commercial use, may not be used for any purpose other than to identify prospective properties consumers may be interested in purchasing, and is deemed reliable but not guaranteed by MLS GRID. Properties displayed may be listed or sold by various participants in the MLS.
Based on information submitted to the MLS GRID as of November 8, 2026 at 11:15 AM UTC. All data is obtained from various sources and may not have been verified by broker or MLS GRID. Supplied Open House Information is subject to change without notice. All information should be independently reviewed and verified for accuracy. Properties may or may not be listed by the office/agent presenting the information.
Information deemed reliable but not guaranteed. All listings are subject to prior sale, change, or withdrawal. Neither the listing broker(s) nor Vectis by Wolliz shall be responsible for any typographical errors, misinformation, or misprints. © 2026 Vectis by Wolliz, Inc.
More homes in TAMPA


