$450,000
10133 COLLAR DR, SAN ANTONIO, FL 33576
ActiveProperty details
About this home
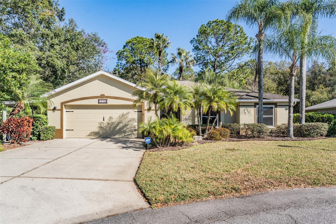
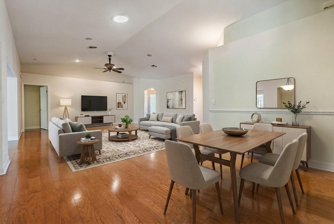
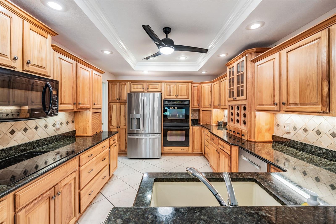
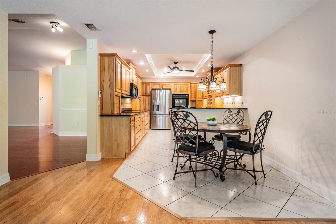
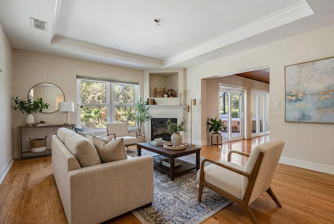
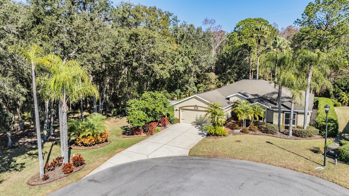
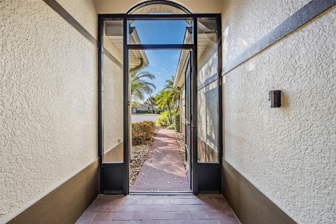
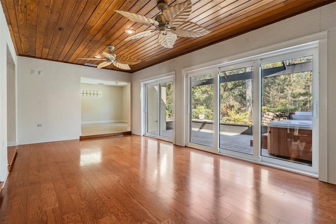
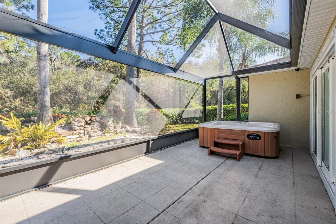
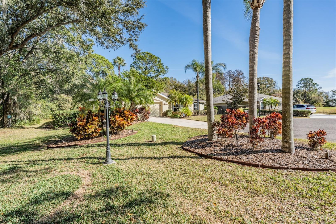
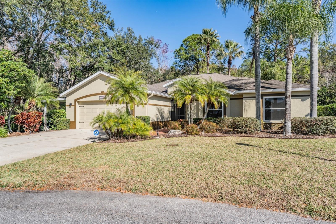
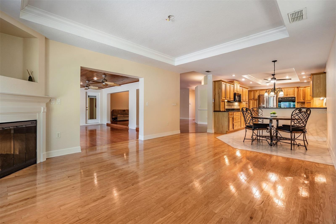
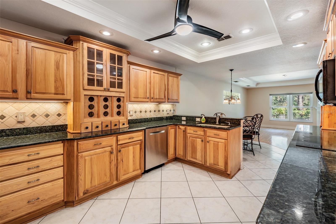
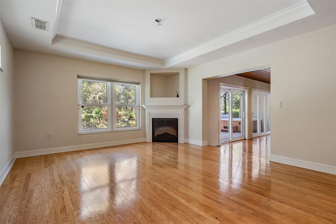
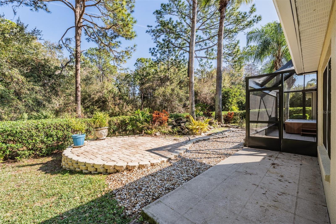
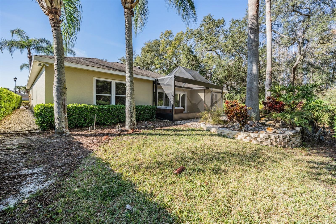
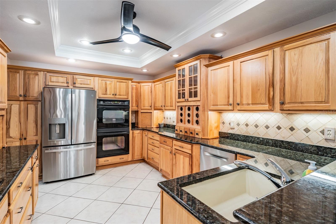
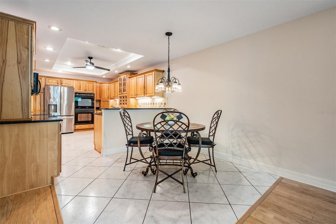
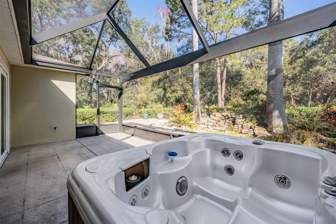
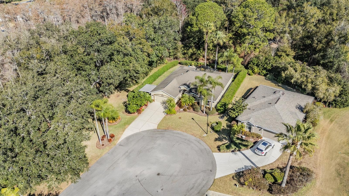
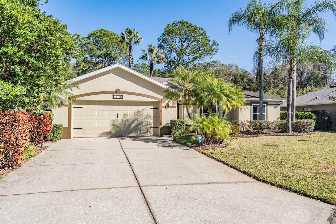
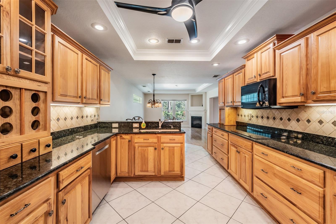
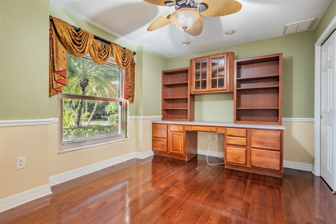
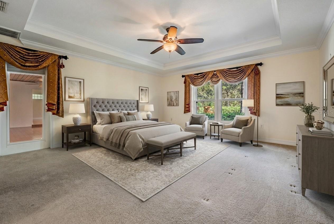
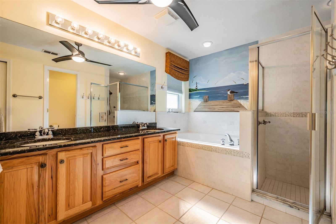
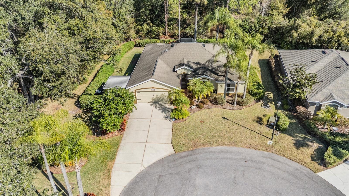
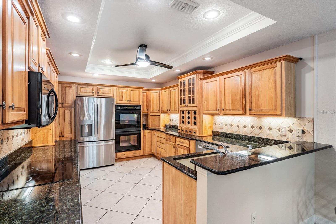
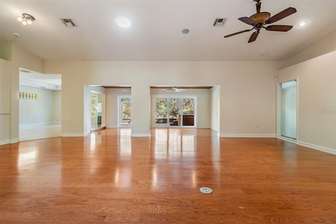
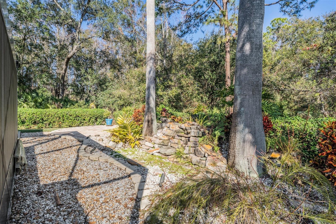
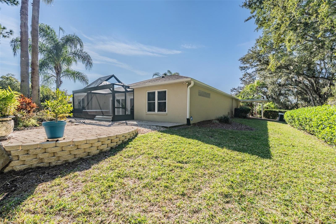
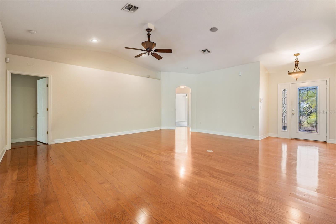
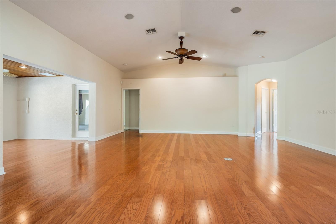
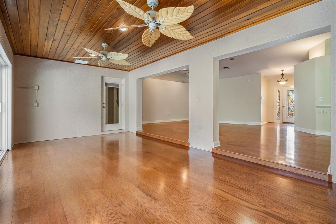
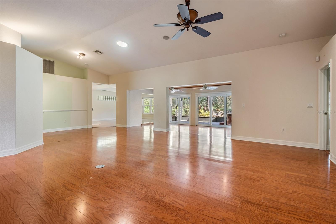
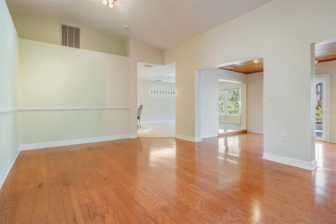
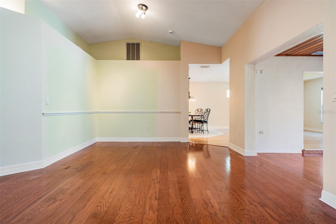
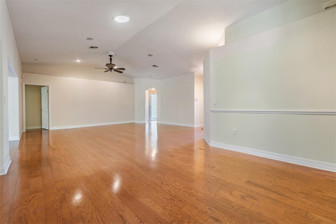
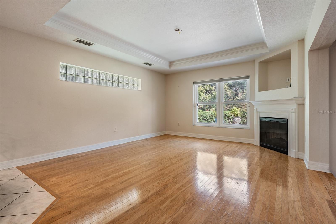
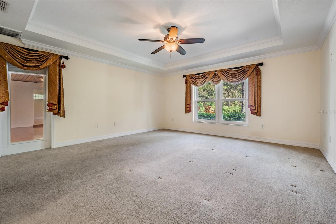
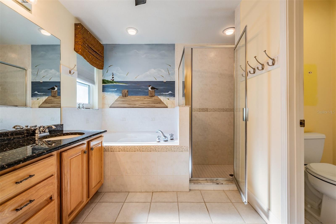
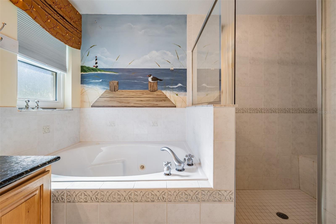
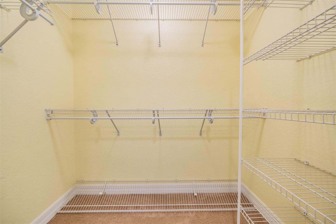
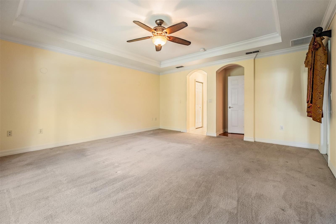
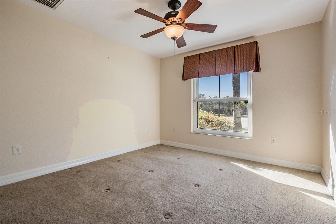
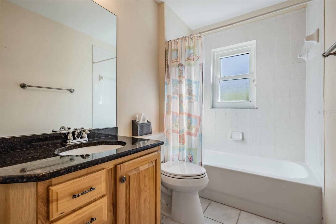
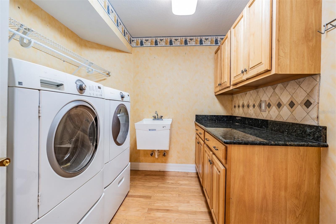
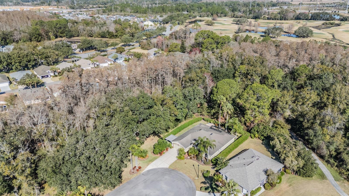
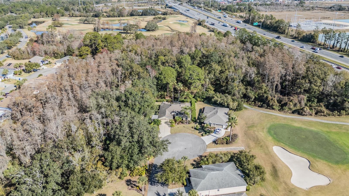
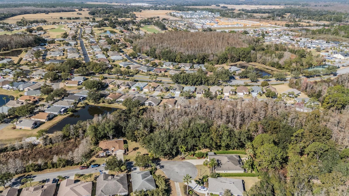
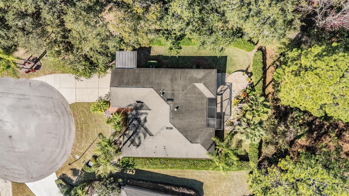
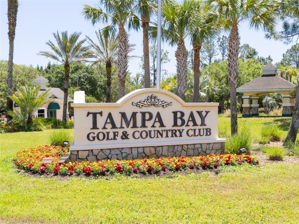
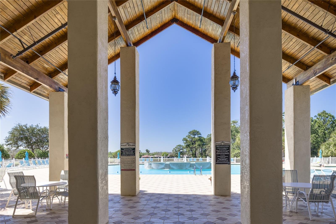
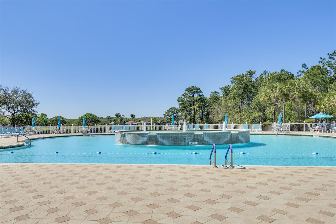
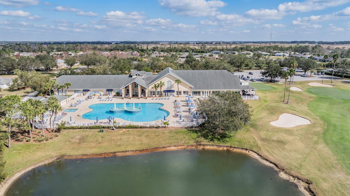
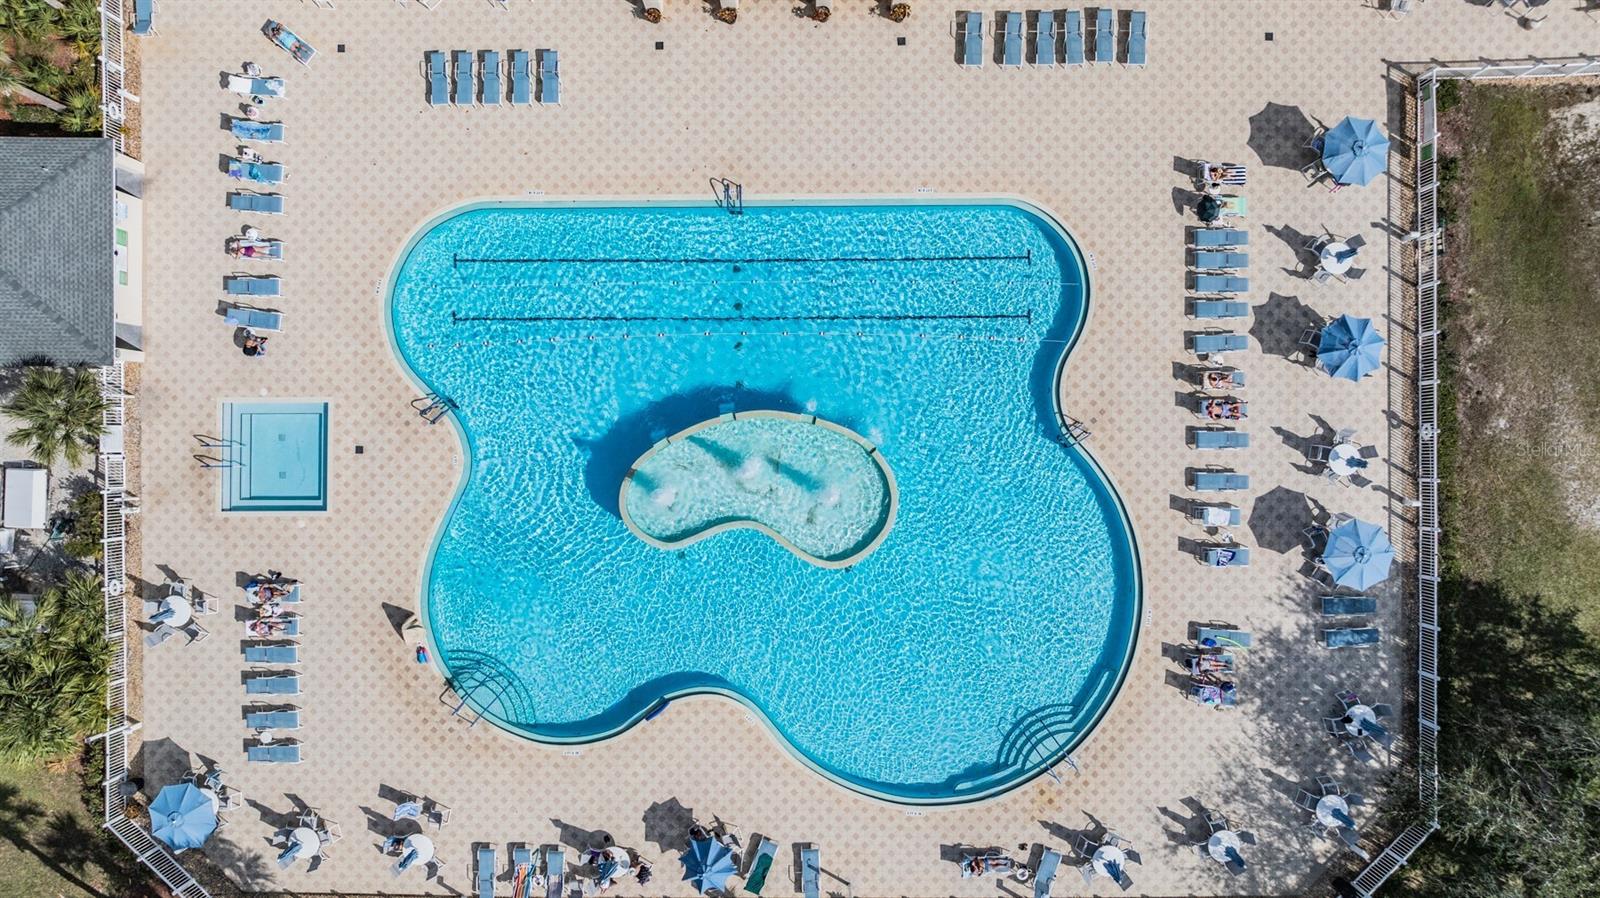
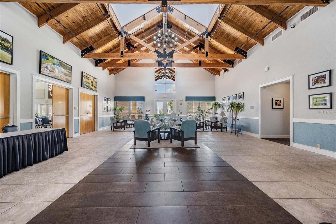
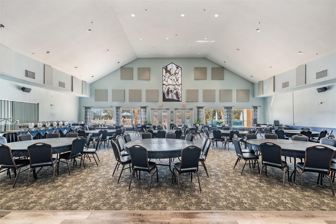
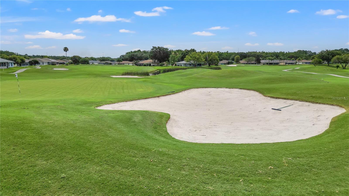
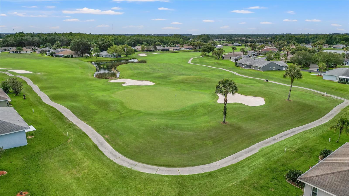
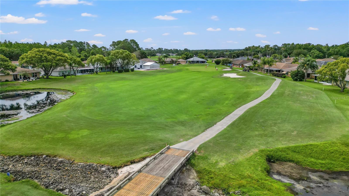
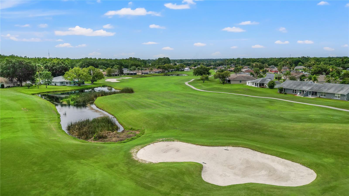
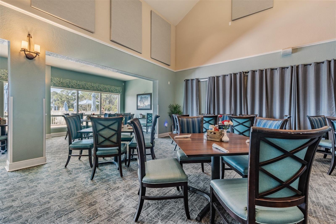
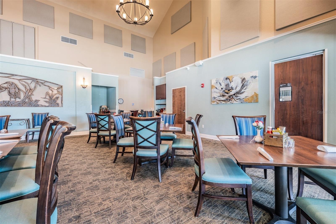
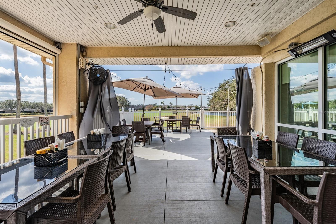
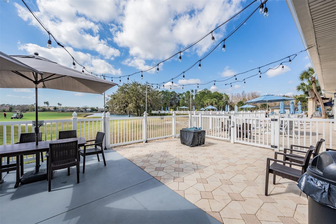
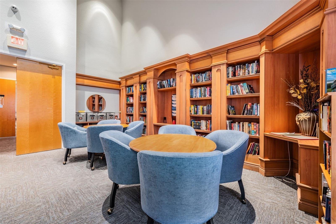
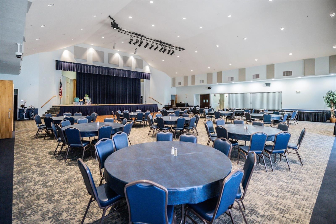
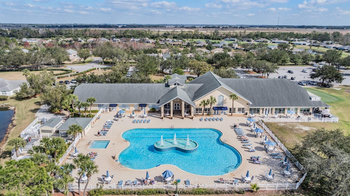
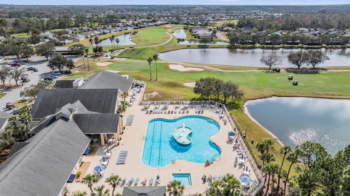
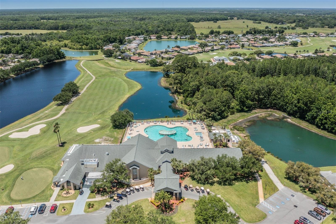
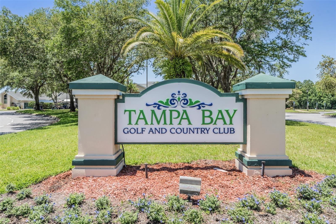
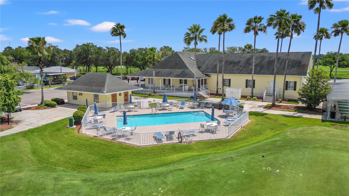
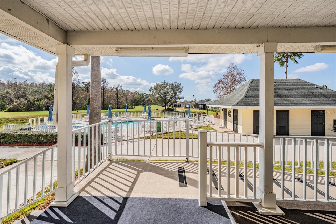
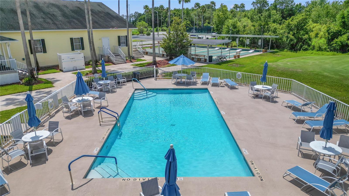
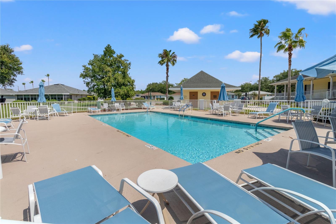
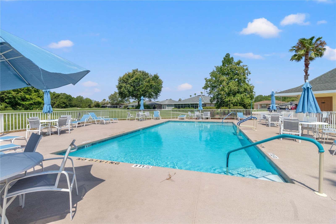
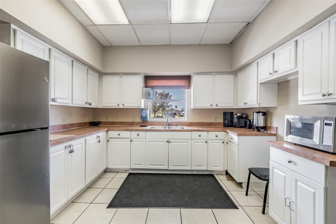
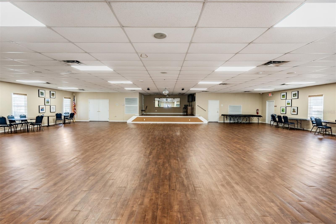
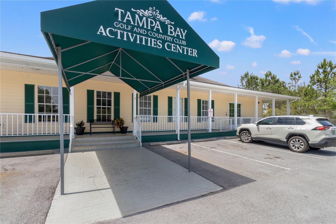
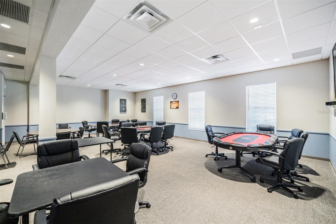
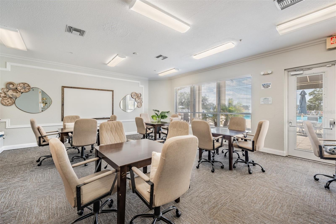
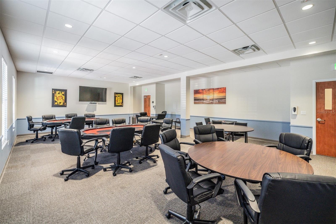
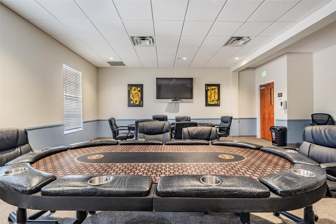
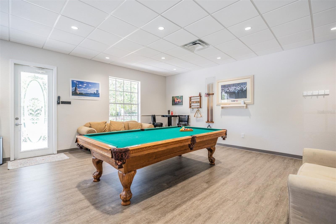
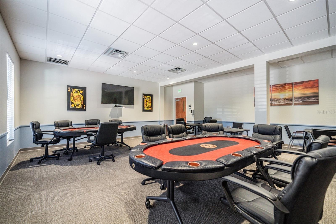
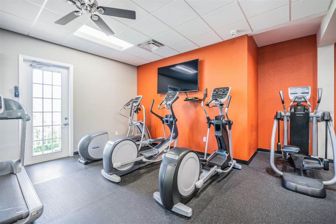
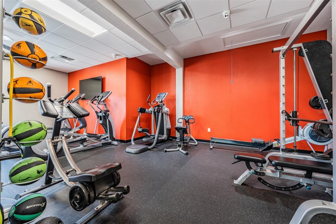
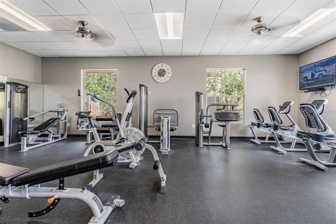
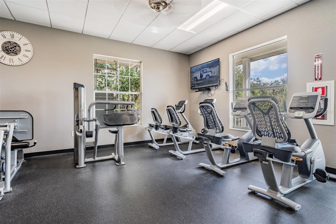
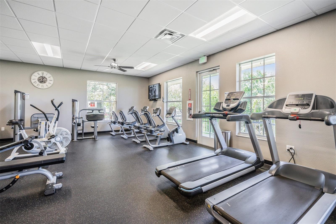
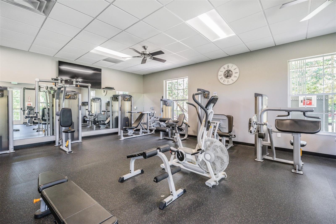
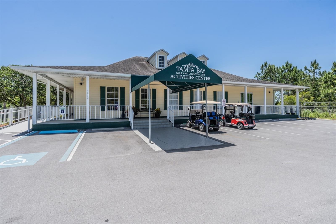
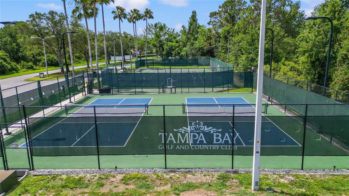
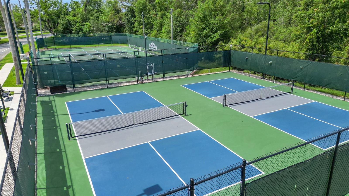
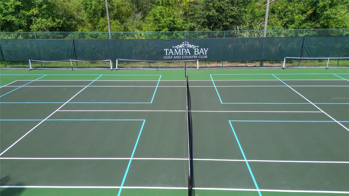
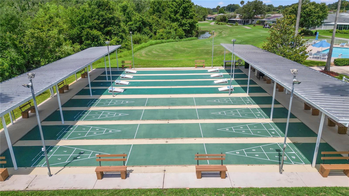
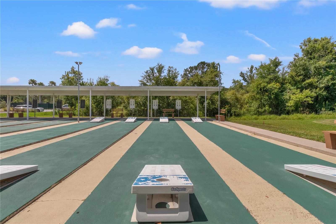
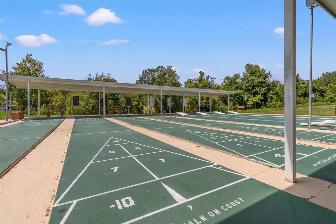
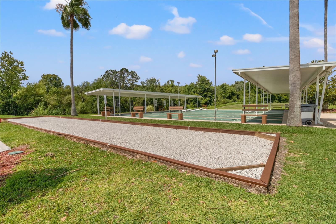
Virtually Staged. Location, Location, Location! Nestled among Conservation with a golf course view you can experience peaceful, resort-style living in this Man-guard gated community of Tampa Bay Golf and Tennis Club! This Beautifully maintained 2,500-square-foot home is tucked away on a highly desirable cul-de-sac lot with no neighbors to the right or rear! Great Curb appeal with landscaped lawn, brick walkway and screened front entry! From the moment you enter, you’ll appreciate the thoughtful upgrades, including ceramic tile in all wet areas and elegant wood floors throughout the main living spaces and third bedroom. This home offers hurricane-impact windows and sliders, an electric fireplace in the family room, fresh exterior paint, tray ceilings in the owners suite, kitchen and family room accented with crown molding with five-and-a-half-inch baseboards throughout. The well-appointed kitchen features gorgeous 42” maple cabinetry, gleaming granite countertops, tile backsplash, and a built-in double oven, with all appliances—including high energy efficient washer and dryer with pedestals conveying. Additional highlights include a built-in desk in the third bedroom, water softener, upgraded lighting and ceiling fans and all window treatments. Flex/Bonus Room off the main living areas features a tongue and groove wood ceiling, wood floor and sliders to extend the entertaining space onto the screened lanai complete with a therapeutic hot tub! Outside, enjoy a covered storage pad and a tranquil stone waterfall feature with a paver patio, perfect for relaxing around a firepit or entertaining on the outdoor back patio. The community’s impressive 15,000-square-foot clubhouse offers a full service restaurant and pub bar with outdoor eatery overlooking the golf course, library, ballroom with stage and dance floor, resident computer access, resort style pool, along with dog parks, tennis courts, pickleball, shuffleboard, plus an activities center with state of the art fitness center, billards room, poker tables, card and game rooms and access to the 18-hole championship golf course and a 9-hole executive course. With too many features to list, this exceptional home truly must be seen... CALL TODAY to see why this IS the place to BE!
Keep exploring

Listings courtesy of Stellar MLS as distributed by MLS GRID. MLS #MFR780708589. Listing brokerage: REST EASY REALTY POWERED BY SELLSTATE. Status: Active.
IDX information is provided exclusively for consumers' personal, non-commercial use, may not be used for any purpose other than to identify prospective properties consumers may be interested in purchasing, and is deemed reliable but not guaranteed by MLS GRID. Properties displayed may be listed or sold by various participants in the MLS.
Based on information submitted to the MLS GRID as of November 7, 2026 at 11:15 AM UTC. All data is obtained from various sources and may not have been verified by broker or MLS GRID. Supplied Open House Information is subject to change without notice. All information should be independently reviewed and verified for accuracy. Properties may or may not be listed by the office/agent presenting the information.
Information deemed reliable but not guaranteed. All listings are subject to prior sale, change, or withdrawal. Neither the listing broker(s) nor Vectis by Wolliz shall be responsible for any typographical errors, misinformation, or misprints. © 2026 Vectis by Wolliz, Inc.
More homes in SAN ANTONIO