$5,500
Property details
About this home
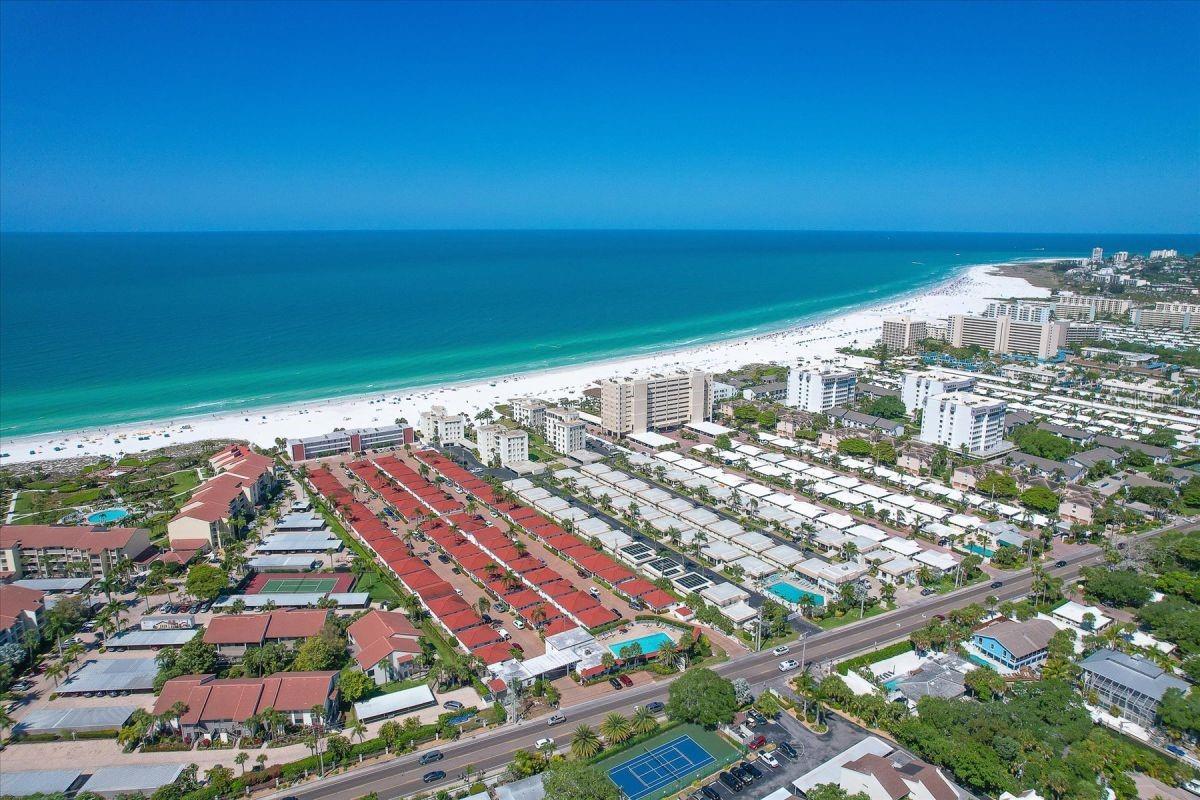
Welcome to this beautifully remodeled Bayside Mid-rise unit. This spacious 2-bedroom, 2-bathroom condo is situated on the 5th floor, As you step inside, you'll be greeted by a tastefully decorated living area with modern furnishings and a serene coastal color palette. The open-concept design seamlessly connects the living, dining, and kitchen areas, creating a perfect space for relaxation and entertainment. The living room features comfortable seating, a flat-screen TV, and large sliding doors that lead to a private, enclosed balcony. The dining area, adjacent to the kitchen, is well-appointed with a stylish dining table that seats four, making it ideal for family meals or entertaining guests. The fully equipped kitchen boasts contemporary appliances, ample counter space, and all the essentials needed to prepare delicious meals. The master bedroom is a tranquil retreat, complete with a king-size bed, en suite bathroom, and plenty of storage space. The guest bedroom is equally inviting, offering two twin beds and easy access to the second bathroom located in the hallway. Additional amenities include hardwood floors throughout, a full-size washer and dryer for your convenience, and a covered parking space. Guests will also have access to high-speed internet, beach access, tennis courts, exercise facilities, and two swimming pools. This unit is perfect for those seeking a luxurious and comfortable stay with all the conveniences of home. Please note that there is a 30-night minimum stay requirement, and pets are not permitted on the property.