$280,000
Property details
About this home
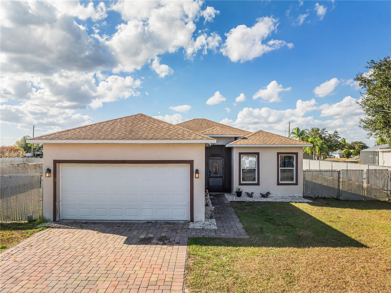
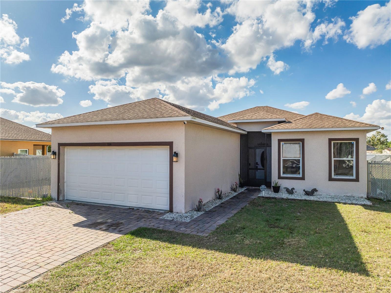
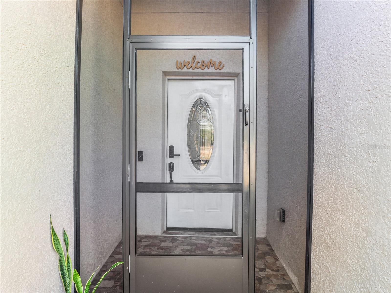
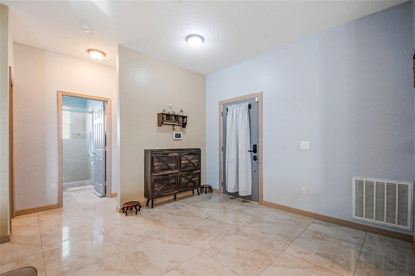
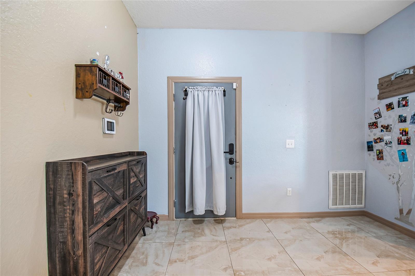
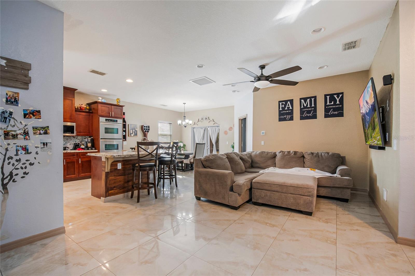
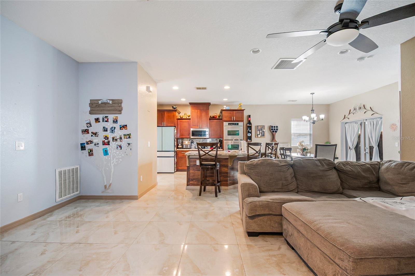
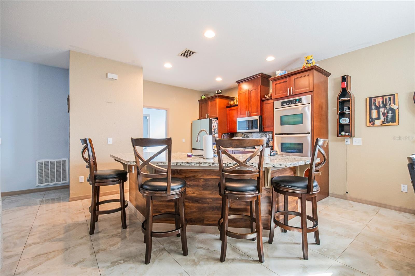
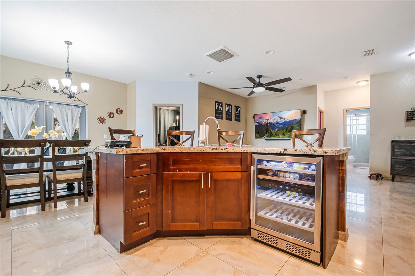
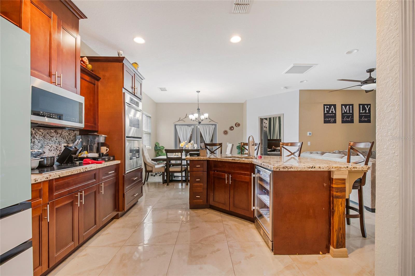
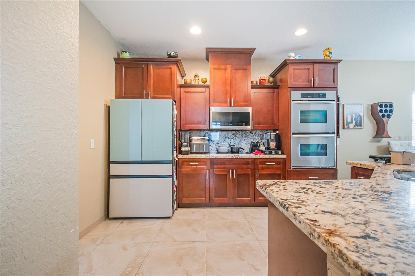
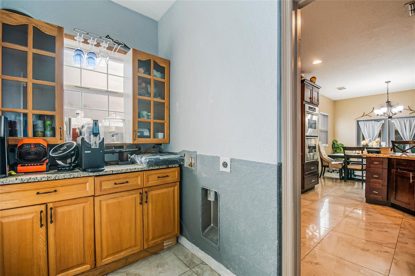
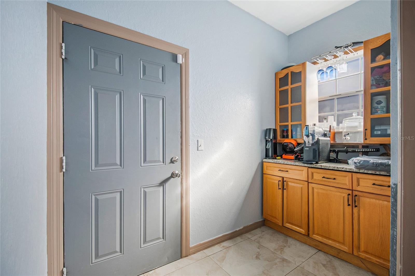
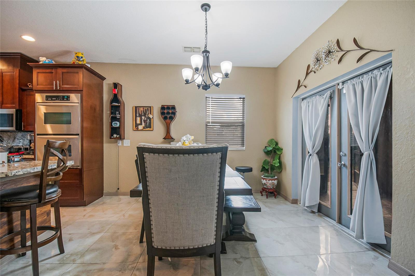
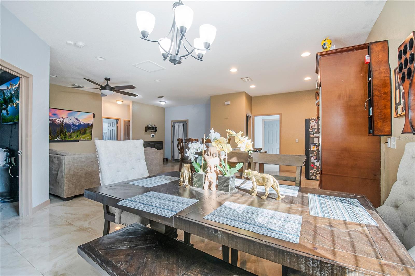
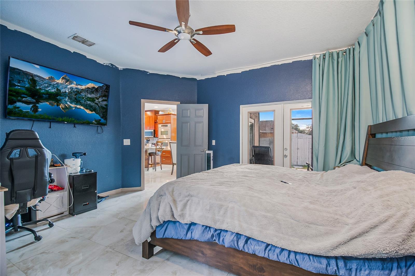
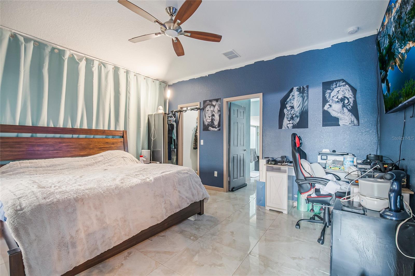
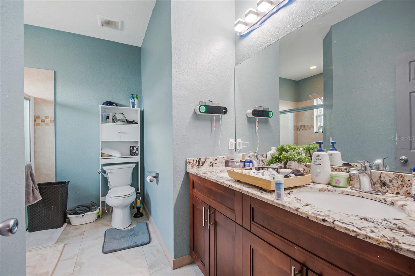
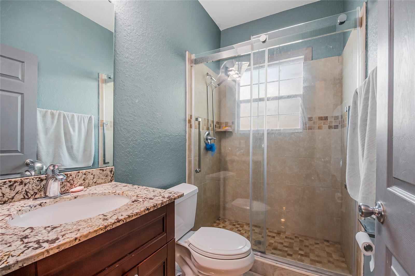
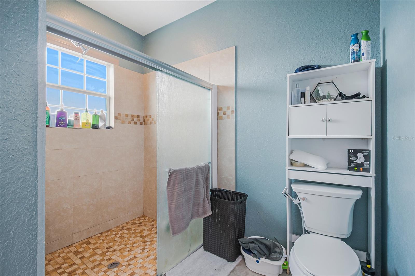
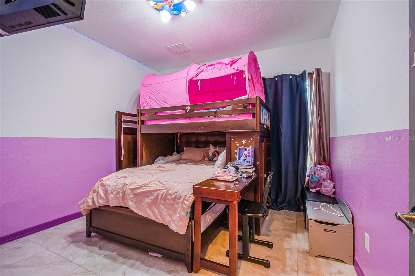
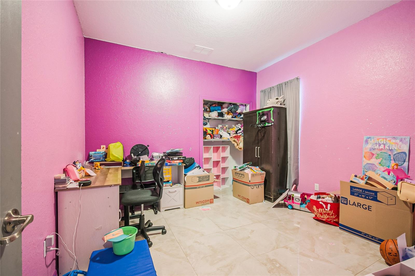
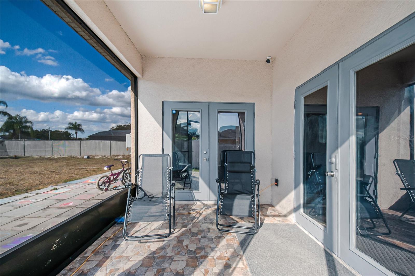
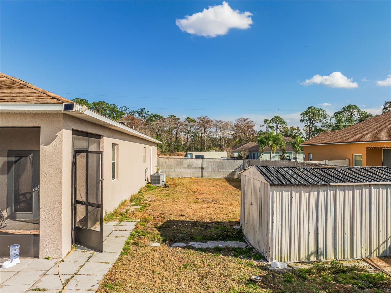
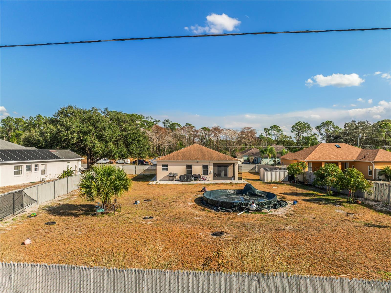
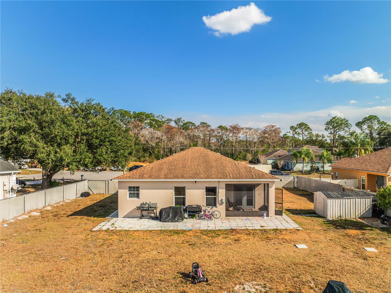
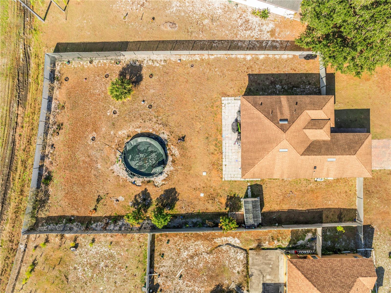
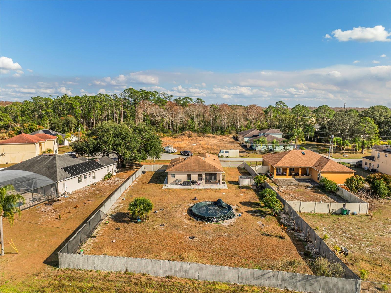
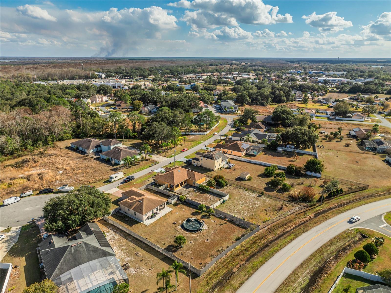
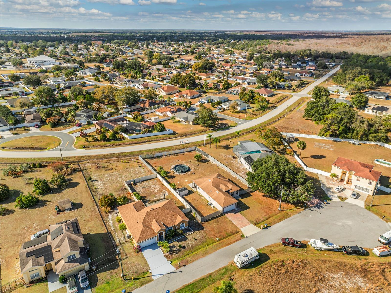
Welcome to this beautifully maintained 2020-built home located in the established Poinciana Village community. This 3-bedroom, 2-bath residence features an open-concept layout with elegant 24x24 porcelain tile throughout and abundant natural light. At the heart of the home, the spacious family room flows seamlessly into the gourmet kitchen, complete with 2-inch granite countertops, Frigidaire built-in double ovens and cooktop, a large U-shaped island with bar seating, 42-inch cabinets with crown molding, and stainless steel Samsung appliances. A walk-in pantry and adjacent dinette make this space ideal for everyday living and entertaining. The private owner’s suite is located at the rear of the home and offers a walk-in closet and a spa-like en-suite bathroom featuring an oversized walk-in shower with natural light, double vanity with granite countertops, and premium fixtures. Two additional bedrooms and a full bath with a tiled walk-in shower are thoughtfully positioned on the opposite side of the home. Additional highlights include a dedicated laundry room with Samsung washer and dryer, direct garage access, and dual French doors leading to a tiled and paver patio—perfect for enjoying peaceful sunsets. Situated on an oversized, fully fenced lot of approximately one acre with no rear neighbors, the backyard offers exceptional privacy and space for outdoor living, gardening, or a future pool. The property features mature fruit trees including papaya, plantain, mango, yucca, and bamboo. Energy-efficient upgrades include a 3-ton Carrier A/C system with UV light, along with Kuna security cameras and exterior lighting for added peace of mind. Community amenities are located within three miles and include a pool, clubhouse, basketball court, and dog park. HOA fees include cable and internet. Conveniently located near the post office and shopping center. This move-in-ready home combines modern design, privacy, and space—an exceptional opportunity in today’s market. Schedule your private showing today!
Keep exploring
More homes in KISSIMMEE


