$305,000
6114 SCHOOL HOUSE CT, WESLEY CHAPEL, FL 33545
ActiveProperty details
About this home
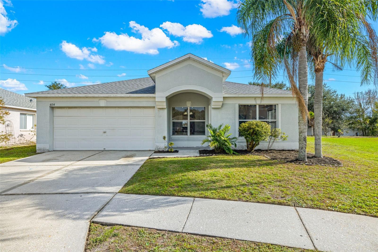
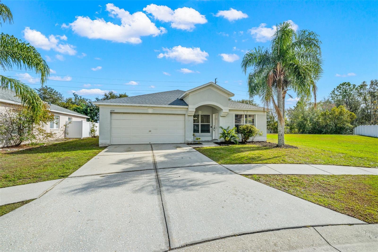
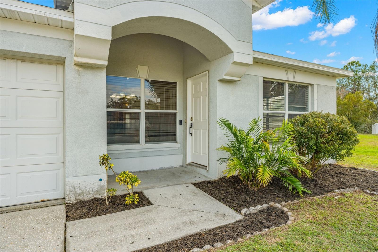
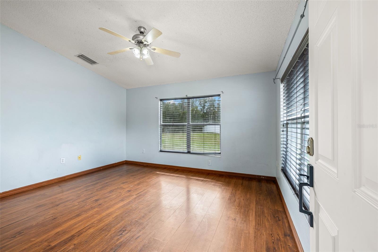
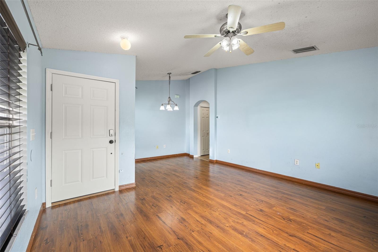
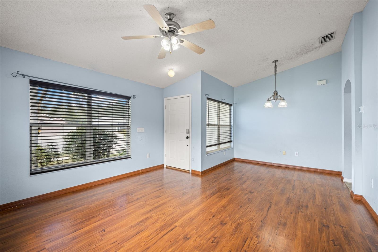
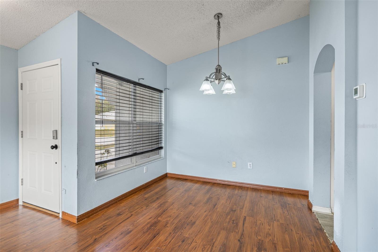
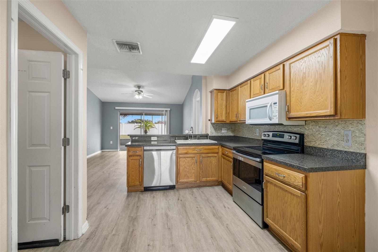
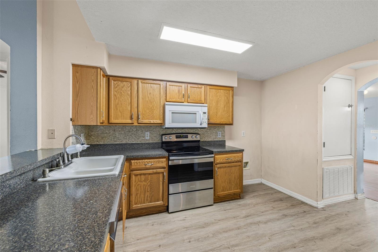
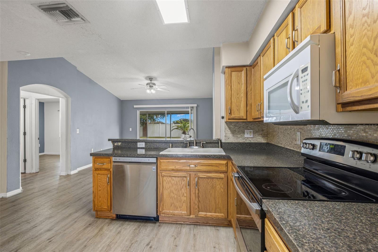
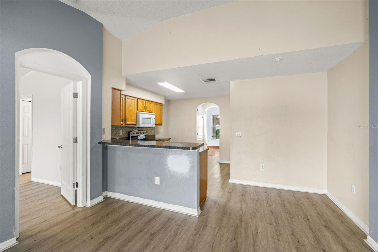
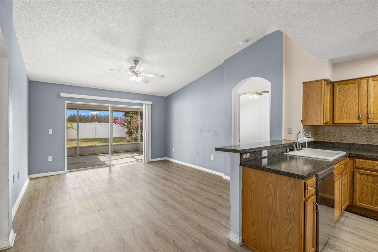
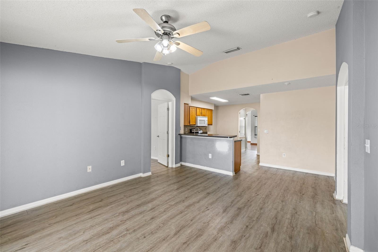
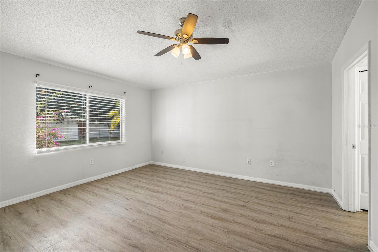
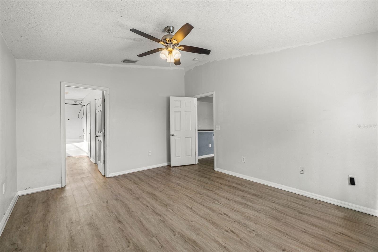
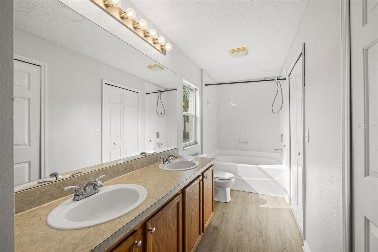
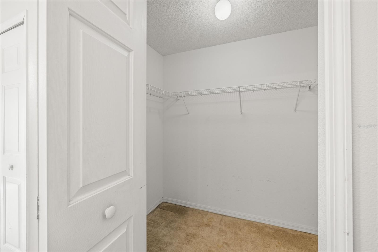
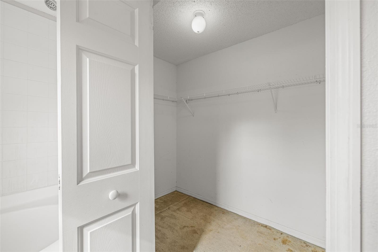
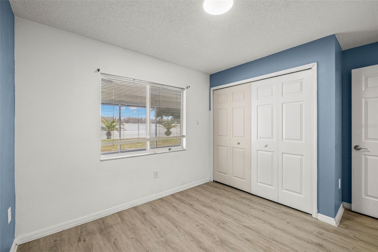
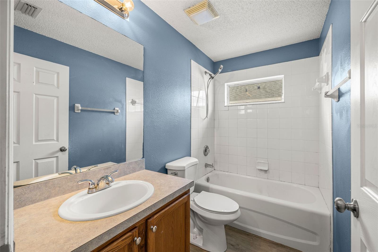
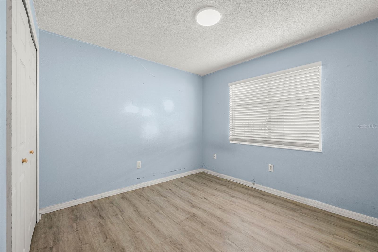
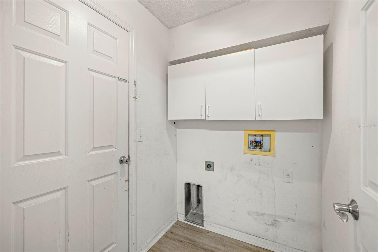
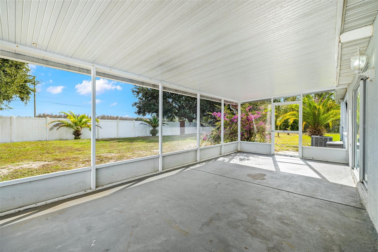
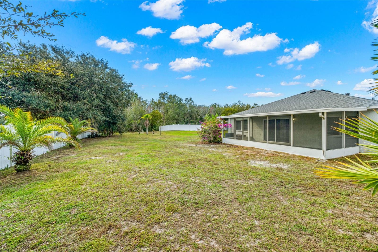
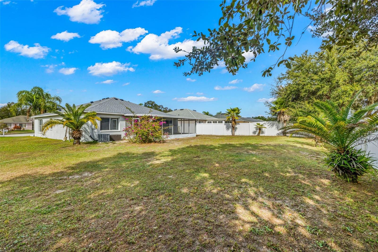
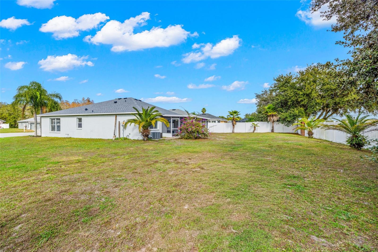
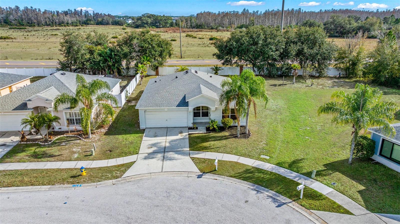
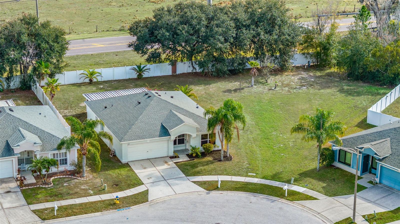
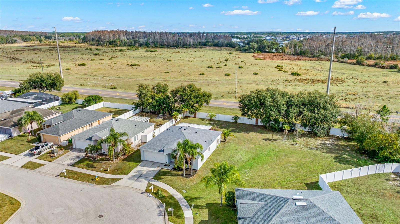
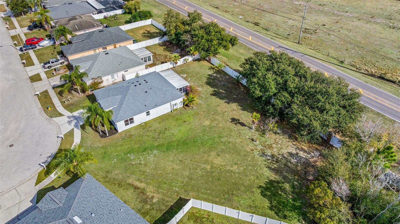
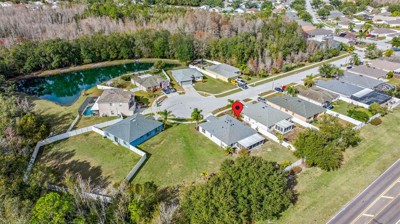
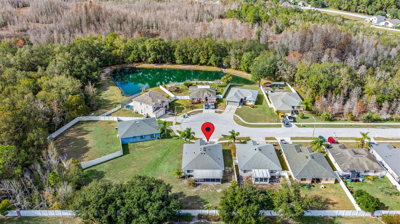
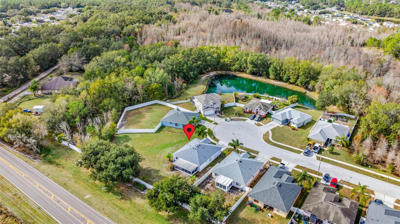
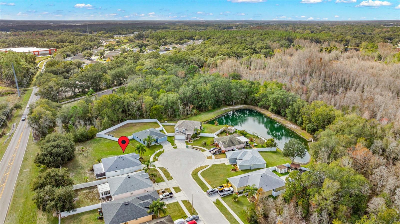
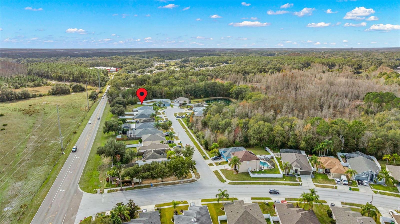
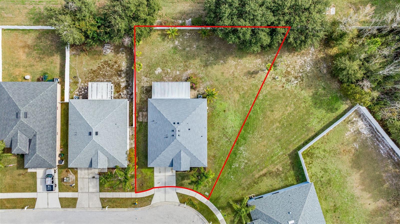
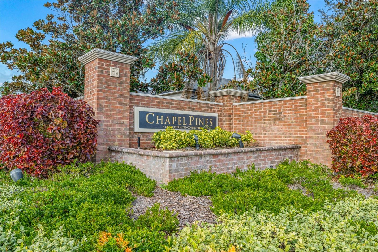
This is a home that welcomes you every time you arrive in the driveway! There is NO CDD in Chapel Pines Subdivision! Being located on a cul-de-sac, there is no thru traffic to deal with entering and exiting your driveway! When you step in the front door, you see the gleaming engineered wood flooring of the living room and dining room. There is luxury vinyl flooring throughout the rest of this perfectly designed home! Some TLC is needed, so bring your imagination and your decorating skills! The kitchen with dinette space is adjacent to the great room and there is a breakfast bar that’s perfect for serving when folks gather for a visit! The split bedroom plan has the primary bedroom separated from the other bedrooms by the great room! A huge, covered lanai can be screened for year around comfort & enjoyment! Of course, the enormous backyard is a terrific place for all outside activities! Call for a visit to see, for yourself, the possibilities of owning this special home!
Keep exploring

Listings courtesy of Stellar MLS as distributed by MLS GRID. MLS #MFR780410195. Listing brokerage: FLORIDA EXECUTIVE REALTY. Status: Active.
IDX information is provided exclusively for consumers' personal, non-commercial use, may not be used for any purpose other than to identify prospective properties consumers may be interested in purchasing, and is deemed reliable but not guaranteed by MLS GRID. Properties displayed may be listed or sold by various participants in the MLS.
Based on information submitted to the MLS GRID as of November 7, 2026 at 2:00 PM UTC. All data is obtained from various sources and may not have been verified by broker or MLS GRID. Supplied Open House Information is subject to change without notice. All information should be independently reviewed and verified for accuracy. Properties may or may not be listed by the office/agent presenting the information.
Information deemed reliable but not guaranteed. All listings are subject to prior sale, change, or withdrawal. Neither the listing broker(s) nor Vectis by Wolliz shall be responsible for any typographical errors, misinformation, or misprints. © 2026 Vectis by Wolliz, Inc.
More homes in WESLEY CHAPEL


