$125,000
9330 SW 84TH TER #C, OCALA, FL 34481
Under ContractProperty details
About this home
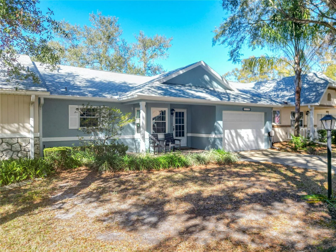
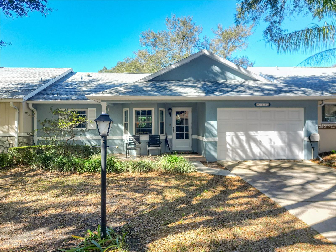
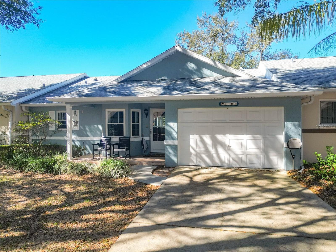
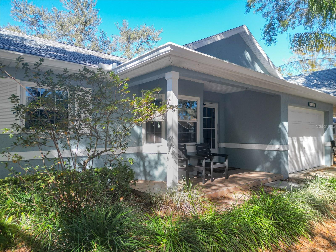
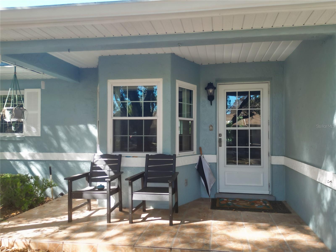
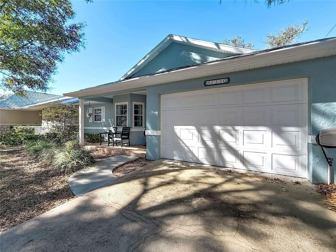
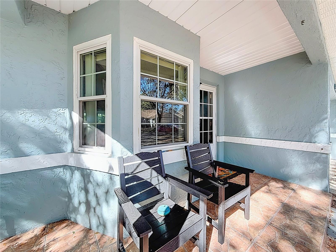
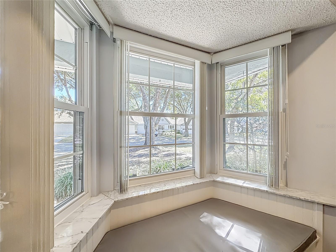
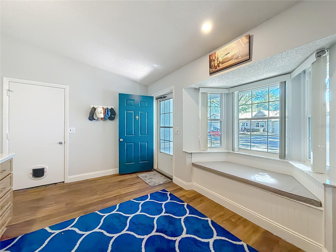
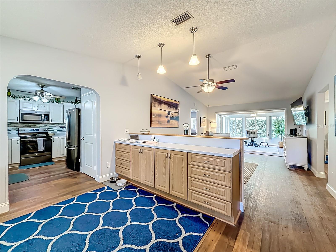
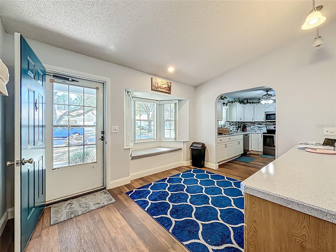
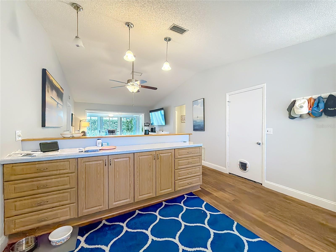
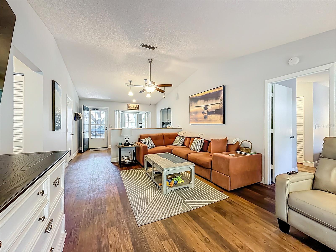
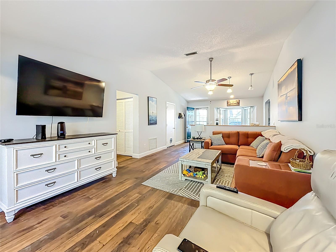
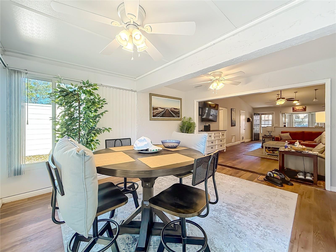
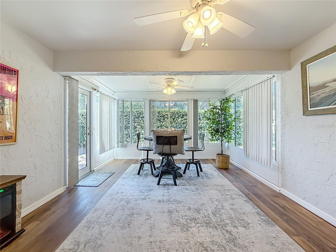
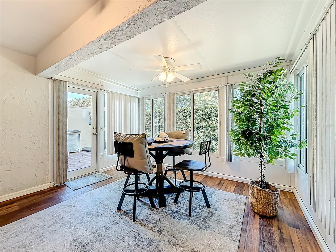
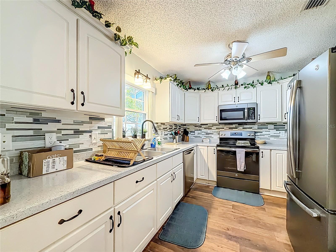
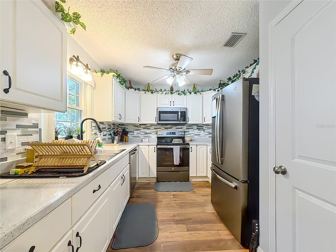
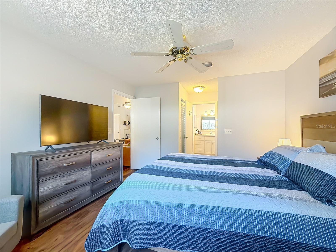
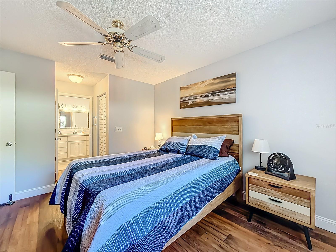
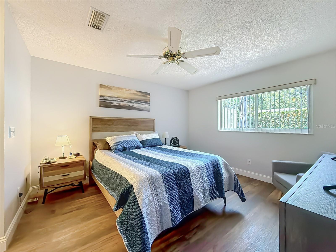
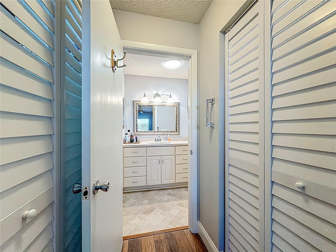
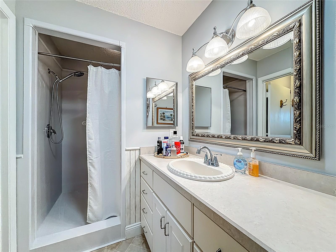
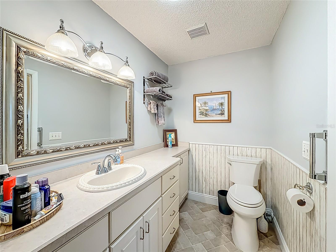
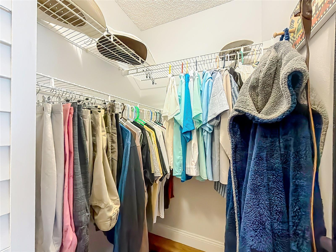
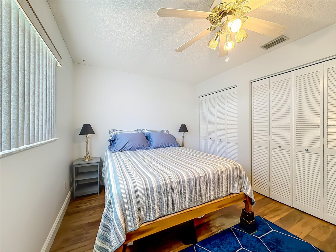
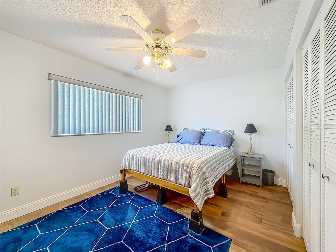
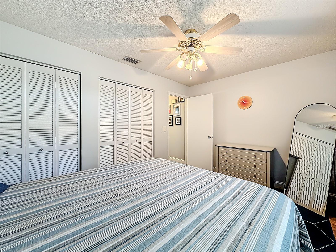
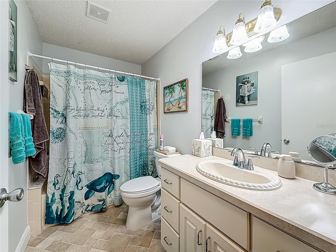
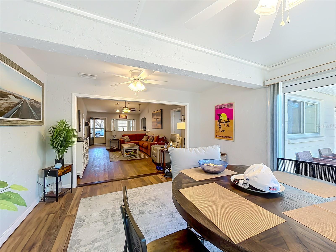
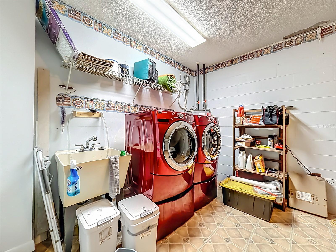
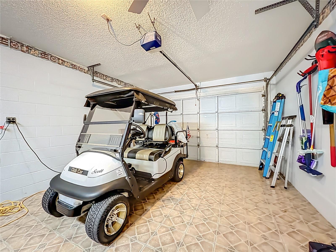
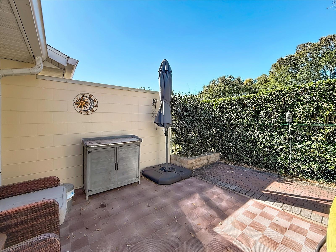
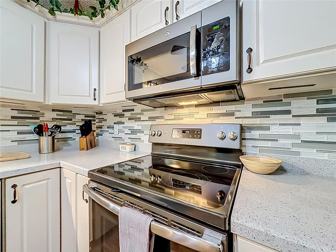
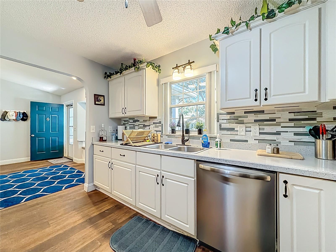
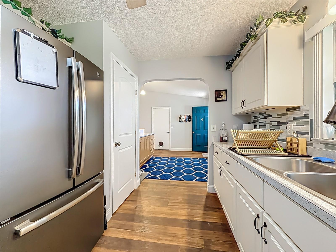
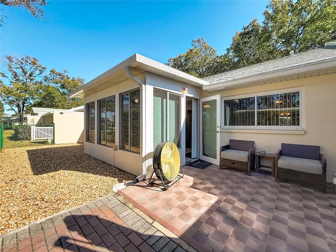
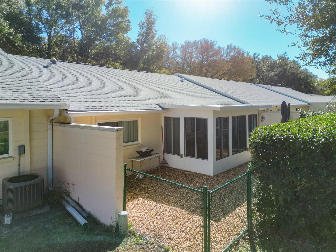
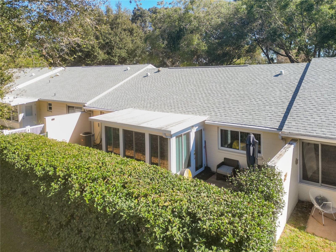
Under contract-accepting backup offers. Short Sale. Welcome to this beautifully maintained Olympia model villa in the highly desirable On Top of the World community, designed for comfort, space, and easy living. This 2-bedroom, 2-bath split-bedroom floor plan lives much larger than expected, highlighted by cathedral ceilings and an expansive Florida room under heat and air—perfect for morning coffee, hobbies, or entertaining year-round. The dining area features custom built-in cabinetry and a charming window seat with hidden storage, adding both character and function. The updated kitchen offers new cabinetry, countertops, backsplash, sink, a large pantry, and newer stainless-steel appliances, making everyday cooking both practical and enjoyable. The spacious primary suite includes two walk-in closets and a fully renovated en-suite bath, complete with a solar tube that fills the space with natural light. The guest bedroom, thoughtfully located on the opposite side of the home, offers two generous closets and easy access to a bright guest bath—also enhanced with a solar tube. Additional features include a hall linen closet, indoor laundry with newer washer and dryer and utility sink, and ceiling fans in every room for year-round comfort. The 1.5-car garage is extra wide and well-appointed with tile flooring, sliding screen door, ceiling fan, and garage door opener. Major updates provide peace of mind: new HVAC (9/2022), New Roof 2024, thermal-pane windows throughout (2011), Florida room addition (2007), and a newer hot water heater. Out back, enjoy a white vinyl privacy fence, open patio, and a dedicated golf cart outlet—because yes, you’ve earned that lifestyle. Move-in ready, meticulously cared for, and ready for its next chapter. This home is a must-see.
Keep exploring

Listings courtesy of Stellar MLS as distributed by MLS GRID. MLS #MFR780372590. Listing brokerage: RAINBOW SPRINGS REAL ESTATE. Status: Active Under Contract.
IDX information is provided exclusively for consumers' personal, non-commercial use, may not be used for any purpose other than to identify prospective properties consumers may be interested in purchasing, and is deemed reliable but not guaranteed by MLS GRID. Properties displayed may be listed or sold by various participants in the MLS.
Based on information submitted to the MLS GRID as of November 7, 2026 at 12:15 PM UTC. All data is obtained from various sources and may not have been verified by broker or MLS GRID. Supplied Open House Information is subject to change without notice. All information should be independently reviewed and verified for accuracy. Properties may or may not be listed by the office/agent presenting the information.
Information deemed reliable but not guaranteed. All listings are subject to prior sale, change, or withdrawal. Neither the listing broker(s) nor Vectis by Wolliz shall be responsible for any typographical errors, misinformation, or misprints. © 2026 Vectis by Wolliz, Inc.
More homes in OCALA


