$3,250,000
3215 GULF CITY RD, RUSKIN, FL 33570
ActiveProperty details
About this home
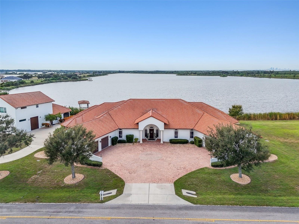
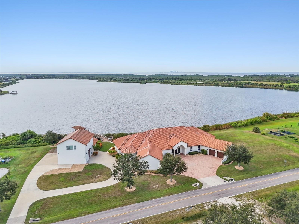
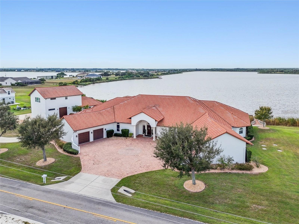
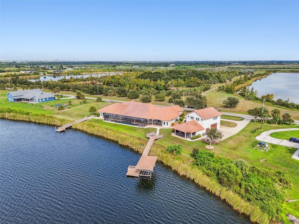
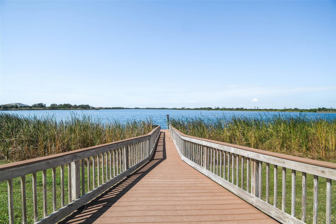
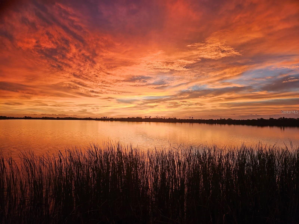
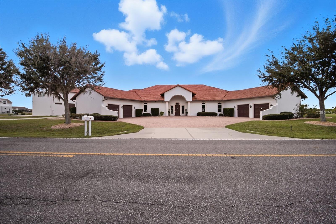
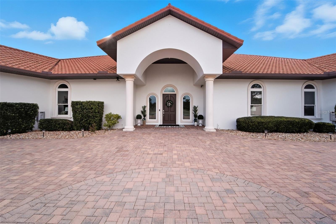
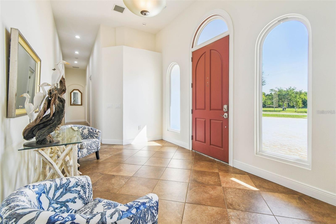
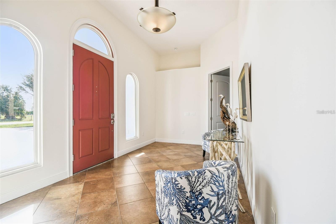
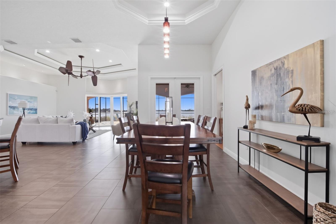
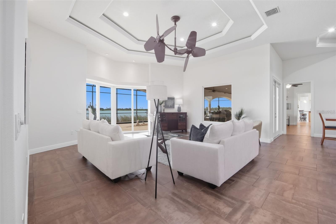
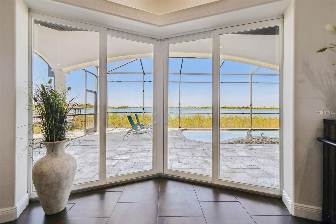
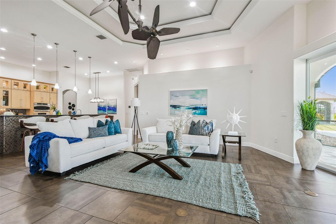
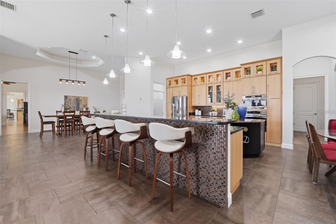
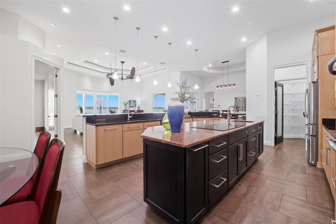
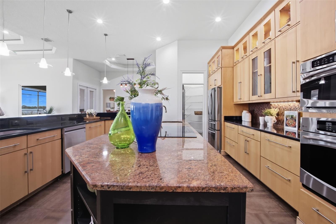
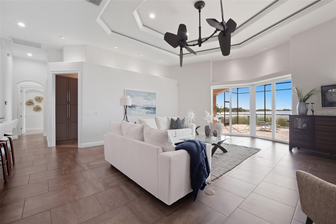
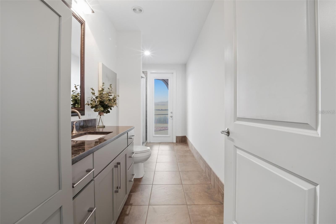
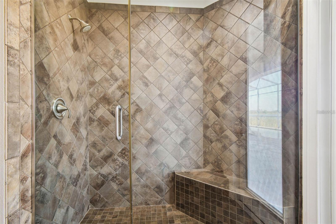
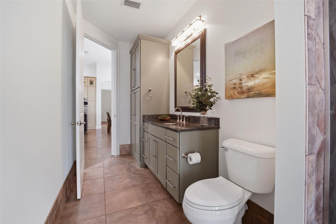
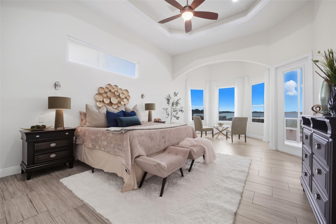
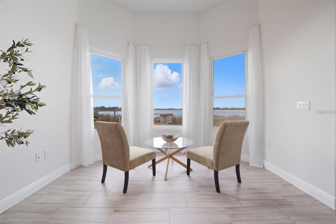
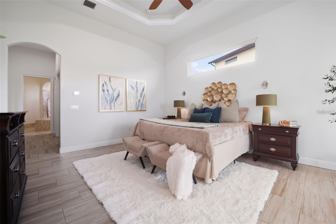
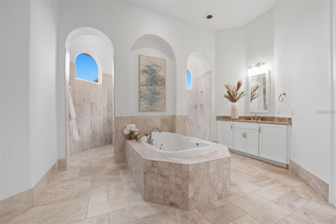
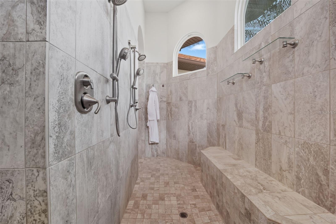
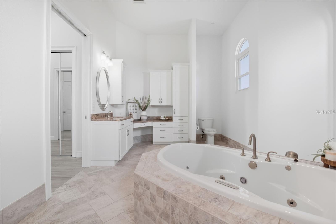
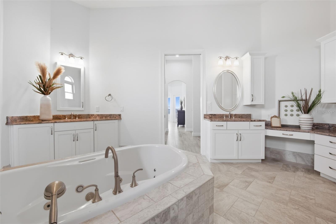
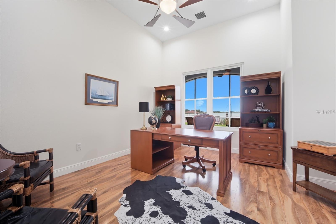
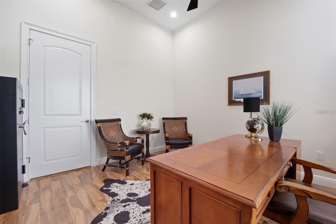
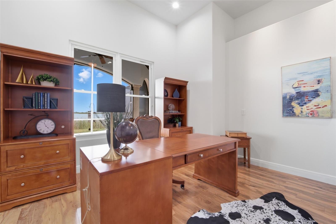
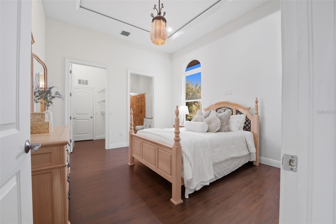
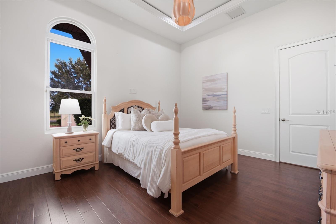
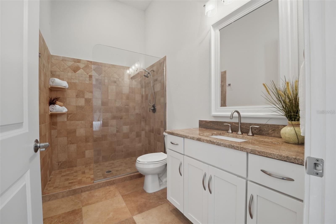
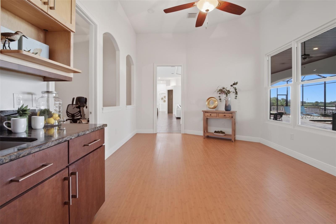
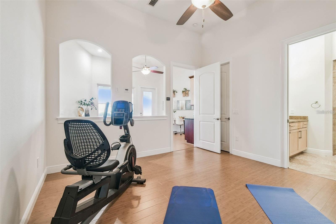
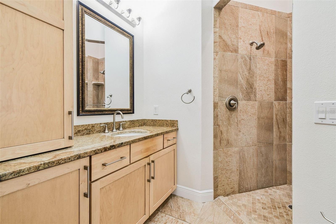
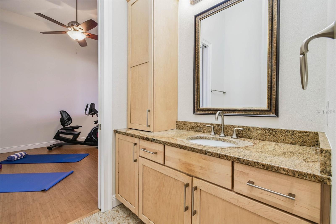
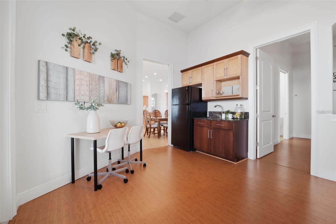
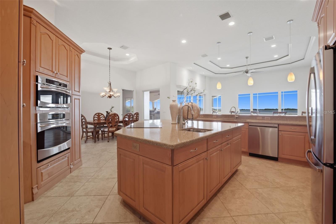
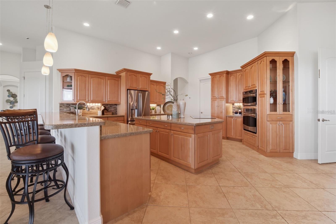
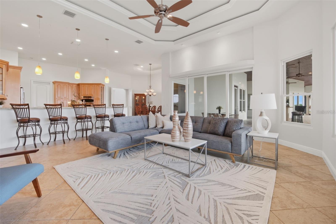
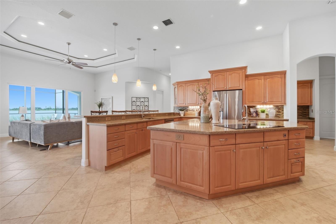
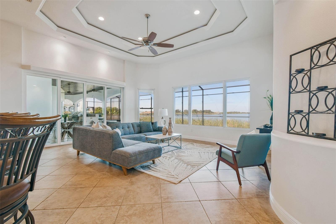
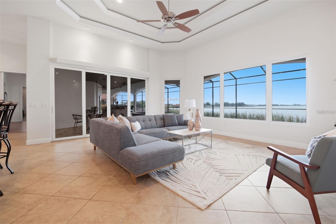
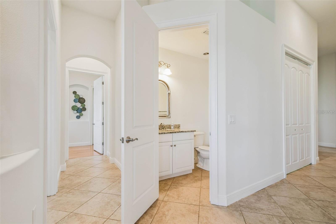
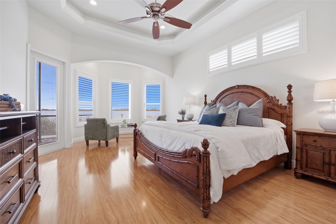
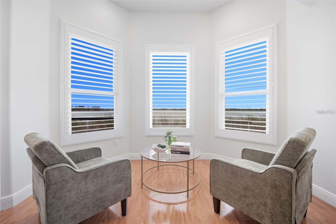
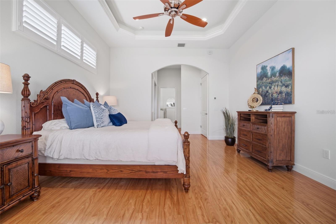
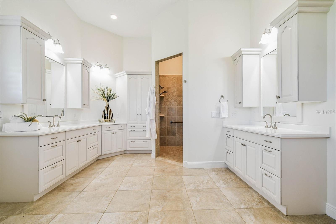
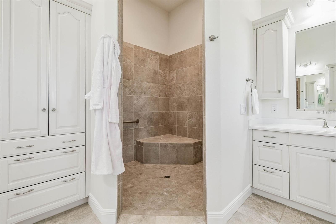
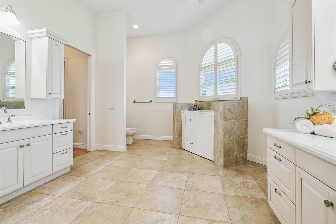
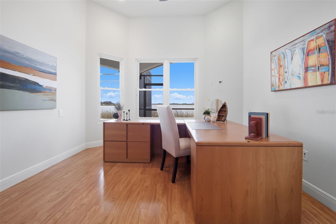
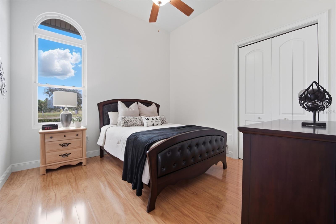
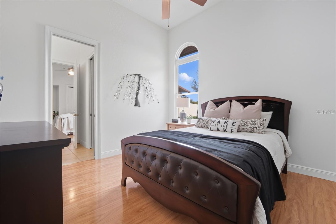
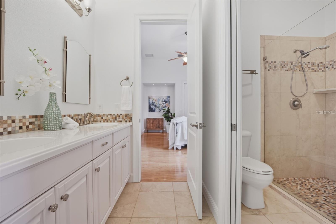
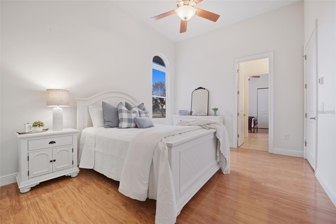
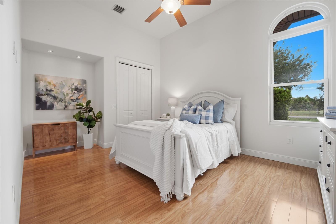
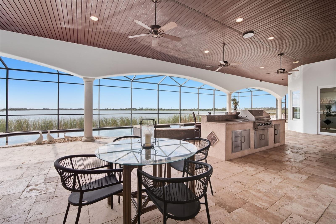
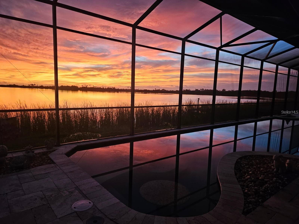
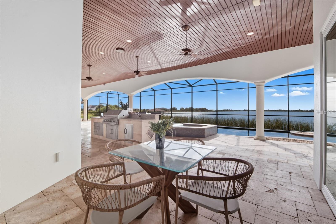
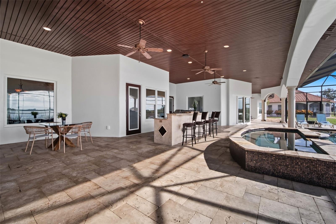
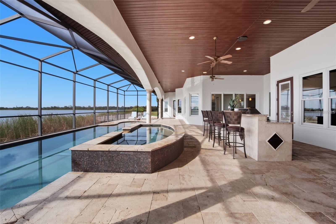
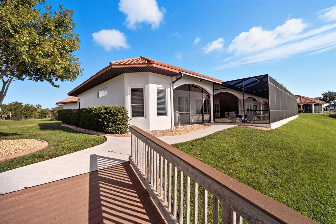
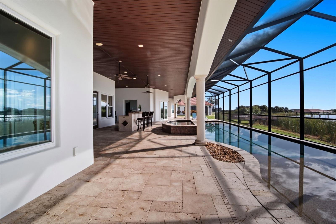
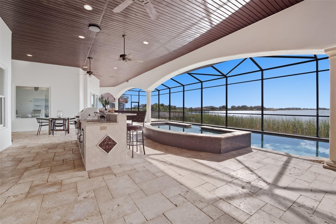
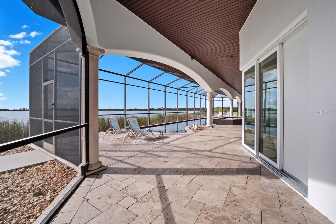
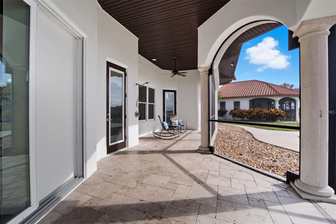
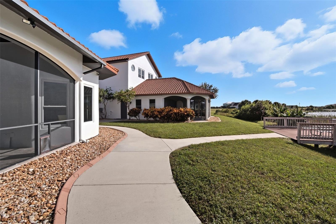
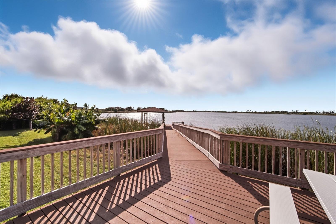
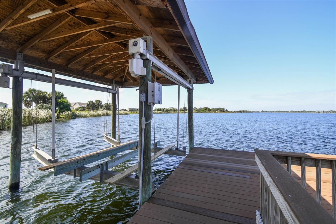
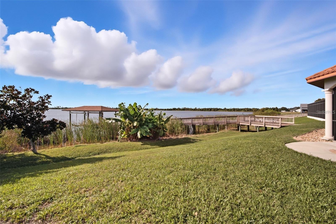
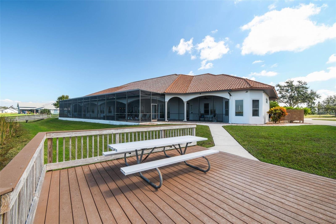
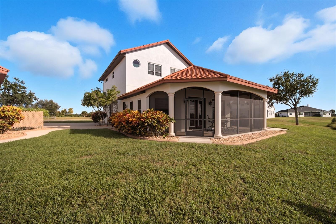
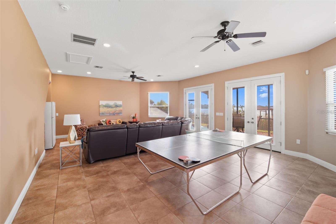
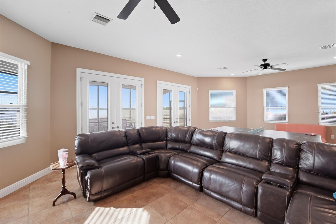
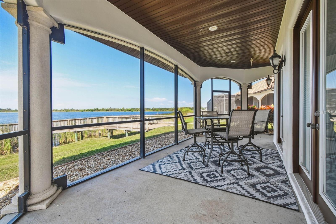
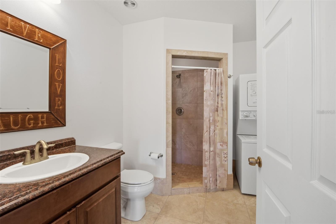
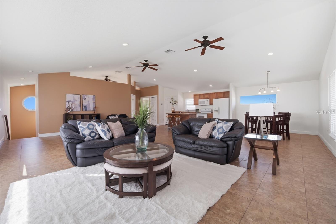
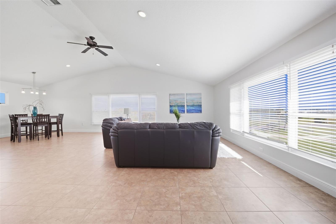
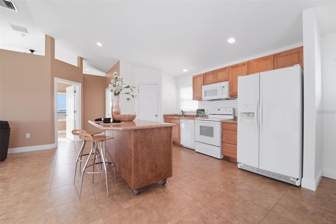
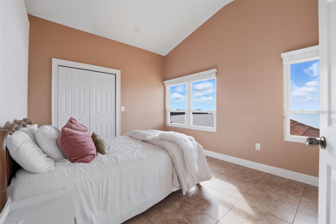
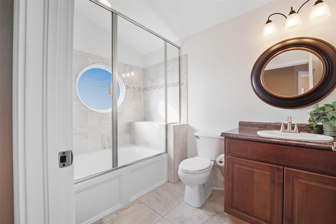
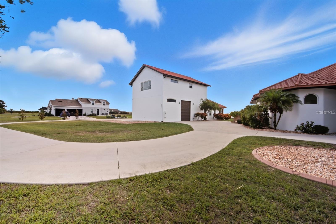
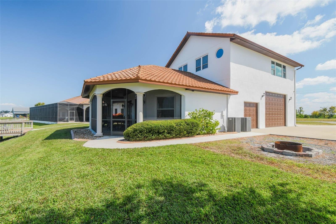
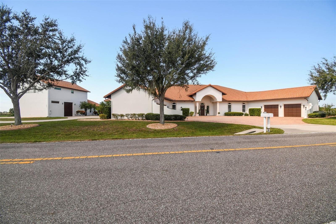
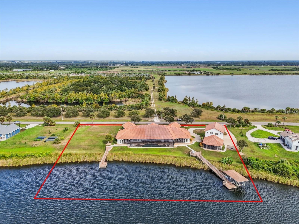
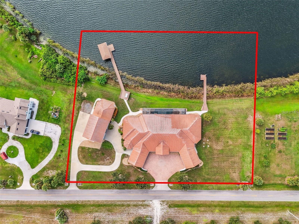
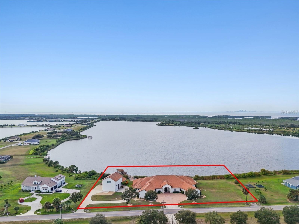
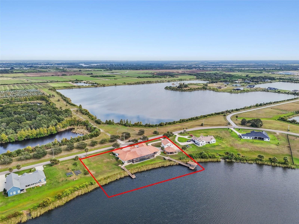
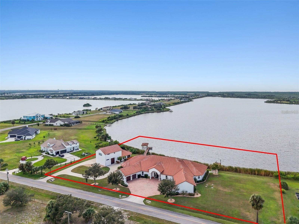
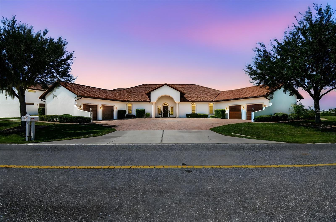
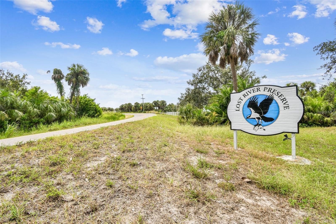
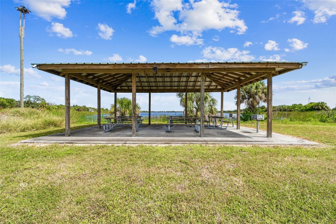
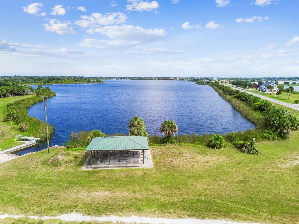
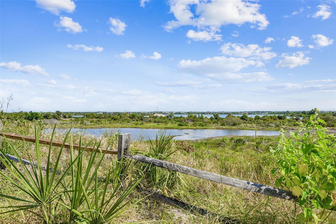
Rare destination waterfront property offering a unique blend of luxury accommodations, event-ready gathering spaces, and hospitality potential across over 2.25 acres in the exclusive Lost River Preserve community. Spanning four addresses with over 300 feet of water frontage, including a separate parcel pre-plumbed for future development, this one-of-a-kind estate presents exceptional flexibility for expansion, guest accommodations, executive retreats, wellness experiences, seasonal rentals, corporate gatherings, multi-generational/family events, and evolving hospitality opportunities. Designed to accommodate larger groups while preserving privacy and comfort, the property encompasses nearly 6,700 square feet across two distinct yet connected residences joined by a central foyer. Multiple living areas, two full kitchens, private suites, dedicated offices, and expansive gathering spaces create a versatile setting capable of serving a variety of residential, hospitality, and retreat-oriented uses. The primary living areas and suites were positioned to embrace the waterfront setting, with soaring ceilings, walls of glass, and panoramic lake views creating a memorable guest experience. Constructed with poured concrete tilt walls, impact-rated windows and doors, a Galvalume aluminum tile-look roof, and situated high and dry in Flood Zone X, the property offers durability and peace of mind for owners and guests alike. Outdoor amenities rival those of a private resort, featuring a custom saltwater pool with sun shelf, 9-person spa, outdoor kitchen, expansive screened lanai, covered boat dock with ski boat hoist and filleting station, secondary dock for kayaks and paddleboards, and breathtaking sunset views across the water. Further enhancing the property's versatility, the detached villa provides approximately 1,200 square feet with a full kitchen and private accommodations, creating opportunities for guest lodging, caretaker housing, executive stays, or owner occupancy. A three-bay garage offers ample storage for boats and recreational equipment. Adjacent to the villa, an approximately 800-square-foot waterfront gathering space with full bath and private screened lanai is ideally suited for executive retreats, wellness experiences, family reunions, extended-stay guests, and other hospitality-oriented opportunities. The inclusion of four separate addresses, multiple residential structures, dedicated gathering spaces, and a future homesite creates a scale and versatility rarely available in a single waterfront offering. Set within the breathtaking 900-acre Lost River Preserve community, visitors enjoy boating, trophy bass fishing, and an unmatched connection to nature surrounded by protected shoreline, scenic waterways, and native wildlife including roseate spoonbills, ospreys, and herons. Rich in history, the community is also home to the renowned Leisey Shell Pit fossil discovery, with artifacts showcased at the nearby Paleo Preserve Fossil Museum. Located just 35 minutes from Downtown Tampa and within reach of Tampa International Airport, fine dining, luxury shopping, professional sports, and world-class entertainment, the property offers a rare balance of seclusion and accessibility. Whether envisioned as a hospitality destination, executive retreat, wellness venue, seasonal rental opportunity, family reunion compound, or private waterfront estate, this remarkable property offers a level of flexibility rarely found in the Tampa Bay market.
Keep exploring

Listings courtesy of Stellar MLS as distributed by MLS GRID. MLS #MFR780367913. Listing brokerage: GULF SHORES REALTY ERA POWERED LLC. Status: Active.
IDX information is provided exclusively for consumers' personal, non-commercial use, may not be used for any purpose other than to identify prospective properties consumers may be interested in purchasing, and is deemed reliable but not guaranteed by MLS GRID. Properties displayed may be listed or sold by various participants in the MLS.
Based on information submitted to the MLS GRID as of November 7, 2026 at 12:15 PM UTC. All data is obtained from various sources and may not have been verified by broker or MLS GRID. Supplied Open House Information is subject to change without notice. All information should be independently reviewed and verified for accuracy. Properties may or may not be listed by the office/agent presenting the information.
Information deemed reliable but not guaranteed. All listings are subject to prior sale, change, or withdrawal. Neither the listing broker(s) nor Vectis by Wolliz shall be responsible for any typographical errors, misinformation, or misprints. © 2026 Vectis by Wolliz, Inc.
More homes in RUSKIN