12456 155TH PL — photo 1
12456 155TH PL — photo 2
12456 155TH PL — photo 3
12456 155TH PL — photo 4
12456 155TH PL — photo 5
12456 155TH PL — photo 6
12456 155TH PL — photo 7
12456 155TH PL — photo 8
12456 155TH PL — photo 9
12456 155TH PL — photo 10
12456 155TH PL — photo 11
12456 155TH PL — photo 12
12456 155TH PL — photo 13
12456 155TH PL — photo 14
12456 155TH PL — photo 15
12456 155TH PL — photo 16
12456 155TH PL — photo 17
12456 155TH PL — photo 18
12456 155TH PL — photo 19
12456 155TH PL — photo 20
12456 155TH PL — photo 21
12456 155TH PL — photo 22
12456 155TH PL — photo 23
12456 155TH PL — photo 24
12456 155TH PL — photo 25
12456 155TH PL — photo 26
12456 155TH PL — photo 27
12456 155TH PL — photo 28
12456 155TH PL — photo 29
12456 155TH PL — photo 30
12456 155TH PL — photo 31
12456 155TH PL — photo 32
12456 155TH PL — photo 33
12456 155TH PL — photo 34
12456 155TH PL — photo 35
12456 155TH PL — photo 36
12456 155TH PL — photo 37
12456 155TH PL — photo 38
12456 155TH PL — photo 39
12456 155TH PL — photo 40
12456 155TH PL — photo 41
12456 155TH PL — photo 42
12456 155TH PL — photo 43
12456 155TH PL — photo 44
12456 155TH PL — photo 45
12456 155TH PL — photo 46
12456 155TH PL — photo 47
12456 155TH PL — photo 48
12456 155TH PL — photo 49
12456 155TH PL — photo 50
12456 155TH PL — photo 51
12456 155TH PL — photo 52
12456 155TH PL — photo 53
12456 155TH PL — photo 54
12456 155TH PL — photo 55
12456 155TH PL — photo 56
12456 155TH PL — photo 57
12456 155TH PL — photo 58
12456 155TH PL — photo 59
12456 155TH PL — photo 60
12456 155TH PL — photo 61
12456 155TH PL — photo 62
12456 155TH PL — photo 63
12456 155TH PL — photo 64
12456 155TH PL — photo 65
12456 155TH PL — photo 66
12456 155TH PL — photo 67
12456 155TH PL — photo 68
12456 155TH PL — photo 69
12456 155TH PL — photo 70
12456 155TH PL — photo 71
12456 155TH PL — photo 72
12456 155TH PL — photo 73
12456 155TH PL — photo 74
12456 155TH PL — photo 75
12456 155TH PL — photo 76
12456 155TH PL — photo 77
12456 155TH PL — photo 78
12456 155TH PL — photo 79
12456 155TH PL — photo 80
12456 155TH PL — photo 81
12456 155TH PL — photo 82
12456 155TH PL — photo 83
12456 155TH PL — photo 84
12456 155TH PL — photo 85
12456 155TH PL — photo 86
12456 155TH PL — photo 87
12456 155TH PL — photo 88
12456 155TH PL — photo 89
12456 155TH PL — photo 90
12456 155TH PL — photo 91
12456 155TH PL — photo 92

$790,000

12456 155TH PL, LIVE OAK, FL 32060
Active
4
Beds
3
Baths
5,934
Sqft
2013
Year built
$133
$/sqft

Property details

Type Residential
MLS # MFR780347938
Listed Jan 30, 2026
Days on market 63
HOA No
Pool No
County Suwannee
Data source Stellar MLS

About this home

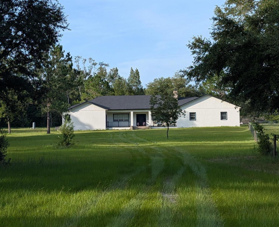
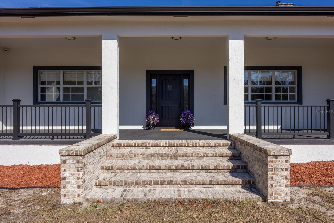
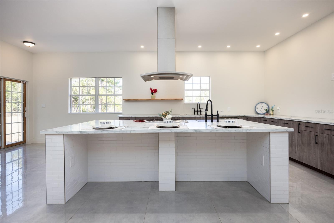
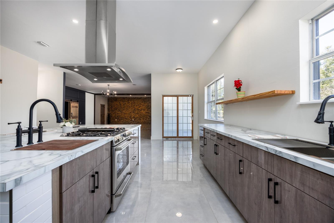
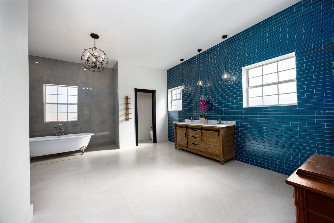
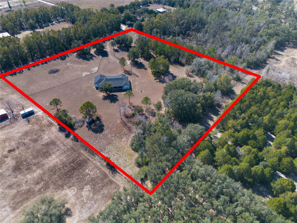
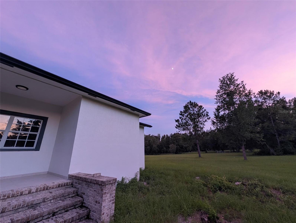
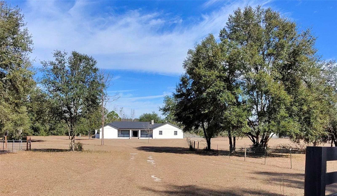
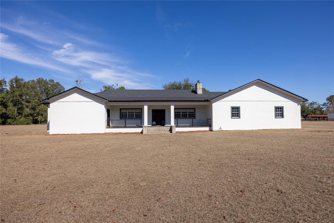
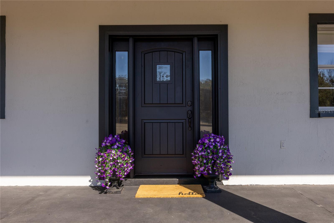
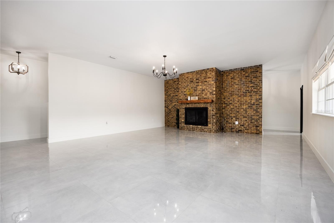
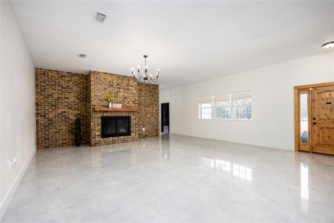
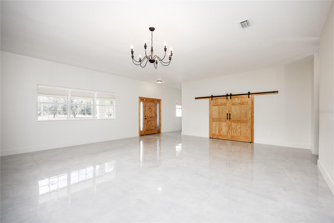
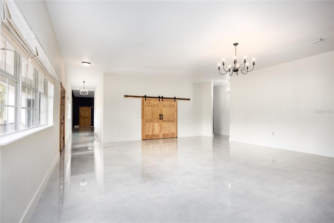
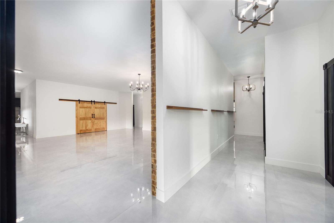
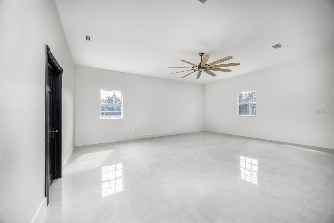
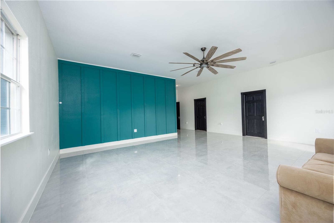
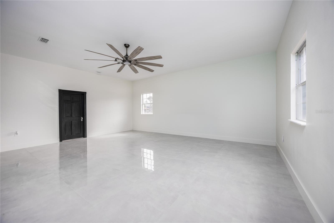
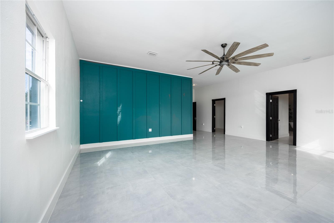
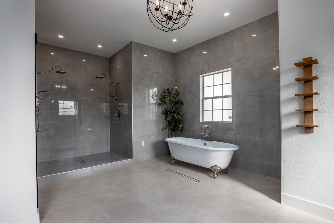
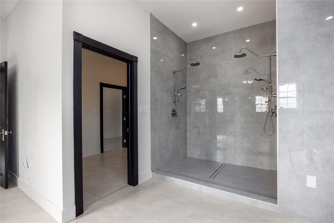
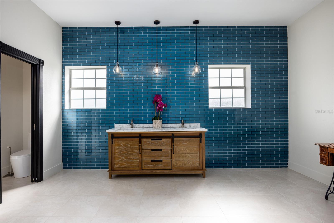
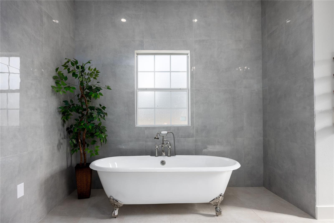
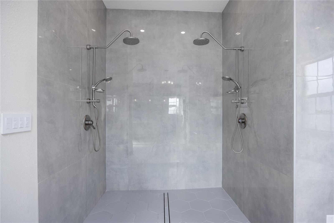
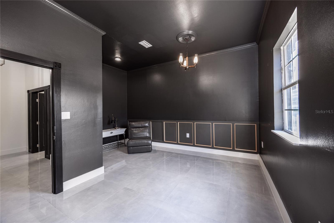
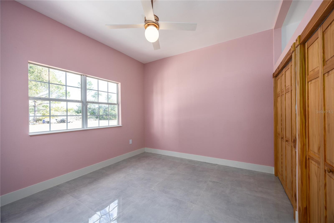
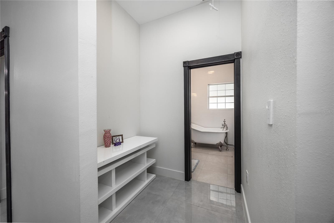
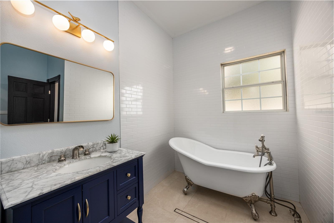
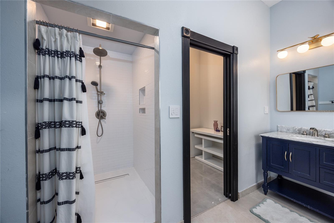
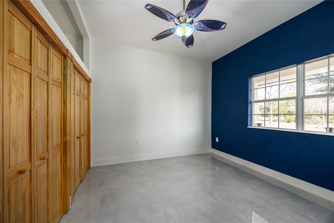
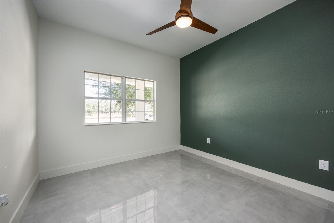
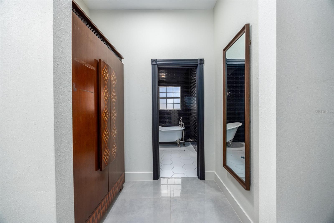
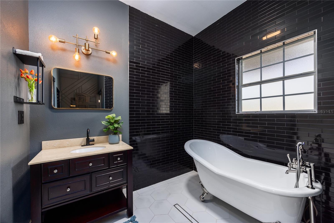
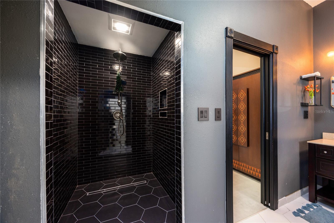
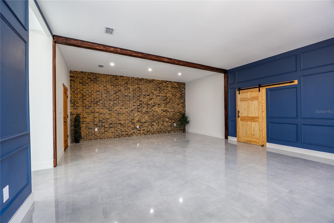
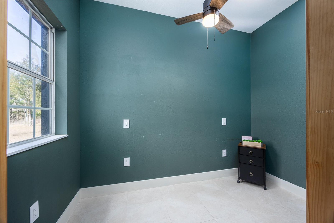
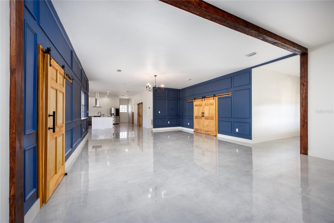
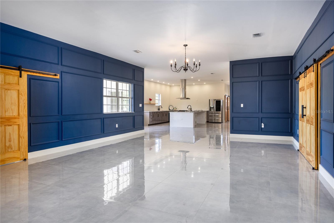
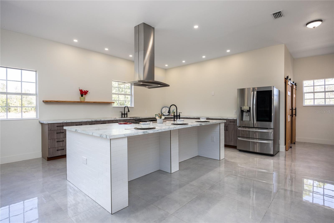
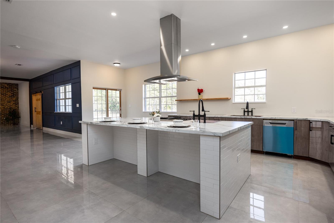
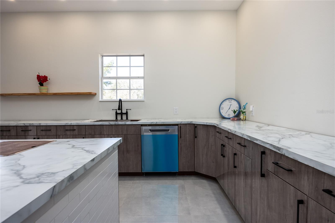
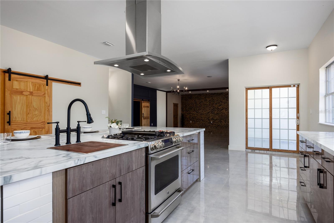
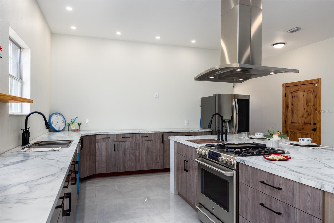
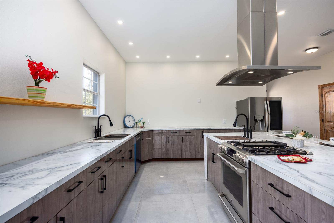
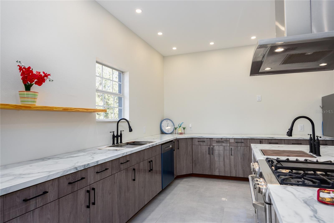
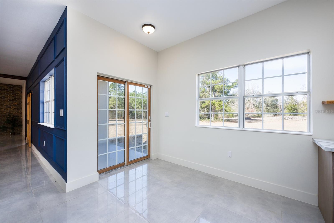
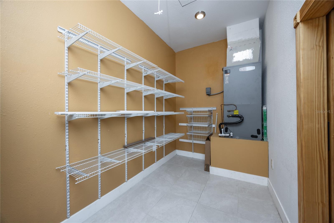
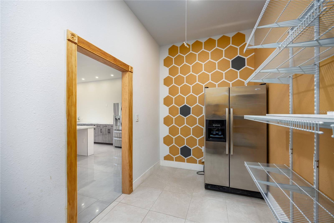
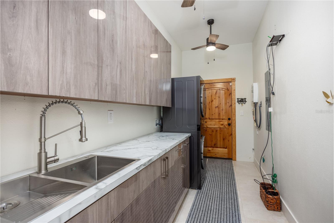
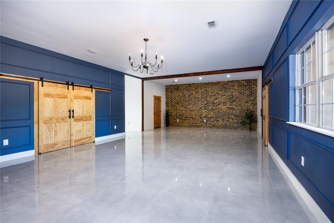
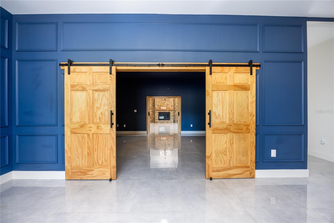
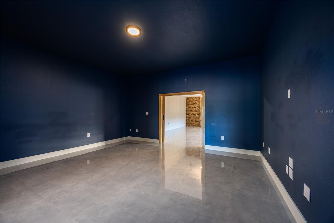
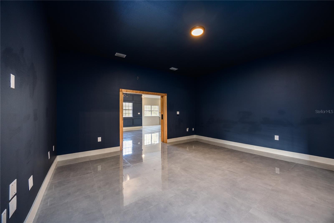
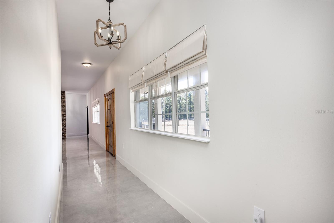
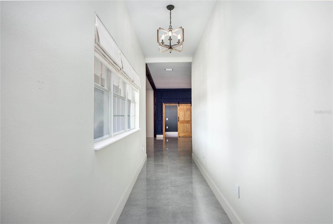
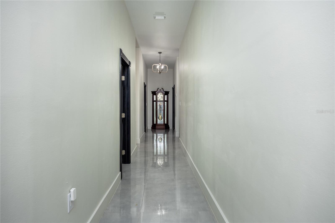
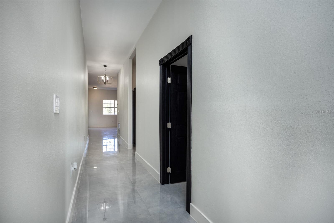
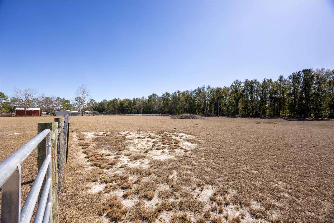
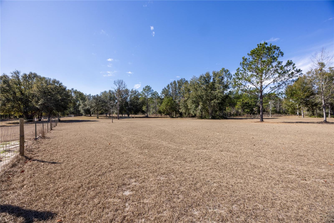
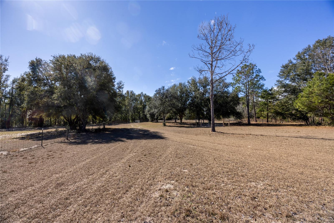
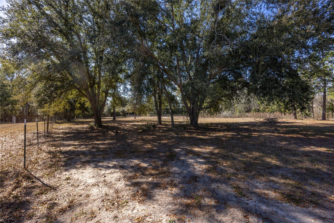
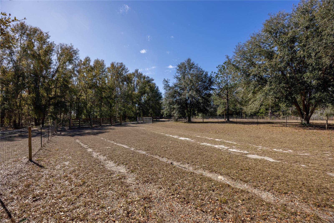
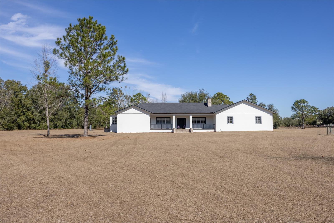
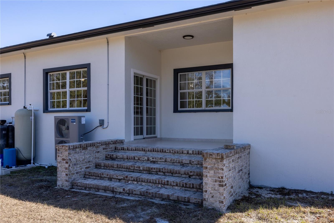
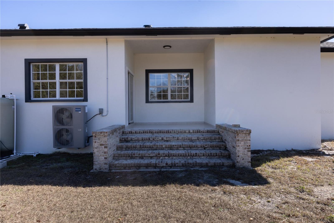
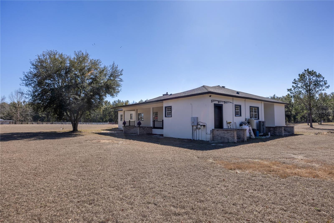
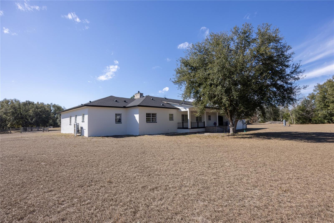
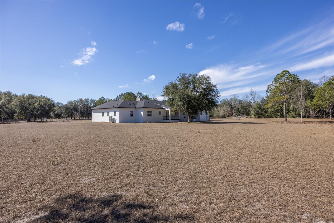
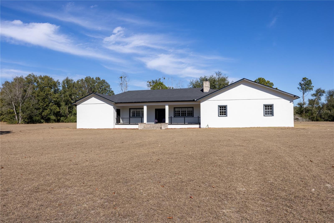
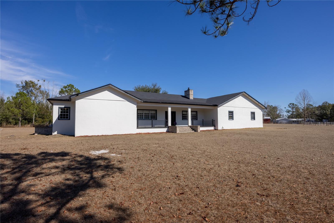
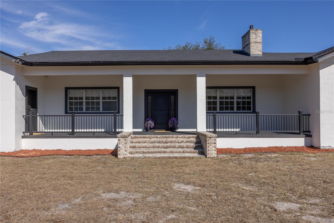
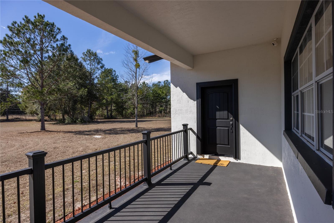
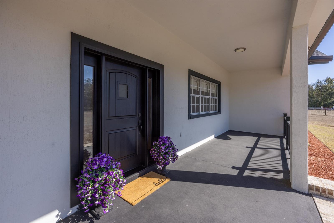
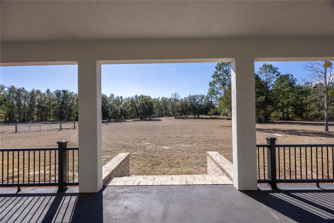
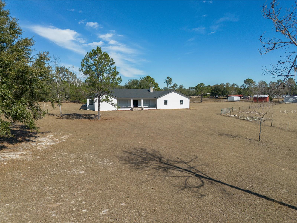
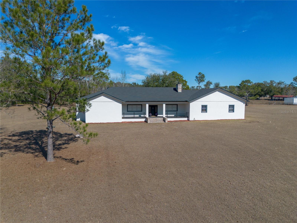
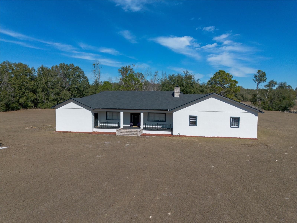
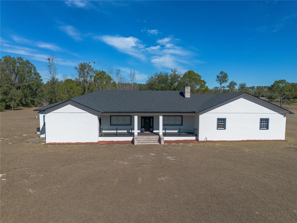
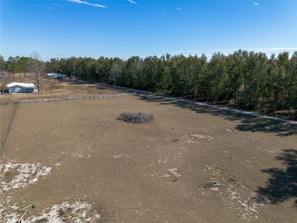
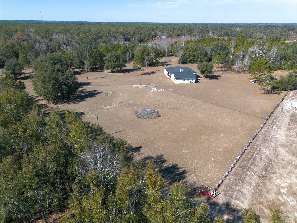
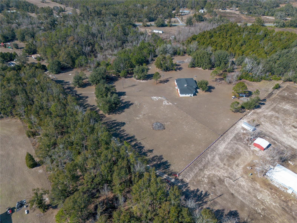
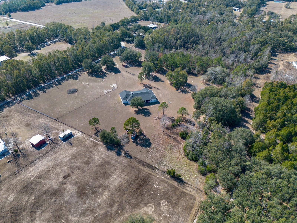
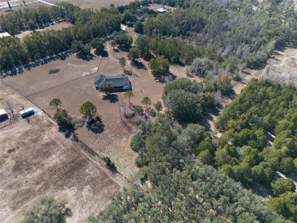
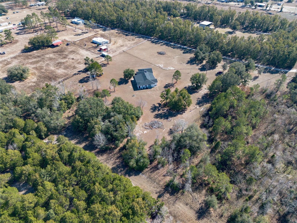
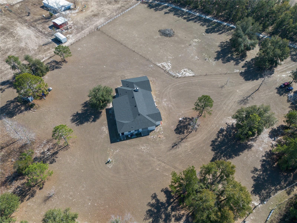
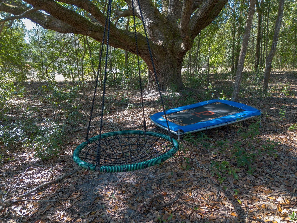
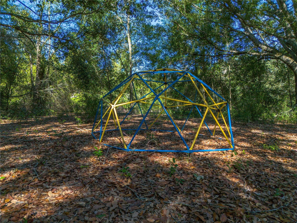
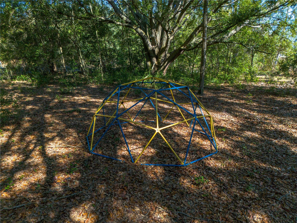
Set on 10.14 fully fenced acres, this 5,100 sq. ft. concrete block home blends modern elegance with the freedom of true country living. Thoughtfully updated and designed for both everyday comfort and memorable entertaining, this 4-bedroom, 3-bath residence offers space, privacy, and versatility in a peaceful, oak-studded setting. The heart of the home is a chef’s kitchen featuring a gas range, prep sink, full sink, abundant counter space, and an oversized walk-in pantry with a second refrigerator—ideal for hosting gatherings large or small. A butler’s pantry/laundry room with sink adds functionality and convenience. Multiple living areas include a media/movie room, a welcoming fireplace, and two dedicated office spaces, providing flexibility for work, relaxation, or creative pursuits. The layout flows effortlessly, balancing open entertaining areas with private retreats throughout. The primary bedroom wing is a true sanctuary, offering an oversized, light-filled bedroom and a spa-inspired bath with a dual-head shower, classic clawfoot soaking tub, private water closet, and space for a personal pampering or relaxation area. Each bathroom throughout the home continues the spa-like feel with oversized showers, clawfoot tubs, and private water closets, offering comfort and privacy for both residents and guests. Extensive updates add confidence and efficiency, including a new roof (2024), water heaters installed in 2023, and two 5-ton HVAC systems (2023 & 2025). Major interior improvements completed in 2023 include all-house electrical (including panels), insulation, drywall, and updated tub and shower plumbing. The attic features open-cell spray foam insulation, and the full exterior stucco was completed in 2023, enhancing durability and curb appeal. A water treatment system installed in 2024 adds another layer of modern convenience. Both the front and back covered porches provide inviting spaces to enjoy cool breezes, sweeping pasture views, and the surrounding natural beauty. Outdoors, the property offers multiple fenced pastures, mature oak trees, and room for horses or other animals, delivering true space to breathe, roam, and enjoy country living—without sacrificing modern comfort. This is more than a home—it’s a thoughtfully updated estate offering space, quality, and a lifestyle of comfort, privacy, and understated sophistication.

Keep exploring

Talk to the human who knows the house. Imagine that.

No spam. This goes straight to the home’s actual representative.

Create a free account to save this home and get alerts.

Data source

Stellar MLS

MLS #MFR780347938

Compare
+ Drag a home here to compare specs
Compare